
Rented!
$2,600/mo
1
Bed
1
Bath
780
Living Area
-
Property Description
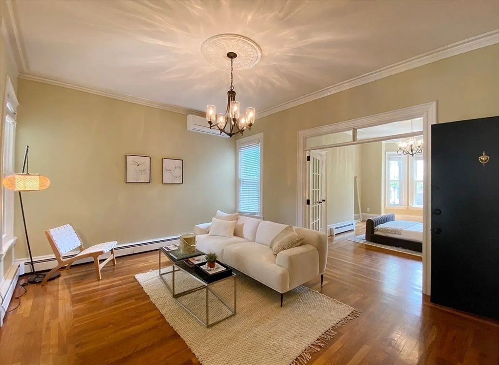
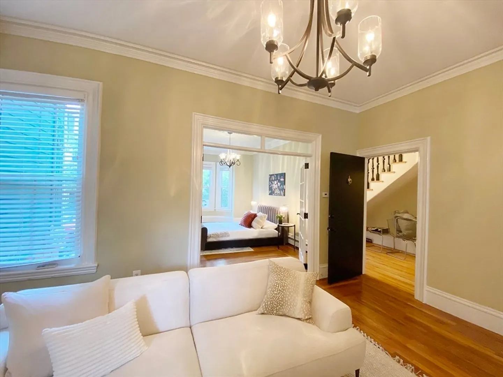
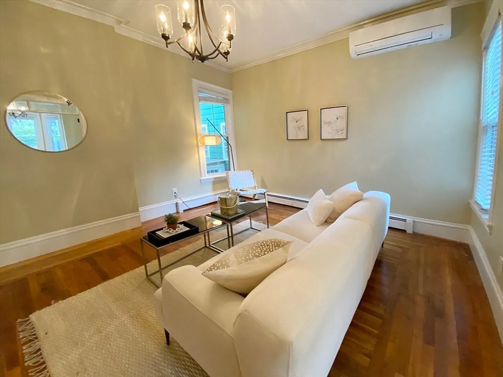
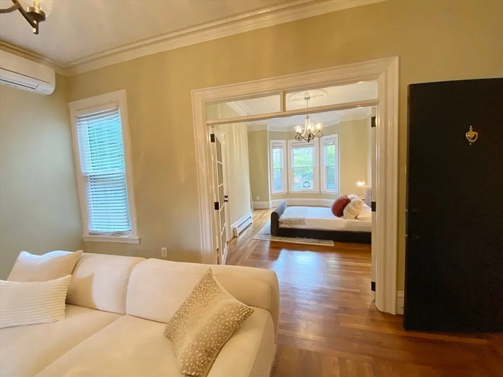
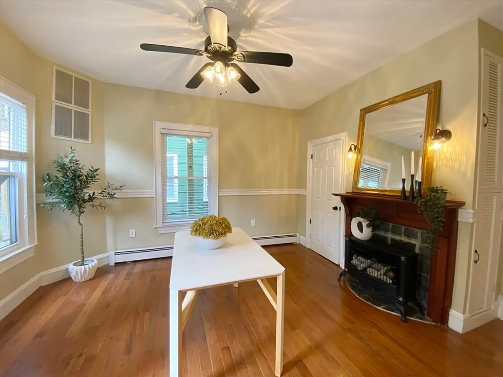
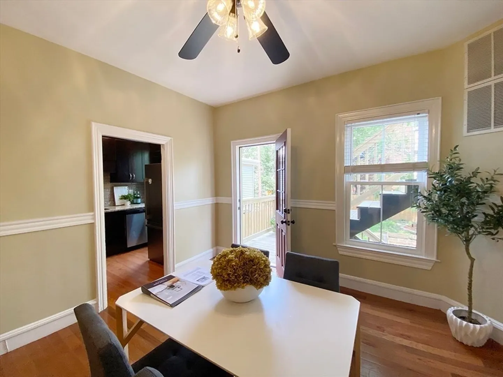
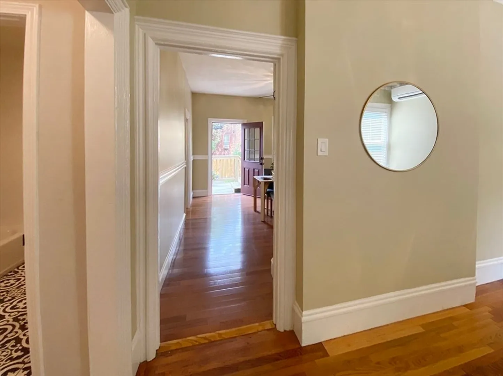
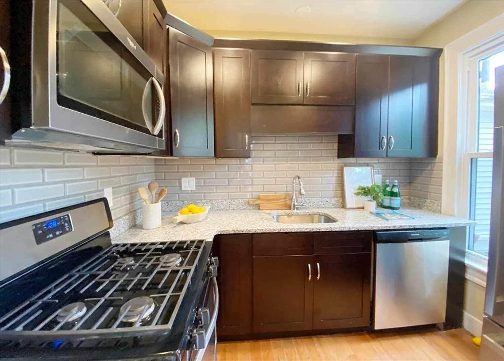
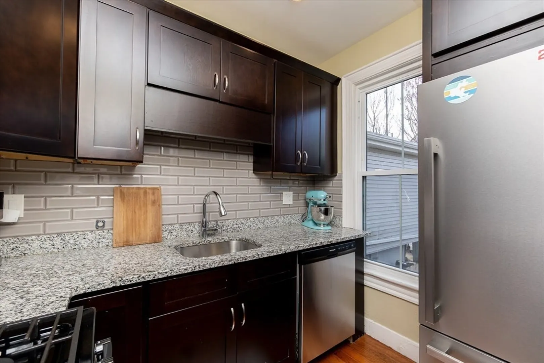
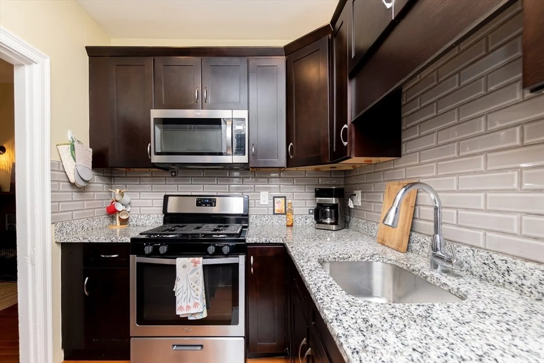
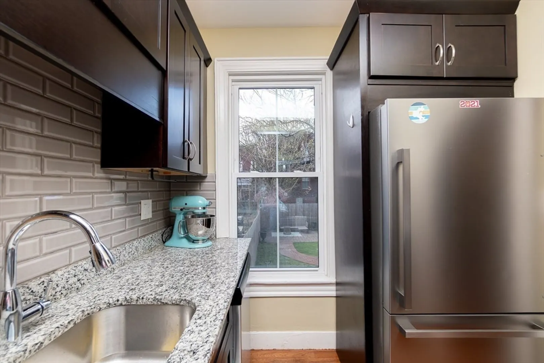
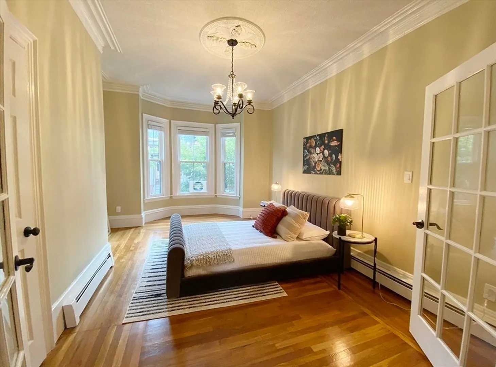
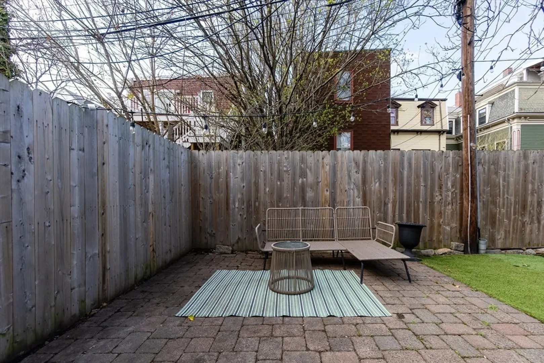
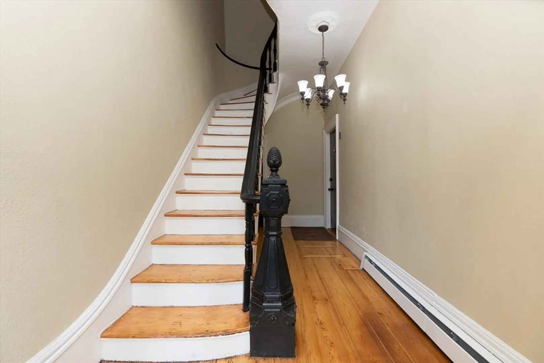
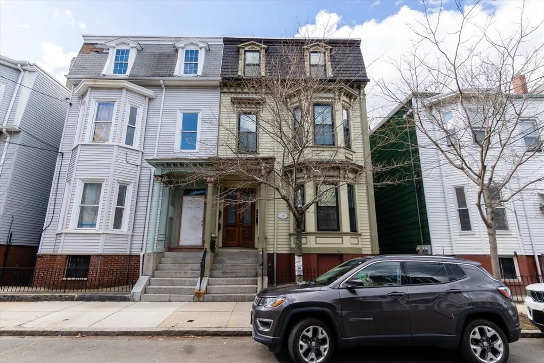
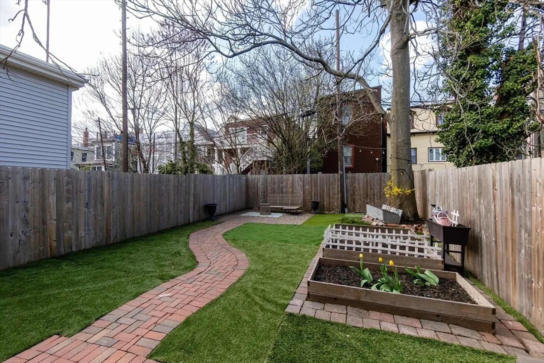
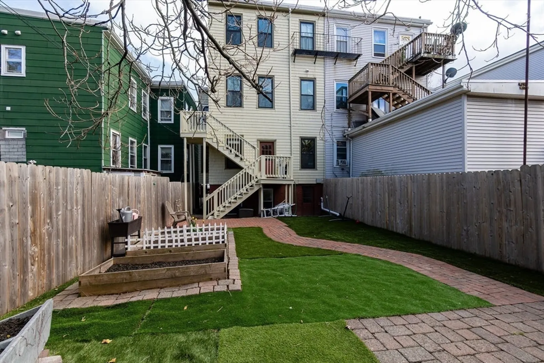
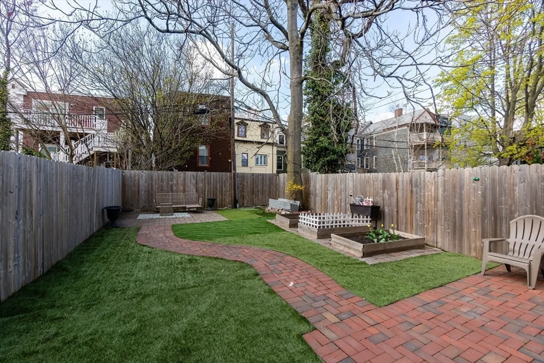
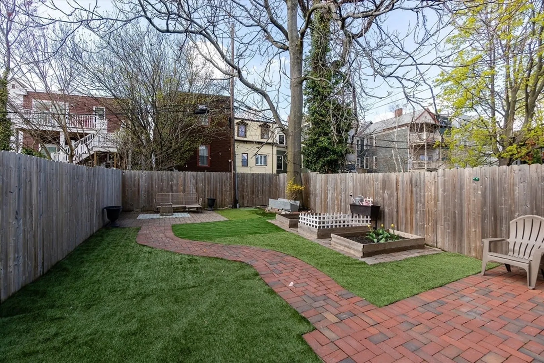
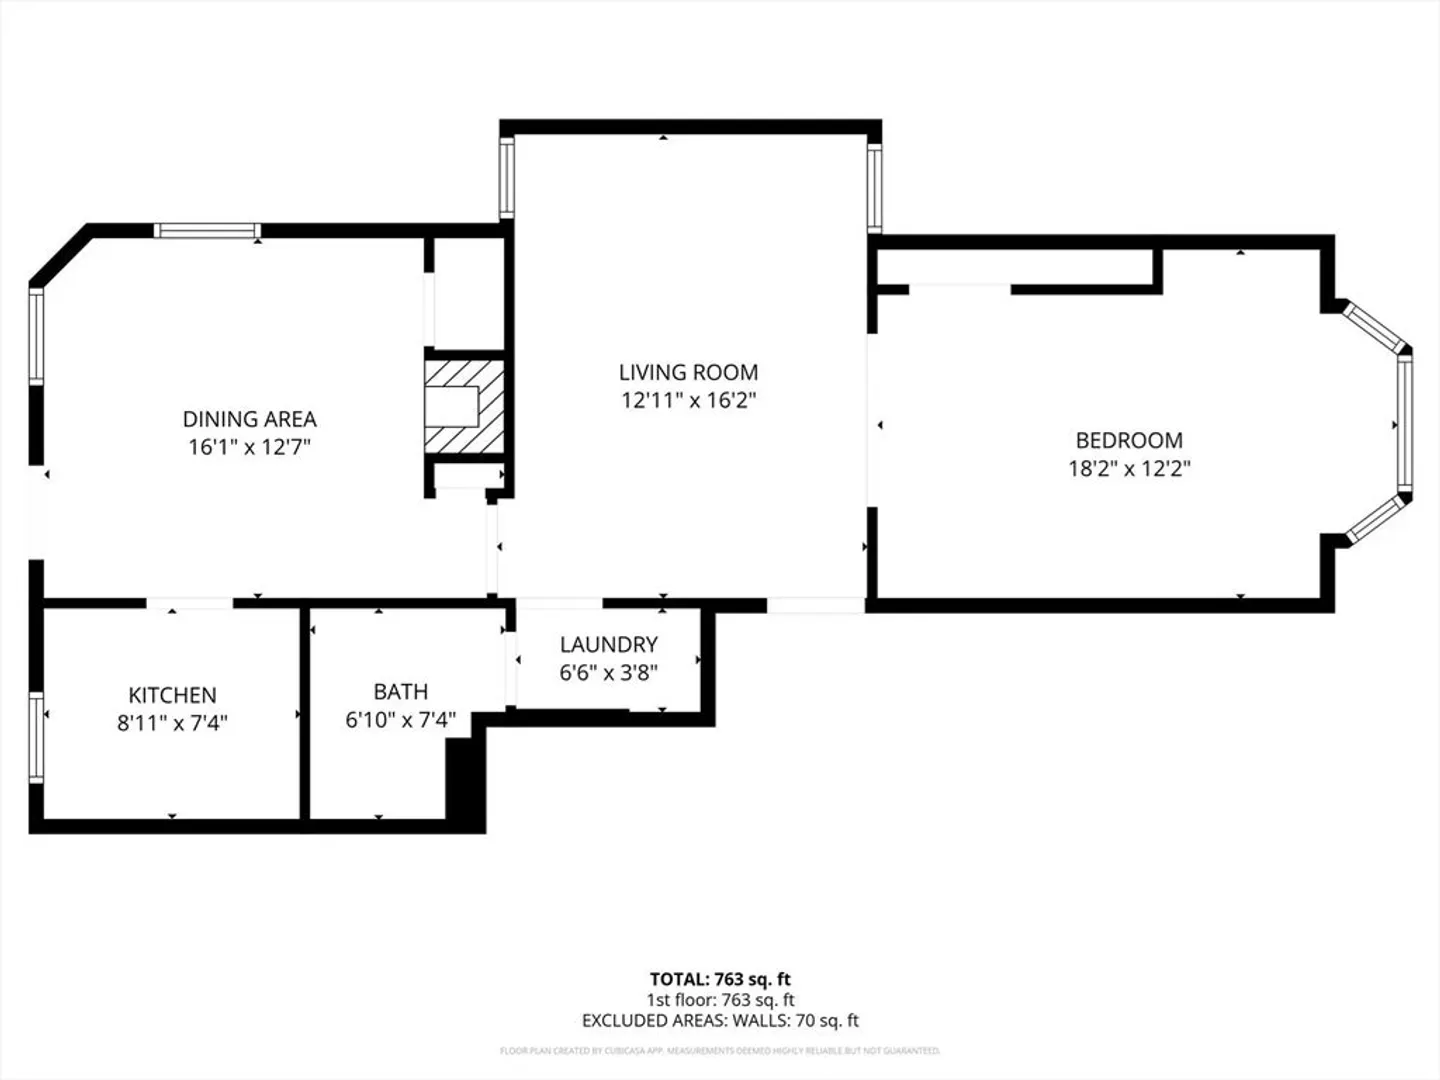
Truly arrive into this beautifully restored 1874 Italianate 780SF condo that blends historic charm with modern ease. Enter Unit 1 through a grand foyer; into a sunlit living space crowned by soaring 10-foot ceilings, where French doors invite light to dance across original hardwood floors and guide you into a serene primary bedroom w/ bay window overlooking leafy Eagle Hill. Flowing toward the rear, a generous dining/office area centers around a cozy gas fireplace, perfect for quiet evenings or lively gatherings. The refined alcove kitchen features espresso cabinetry, stainless steel appliances + granite counters. Updated bath offers a tub/shower combo, patterned tile, and in-unit laundry tucked neatly away. Comfort is effortless with minisplit AC, while outside, your private deeded patio opens to a lush shared garden oasis with raised bedsand turf lawn. Deeded storage and close proximity to the MBTA Blue Line, parks, charming cafés, the harbor~ just two stops to downtown!
-
Highlights
- Area: East Boston's Eagle Hill
- Property Class: Residential Lease
- Total Rooms: 5
- Year Built: 1874
- Heating: Oil, Baseboard, Ductless
- Property Type: Condominium
- Unit Number: 1
- Status: Closed
-
Additional Details
- Appliances: ENERGY STAR Qualified Refrigerator, ENERGY STAR Qualified Dryer, ENERGY STAR Qualified Dishwasher, ENERGY STAR Qualified Washer, Range
- Exterior Features: Patio, Fenced Yard
- Pets Allowed: Yes w/ Restrictions
- Year Built Details: Actual
- Available Date: August 1, 2026
- Interior Features: Internet Available - DSL
- SqFt Source: Master Deed
-
Amenities
- Community Features: Public Transportation, Shopping, Park, Bike Path, Highway Access, T-Station
-
Fees / Taxes
- Rental Fee Includes: Water, Sewer, Garden Area
Similar Listings
Sold
24 Photos
Sold

30 Photos
Sold
7 Photos
Sold

13 Photos
Content © 2026 MLS Property Information Network, Inc. The information in this listing was gathered from third party resources including the seller and public records.
Listing information provided courtesy of The Persac Group, LLC.
MLS Property Information Network, Inc. and its subscribers disclaim any and all representations or warranties as to the accuracy of this information.
