
Sold!

$1,395,000
5
Beds
4
Baths
1,827
Living Area
-
Property Description
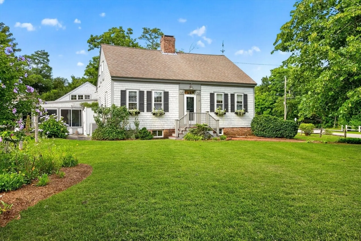
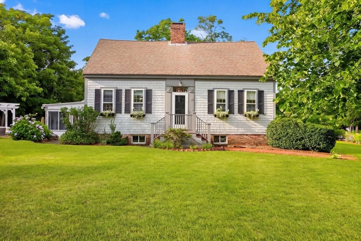
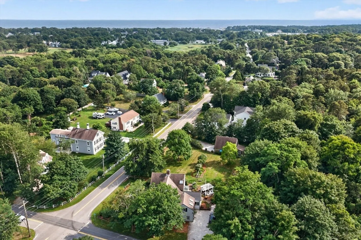
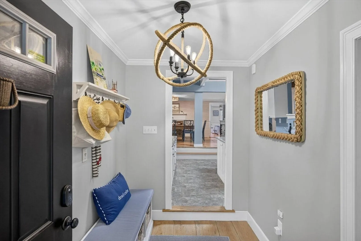
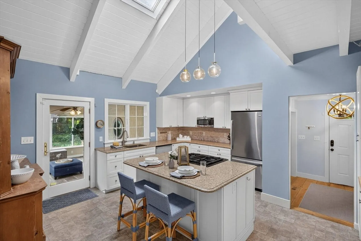
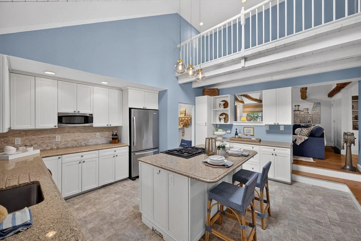
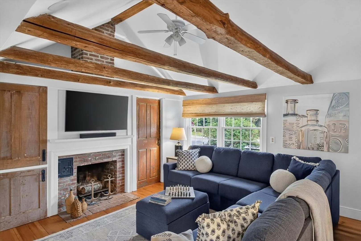
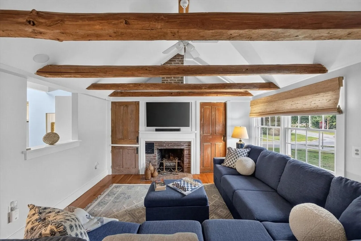
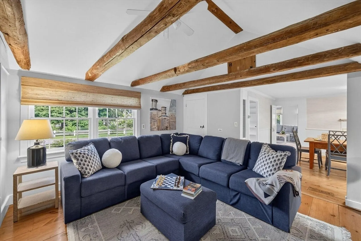
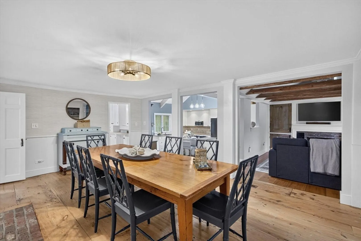
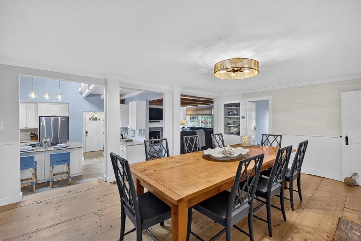
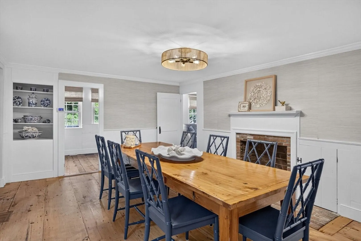
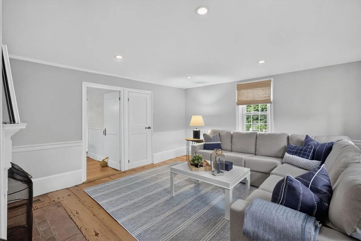
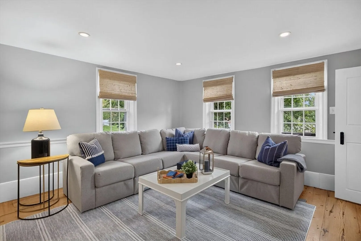
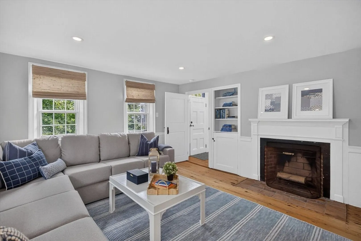
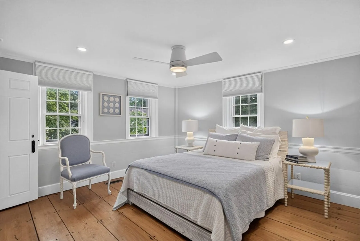
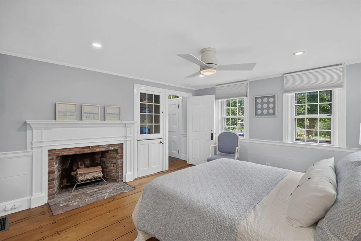
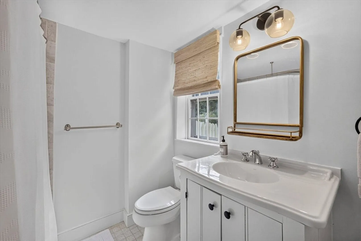
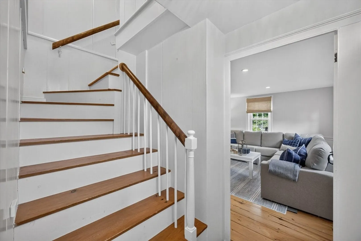
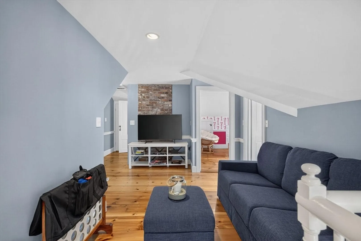
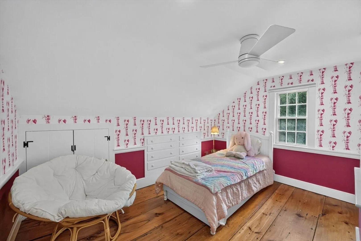
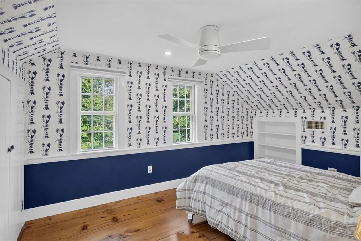
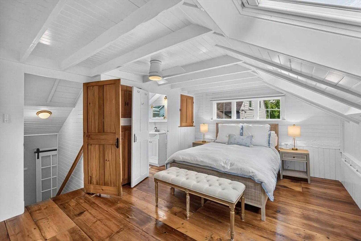
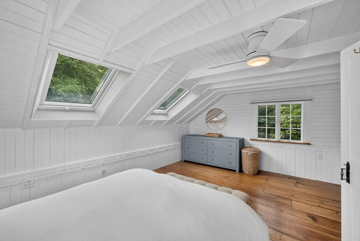
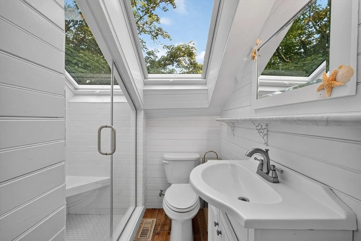
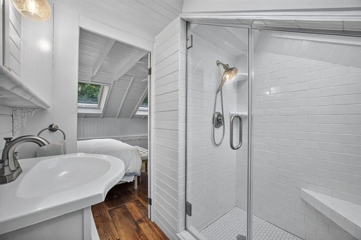
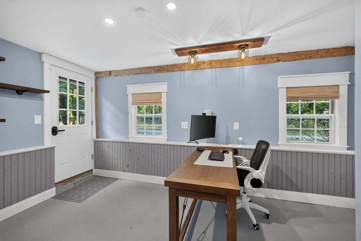
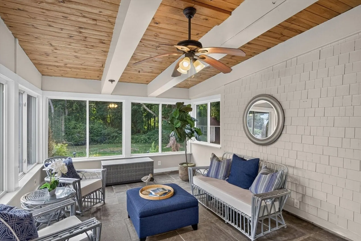
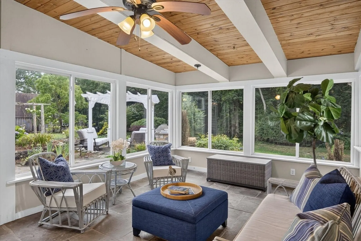
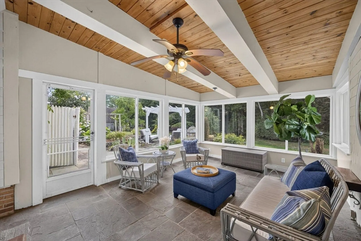
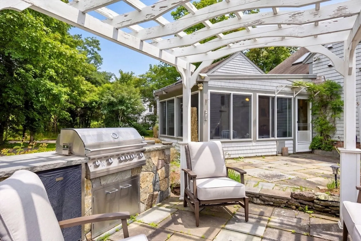
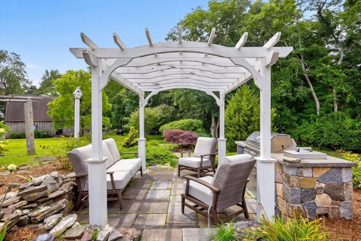
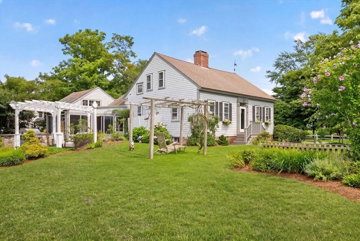
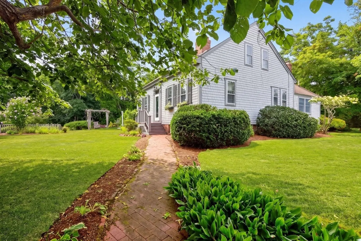
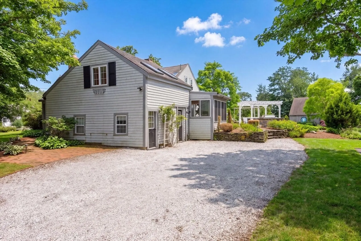
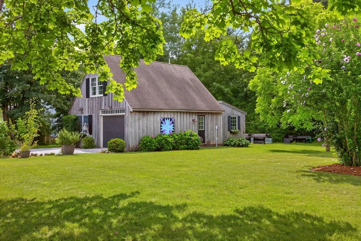
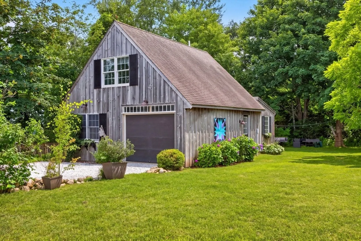
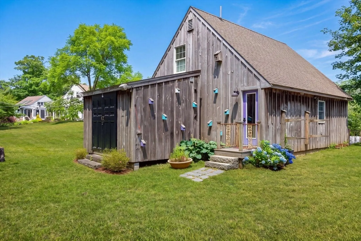
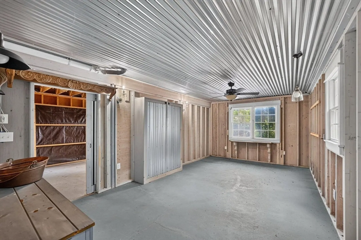
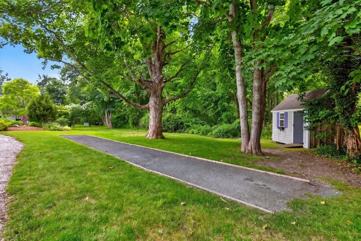
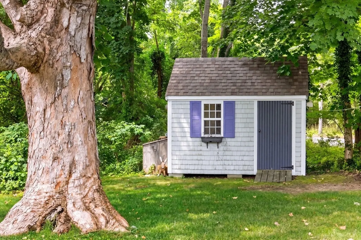
Situated on a bucolic corner lot, this impeccably restored 1740 house offers extraordinary modern-day features and amenities. Set on 1.17 acres, this estate boasts an outdoor kitchen, terraced gardens, a bocce court, garden shed and a two-story barn. The cathedral-ceiling kitchen, located at the center of the house opens to a screened-porch, dining room, living room and den. The rooms are intimate and feature wood paneling, exposed beams and original fireplaces. Multiple small spaces offer charm and storage. Secret bookcases, pantries, cupboards and walk-in closets are wonderful surprises in every room. Five bedrooms and four baths provide ample room for family and guests. A large two-room hall offers numerous storage options blending home-life with an outdoor lifestyle. Maintained in its original restored glory, this is a rare opportunity to celebrate history while living with modern conveniences in Harwich Port.
-
Highlights
- Area: Harwichport
- Heating: Baseboard, Oil
- Property Class: Residential
- Style: Cape
- Year Built: 1740
- Cooling: Central Air
- Parking Spots: 11
- Property Type: Single Family Residence
- Total Rooms: 8
- Status: Closed
-
Additional Details
- Basement: Full, Interior Entry, Bulkhead
- Foundation: Concrete Perimeter
- SqFt Source: Public Record
- Year Built Source: Public Records
- Fireplaces: 4
- Lot Features: Corner Lot
- Year Built Details: Actual
- Zoning: R
-
Amenities
- Covered Parking Spaces: 1
- Parking Features: Detached
-
Utilities
- Sewer: Private Sewer
- Water Source: Public
-
Fees / Taxes
- Assessed Value: $1,647,500
- Taxes: $9,571
- Tax Year: 2026
Similar Listings
Sold
38 Photos
Sold
42 Photos
Sold
42 Photos
Sold
15 Photos
Content © 2026 MLS Property Information Network, Inc. The information in this listing was gathered from third party resources including the seller and public records.
Listing information provided courtesy of Classic Cape Real Estate, LLC.
MLS Property Information Network, Inc. and its subscribers disclaim any and all representations or warranties as to the accuracy of this information.
