
Sold!
$575,000
3
Beds
2
Baths
1,272
Living Area
-
Property Description
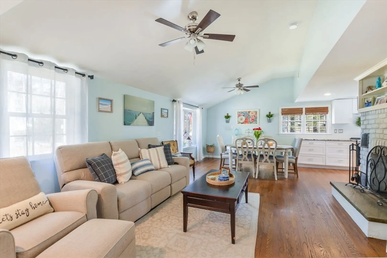
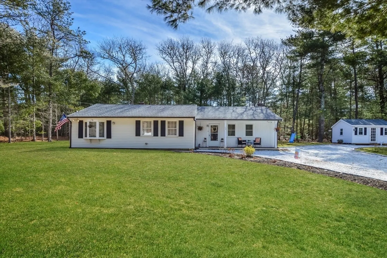
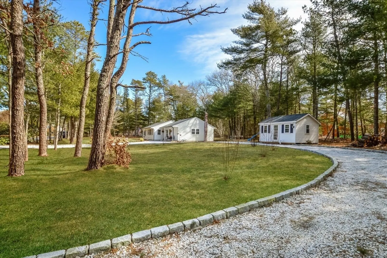
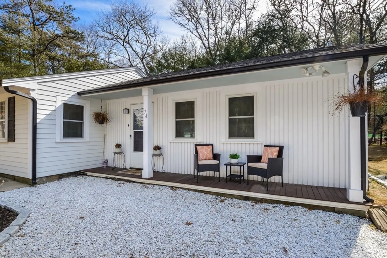
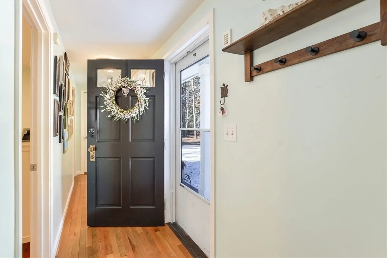
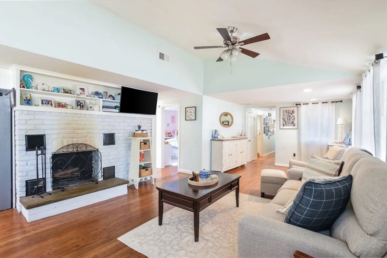
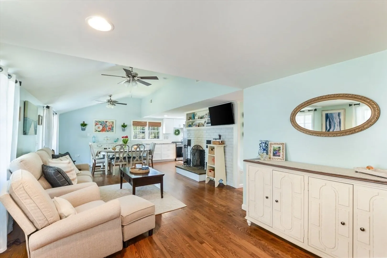
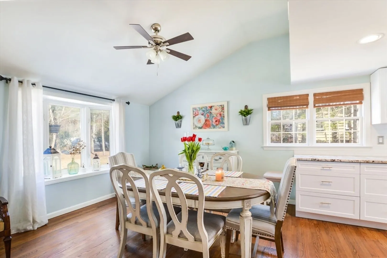
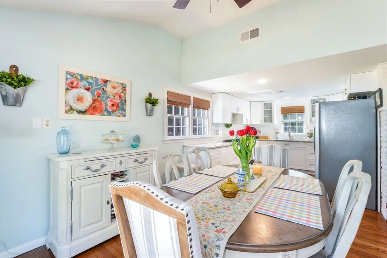
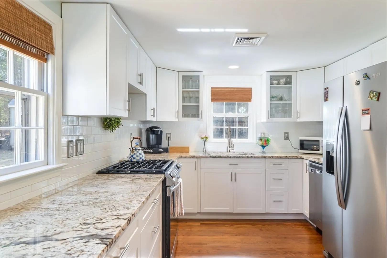
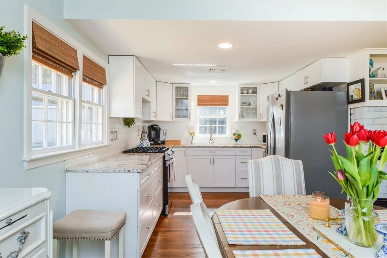
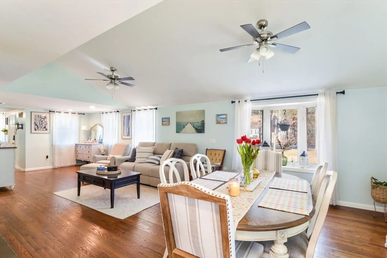
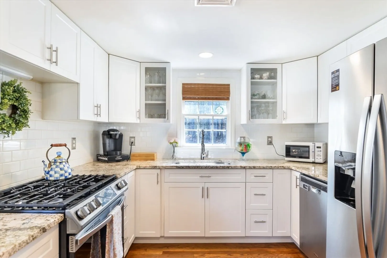
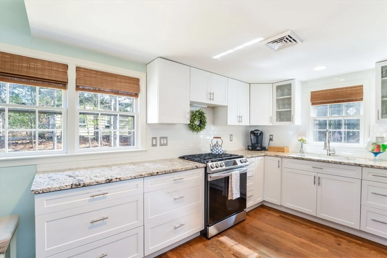
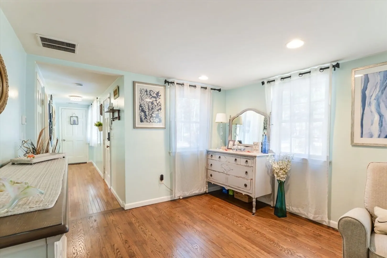
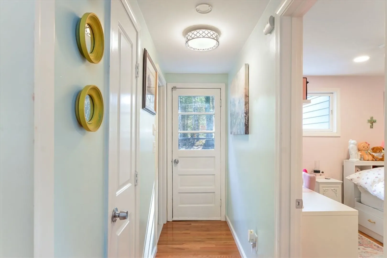
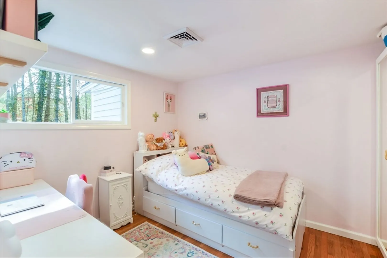
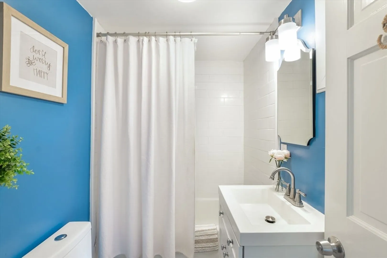
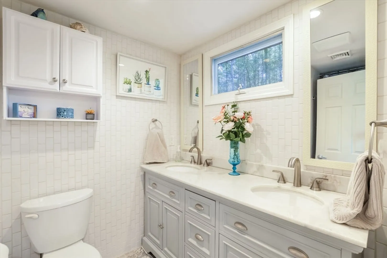
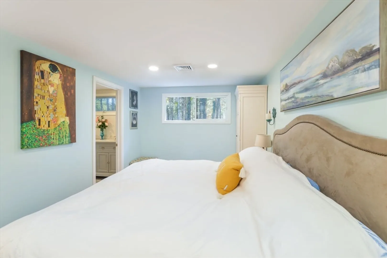
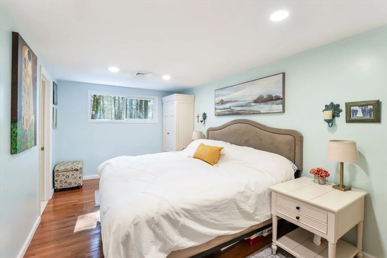
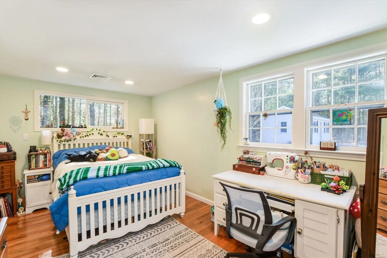
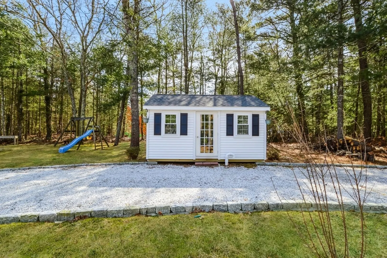
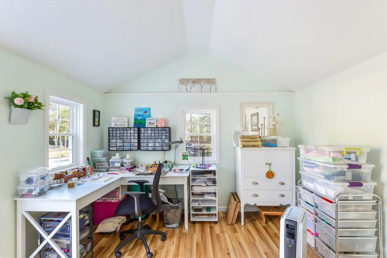
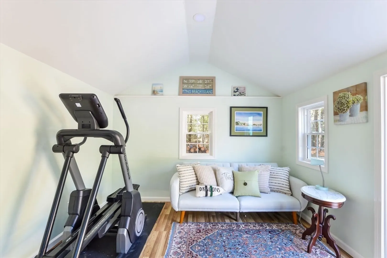
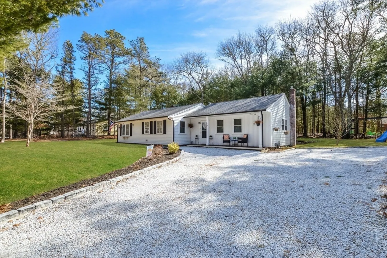
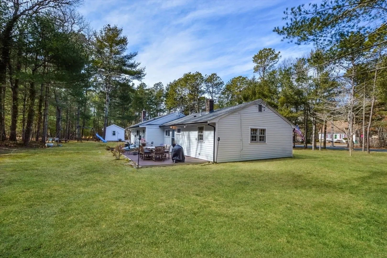
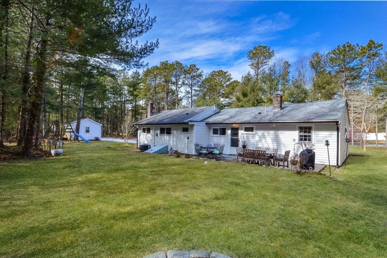
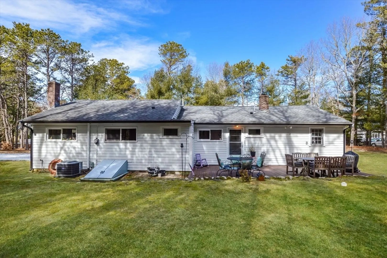
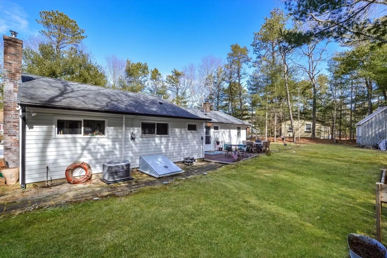
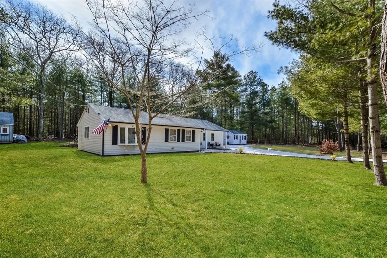
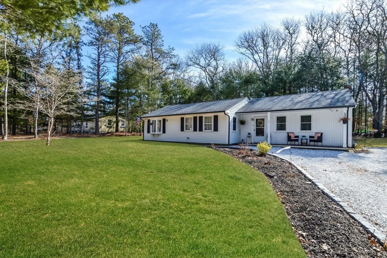
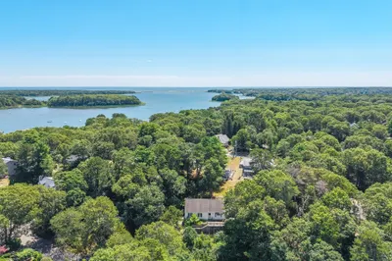
This delightful home is just minutes from South Cape Beach, nestled on a private yet generously sized lot featuring a charming she shed, a separate storage shed, and a spacious circular stone driveway. Recently painted inside and out, the home offers three bedrooms, two beautifully updated bathrooms, a renovated kitchen, and a cozy fireplaced living room. A brand-new gas central air and heating system ensures year-round comfort. Step outside to a large mahogany deck, perfect for grilling, relaxing, or birdwatching in the serene backyard. Conveniently located near Ockway Bay Boat Ramp, South Cape Beach, Mashpee Commons, New Seabury, and Mashpee town beaches—this home is truly move-in ready!
-
Highlights
- Cooling: Central Air
- Parking Spots: 10
- Property Type: Single Family Residence
- Total Rooms: 6
- Status: Closed
- Heating: Forced Air, Natural Gas
- Property Class: Residential
- Style: Ranch
- Year Built: 1962
-
Additional Details
- Appliances: Gas Water Heater, Water Heater, Range, Dishwasher, Refrigerator, Washer, Dryer, Plumbed For Ice Maker
- Exterior Features: Porch, Deck - Wood, Storage
- Flooring: Tile, Hardwood
- Lot Features: Level
- Roof: Shingle
- Year Built Details: Actual
- Zoning: R3
- Basement: Partial, Interior Entry, Bulkhead, Concrete
- Fireplaces: 1
- Foundation: Concrete Perimeter
- Road Frontage Type: Public
- SqFt Source: Public Record
- Year Built Source: Public Records
-
Amenities
- Community Features: Shopping, Tennis Court(s), Walk/Jog Trails, Golf, Conservation Area, House of Worship, Marina, Public School
- Waterfront Features: Ocean, 1 to 2 Mile To Beach, Beach Ownership(Public)
- Parking Features: Off Street, Stone/Gravel
-
Utilities
- Sewer: Private Sewer
- Water Source: Public
-
Fees / Taxes
- Assessed Value: $410,000
- Taxes: $2,632
- Tax Year: 2025
Similar Listings
Sold
38 Photos
Sold
34 Photos
Sold
5 Photos
Sold
32 Photos
Content © 2026 MLS Property Information Network, Inc. The information in this listing was gathered from third party resources including the seller and public records.
Listing information provided courtesy of Sotheby's International Realty.
MLS Property Information Network, Inc. and its subscribers disclaim any and all representations or warranties as to the accuracy of this information.
