
Sold!
$750,000
4
Beds
2/1
Baths
2,488
Living Area
-
Property Description
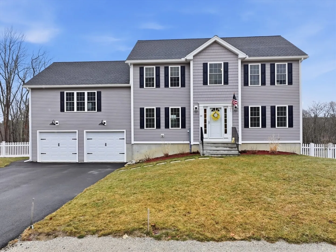
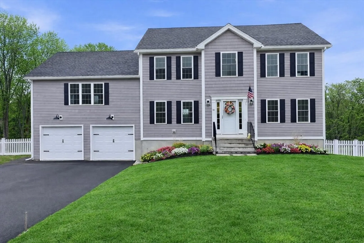
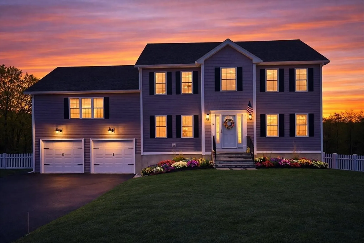
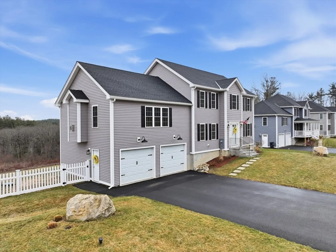
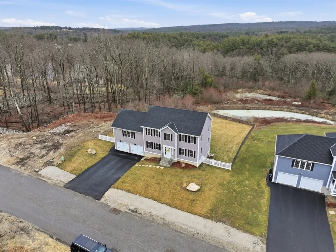
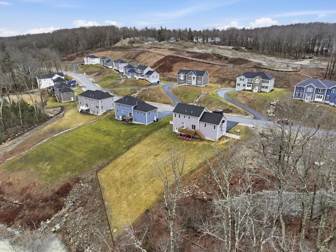
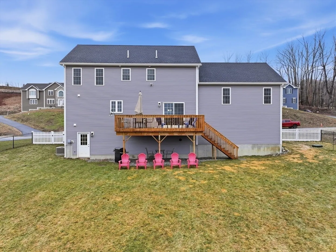
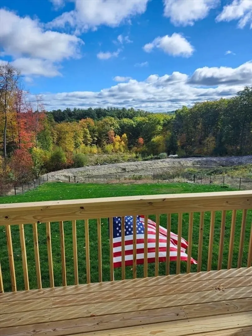
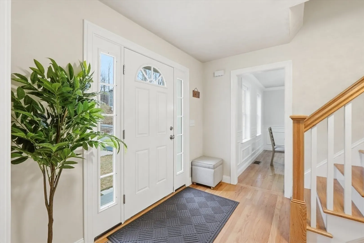
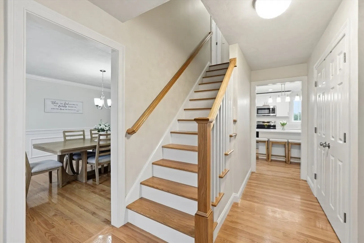
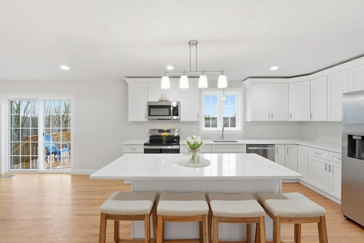
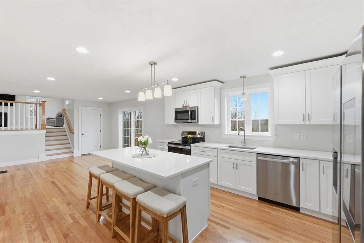
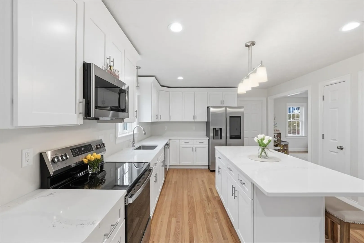
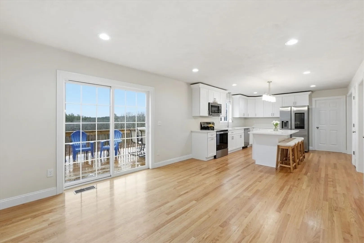
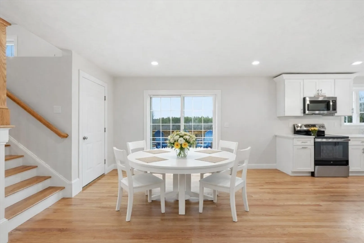
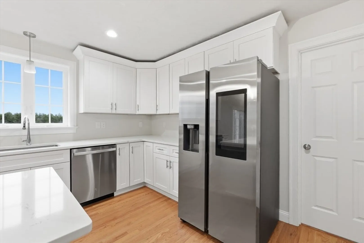
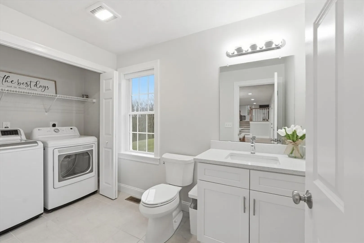
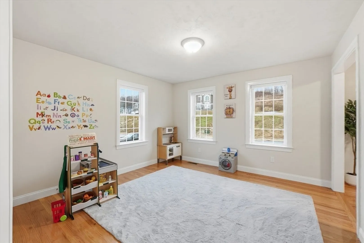
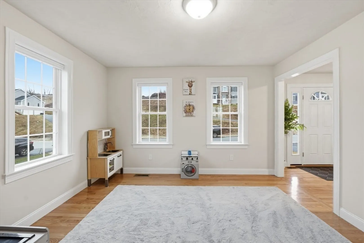
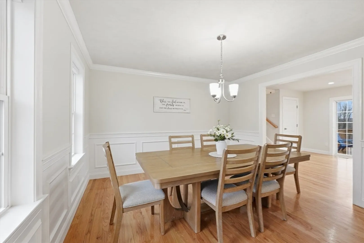
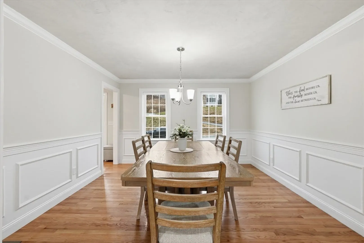
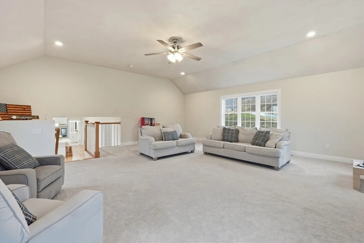
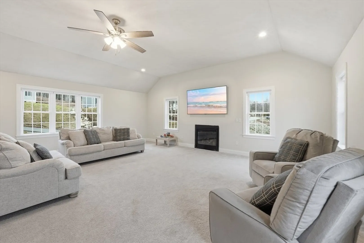
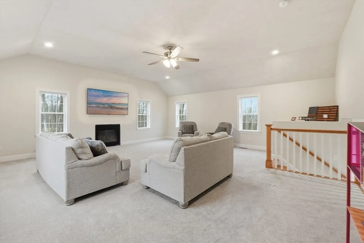
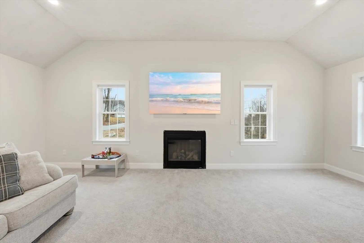
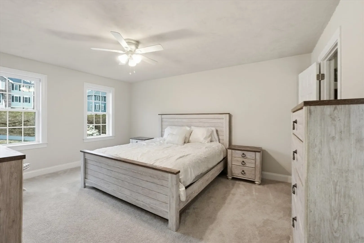
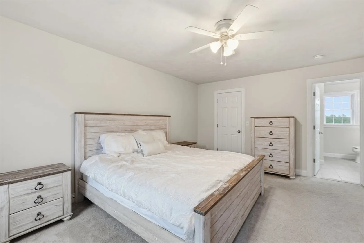
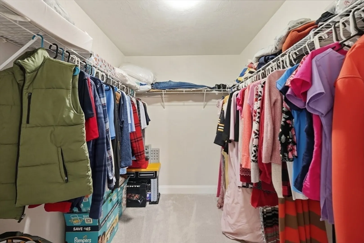
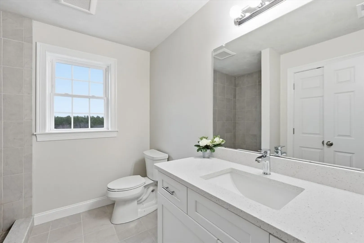
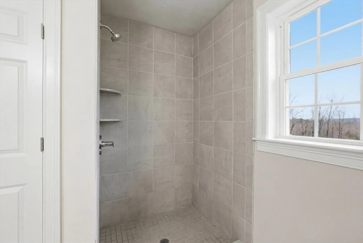
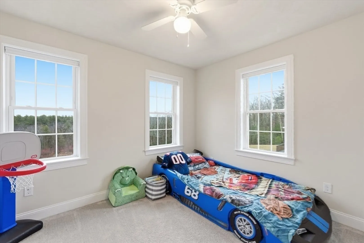
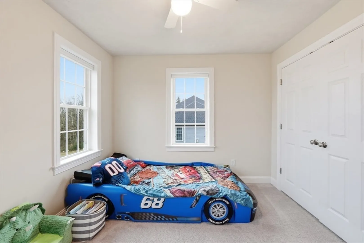
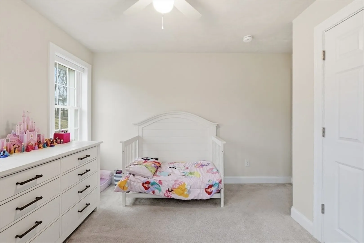
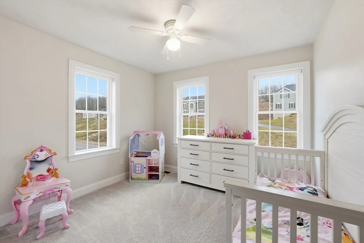
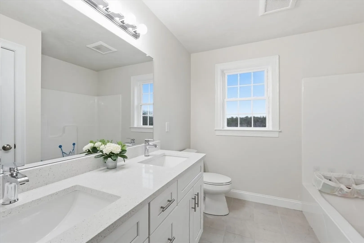
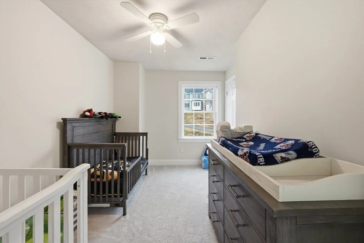
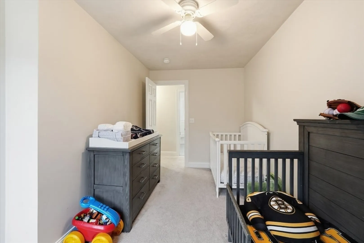
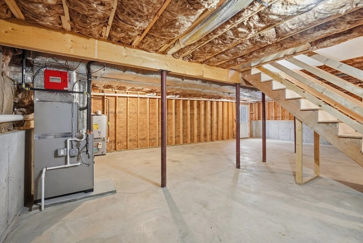
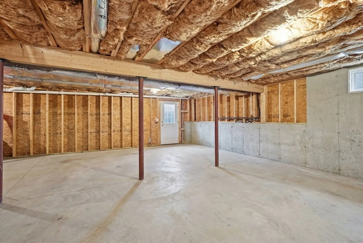
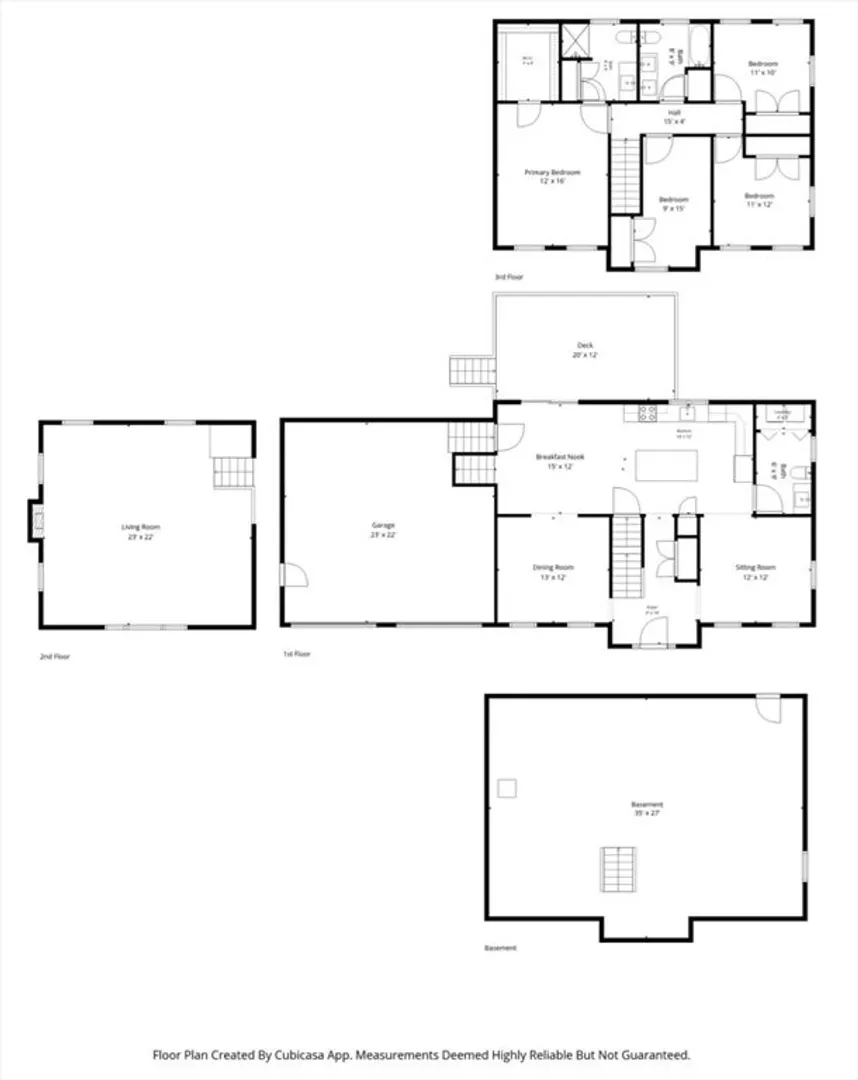
**BUYER’S CIRCUMSTANCES CHANGED. Another opportunity to purchase this lovely home** Welcome to this nearly new 4-bedroom, 2.5-bath home in one of Holden’s desirable neighborhoods! Just 1.5 years young, this thoughtfully designed property offers modern finishes, an open-concept layout, and plenty of natural light throughout. Hardwood floors flow throughout the first floor and into the spacious & updated eat-in kitchen featuring quartz countertops and a large island perfect for entertaining. The home flows seamlessly into a generous great room with a cozy gas fireplace creating an ideal space for everyday living. Upstairs, you’ll find four bedrooms, including a primary suite with a private bath and walk-in closet. Enjoy the convenience of a 2-car garage, energy-efficient systems, fully fenced in back yard, walk out basement, separate water meter for irrigation system and low-maintenance living. Located just minutes from Holden center, this home is close to local amenities.
-
Highlights
- Cooling: Central Air
- Parking Spots: 6
- Property Type: Single Family Residence
- Total Rooms: 8
- Status: Closed
- Heating: Forced Air, Natural Gas
- Property Class: Residential
- Style: Colonial
- Year Built: 2024
-
Additional Details
- Appliances: Electric Water Heater, Range, Dishwasher, Microwave, Refrigerator, Washer, Dryer
- Exterior Features: Deck, Rain Gutters, Sprinkler System, Fenced Yard
- Flooring: Tile, Carpet, Hardwood
- Road Frontage Type: Public
- SqFt Source: Public Record
- Year Built Source: Public Records
- Basement: Full, Concrete, Unfinished
- Fireplaces: 1
- Foundation: Concrete Perimeter
- Roof: Shingle
- Year Built Details: Actual
- Zoning: R
-
Amenities
- Covered Parking Spaces: 2
- Parking Features: Attached, Paved Drive, Off Street, Paved
-
Utilities
- Sewer: Public Sewer
- Water Source: Public
-
Fees / Taxes
- Assessed Value: $673,600
- Taxes: $9,336
- Tax Year: 2025
Similar Listings
Sold
34 Photos
Sold
42 Photos
Sold
36 Photos
Sold
39 Photos
Content © 2026 MLS Property Information Network, Inc. The information in this listing was gathered from third party resources including the seller and public records.
Listing information provided courtesy of Colonial Manor Realty.
MLS Property Information Network, Inc. and its subscribers disclaim any and all representations or warranties as to the accuracy of this information.
