
Sold!

$540,000
3
Beds
2
Baths
1,640
Living Area
-
Property Description
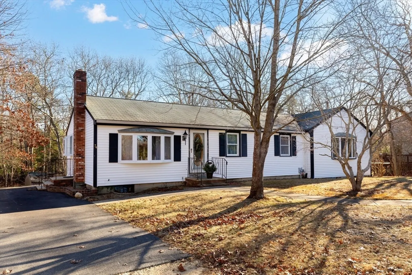
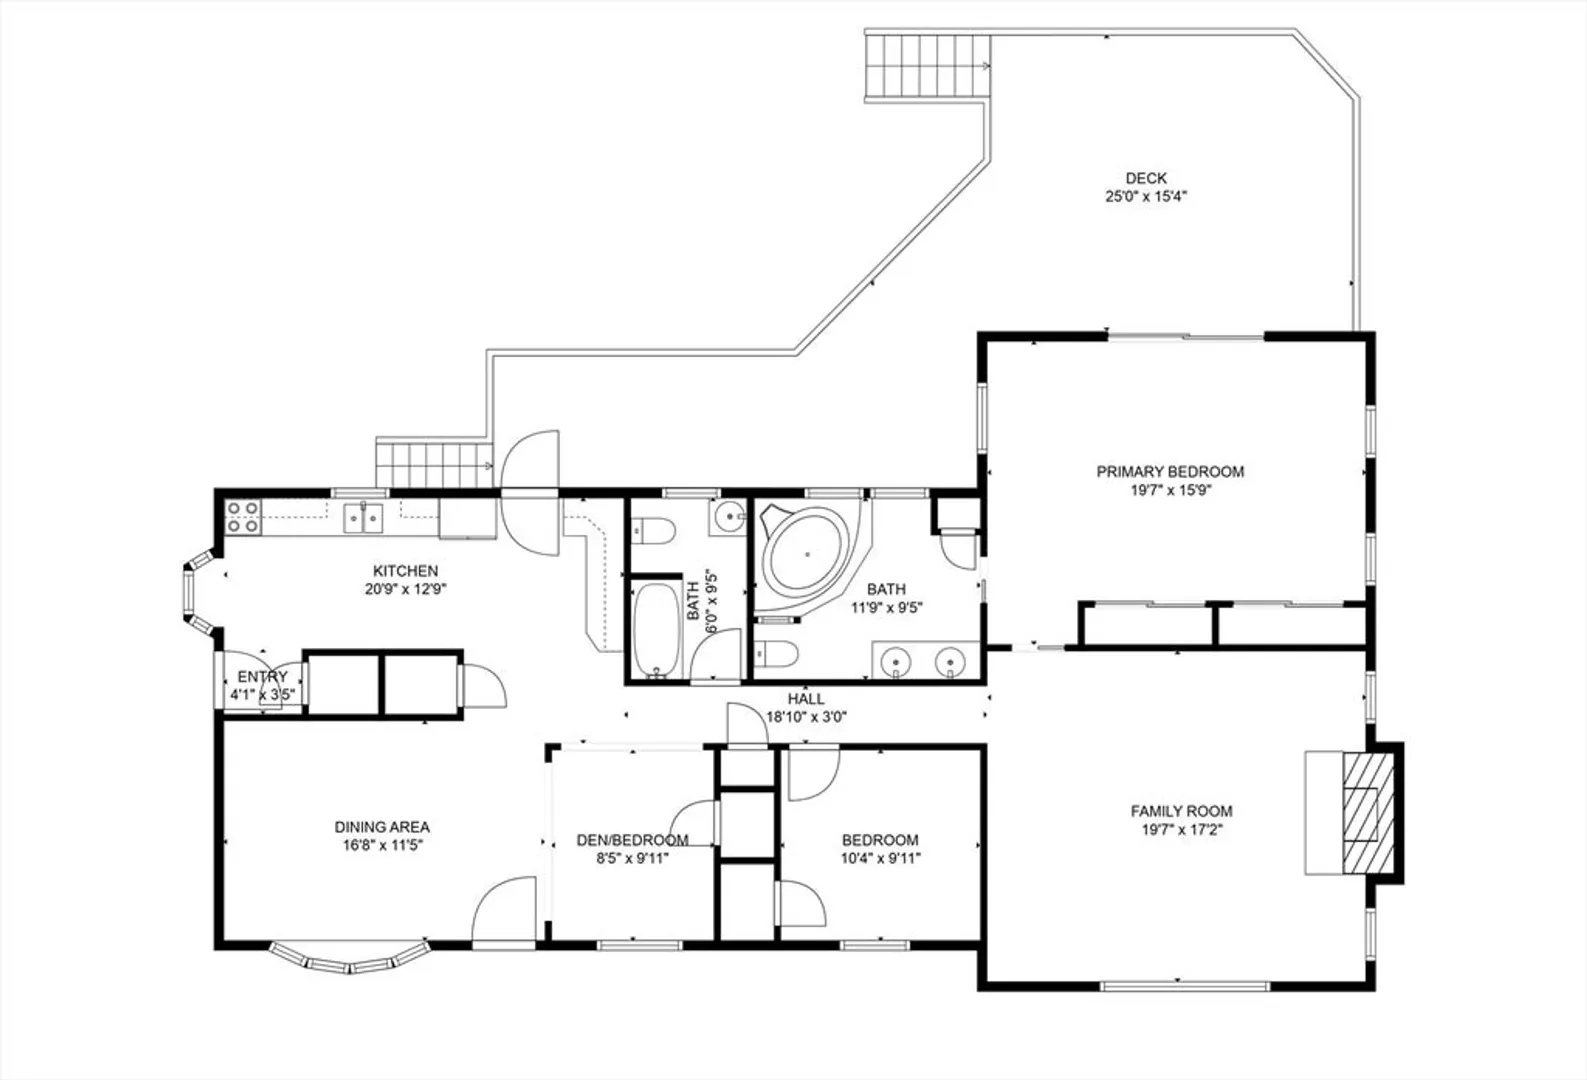
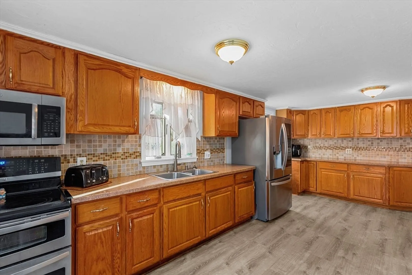
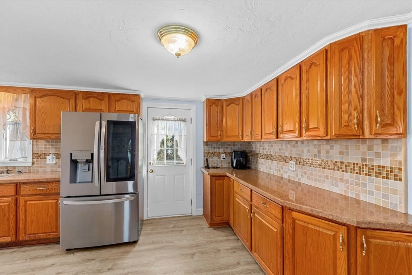
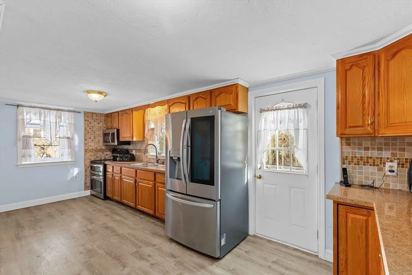
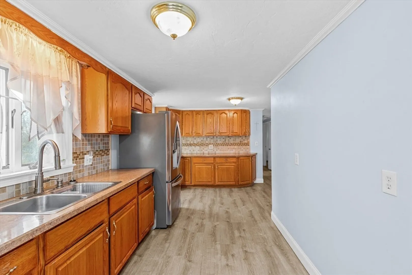
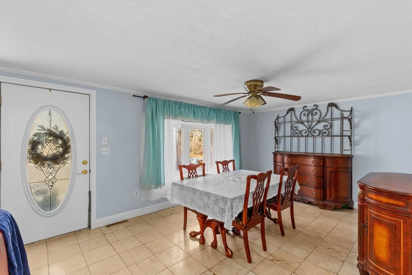
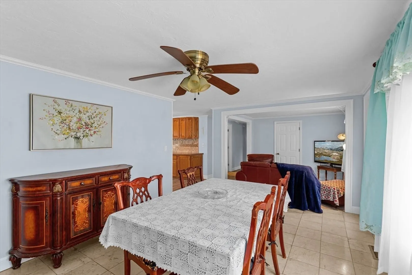
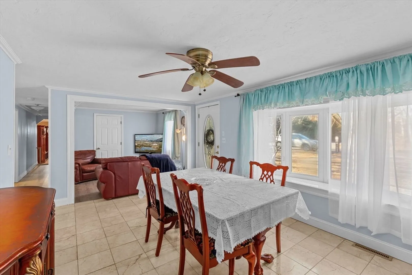
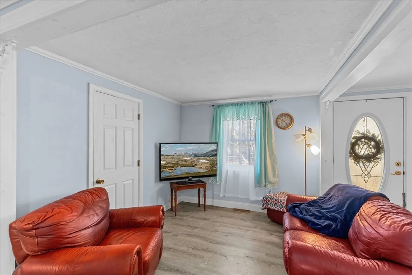
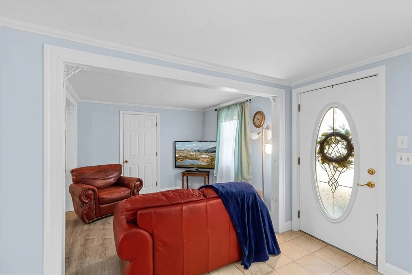
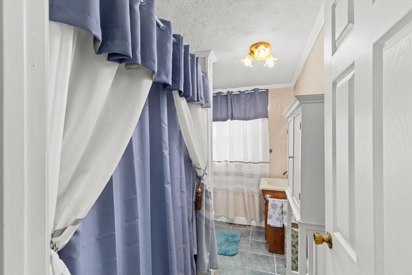
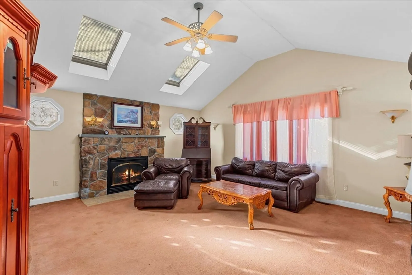
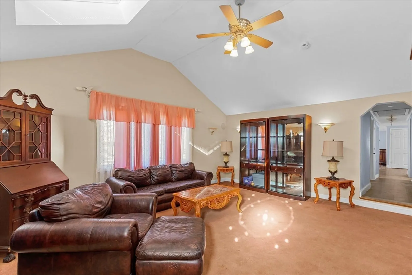
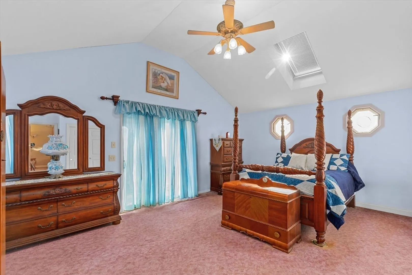
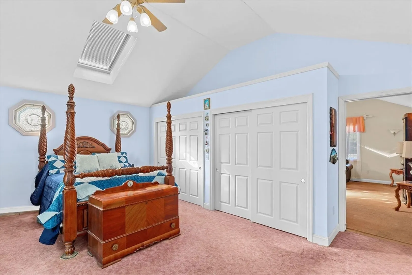
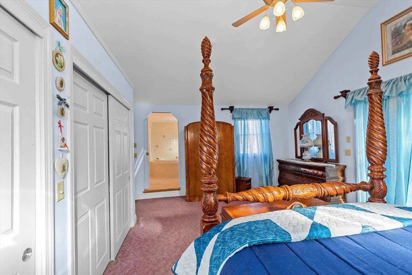
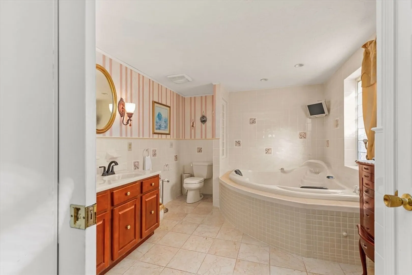
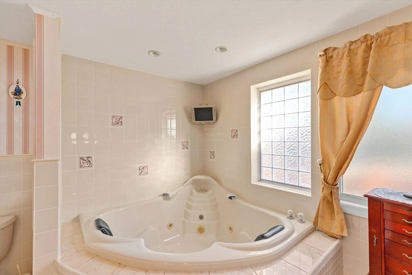
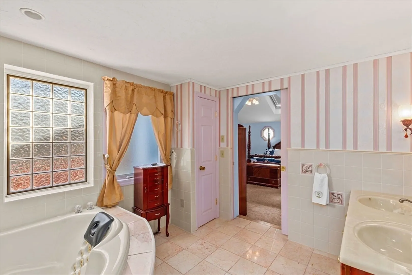
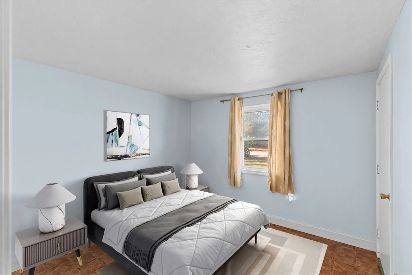
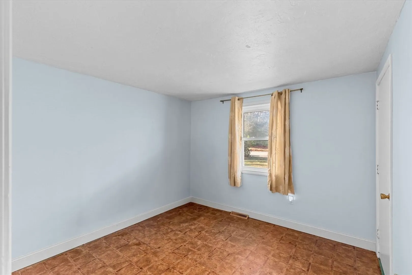
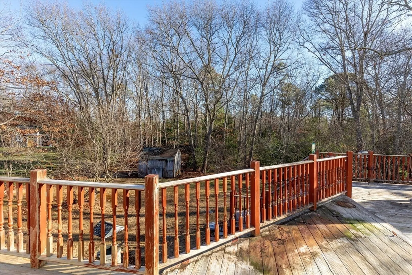
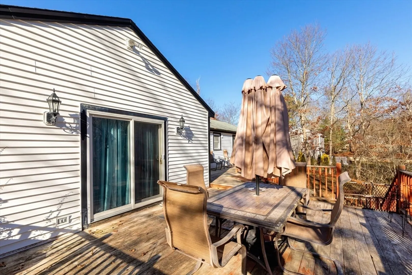
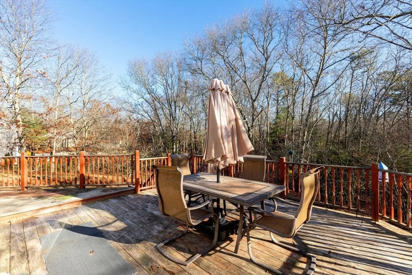
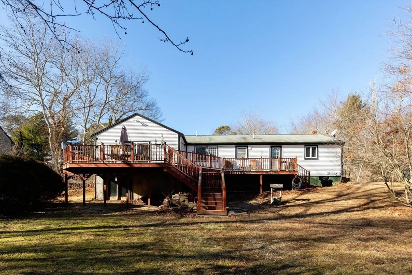
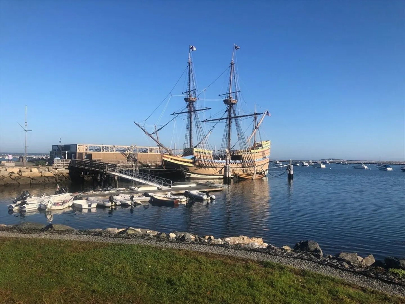
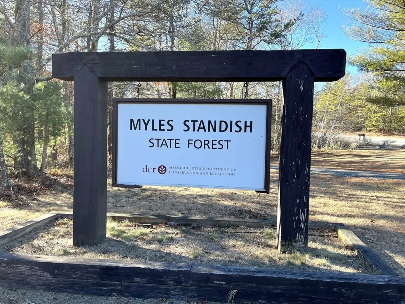
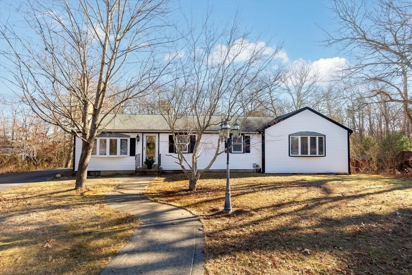
Welcome home to this expanded Ranch style home in a popular Plymouth location. Enjoy lots of cabinets in the kitchen as well as ample counter space. Versatile floor plan as the third bedroom is currently used as a den (2 walls were taken down). You'll love the cathedral ceiling family room with stone gas fireplace, 2 skylights, bay window, surround sound speakers and ceiling fan w/light. The primary suite also has cathedral ceiling, skylight, 2 double closets, slider to rear deck and full bath with double vanity, whirlpool tub, linen closet and recessed lighting. The huge walkout basement has loads of potential to add more living space. Additional features include pull down attic stairs, a large rear deck, vinyl siding & storage shed. Located minutes from Myles Standish State Forest, championship golf, schools, restaurants, shopping, post office, highway and 10 minutes to historic downtown Plymouth. Don't miss out!
-
Highlights
- Heating: Forced Air, Propane
- Property Class: Residential
- Style: Ranch
- Year Built: 1982
- Parking Spots: 4
- Property Type: Single Family Residence
- Total Rooms: 6
- Status: Closed
-
Additional Details
- Appliances: Electric Water Heater, Range, Microwave, Refrigerator, Washer, Dryer
- Construction: Frame
- Fireplaces: 1
- Foundation: Concrete Perimeter
- Road Frontage Type: Dead End
- SqFt Source: Public Record
- Year Built Source: Public Records
- Basement: Full, Walk-Out Access, Interior Entry, Unfinished
- Exterior Features: Deck - Wood, Storage
- Flooring: Tile, Vinyl, Carpet
- Lot Features: Level
- Roof: Shingle
- Year Built Details: Actual
- Zoning: Rr
-
Amenities
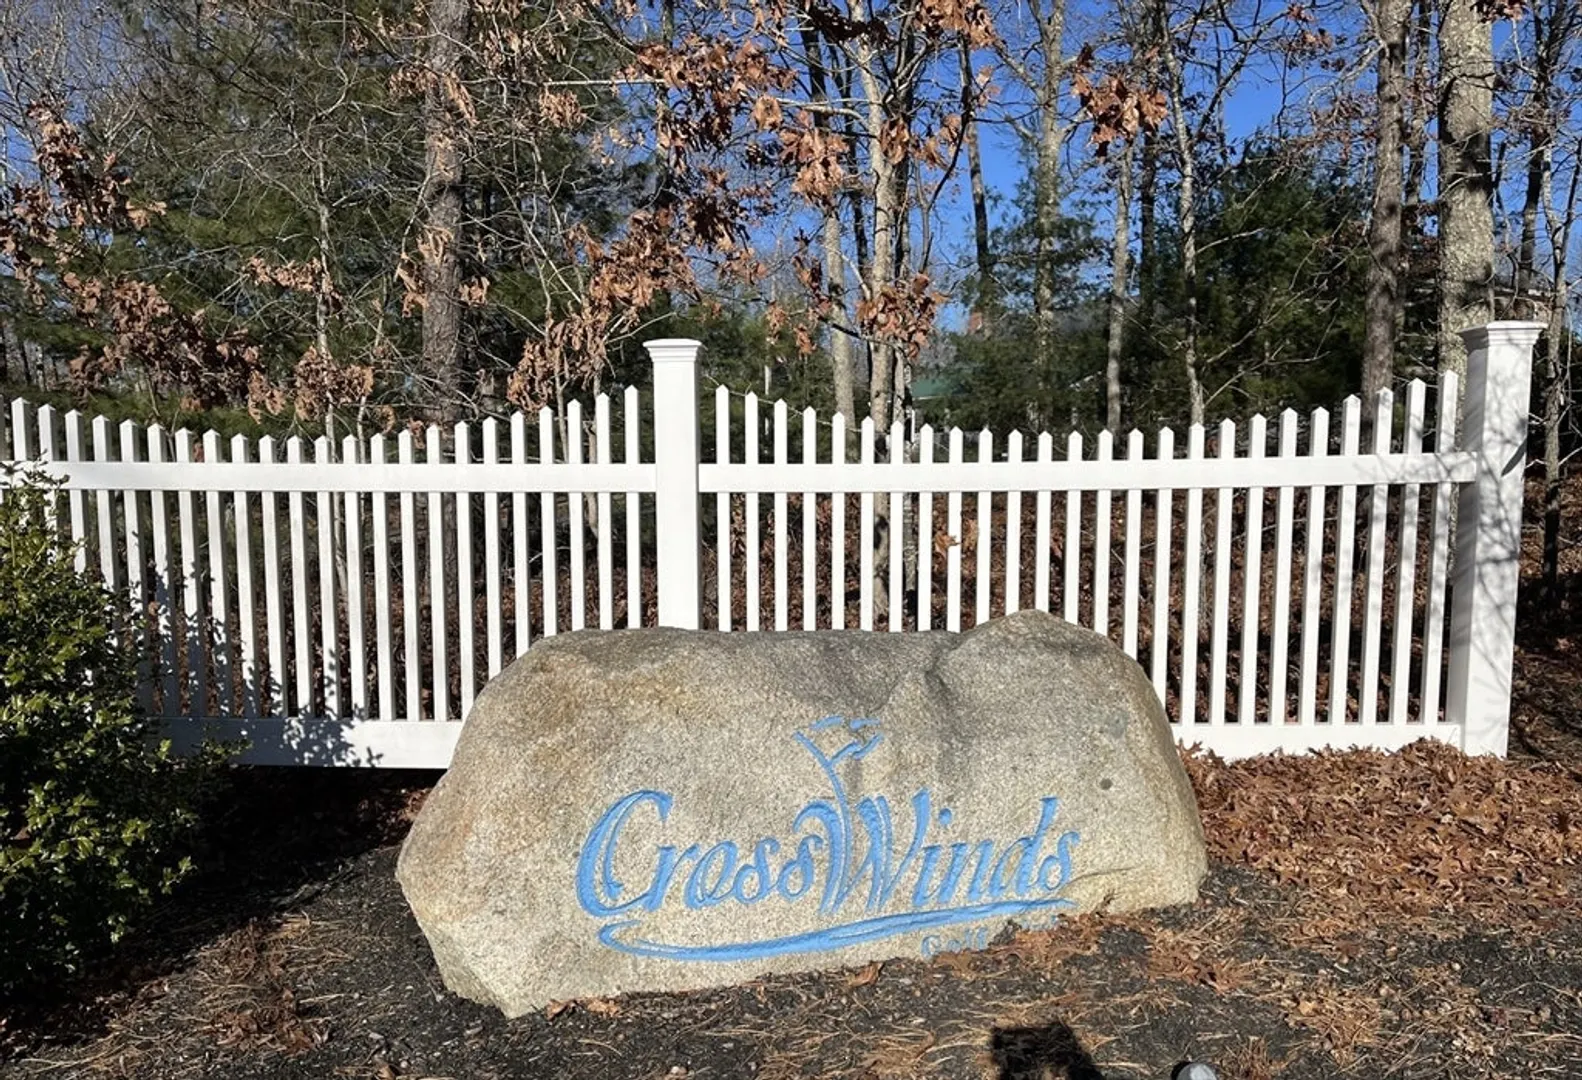
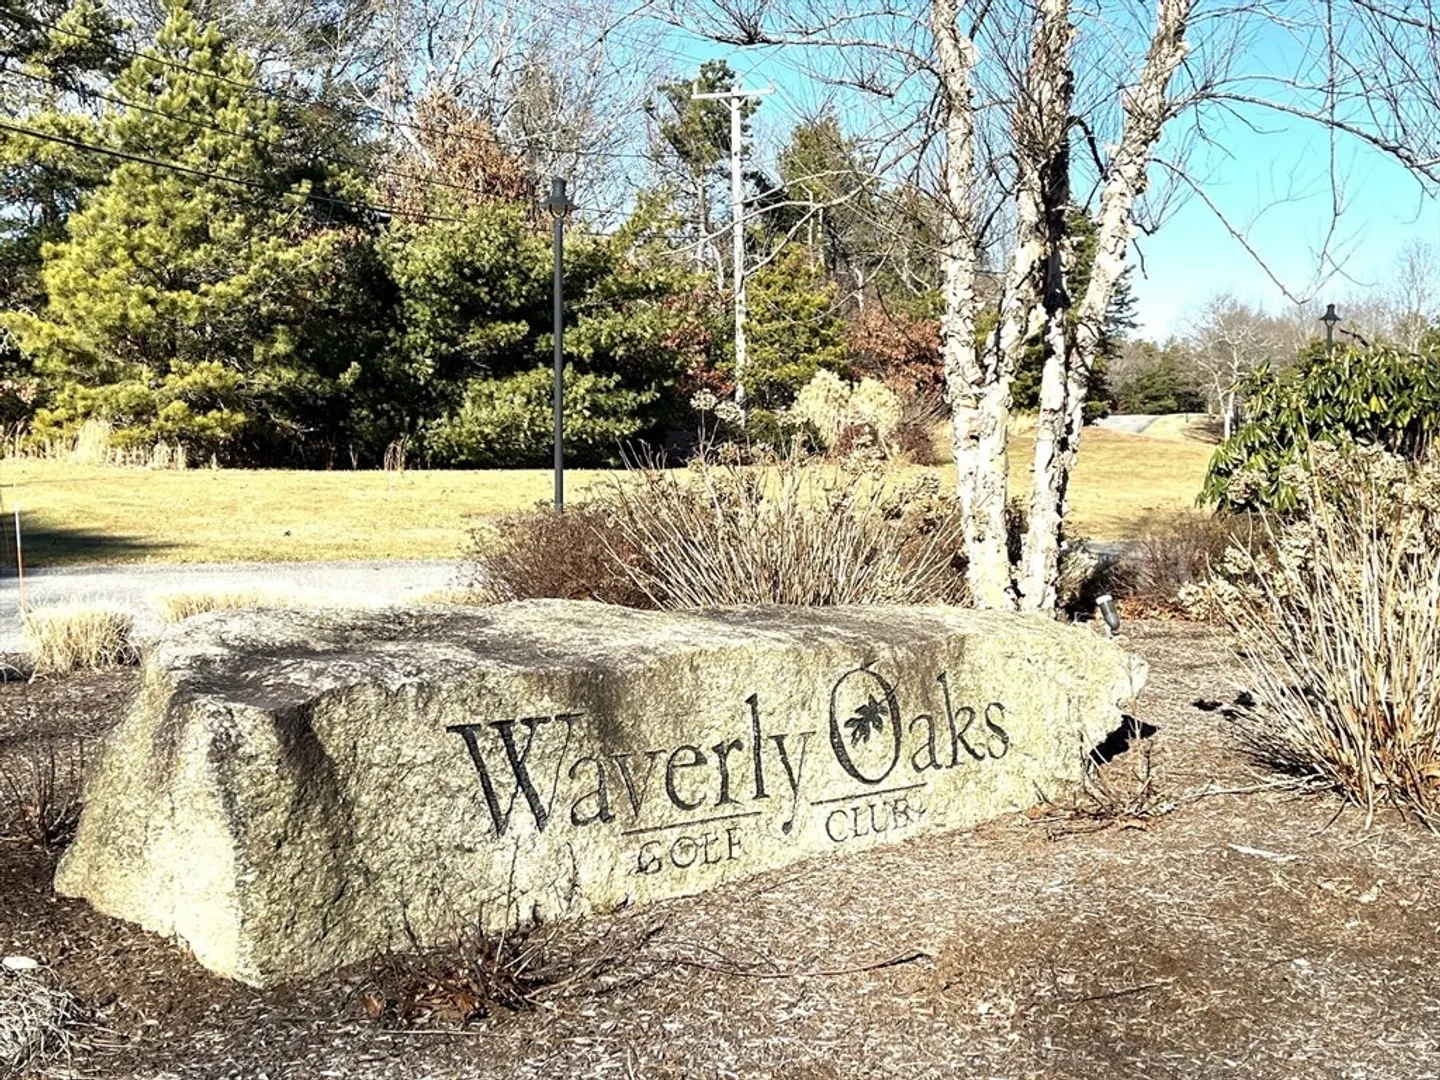
- Community Features: Shopping, Walk/Jog Trails, Golf, Medical Facility, Highway Access, Public School
- Parking Features: Paved
-
Utilities
- Electric: Circuit Breakers
- Water Source: Private
- Sewer: Private Sewer
-
Fees / Taxes
- Assessed Value: $562,800
- Taxes: $7,141
- Tax Year: 2025
Similar Listings
Sold
38 Photos
Sold
35 Photos
Sold
33 Photos
Sold
34 Photos
Content © 2026 MLS Property Information Network, Inc. The information in this listing was gathered from third party resources including the seller and public records.
Listing information provided courtesy of Today Real Estate, Inc..
MLS Property Information Network, Inc. and its subscribers disclaim any and all representations or warranties as to the accuracy of this information.
