
Sold!
$905,000
3
Beds
1/1
Bath
1,624
Living Area
-
Property Description
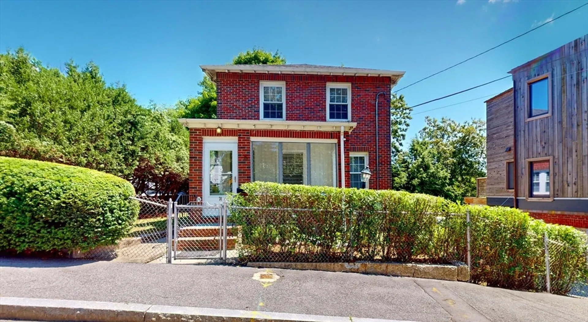
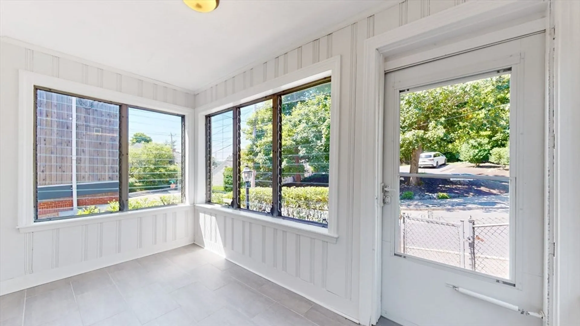
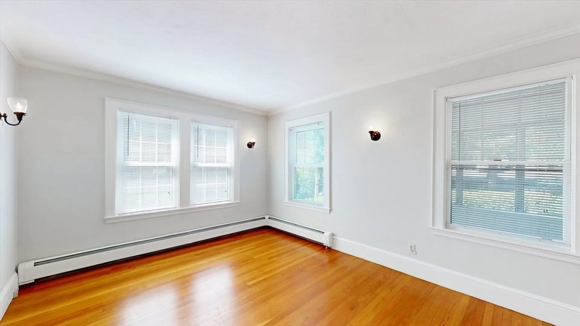
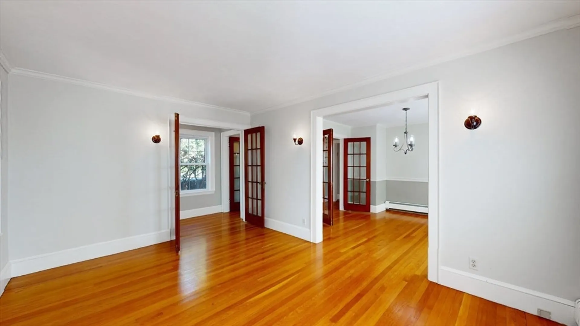
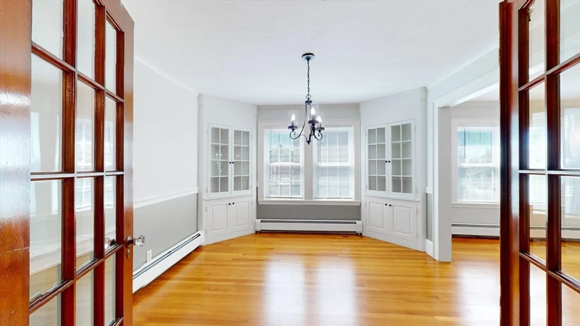
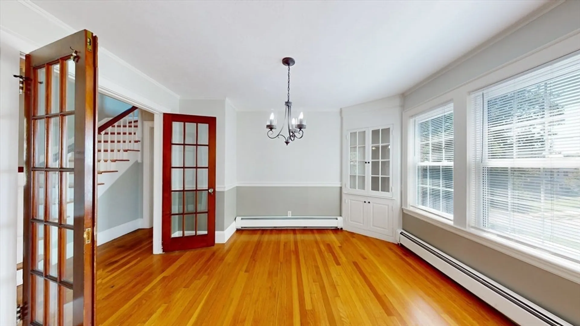
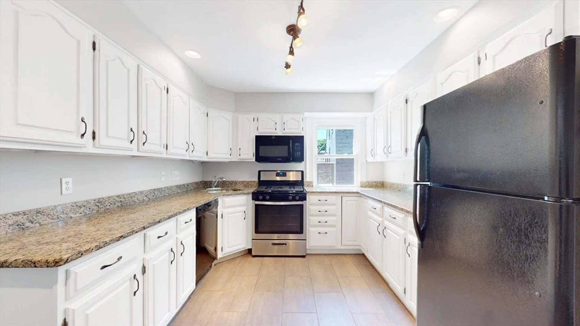
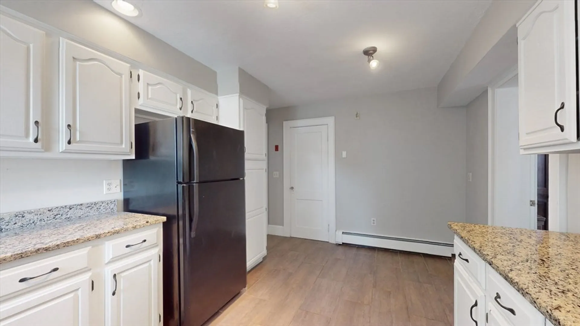
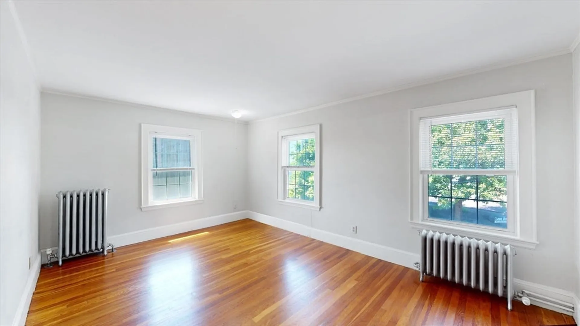
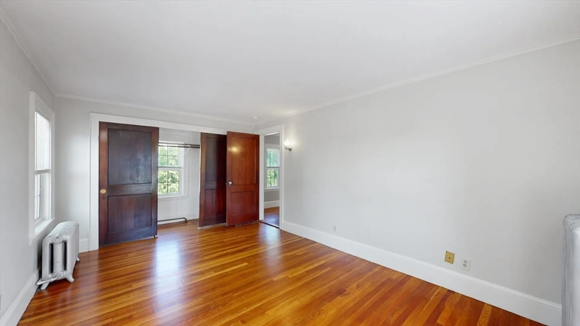
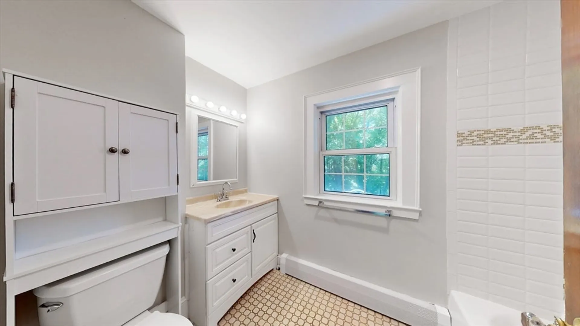
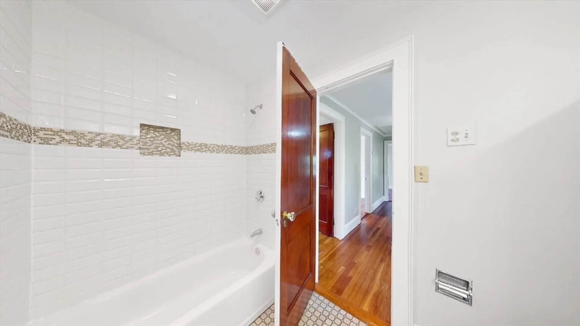
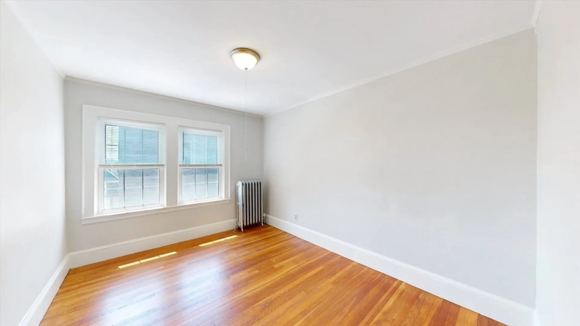
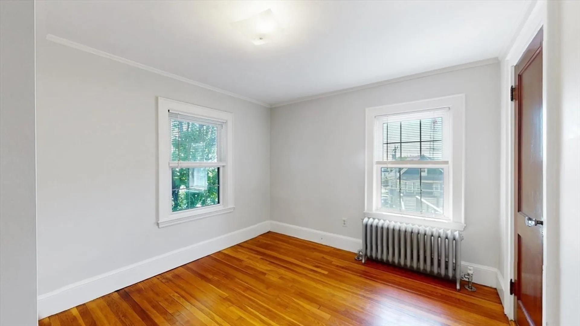
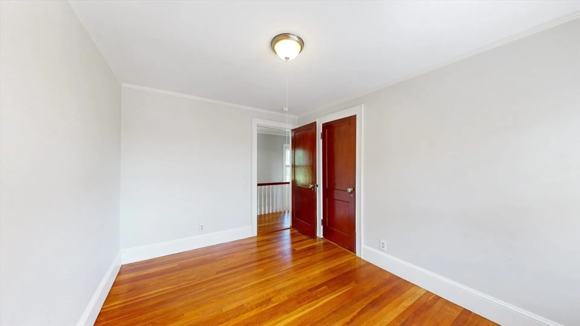
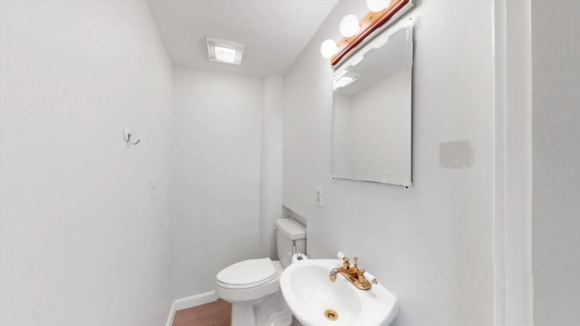
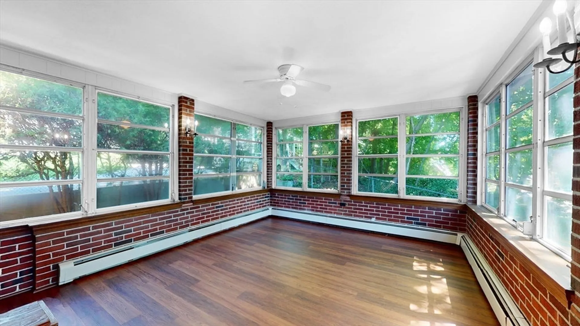
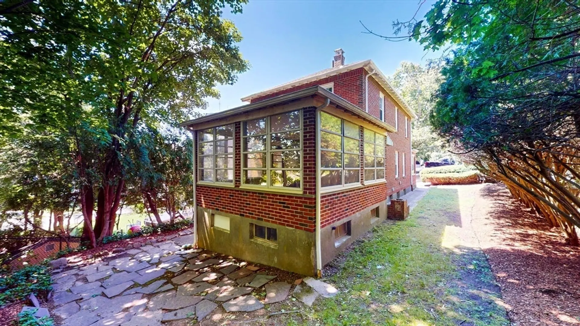
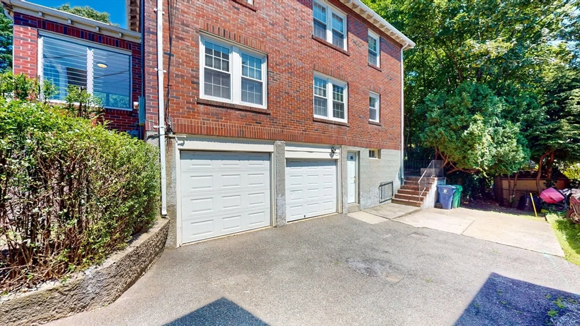
Warm and welcoming brick Colonial in desirable Newton Upper Falls. Enter via the sun filled three season porch with jalousie windows ideal for enjoying your morning coffee. The first floor features a charming living room with french doors, formal dining room with two corner built-ins & french doors, a spacious and updated eat-in kitchen abundant with cabinets & granite counters, large family room with direct access to the yard & 1/2 bath. Generously sized primary bedroom with naturally lit closet. The second level also includes two additional bedrooms and an updated tile bathroom. Hardwood floors in excellent condition. Laundry in the basement as well as a two car garage. Angier/Zervas School buffer zone. Updates: new boiler 2021, water heater 2021, roof 2014. Welcome home to your new suburban life with all that Newton has to offer. Fabulous restaurants & shopping experiences. Great commuter location provides easy access to Boston. .8 miles to the T - Eliot Station.
-
Highlights
- Area: Newton Upper Falls
- Parking Spots: 1
- Property Type: Single Family Residence
- Total Rooms: 7
- Status: Closed
- Heating: Baseboard, Hot Water, Natural Gas
- Property Class: Residential
- Style: Colonial
- Year Built: 1927
-
Additional Details
- Appliances: Range, Dishwasher, Disposal, Refrigerator, Washer, Dryer
- Foundation: Stone
- Road Frontage Type: Public
- Year Built Source: Public Records
- Exterior Features: Porch - Enclosed
- Lot Features: Easements
- Year Built Details: Actual
- Zoning: Mr1
-
Amenities
- Community Features: Public Transportation, Shopping, Tennis Court(s), Park, Walk/Jog Trails, Highway Access
- Parking Features: Under, Paved Drive, Shared Driveway
- Covered Parking Spaces: 2
-
Utilities
- Sewer: Public Sewer
- Water Source: Public
-
Fees / Taxes
- Assessed Value: $727,500
- Compensation Based On: Gross/Full Sale Price
- Tax Year: 2024
- Buyer Agent Compensation: 2.5%%
- Facilitator Compensation: 1%%
- Taxes: $7,100
Similar Listings
Sold
26 Photos
Sold
0 Photos
Sold
6 Photos
Sold
39 Photos
Content © 2026 MLS Property Information Network, Inc. The information in this listing was gathered from third party resources including the seller and public records.
Listing information provided courtesy of Hillman Homes.
MLS Property Information Network, Inc. and its subscribers disclaim any and all representations or warranties as to the accuracy of this information.
