
Sold!
$900,000
3
Beds
2/1
Baths
2,145
Living Area
-
Property Description
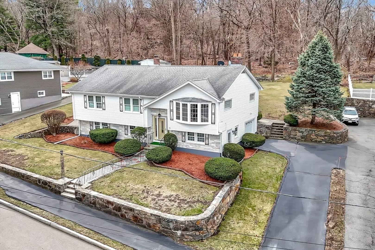
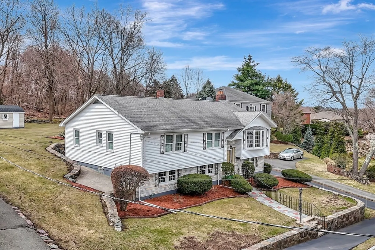
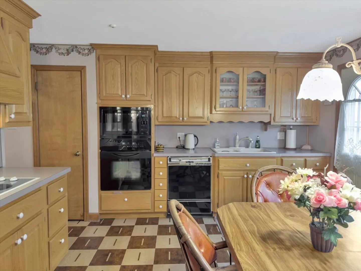
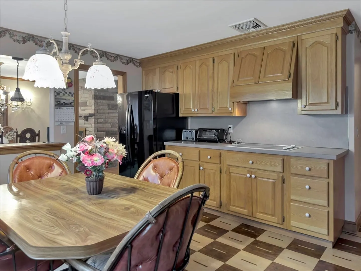
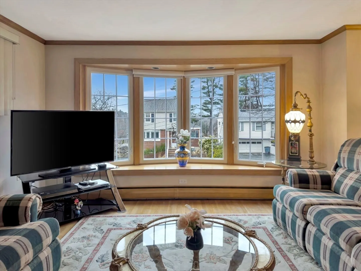
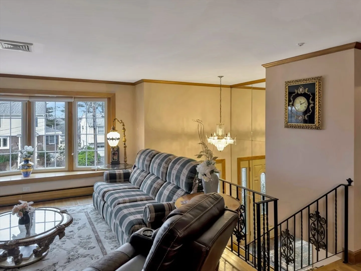
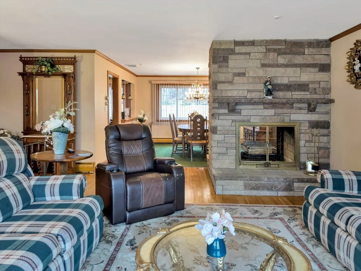
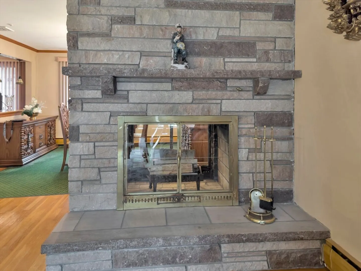
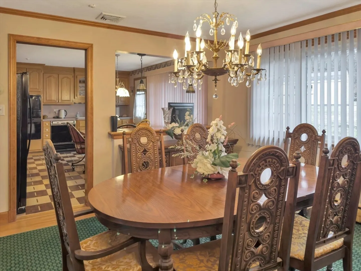
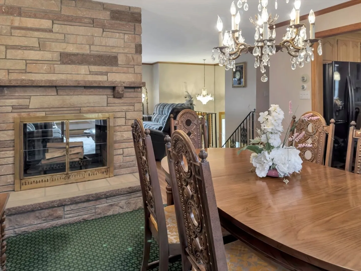
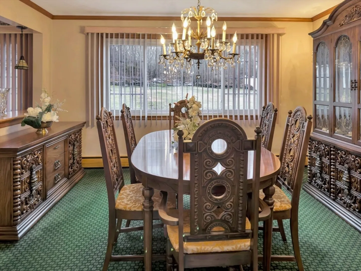
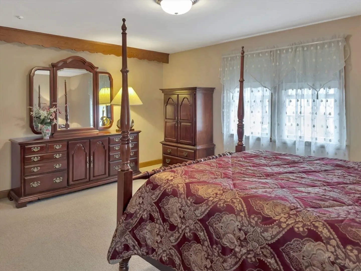
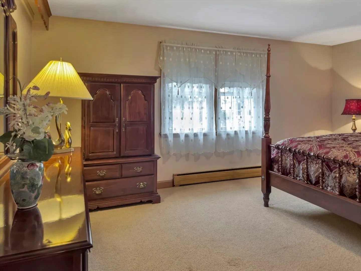
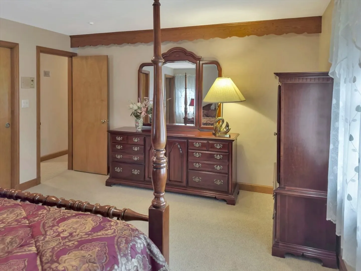
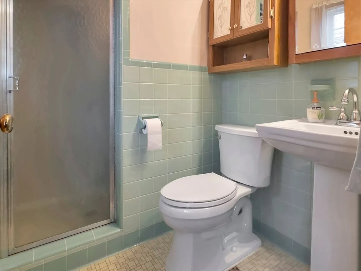
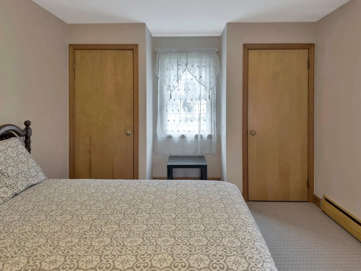
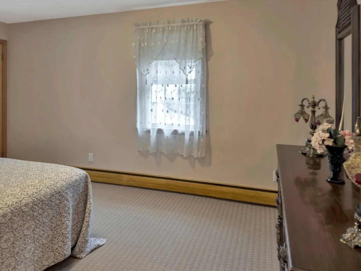
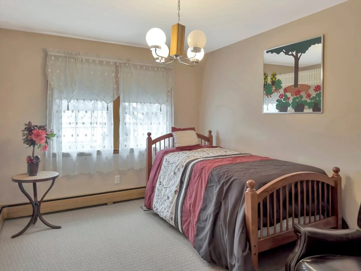
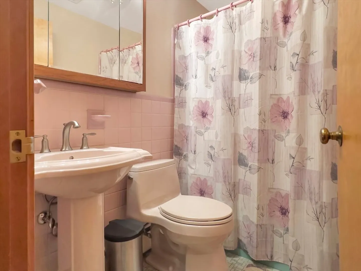
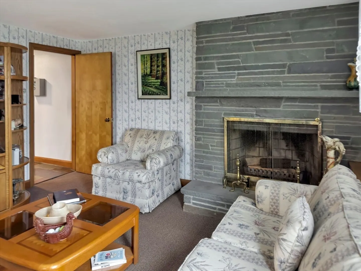
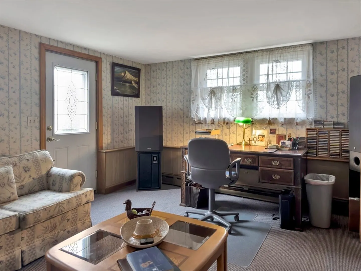
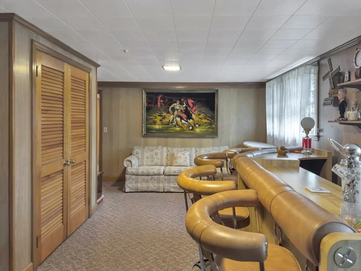
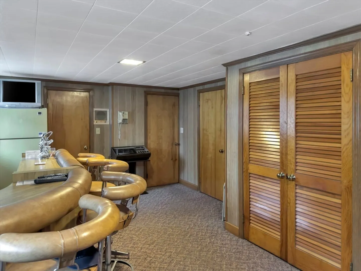
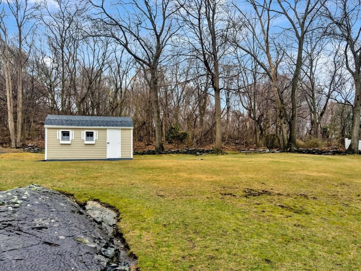
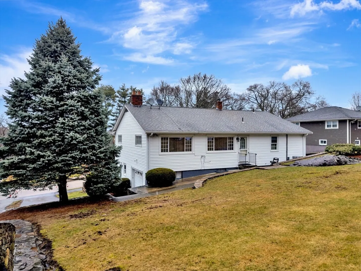
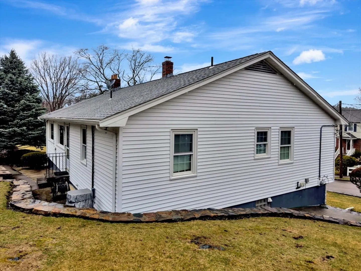
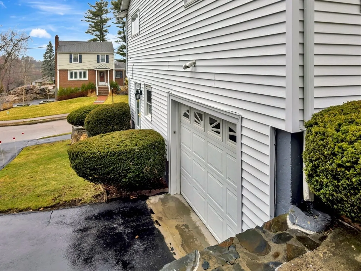
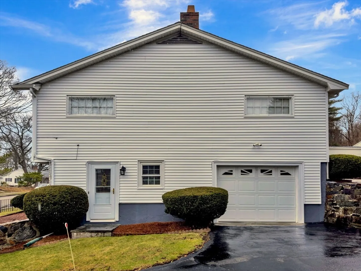
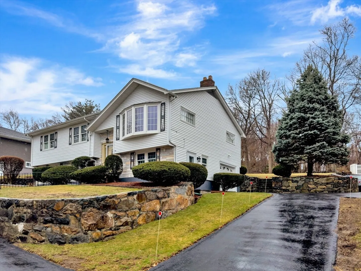
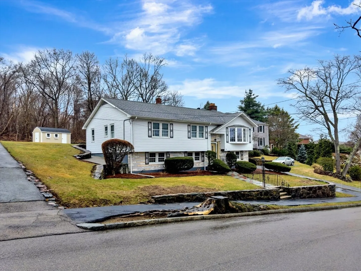
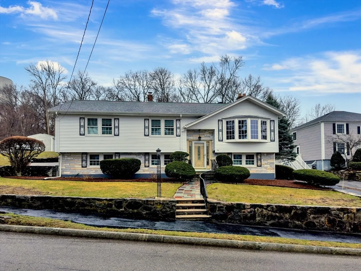
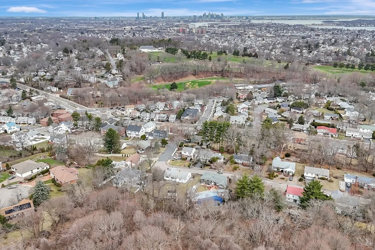
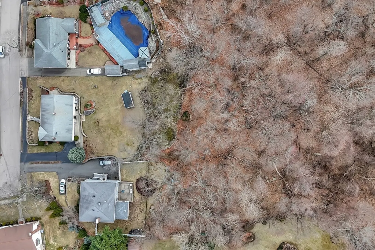
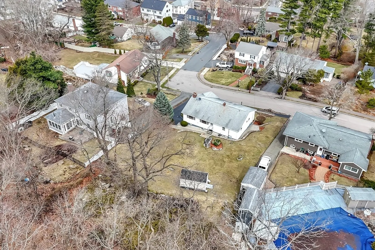
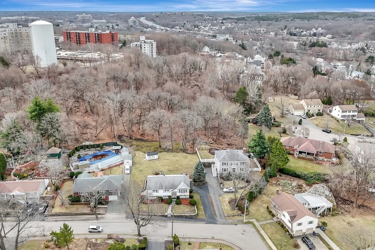
A well-preserved home with modern updates that have been thoughtfully executed to maintain its character. This meticulously maintained house feels like stepping into a time capsule, where classic vibe meets modern convenience. Every detail has been carefully preserved, from the bar to the double-sided fireplace. While the heating system, roof, vinyl siding and windows have all been updated to ensure comfort and energy efficiency. Finished lower level offers two additional rooms for work, play or expanded living space outfitted with a third fireplace. The grounds are beautifully landscaped with stone retaining walls and an irrigation system, adding to the home's overall appeal. With its solid structure and prime location in the coveted neighborhood off Adams St., this home offers both character and practicality, making it an exceptional find.
-
Highlights
- Cooling: Central Air
- Parking Spots: 4
- Property Type: Single Family Residence
- Total Rooms: 7
- Status: Closed
- Heating: Oil
- Property Class: Residential
- Style: Raised Ranch
- Year Built: 1962
-
Additional Details
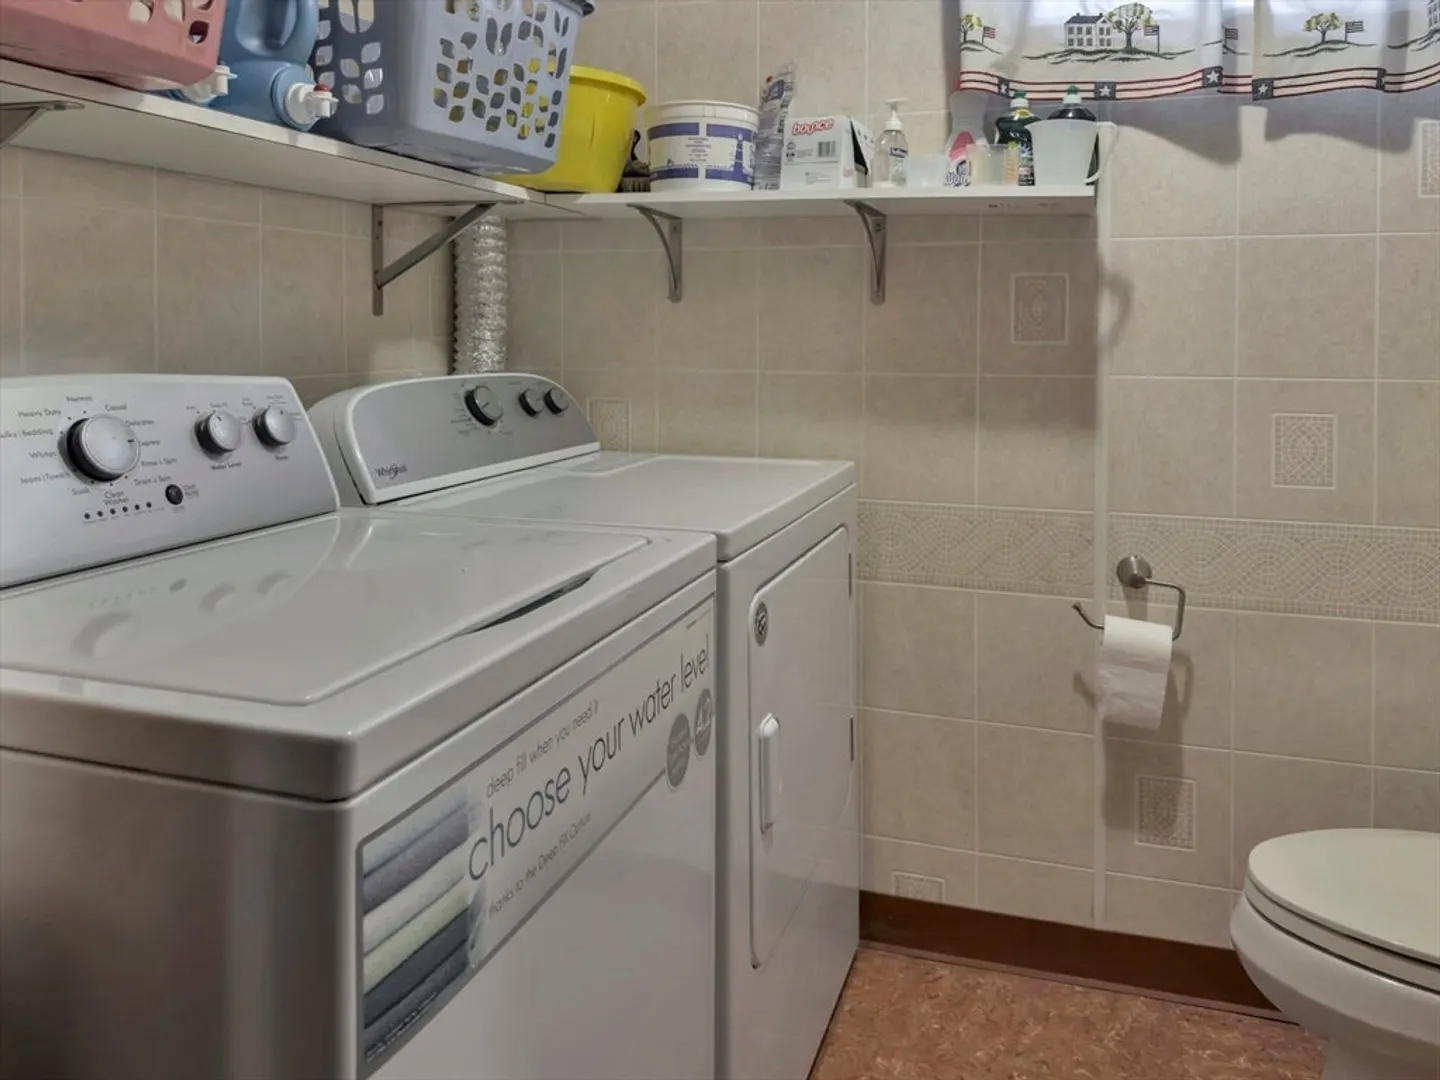
- Appliances: Water Heater, Oven, Dishwasher, Range, Refrigerator, Washer, Dryer
- Exterior Features: Patio, Professional Landscaping
- Foundation: Concrete Perimeter
- Road Frontage Type: Public
- SqFt Source: Owner
- Year Built Source: Public Records
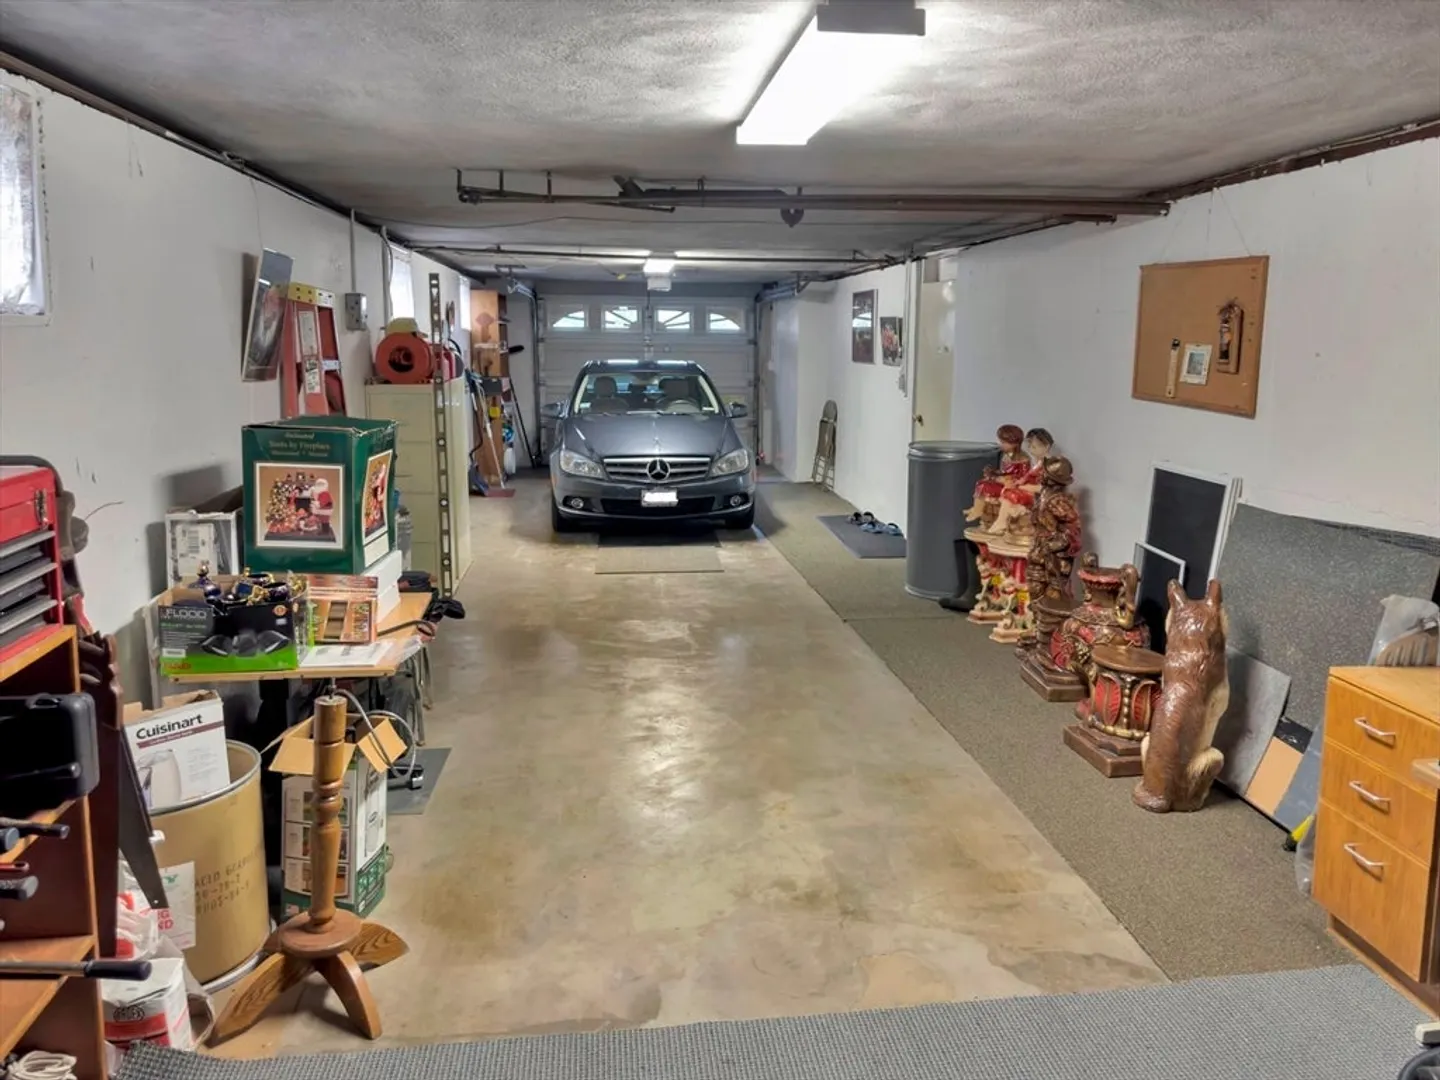
- Basement: Partial, Finished, Walk-Out Access, Interior Entry, Garage Access
- Fireplaces: 3
- Lot Features: Easements, Cleared, Sloped
- Roof: Shingle
- Year Built Details: Actual
- Zoning: Resa
-
Amenities
- Covered Parking Spaces: 3
- Parking Features: Attached, Under, Storage, Workshop in Garage, Paved Drive, Off Street, Tandem
-
Utilities
- Electric: 100 Amp Service
- Water Source: Public
- Sewer: Public Sewer
-
Fees / Taxes
- Assessed Value: $689,900
- Taxes: $7,775
- Tax Year: 2024
Similar Listings


Sold
32 Photos
Sold
36 Photos
Sold
42 Photos
Sold
40 Photos
Content © 2026 MLS Property Information Network, Inc. The information in this listing was gathered from third party resources including the seller and public records.
Listing information provided courtesy of Keller Williams Realty.
MLS Property Information Network, Inc. and its subscribers disclaim any and all representations or warranties as to the accuracy of this information.
