
74 Chestnut Street
$949,900
6
Beds
4
Baths
2,960
Sqft
- Request Info
- Call
- Save
-
More
- Mortgage Calculator

Property Tools
$949,900
6
Beds
4
Baths
2,960
Living Area
-
Property Description
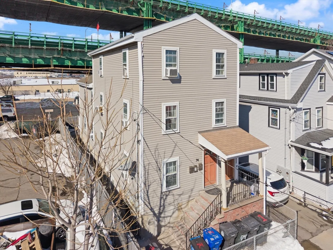
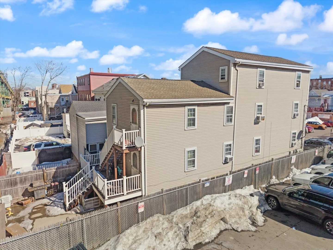
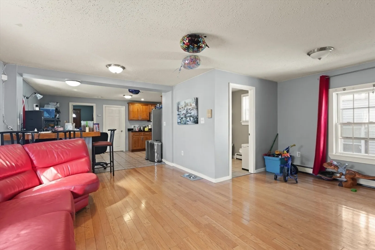
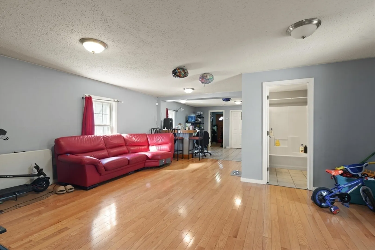
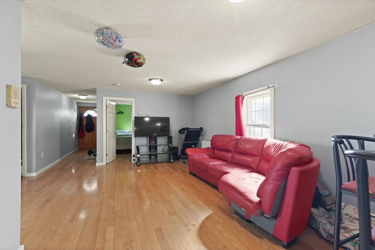
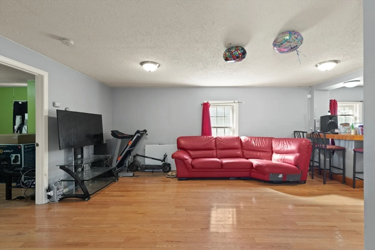
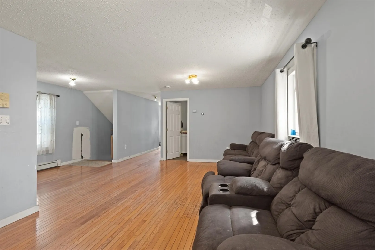
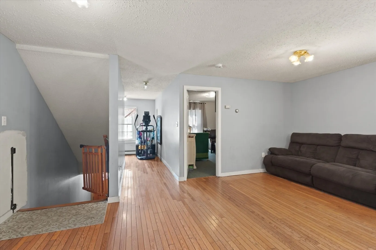
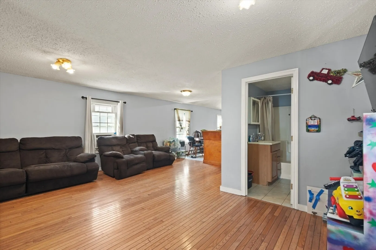
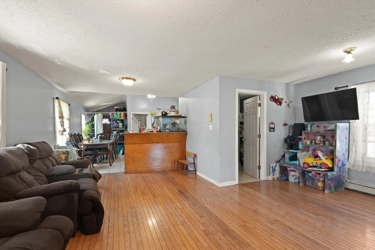
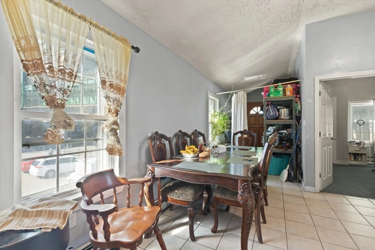
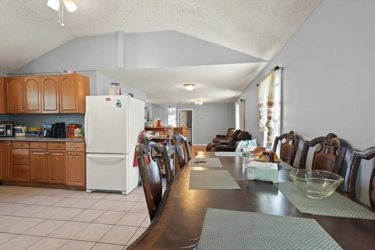
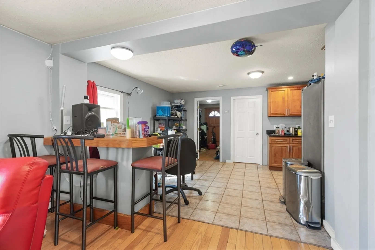
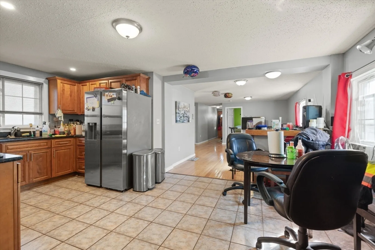
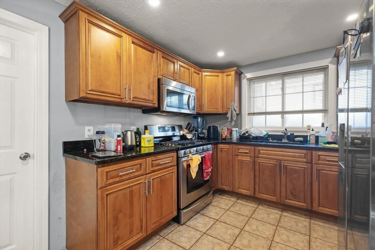
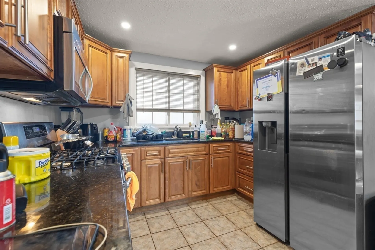
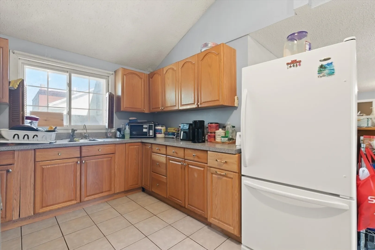
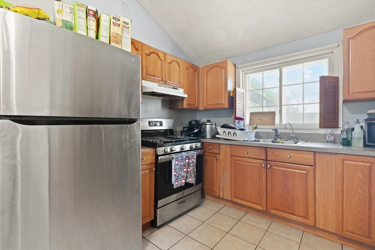
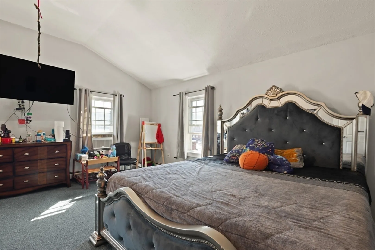
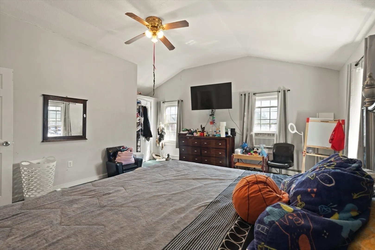
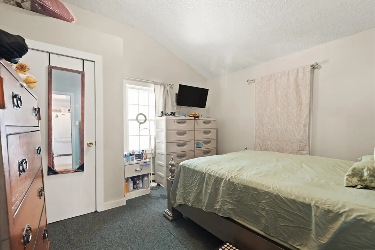
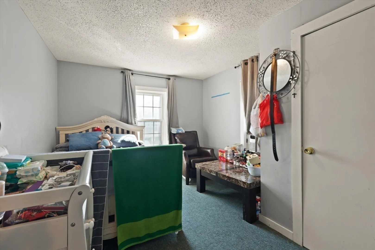
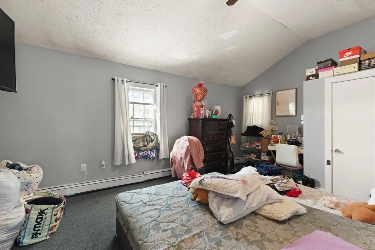
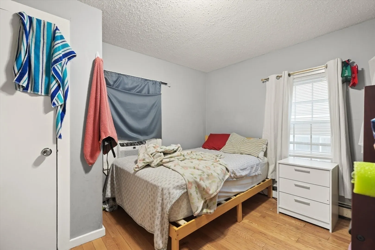
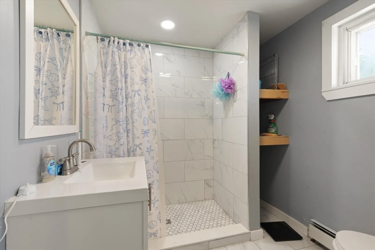
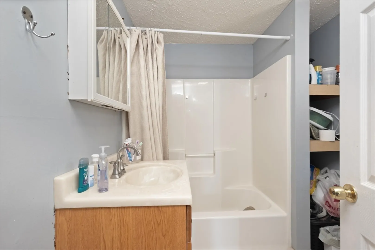
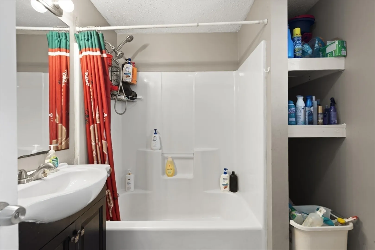
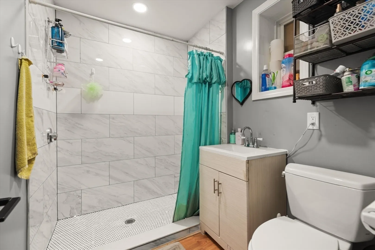
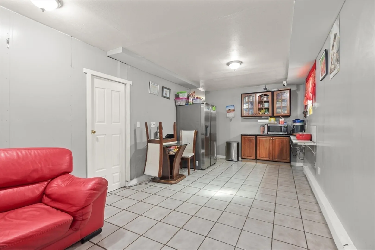
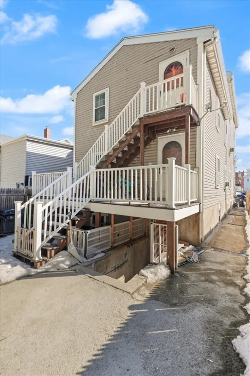
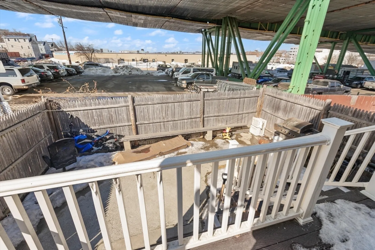
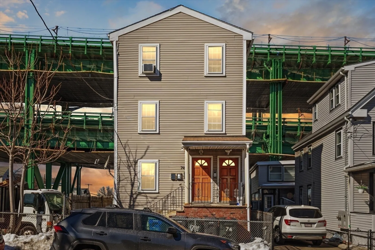
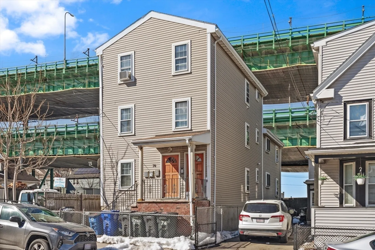
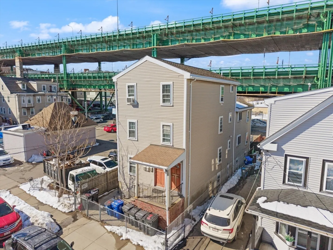
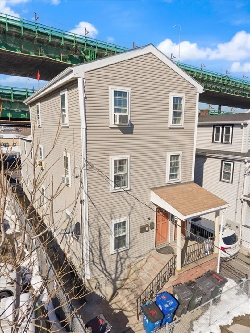
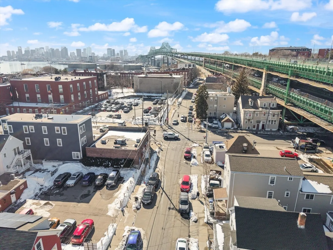
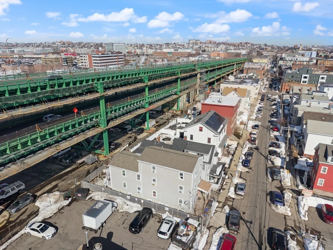
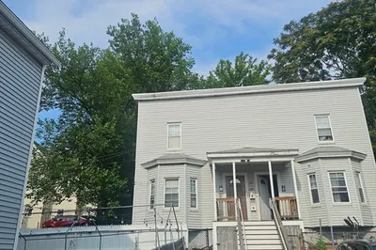
What an investment property!! This newer, enormous, two-family offers so much. Close to the commuter rail station, (Newburyport/Rockport Line) & the Silver Line w/4 stops going to Logan & South Station. Just a couple of blocks to the bus station at the corner of Washington & Chestnut. The Mystic Mall w/a mix of retailers & markets is less than a mile away. Very spacious rooms with high ceilings (the house feels much larger than public records). The 1st flr offers an oversized LR, combo dining area/Kitchen, pantry, 2 B/Rs & 2 full baths. The LL offers a spacious family room, office & tons of room for storage. The 2nd flr unit is 2 floors w/similar-sized rooms, living room, combo dining area/Kitchen, 4 bedrooms & 2 full baths. Gas heat (2001, 2016), 3 gas hot water tanks (2021, 2022, 2023), fenced-in backyard, on-street parking. Showings begin at the OH on 3/14.
-
Highlights
- Heating: Natural Gas
- Property Class: Residential Income
- Stories: 4
- Year Built: 2001
- Levels: 4
- Property Type: 2 Family - 2 Units Up/Down
- Total Rooms: 14
- Status: Active
-
Additional Details
- Appliances: Range, Refrigerator
- Flooring: Wood, Tile, Carpet, Stone/Ceramic Tile
- Interior Features: Ceiling Fan(s), Storage, Stone/Granite/Solid Counters, Pantry, Living Room, Kitchen, Family Room, Living RM/Dining RM Combo, Mudroom, Office/Den
- SqFt Source: Public Record
- Year Built Details: Approximate
- Zoning: Br
- Basement: Full, Partially Finished, Walk-Out Access, Interior Entry
- Foundation: Block
- Road Frontage Type: Public
- Total Number of Units: 2
- Year Built Source: Public Records
-
Amenities
- Community Features: Public Transportation, Shopping, Park, Medical Facility, Laundromat, Highway Access, House of Worship, Marina, Public School, T-Station, Sidewalks
-
Utilities
- Electric: Circuit Breakers
- Water Source: Public
- Sewer: Public Sewer
-
Fees / Taxes
- Assessed Value: $895,700
- Tax Year: 2025
- Total Rent: $6,000
- Rental Fee Includes: Unit 1(Water), Unit 2(Water)
- Taxes: $10,310
Similar Listings
Content © 2026 MLS Property Information Network, Inc. The information in this listing was gathered from third party resources including the seller and public records.
Listing information provided courtesy of Coldwell Banker Realty - Andovers/Readings Regional.
MLS Property Information Network, Inc. and its subscribers disclaim any and all representations or warranties as to the accuracy of this information.