
Sold!
$360,000
6
Beds
2/1
Baths
2,003
Living Area
-
Property Description
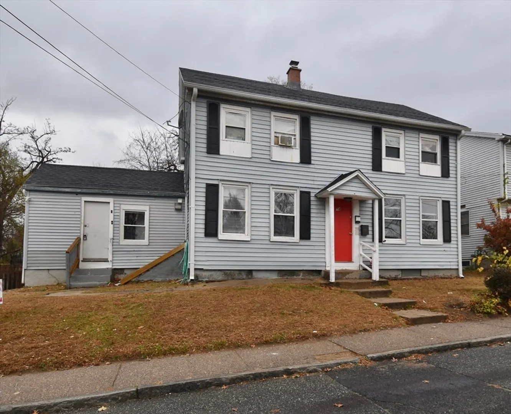
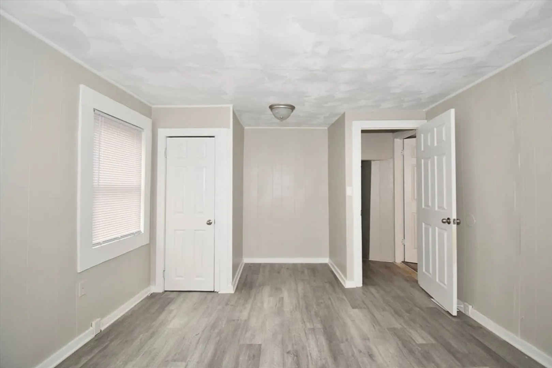
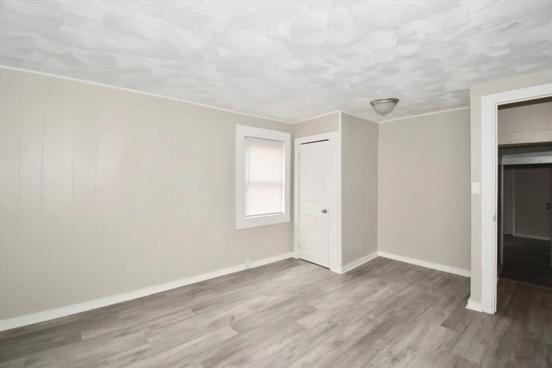
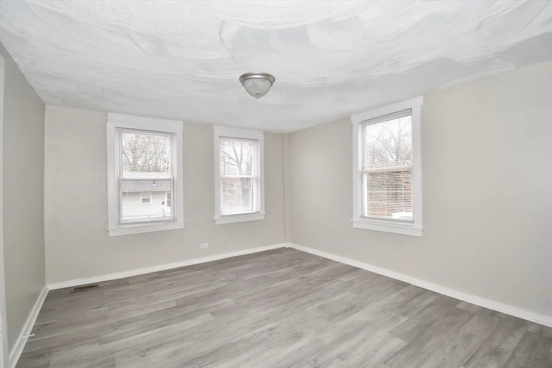
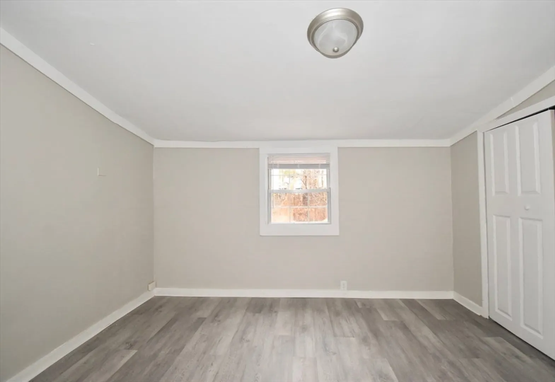
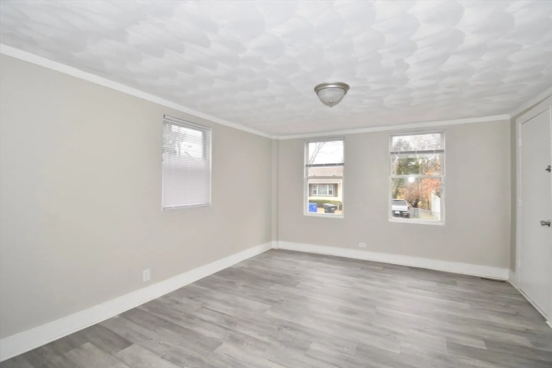
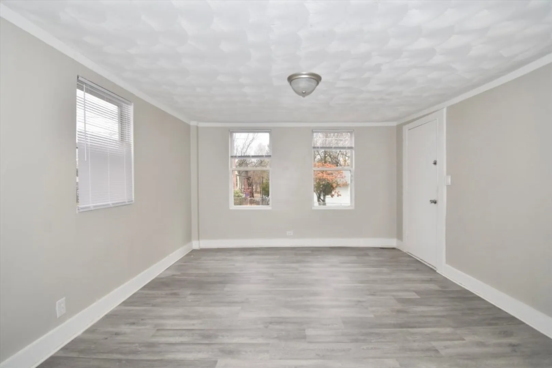
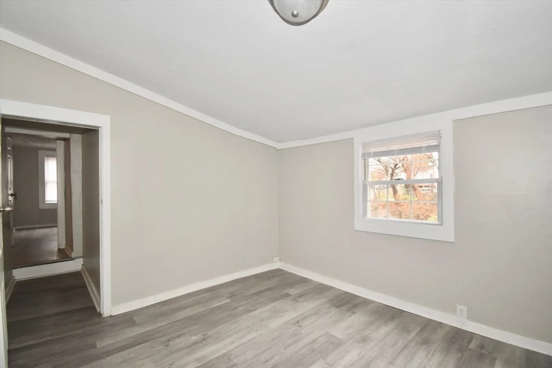
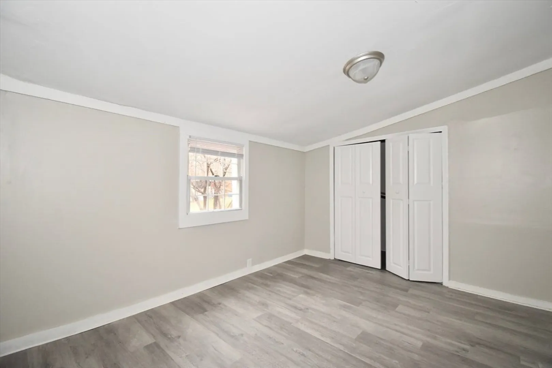
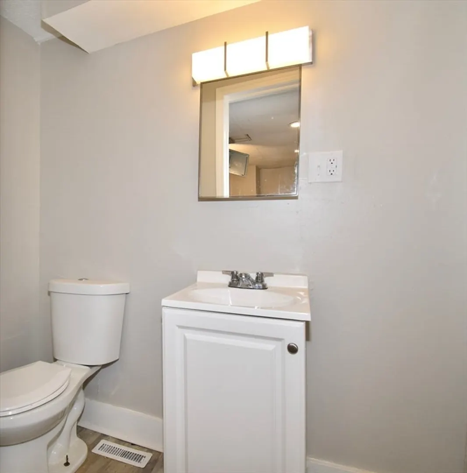
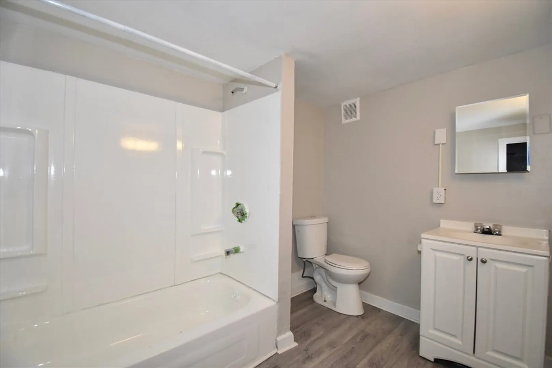
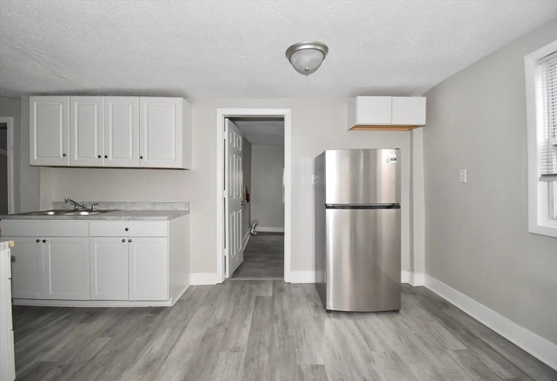
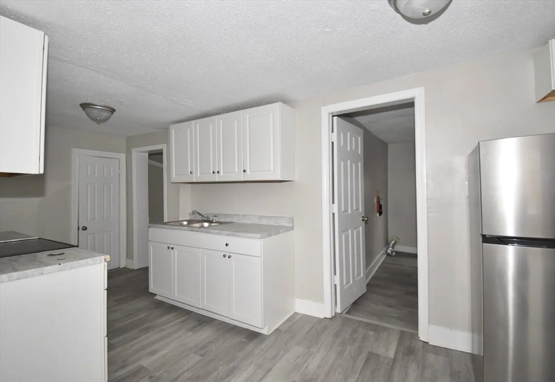
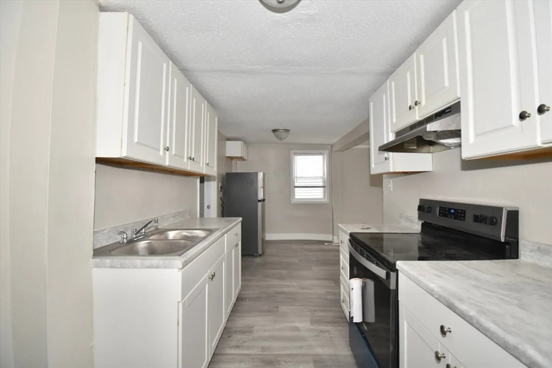
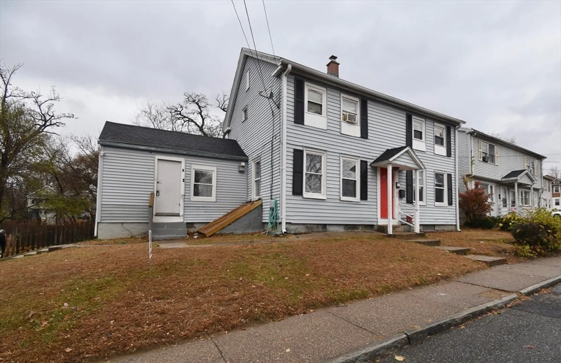
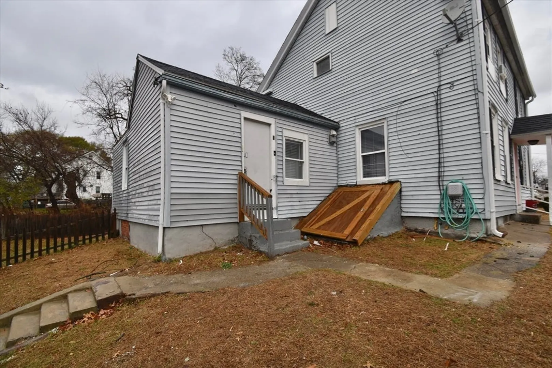
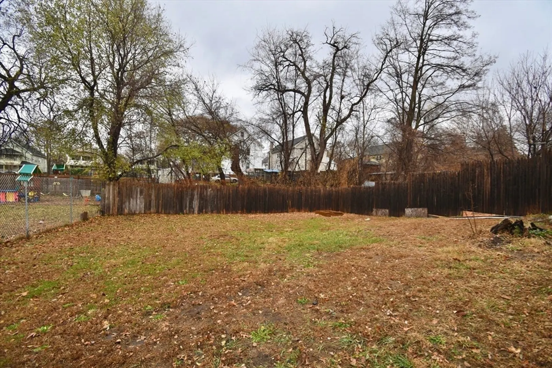
An exceptional address at 74 Cherry St, Springfield, MA, United States, introduces a multi-family property poised for immediate enjoyment. This inviting home, meticulously maintained, offers a serene backdrop for refined living, ready to embrace its discerning inhabitants. Within the six thoughtfully arranged bedrooms, one particular space distinguishes itself with exquisite crown molding, creating an atmosphere of understated luxury. This architectural detail frames the room, offering a sophisticated retreat where personal style can flourish and moments of quiet contemplation are gracefully accommodated. The extensive interior spans 2003 square feet, thoughtfully distributed across two stories, providing a considerable footprint for a range of personal preferences and uses. Complementing the six bedrooms, the residence features two full bathrooms, designed for complete convenience, alongside an additional half bathroom, enhancing the functional ease of the home.
-
Highlights
- Cooling: Window Unit(s)
- Levels: 2
- Property Class: Residential Income
- Stories: 2
- Year Built: 1930
- Heating: Central
- Parking Spots: 4
- Property Type: Multi Family
- Total Rooms: 10
- Status: Closed
-
Additional Details
- Appliances: Range, Dishwasher, Microwave, Refrigerator
- Flooring: Tile
- Interior Features: Living Room, Dining Room, Kitchen, Family Room
- Roof: Shingle
- Total Number of Units: 2
- Year Built Source: Public Records
- Basement: Partially Finished
- Foundation: Concrete Perimeter
- Road Frontage Type: Public
- SqFt Source: Public Record
- Year Built Details: Actual
- Zoning: R2
-
Amenities
- Parking Features: Paved Drive, Off Street, Paved
-
Utilities
- Sewer: Public Sewer
- Water Source: Public
-
Fees / Taxes
- Assessed Value: $304,700
- Tax Year: 2025
- Total Rent: $4,300
- Rental Fee Includes: Unit 1(Heat, Electric, Gas, Water, Hot Water), Unit 2(Water, Hot Water)
- Taxes: $4,778
Similar Listings
Sold
33 Photos
Sold
34 Photos
Sold
39 Photos
Sold
40 Photos
Content © 2026 MLS Property Information Network, Inc. The information in this listing was gathered from third party resources including the seller and public records.
Listing information provided courtesy of LAER Realty Partners.
MLS Property Information Network, Inc. and its subscribers disclaim any and all representations or warranties as to the accuracy of this information.
