
$590,000
2
Beds
2/1
Baths
3,028
Living Area
-
Property Description
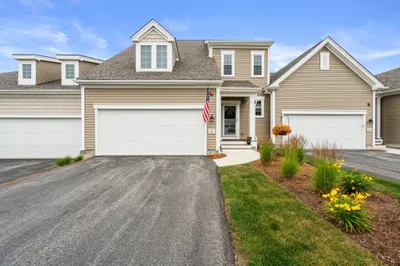
Welcome to 74 Buttercup Lane an over sized end unit designed by Pulte offers 3,028 square feet of refined living space with lovely architectural features. presents an exceptional opportunity for discerning buyers seeking a sophisticated residence. The well-appointed eat in kit is designed for culinary pursuits & entertaining, featuring stainless steel appliances, hardwood floors & wine cooler. This space seamlessly blends functionality w/elegant design. Privately appointed 1st floor primary bedroom includes full bath w/soaking tub, shower stall, double vanity & walk in closet. Lovely living room w/gas fireplace, bright dining room w/columns & bow widow, den/office, lovely half bath & laundry complete the 1st floor living. The 2nd floor includes loft/office space for reading, 2nd bedroom w/dressing area & built in closet, full bath & 3rd bedroom w/double closet. Lower level doesn't disappoint w/expansive great room, separate storage & utility rooms & sliders to outside. Enjoy all Grafton has to offer minutes from charming town center, public golf course, conservation lands, walk trails & access to highway & T station.
-
Highlights
- Building Name: Hilltop Farms
- Heating: Forced Air, Heat Pump
- Parking Spots: 4
- Property Type: Condominium
- Total Rooms: 9
- Year Built: 2006
- Cooling: Central Air
- HOA Fee: $461
- Property Class: Residential
- Stories: 3
- Unit Number: 74
- Status: Closed
-
Additional Details
- Appliances: Range, Dishwasher, Disposal, Microwave, Refrigerator, Washer, Dryer
- Exterior Features: Deck, Professional Landscaping
- Flooring: Carpet, Hardwood, Flooring - Wall to Wall Carpet, Flooring - Hardwood
- SqFt Source: Public Record
- Year Built Details: Actual
- Zoning: Res
- Basement: Y
- Fireplaces: 1
- Interior Features: Closet, Open Floorplan, Recessed Lighting, Slider, Den, Foyer, Great Room
- Total Number of Units: 258
- Year Built Source: Public Records
-
Amenities
- Community Features: Public Transportation, Shopping, Tennis Court(s), Park, Walk/Jog Trails, Stable(s), Golf, Medical Facility, Conservation Area, Highway Access, House of Worship, Private School, Public School, T-Station
- Parking Features: Attached, Garage Faces Side, Off Street, Paved
- Covered Parking Spaces: 2
- Security Features: Security System
-
Utilities
- Electric: Circuit Breakers, 200+ Amp Service
- Water Source: Public
- Sewer: Public Sewer
-
Fees / Taxes
- Assessed Value: $578,400
- HOA Fee Includes: Insurance, Maintenance Structure, Road Maintenance, Maintenance Grounds, Snow Removal, Trash
- Taxes: $8,016
- HOA Fee Frequency: Monthly
- Tax Year: 2025
Similar Listings
Sold
42 Photos
Sold
41 Photos
Sold
40 Photos
Sold
24 Photos
Content © 2026 MLS Property Information Network, Inc. The information in this listing was gathered from third party resources including the seller and public records.
Listing information provided courtesy of Key Prime Realty LLC.
MLS Property Information Network, Inc. and its subscribers disclaim any and all representations or warranties as to the accuracy of this information.
