
Sold!
$1,150,000
4
Beds
2
Baths
2,356
Living Area
-
Property Description
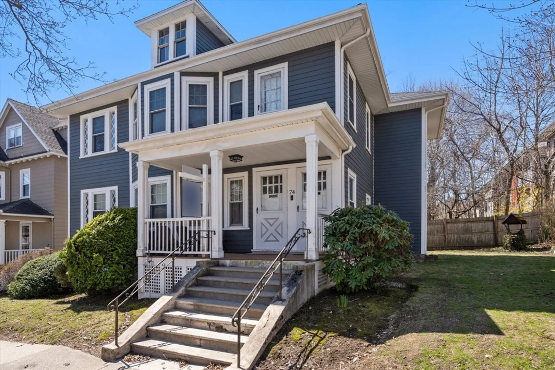
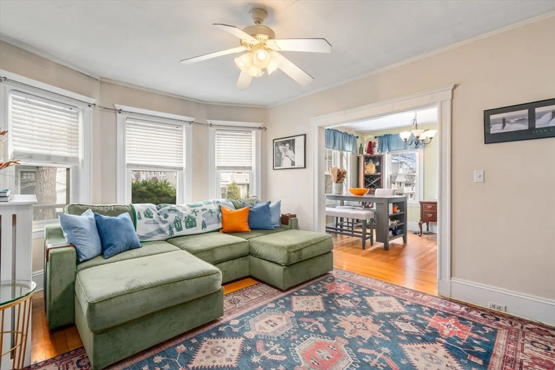
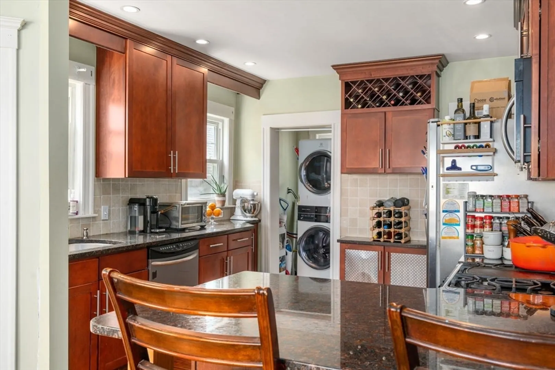
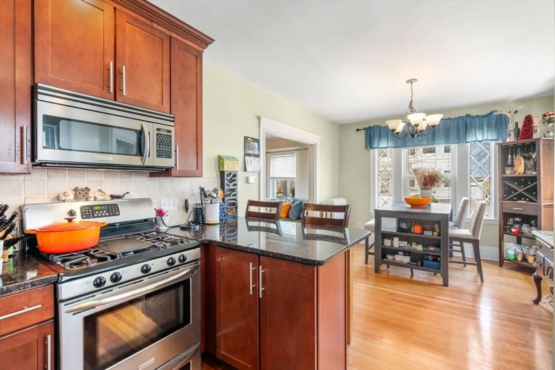
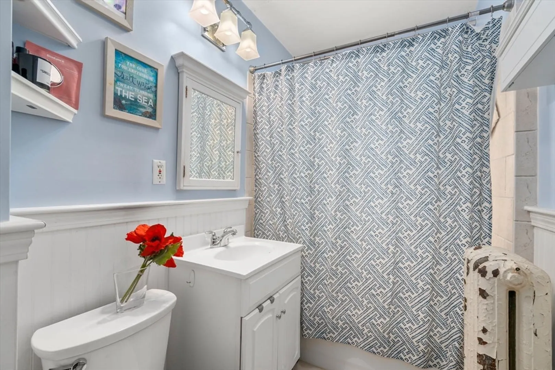
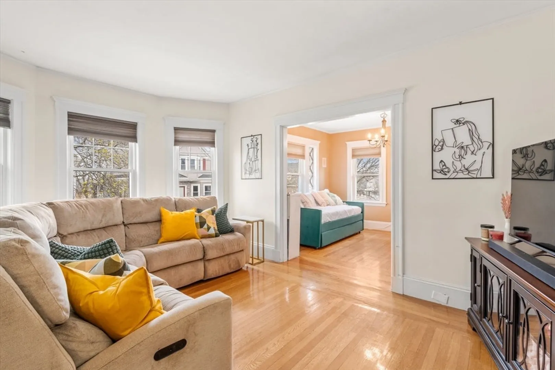
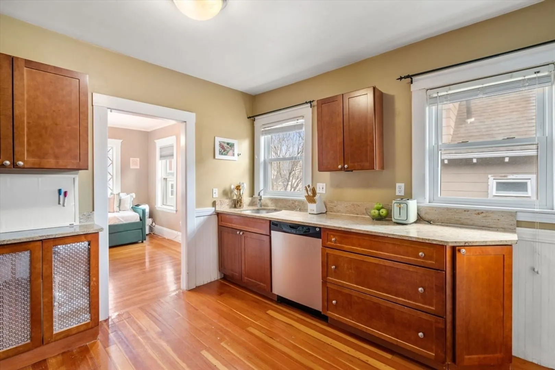
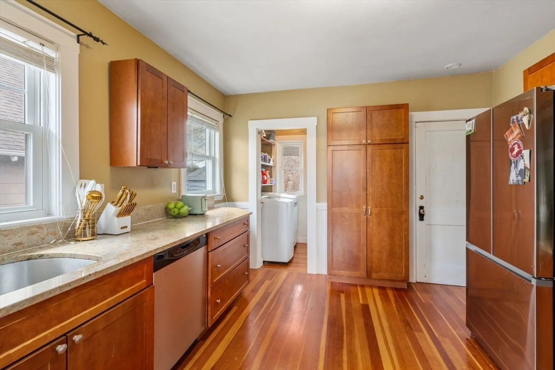
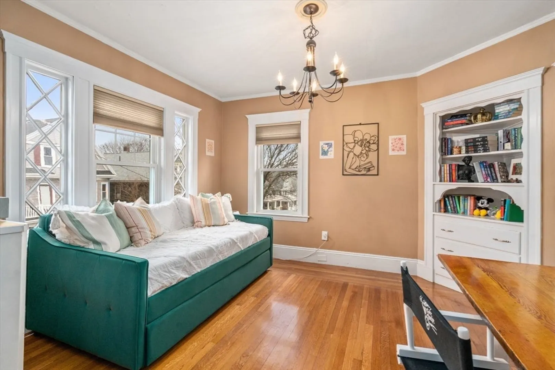
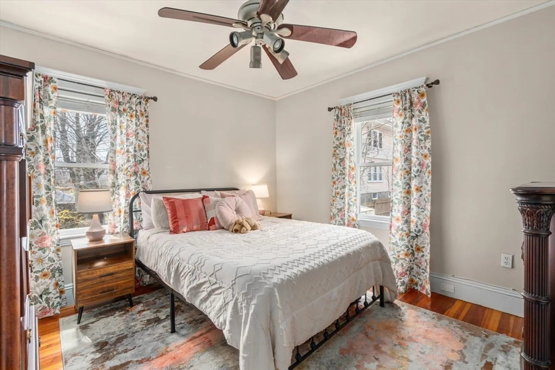
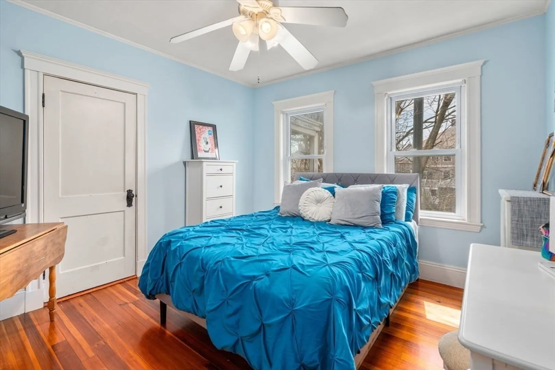
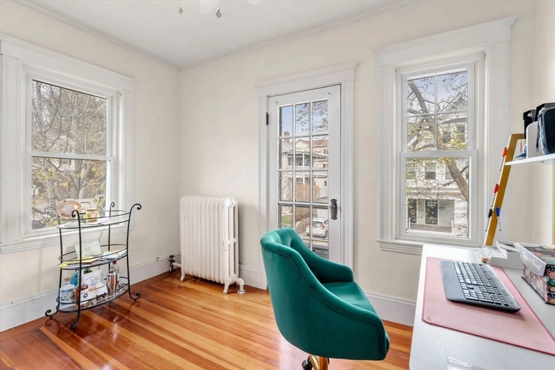
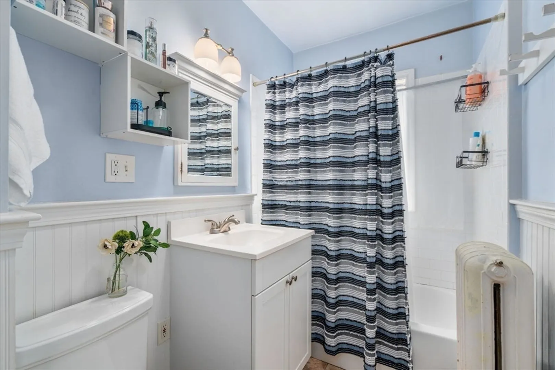
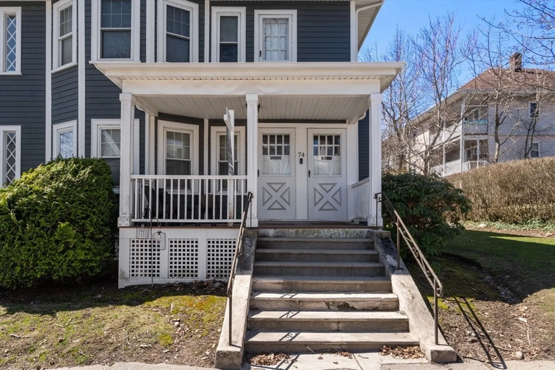
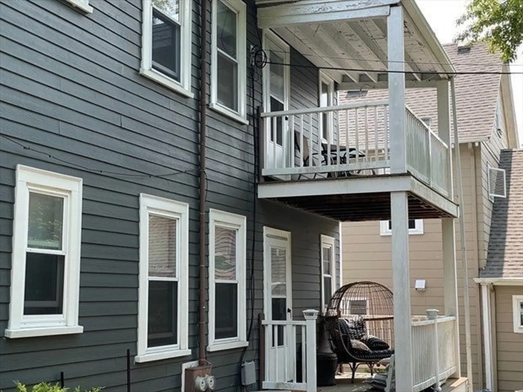
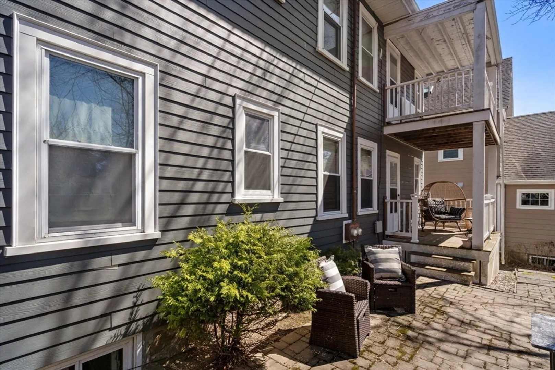
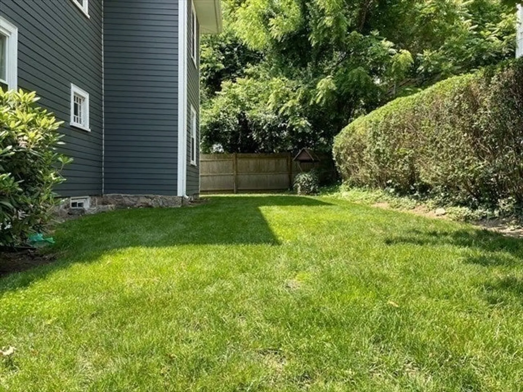
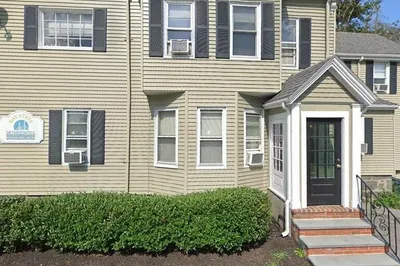
Rarely available two family on one of Roslindale's loveliest streets. Each unit features hard wood flooring, tall ceilings, open floor plans, and updated kitchens with stainless appliances. Enjoy natural light from large, plentiful windows and corner exposures. Offering private back decks and in-unit laundry, this one checks all the boxes. Ideally located proximate to the commuter rail, the Arnold Aboretum, and Roslindale Village shops and restaurants. Tenanted through June, 2026
-
Highlights
- Area: Roslindale
- Levels: 2
- Property Type: 2 Family - 2 Units Up/Down
- Total Rooms: 11
- Status: Closed
- Heating: Central, Hot Water, Natural Gas, Individual, Unit Control
- Property Class: Residential Income
- Stories: 2
- Year Built: 1920
-
Additional Details
- Appliances: Range, Dishwasher, Disposal, Refrigerator, Freezer, Washer, Dryer
- Construction: Frame
- Flooring: Hardwood
- Interior Features: Pantry, Bathroom With Tub & Shower, Open Floorplan, Smart Thermostat, Internet Available - Unknown, Living Room, Dining Room, Kitchen, Laundry Room, Office/Den
- Road Frontage Type: Public
- SqFt Source: Public Record
- Year Built Details: Approximate
- Zoning: R2
- Basement: Full, Interior Entry, Unfinished
- Exterior Features: Balcony/Deck, Rain Gutters
- Foundation: Stone
- Lot Features: Level
- Roof: Shingle
- Total Number of Units: 2
- Year Built Source: Public Records
-
Amenities
- Community Features: Public Transportation, Shopping, Park, Walk/Jog Trails, Medical Facility, Conservation Area, Private School, Public School, T-Station
- Parking Features: On Street
-
Utilities
- Sewer: Public Sewer
- Water Source: Public
-
Fees / Taxes
- Assessed Value: $789,200
- Tax Year: 2026
- Total Rent: $4,900
- Rental Fee Includes: Unit 1(Water, Hot Water), Unit 2(Water, Hot Water)
- Taxes: $9,871
Similar Listings
Sold
42 Photos
Sold
37 Photos
Sold
42 Photos
Sold
1 Photo
Content © 2026 MLS Property Information Network, Inc. The information in this listing was gathered from third party resources including the seller and public records.
Listing information provided courtesy of Compass.
MLS Property Information Network, Inc. and its subscribers disclaim any and all representations or warranties as to the accuracy of this information.
