
74 Arlington St
$549,999
4
Beds
2
Baths
2,151
Sqft
- Request Info
- Call
- Save
-
More
- Mortgage Calculator

Property Tools
Coming Soon
$549,999
4
Beds
2
Baths
2,151
Living Area
-
Property Description
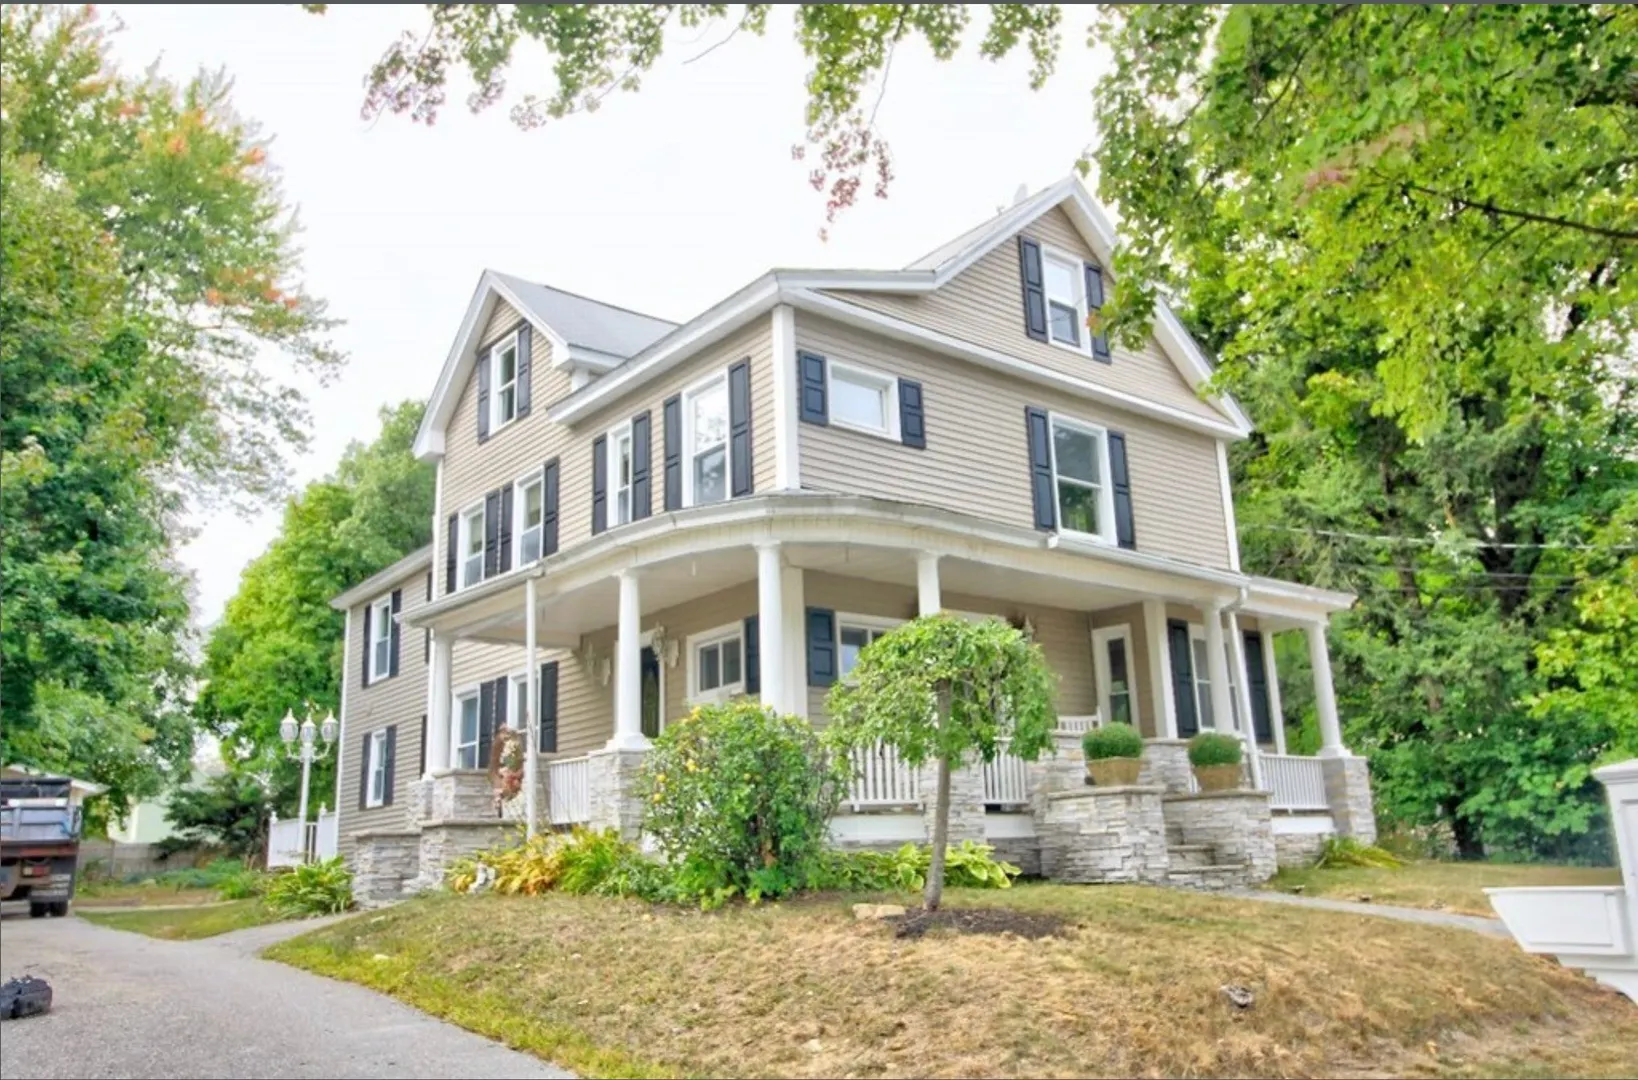
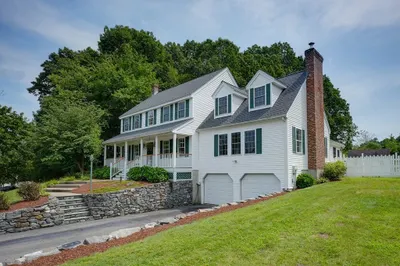
Welcome to 74 Arlington Street! This charming 4-bedroom, 2-bath Colonial offers a wonderful combination of character, space, and convenience in a desirable West Leominster location. Step inside to discover beautiful hardwood floors, a spacious living room, formal dining room, and an inviting sitting area. The kitchen features granite countertops, stainless steel appliances, and a dining area. Upstairs, you'll find four generously sized bedrooms, while both bathrooms have been fully renovated with modern finishes. Additional finished space on the third floor offers flexibility for a home office, playroom, or hobby area. Enjoy outdoor living with a welcoming front porch, rear deck, above-ground pool, and detached garage. Conveniently located near shopping, restaurants, downtown, and major highways. Don't miss this opportunity!
-
Highlights
- Heating: Steam, Oil
- Property Class: Residential
- Style: Colonial
- Year Built: 1900
- Parking Spots: 6
- Property Type: Single Family Residence
- Total Rooms: 8
- Status: Coming Soon
-
Additional Details
- Appliances: Oven, Dishwasher, Microwave, Range, Refrigerator
- Construction: Frame
- Foundation: Concrete Perimeter
- Road Frontage Type: Public
- SqFt Source: Public Record
- Year Built Source: Public Records
- Basement: Full, Interior Entry, Sump Pump, Dirt Floor
- Flooring: Tile, Laminate, Hardwood
- Lot Features: Cleared, Gentle Sloping
- Roof: Shingle
- Year Built Details: Actual
- Zoning: Ra
-
Amenities
- Community Features: Public Transportation, Shopping, Park, Walk/Jog Trails, Golf, Medical Facility, Laundromat, Highway Access, House of Worship, Private School, Public School, T-Station
- Parking Features: Paved Drive, Off Street
- Covered Parking Spaces: 1
-
Utilities
- Sewer: Public Sewer
- Water Source: Public
-
Fees / Taxes
- Assessed Value: $502,700
- Taxes: $6,867
- Tax Year: 2026
Similar Listings
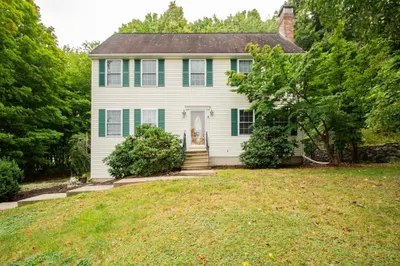
Sold
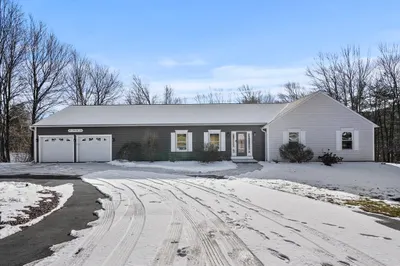
42 Photos
Sold
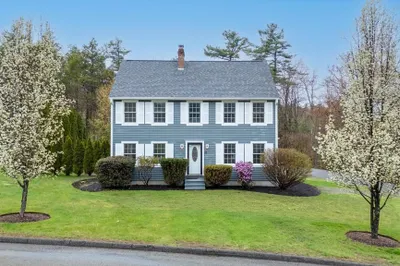
41 Photos
Sold
NEW CONSTRUCTION
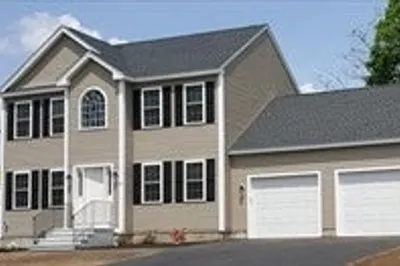
1 Photo
Sold
39 Photos
Content © 2026 MLS Property Information Network, Inc. The information in this listing was gathered from third party resources including the seller and public records.
Listing information provided courtesy of Century 21 North East.
MLS Property Information Network, Inc. and its subscribers disclaim any and all representations or warranties as to the accuracy of this information.