
738 Crescent St
$799,000
4
Beds
2
Baths
2,102
Sqft
- Request Info
- Call
- Save
-
More
- Mortgage Calculator

Property Tools
$799,000
4
Beds
2
Baths
2,102
Living Area
-
Property Description
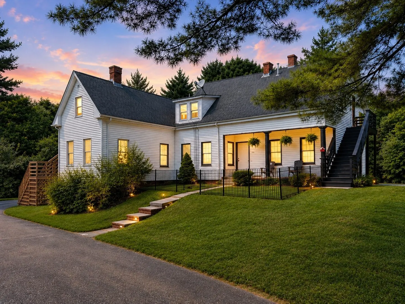
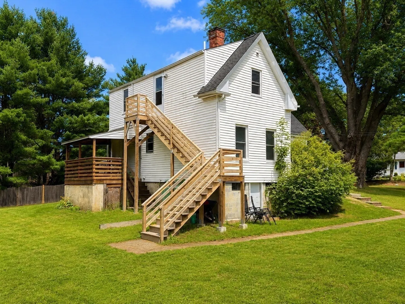
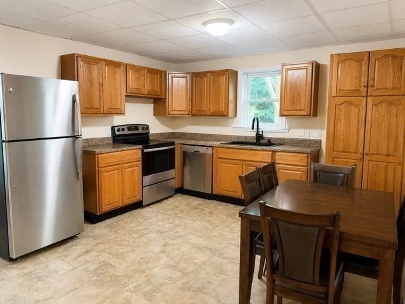
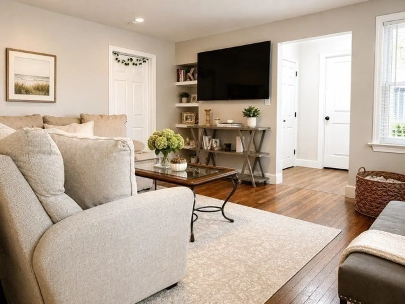
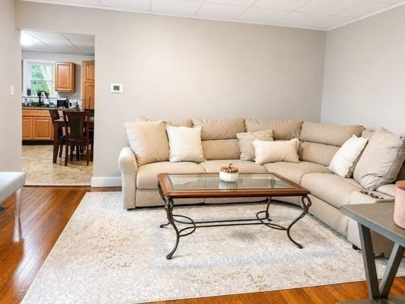
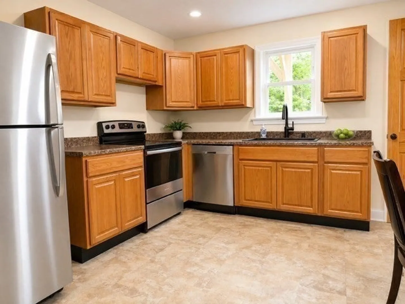
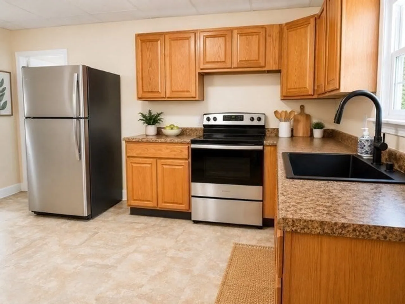
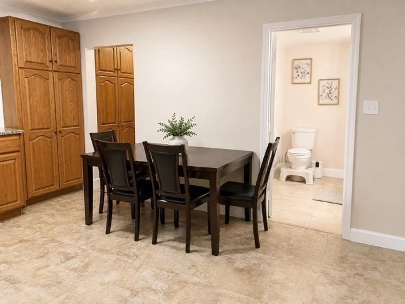
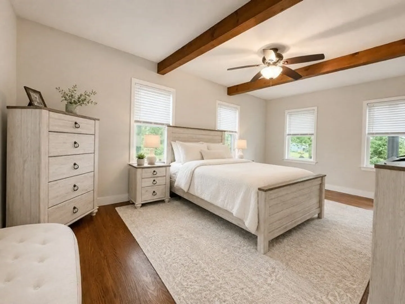
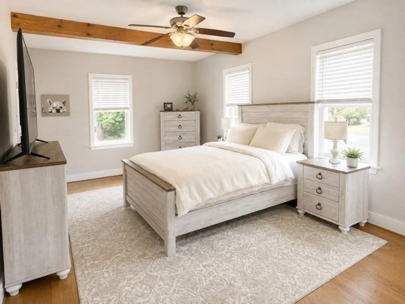
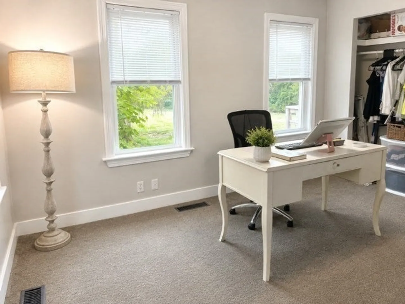
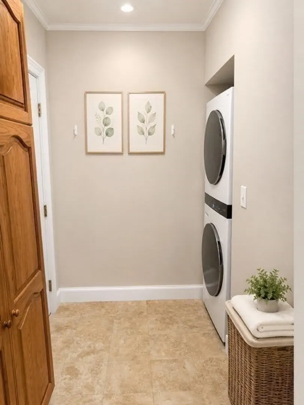
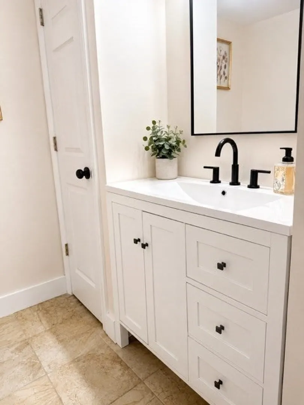
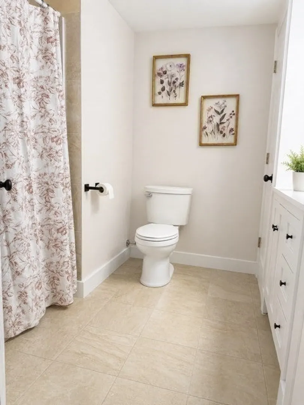
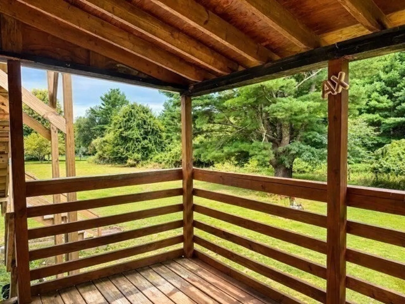
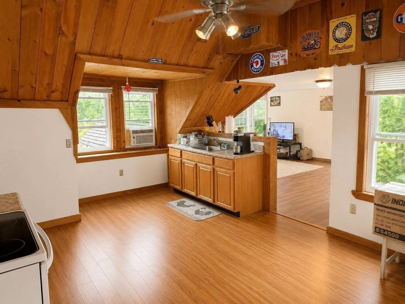
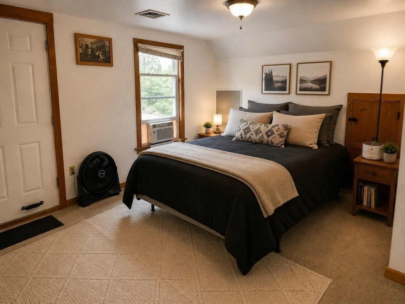
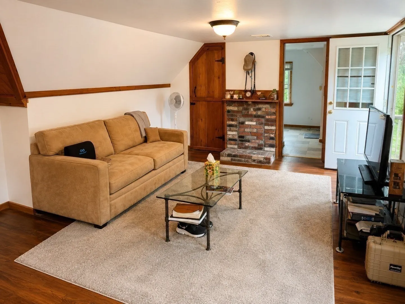
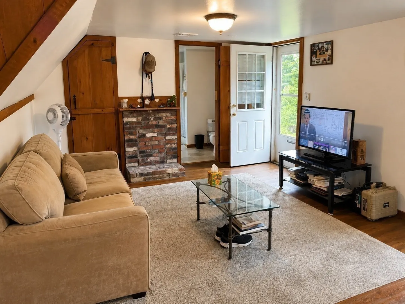
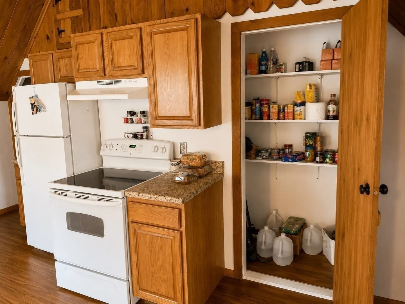
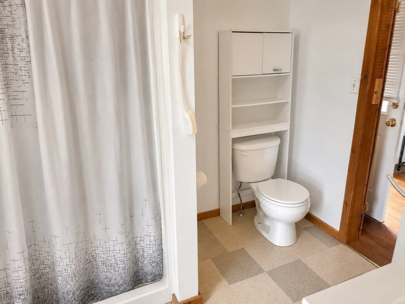
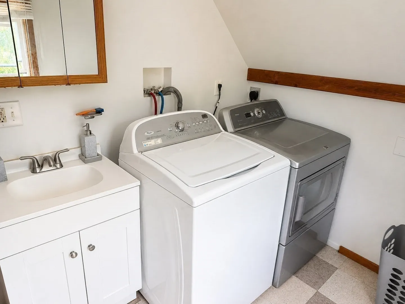
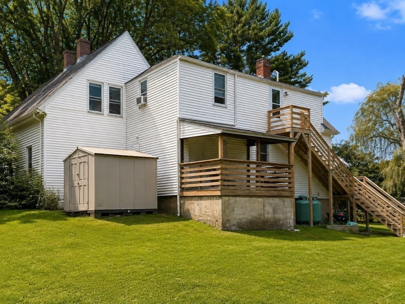
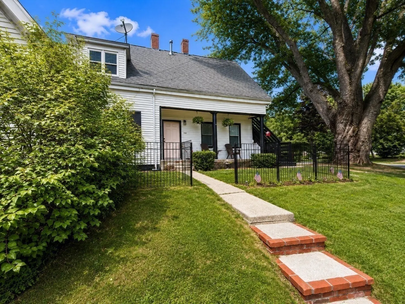
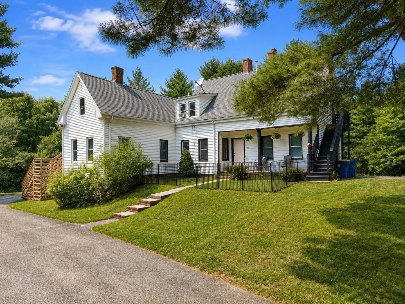
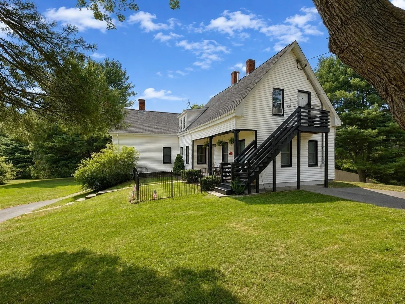
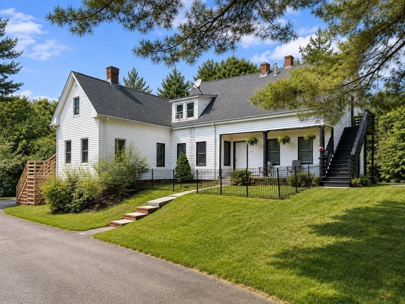
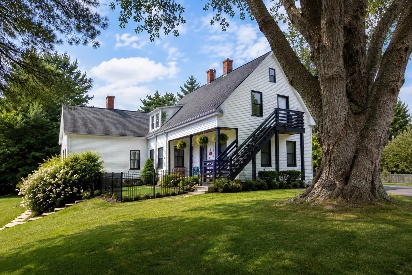
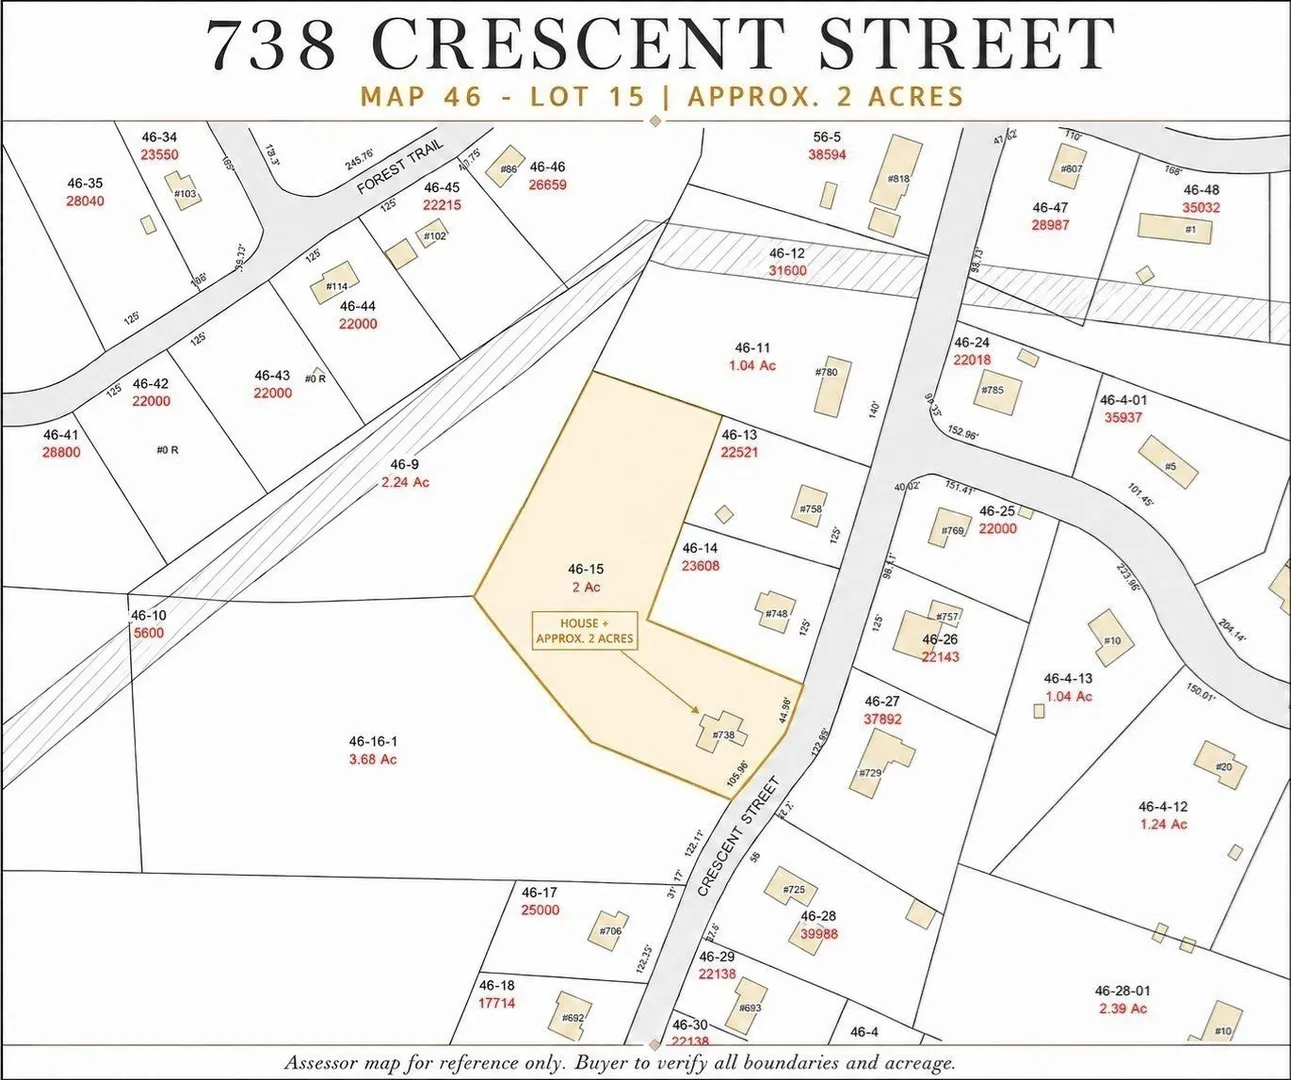
Space, flexibility and income potential—all on over 2 acres in East Bridgewater! This beautifully updated legal two-family is ideal for owner occupancy, multigenerational living or rental income, with the potential to return to single-family use, subject to any required approvals. The main residence features 3 bedrooms, a full bath, an updated kitchen with stainless-steel appliances, spacious living areas and in-unit laundry. The large second-floor apartment offers over 900 square feet with a generous living area, full kitchen, spacious bedroom, full bath, laundry area and two means of egress. Major improvements include a new furnace, new oil tank and updated flooring. A full basement provides excellent storage and utility space. Enjoy beautiful grounds, mature trees, a covered porch and expansive outdoor areas for relaxing, entertaining and gardening. A rare opportunity offering updated living space, substantial acreage and the versatility of a legal two-family!
-
Highlights
- Acres: 2
- Levels: 2
- Property Class: Residential Income
- Stories: 2
- Year Built: 1840
- Heating: Forced Air, Oil
- Parking Spots: 8
- Property Type: Multi Family
- Total Rooms: 10
- Status: Active
-
Additional Details
- Appliances: Range, Dishwasher, Disposal, Microwave, Refrigerator, Freezer, Washer, Dryer, Range Hood
- Construction: Conventional (2x4-2x6)
- Flooring: Wood, Tile, Vinyl
- Interior Features: Living Room, Kitchen, Laundry Room, Mudroom
- Road Frontage Type: Public
- SqFt Source: Public Record
- Year Built Details: Actual
- Zoning: 100
- Basement: Full, Walk-Out Access, Concrete
- Exterior Features: Rain Gutters
- Foundation: Concrete Perimeter, Stone
- Lot Features: Wooded, Level
- Roof: Shingle
- Total Number of Units: 2
- Year Built Source: Public Records
-
Amenities
- Community Features: Public Transportation, Shopping, Park, Walk/Jog Trails, Golf, Medical Facility, Conservation Area, House of Worship, Public School, T-Station, University
- Parking Features: Paved Drive, Assigned, Driveway, Paved
-
Utilities
- Electric: 200+ Amp Service
- Water Source: Public
- Sewer: Private Sewer
-
Fees / Taxes
- Assessed Value: $391,800
- Tax Year: 2025
- Total Rent: $2,600
- Rental Fee Includes: Unit 1(Heat, Electric, Gas, Water)
- Taxes: $5,356
Similar Listings
Sold
42 Photos
Sold
23 Photos
Content © 2026 MLS Property Information Network, Inc. The information in this listing was gathered from third party resources including the seller and public records.
Listing information provided courtesy of Century 21 North East.
MLS Property Information Network, Inc. and its subscribers disclaim any and all representations or warranties as to the accuracy of this information.