
Rented!


$3,100/mo
2
Beds
2
Baths
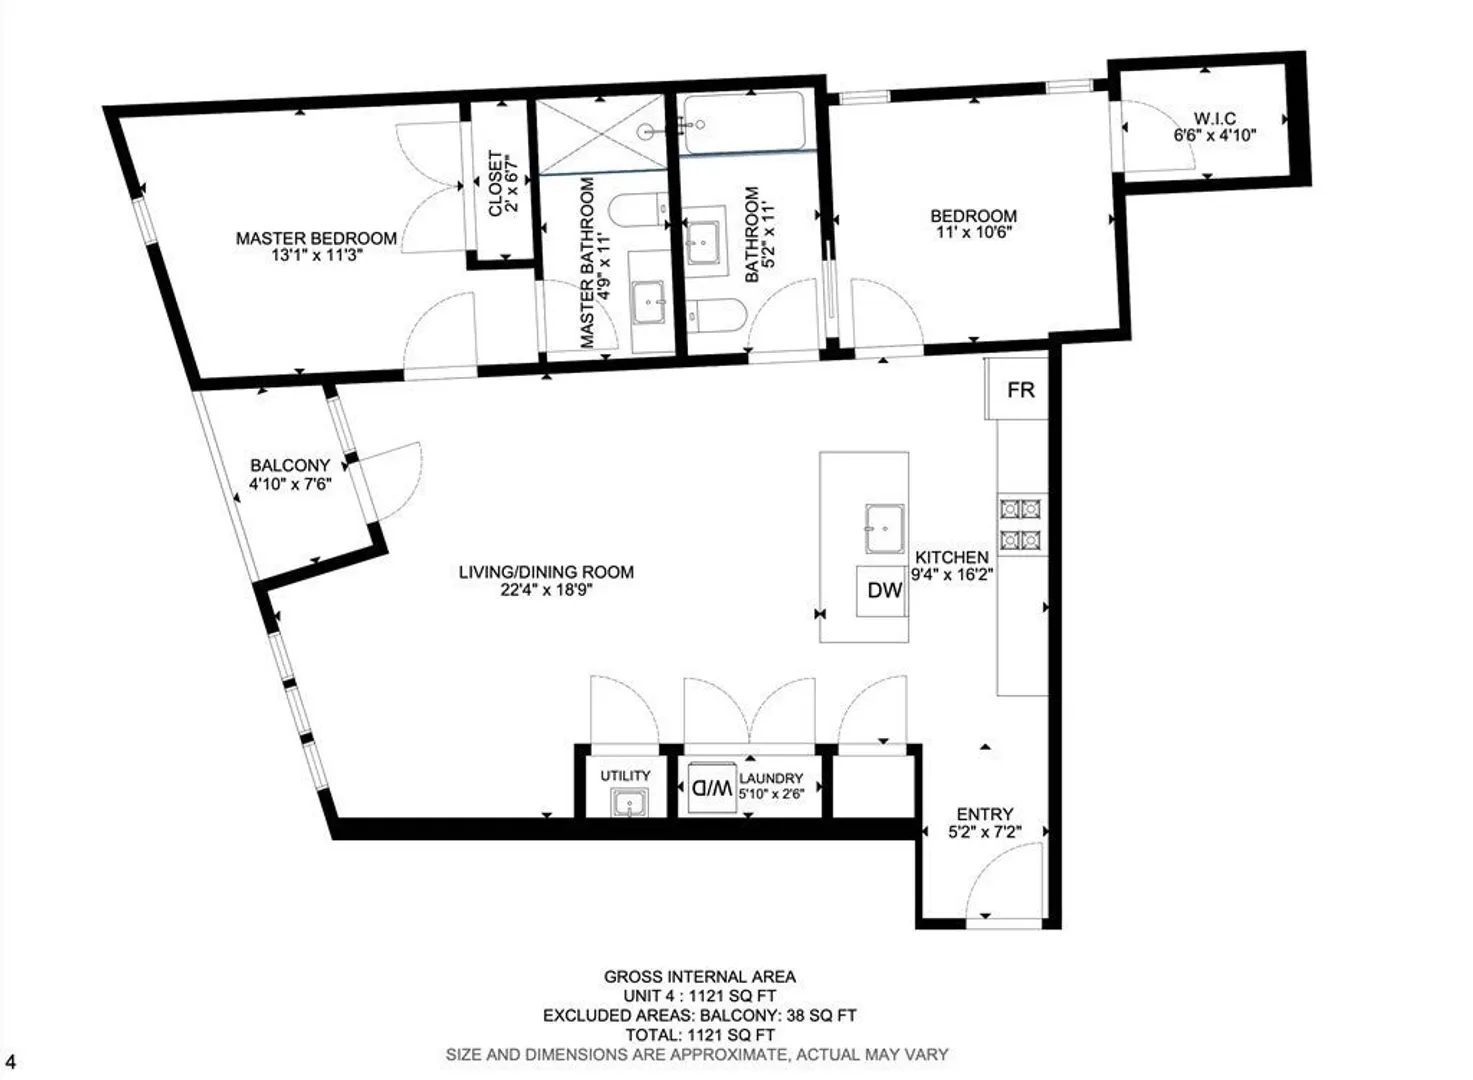
1,121
Living Area
-
Property Description
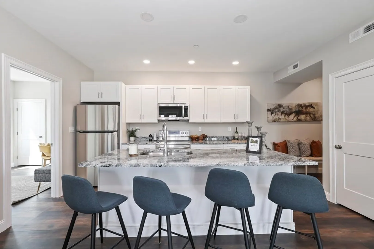
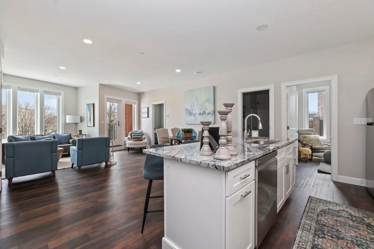
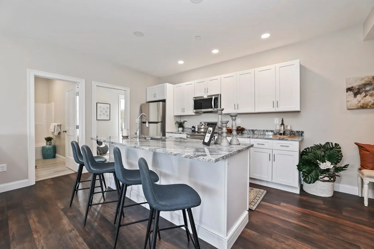
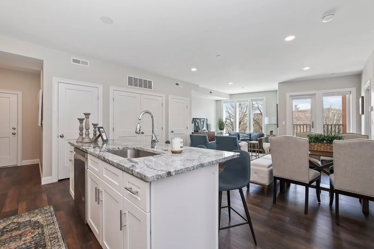
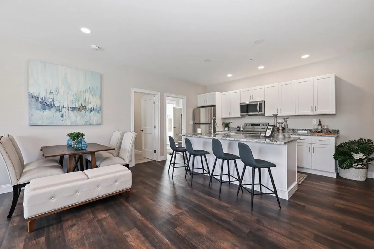
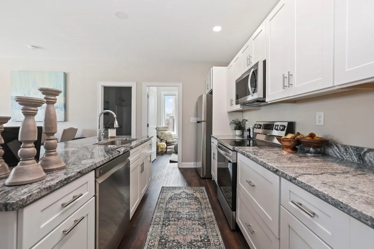
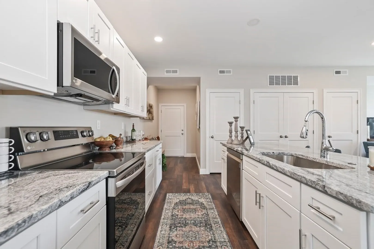
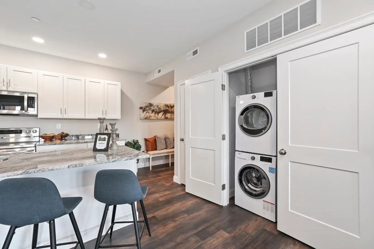
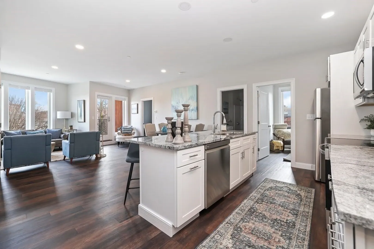
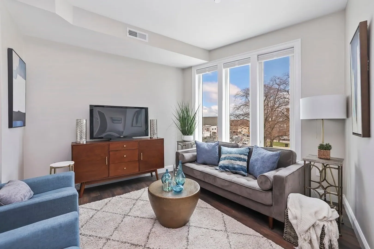
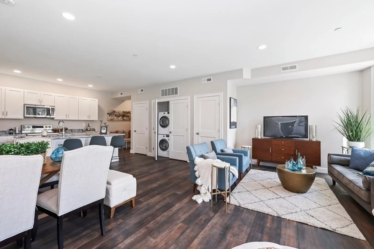
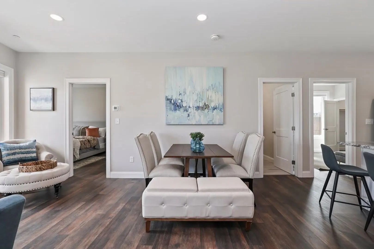
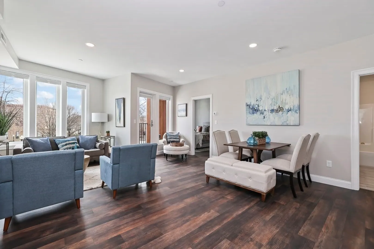
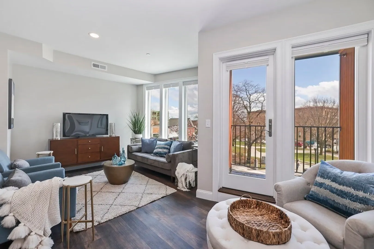
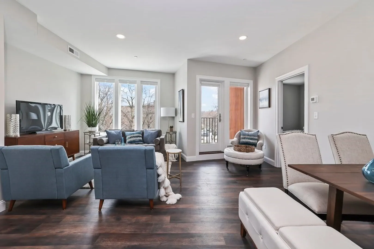
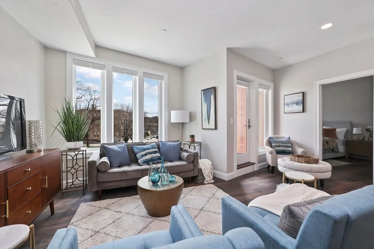
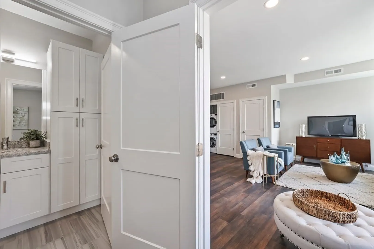
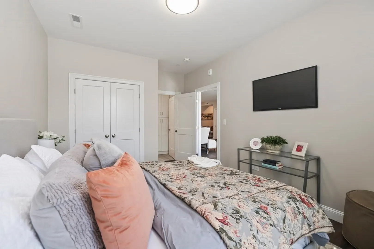
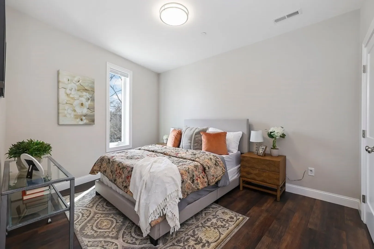
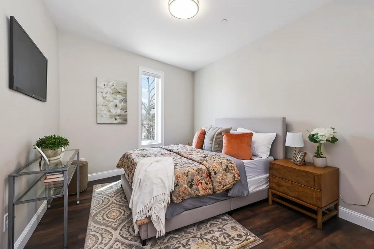
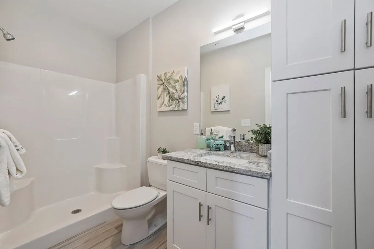
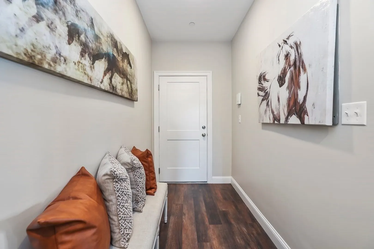
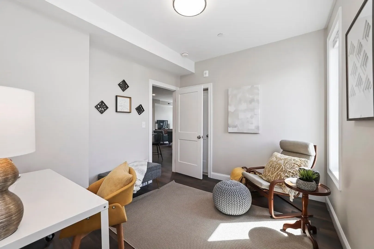
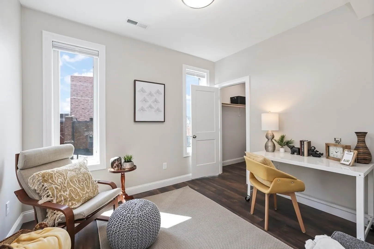
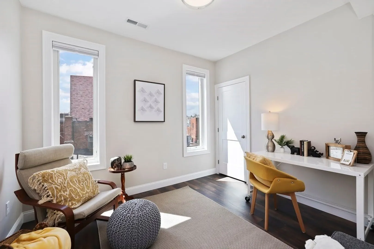
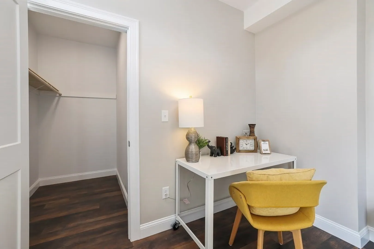
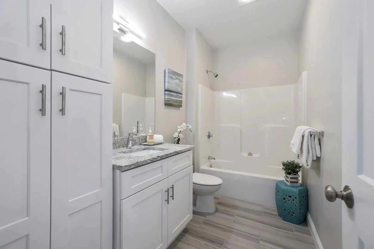
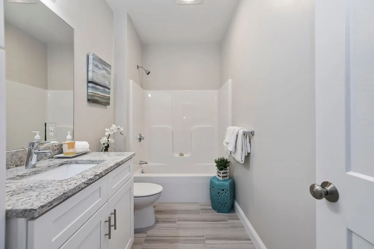
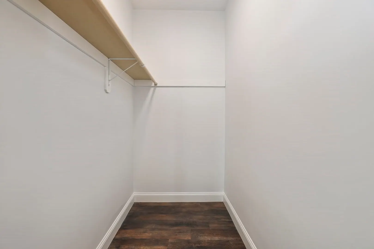
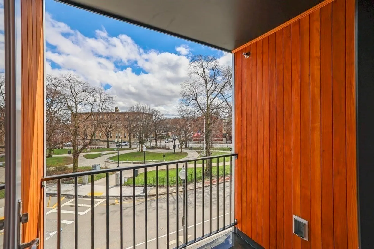
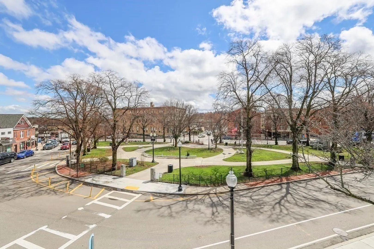
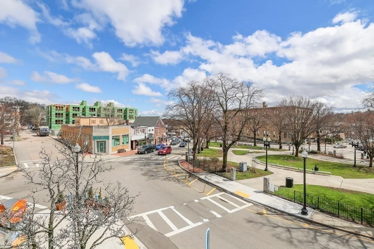
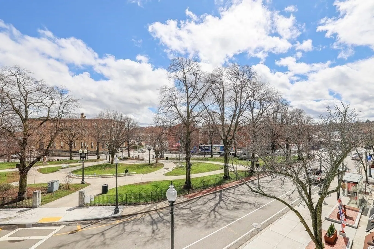
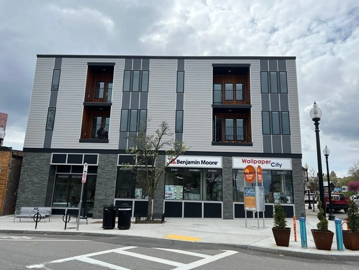
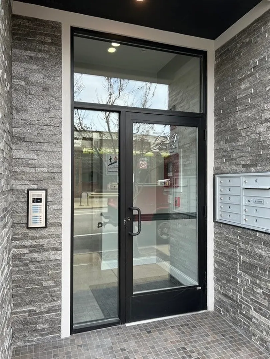
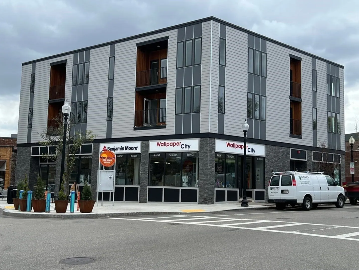
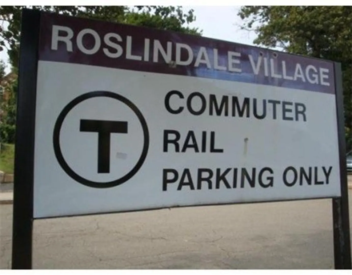
"CITY SQUARE", where Luxury meets Style in the Heart of Roslindale Village! Custom craftsmanship & exquisite details will exceed the most discerning tenant's expectations! Built in 2022, this two bedroom/ two bath unit offers a Primary Suite with private bathroom, custom kitchen cabinetry with stone counters, designer tile baths, tall ceilings and windows with great light, in-unit electrical, heating/cooling & washer/dryer. The amenities include a private balcony and direct elevator access to your floor. Hardwood flooring. A top Roslindale Village location, steps to the Village's fine shops and nightlife!! Just a short walk to the Arboretum, commuter train to downtown Boston & just minutes from Angell Animal Medical Center and the Longwood Medical Area!!
-
Highlights
- Area: Roslindale
- Heating: Forced Air
- Property Type: Apartment
- Unit Number: 4
- Status: Closed
- Has View: Yes
- Property Class: Residential Lease
- Total Rooms: 5
- Year Built: 2022
-
Additional Details
- Appliances: Range, Dishwasher, Disposal, Microwave, Refrigerator, Washer, Dryer
- Exterior Features: Balcony, City View(s)
- Pets Allowed: Yes w/ Restrictions
- View: City
- Year Built Source: Builder
- Available Date: March 1, 2026
- Interior Features: Elevator, Single Living Level
- SqFt Source: Other
- Year Built Details: Actual
-
Amenities
- Community Features: Public Transportation, Shopping, Pool, Tennis Court(s), Park, Walk/Jog Trails, Golf, Medical Facility, Bike Path, Conservation Area, Highway Access, House of Worship, Private School, Public School, T-Station, University
-
Fees / Taxes
- Rental Fee Includes: Water, Sewer, Trash Collection, Snow Removal
Similar Listings
Sold
9 Photos
Sold

10 Photos
Sold
12 Photos
Sold
14 Photos
Content © 2026 MLS Property Information Network, Inc. The information in this listing was gathered from third party resources including the seller and public records.
Listing information provided courtesy of Insight Realty Group, Inc..
MLS Property Information Network, Inc. and its subscribers disclaim any and all representations or warranties as to the accuracy of this information.
