
733 W Main St #J
$332,500
2
Beds
2
Baths
922
Sqft
- Request Info
- Call
- Save
-
More
- Mortgage Calculator

Property Tools

$332,500
2
Beds
2
Baths
922
Living Area
-
Property Description
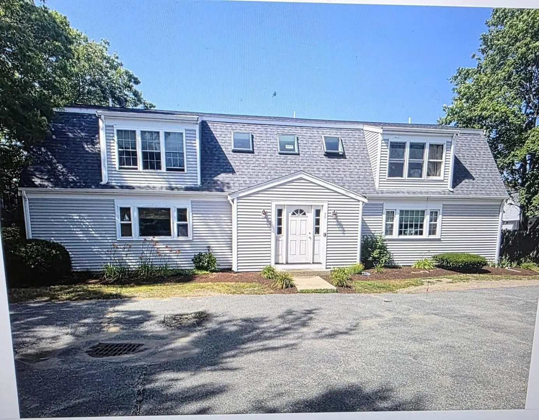
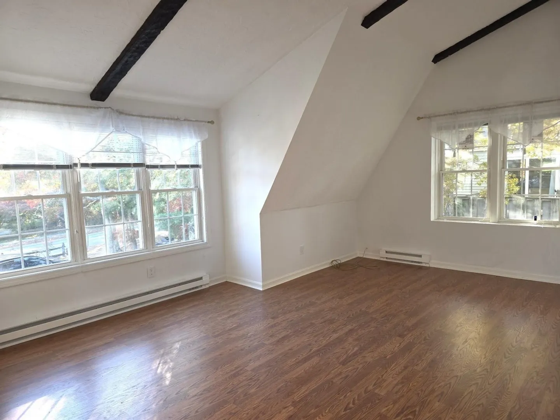
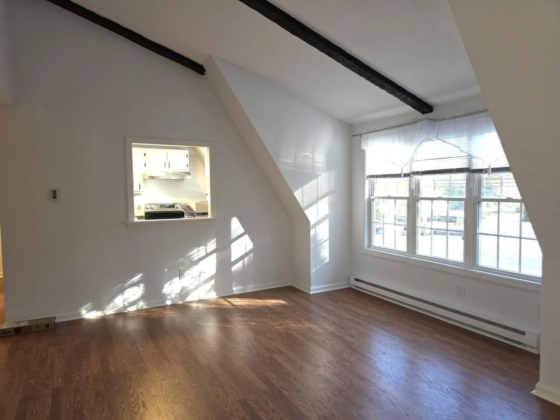
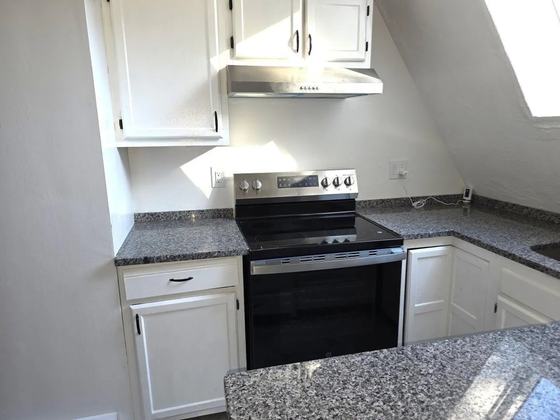
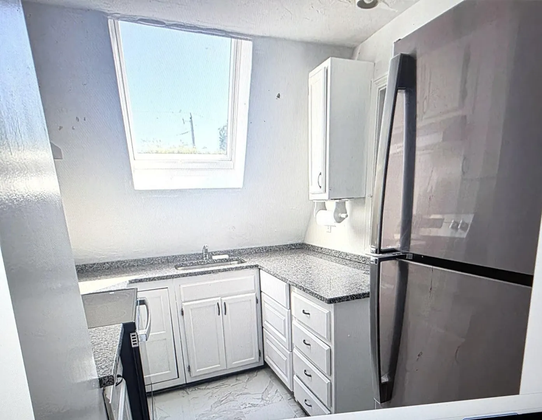
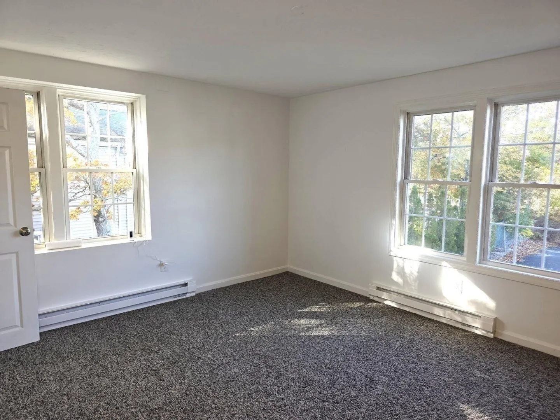
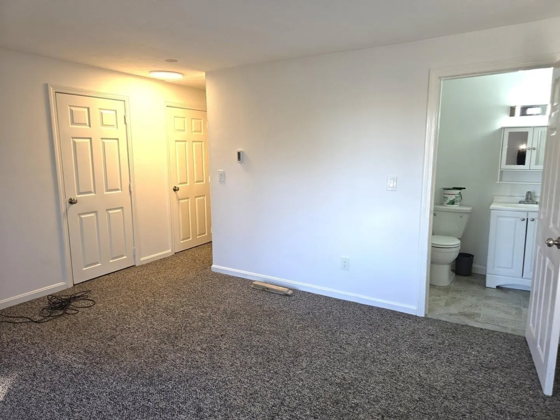
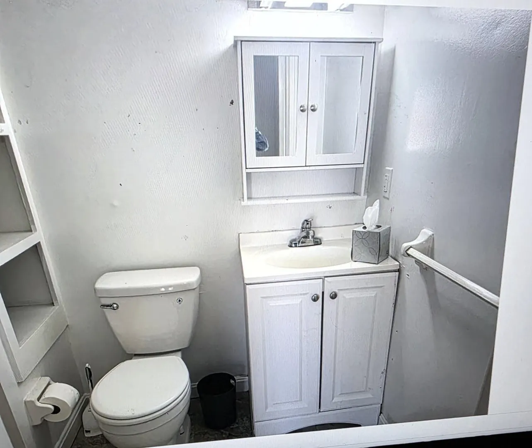
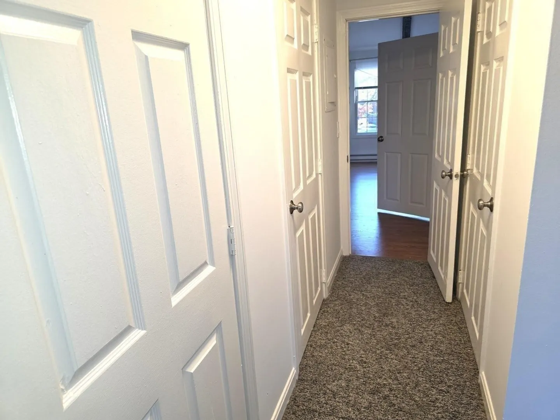
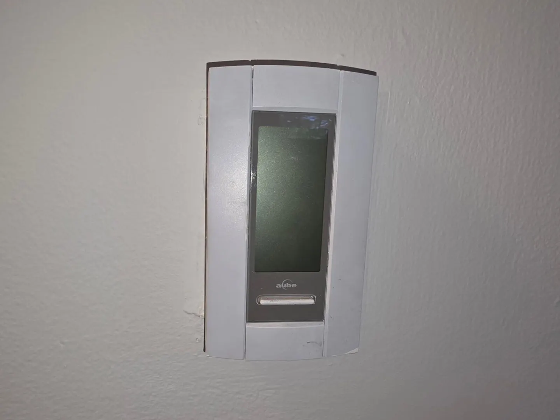
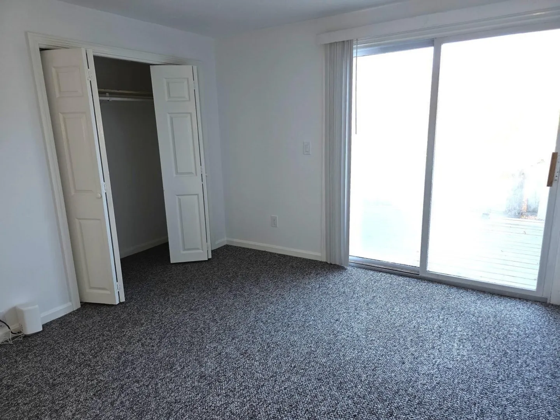
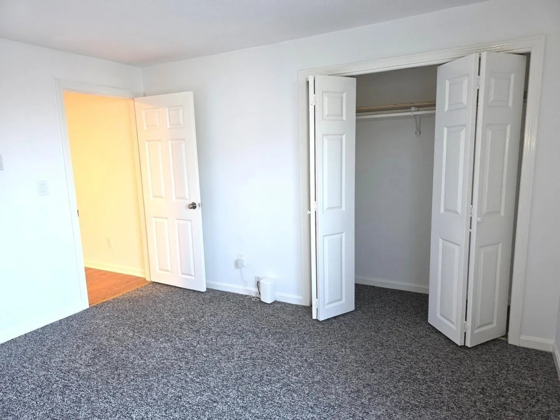
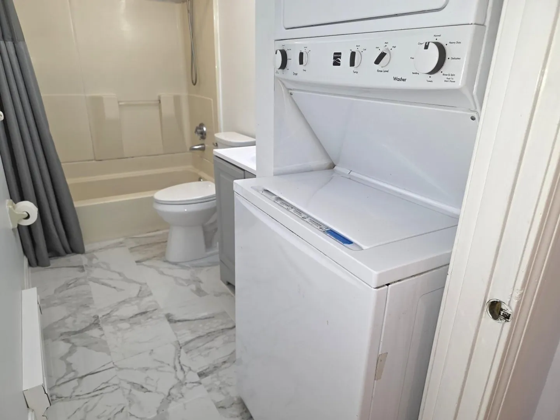
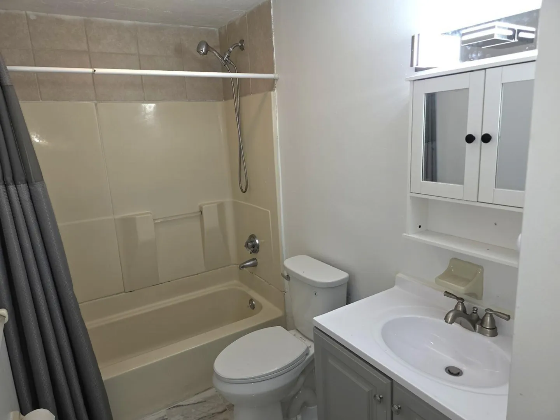
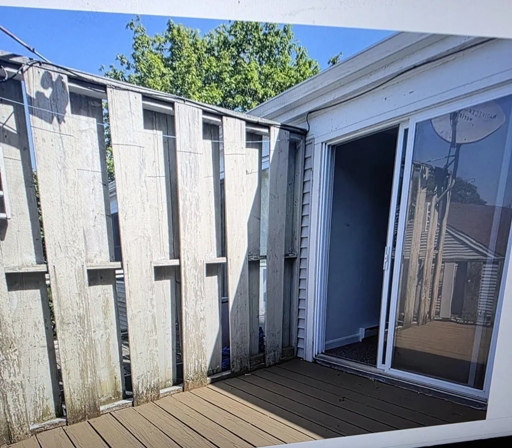
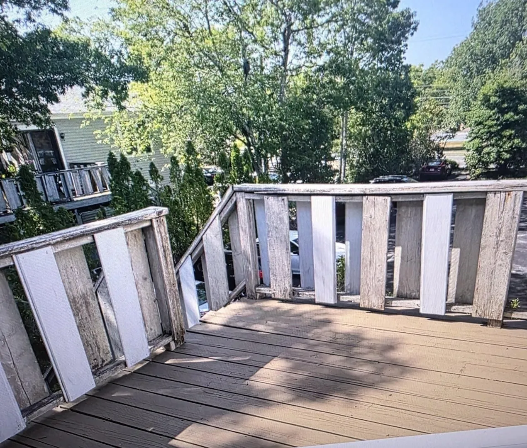
High Pine Condominiums! High Pines Condominium, Hyannis- Just across the street from Barnstable High School, Enjoy public tennis year round! FOR SALE or RENT! Rent INCLUDES all except Electric. Included is wifi for internet and TV streaming, trash, water, sewer, landscaping and snowplowing. This 2nd floor 2 bedroom, 2 full bath END unit has just been updated with all new electrical, 2 new bath fans, all new light switches, outlets, thermostats, baseboard heaters, and all new light fixtures. Bright living room with vaulted beamed ceiling, end unit offers additional daylight, new slider in guest bedroom to private deck and new front entry door. Kitchen has granite counter tops and newer appliances (refrig, stove, washer/dryer). This unit offers a basement storage room for bikes, boxes, and more Located 2.3 miles to Craigville Beach! Within 2/10s mile to Star Market, Wendys, Dunkin Donuts and Lamberts Fruit. Parking for 1 car plus 1 guest. 1 Pet with approval ! Easy to show!
-
Highlights
- Building Name: High Pine Condominiums
- HOA Fee: $360
- Property Class: Residential
- Stories: 1
- Unit Number: J
- Status: Active
- Heating: Electric
- Parking Spots: 1
- Property Type: Condominium
- Total Rooms: 4
- Year Built: 1980
-
Additional Details
- Appliances: Range, Refrigerator, Washer, Dryer
- Exterior Features: Deck
- SqFt Source: Public Record
- Year Built Details: Actual
- Zoning: Split
- Basement: Y
- Roof: Shingle
- Total Number of Units: 12
- Year Built Source: Public Records
-
Amenities
- Community Features: Shopping, Medical Facility, Highway Access, House of Worship, Public School, T-Station
- Parking Features: Assigned, Guest, Paved
-
Utilities
- Sewer: Public Sewer
- Water Source: Public
-
Fees / Taxes
- Assessed Value: $289,700
- HOA Fee Includes: Water, Insurance, Maintenance Structure, Road Maintenance, Maintenance Grounds, Snow Removal, Trash
- Taxes: $1,970
- HOA Fee Frequency: Monthly
- Tax Year: 2026
Similar Listings
Sold
28 Photos
Sold
22 Photos
Sold
27 Photos
Sold
17 Photos
Content © 2026 MLS Property Information Network, Inc. The information in this listing was gathered from third party resources including the seller and public records.
Listing information provided courtesy of Margo & Company.
MLS Property Information Network, Inc. and its subscribers disclaim any and all representations or warranties as to the accuracy of this information.