
Sold!
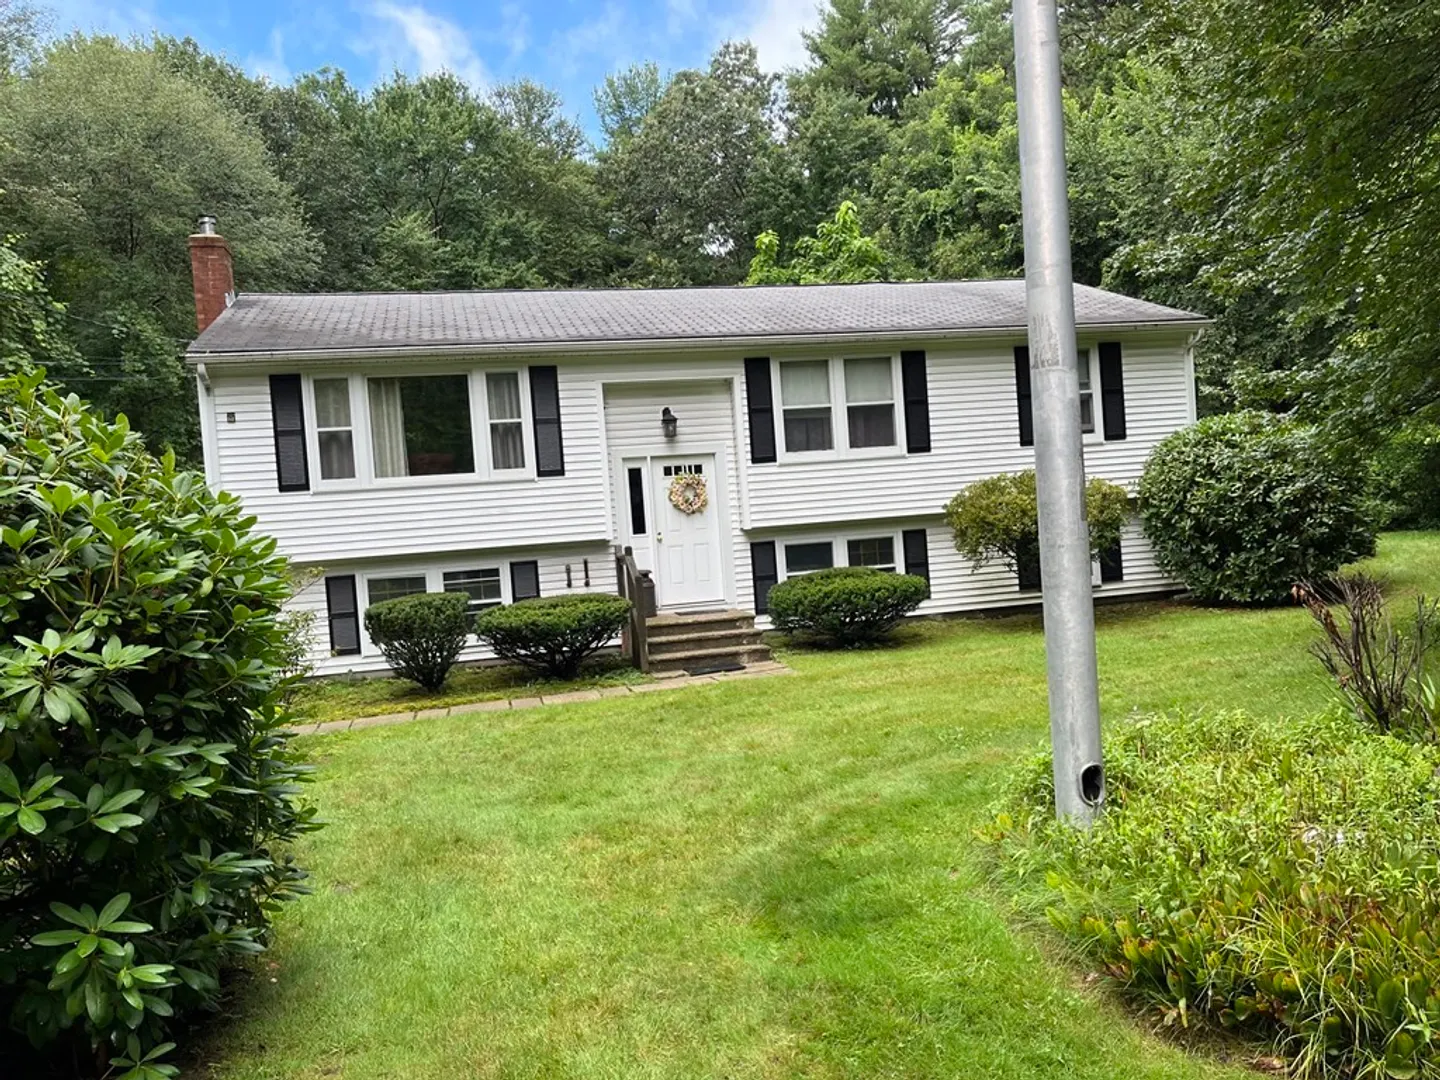
$330,000
3
Beds
1
Bath
1,050
Living Area
-
Property Description
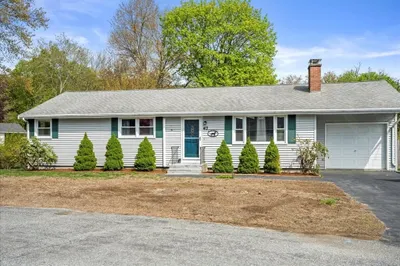
Three bedroom raised ranch in desirable Northbridge~Over 2 acres with amazing possibilities~Beautiful well appointed updated kitchen that will be cook's dream all with stainless appliances and granite countertops~Bathroom has been recently updated with a walk in shower and beautifully finished! Bedrooms have carpet that could use to be replaced~Walkout Basement has great potential to be finished, currently has only been used for storage! Converted from Electric Baseboard Heat to a Boiler with new Oil Tank in 2018! Bring your imagination to update this well loved, one owner home.
-
Highlights
- Acres: 2
- Parking Spots: 4
- Property Type: Single Family Residence
- Total Rooms: 5
- Status: Closed
- Heating: Forced Air, Oil
- Property Class: Residential
- Style: Raised Ranch
- Year Built: 1978
-
Additional Details
- Appliances: Range, Dishwasher, Microwave, Refrigerator, Washer, Dryer, Utility Connections for Electric Range, Utility Connections for Electric Dryer
- Construction: Modular
- Flooring: Carpet, Laminate
- Lot Features: Wooded
- Roof: Shingle
- Year Built Source: Public Records
- Basement: Full, Walk-Out Access, Concrete, Unfinished
- Exterior Features: Balcony
- Foundation: Concrete Perimeter
- Road Frontage Type: Public
- Year Built Details: Actual
- Zoning: Res
-
Amenities
- Community Features: Highway Access, House of Worship, Public School
- Parking Features: Off Street, Paved
-
Utilities
- Electric: Circuit Breakers, 200+ Amp Service
- Water Source: Public
- Sewer: Private Sewer
-
Fees / Taxes
- Assessed Value: $344,100
- Compensation Based On: Net Sale Price
- Tax Year: 2023
- Buyer Agent Compensation: 2%
- Facilitator Compensation: 1%
- Taxes: $4,460
Similar Listings
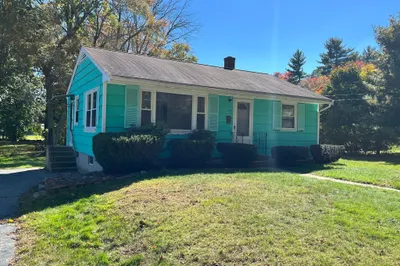
Sold
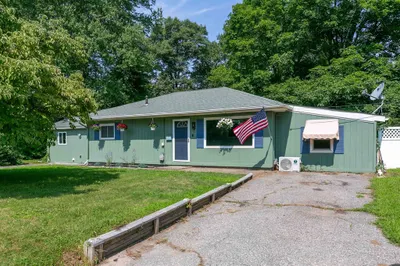
40 Photos
Sold
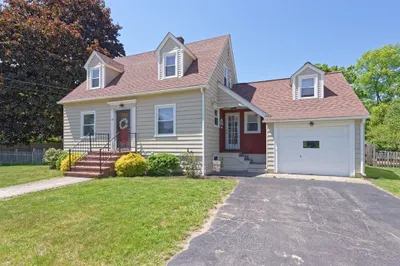
39 Photos
Sold
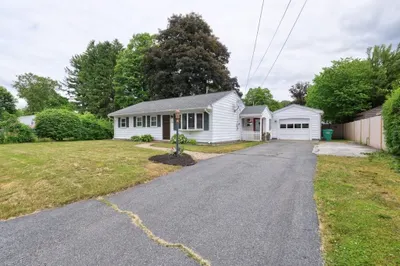
26 Photos
Sold
42 Photos
Content © 2026 MLS Property Information Network, Inc. The information in this listing was gathered from third party resources including the seller and public records.
Listing information provided courtesy of Coldwell Banker Realty - Worcester.
MLS Property Information Network, Inc. and its subscribers disclaim any and all representations or warranties as to the accuracy of this information.
