
Sold!
$495,000
2
Beds
1/1
Bath
1,285
Living Area
-
Property Description
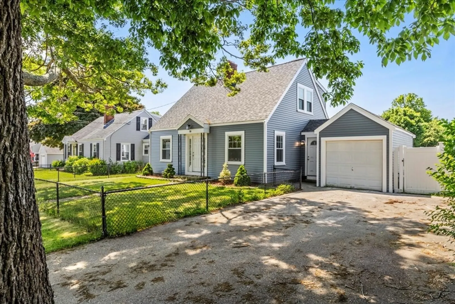
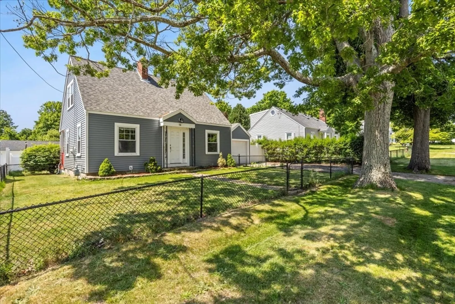
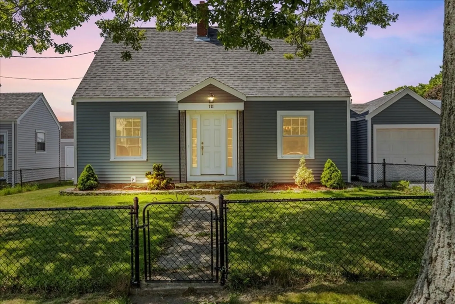
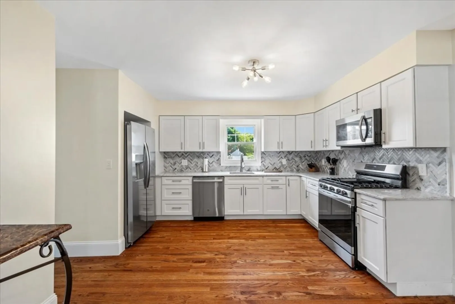
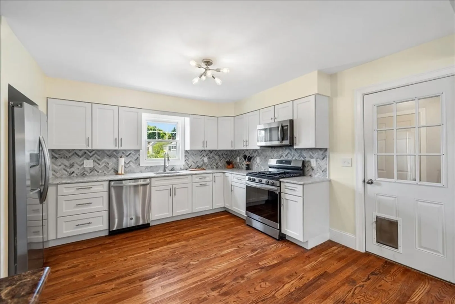
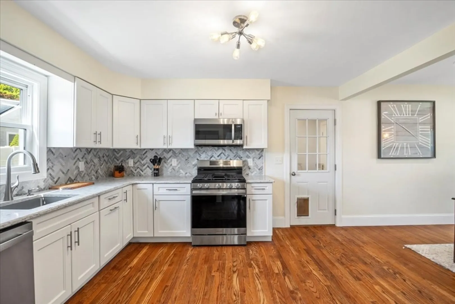
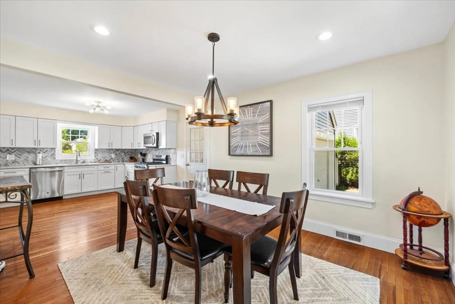
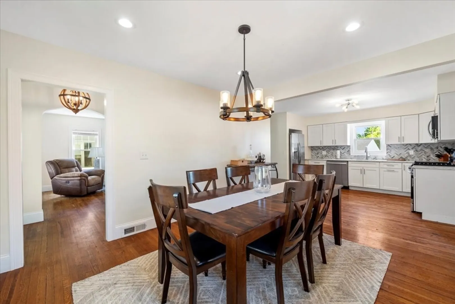
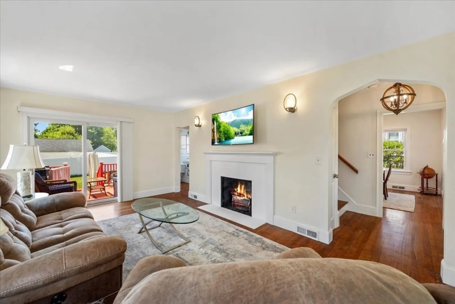
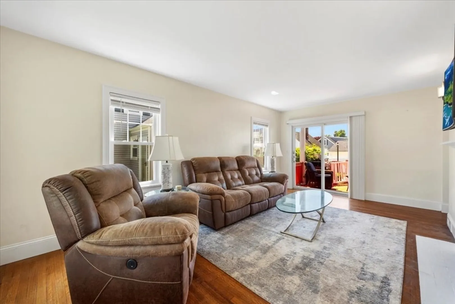
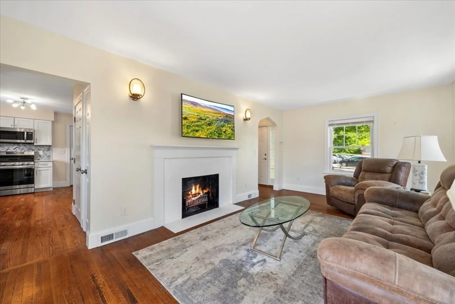
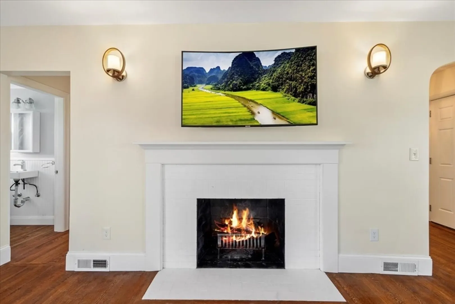
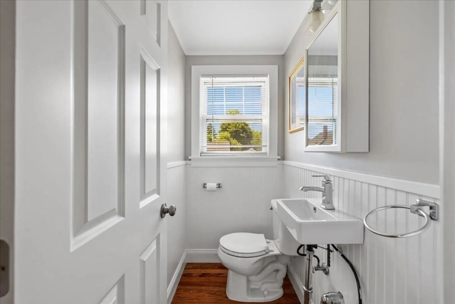
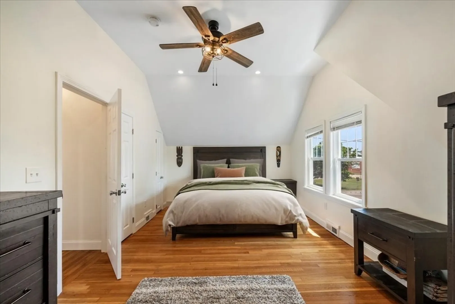
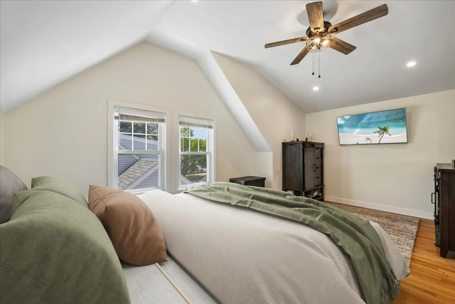
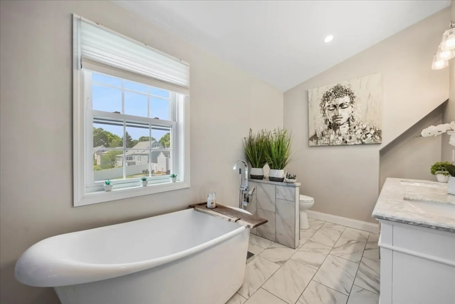
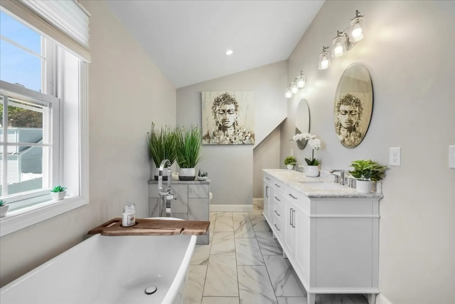
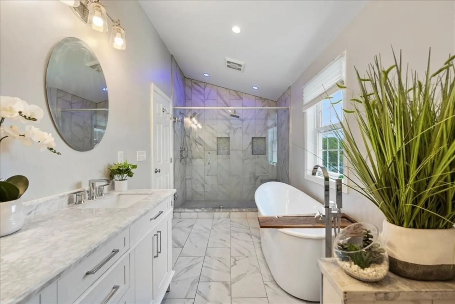
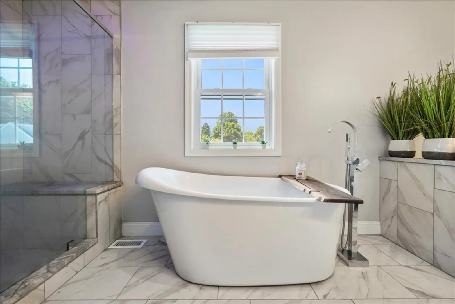
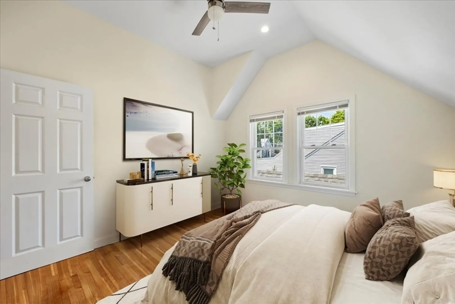
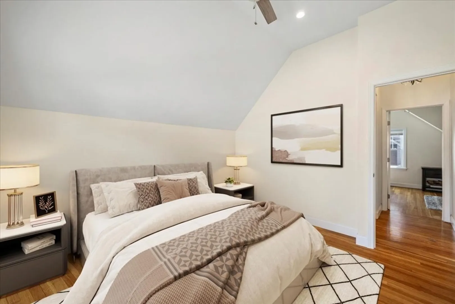
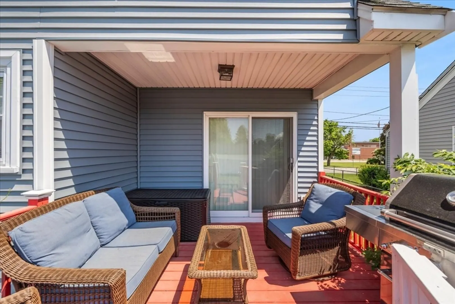
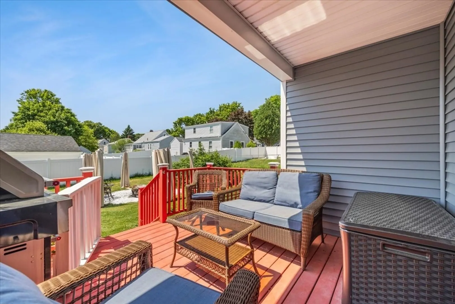
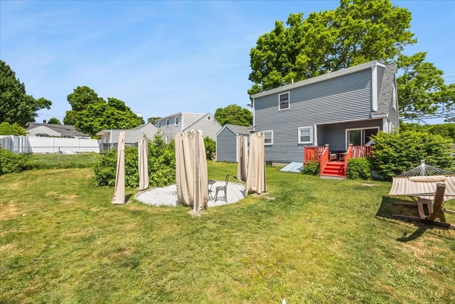
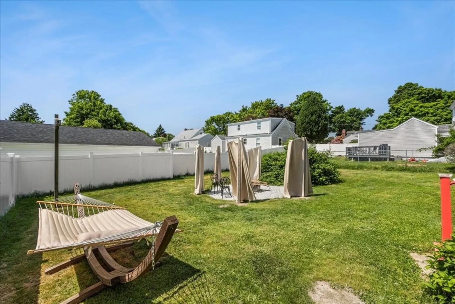
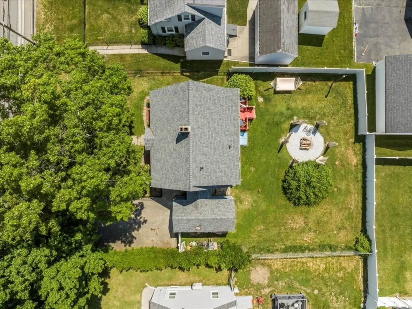
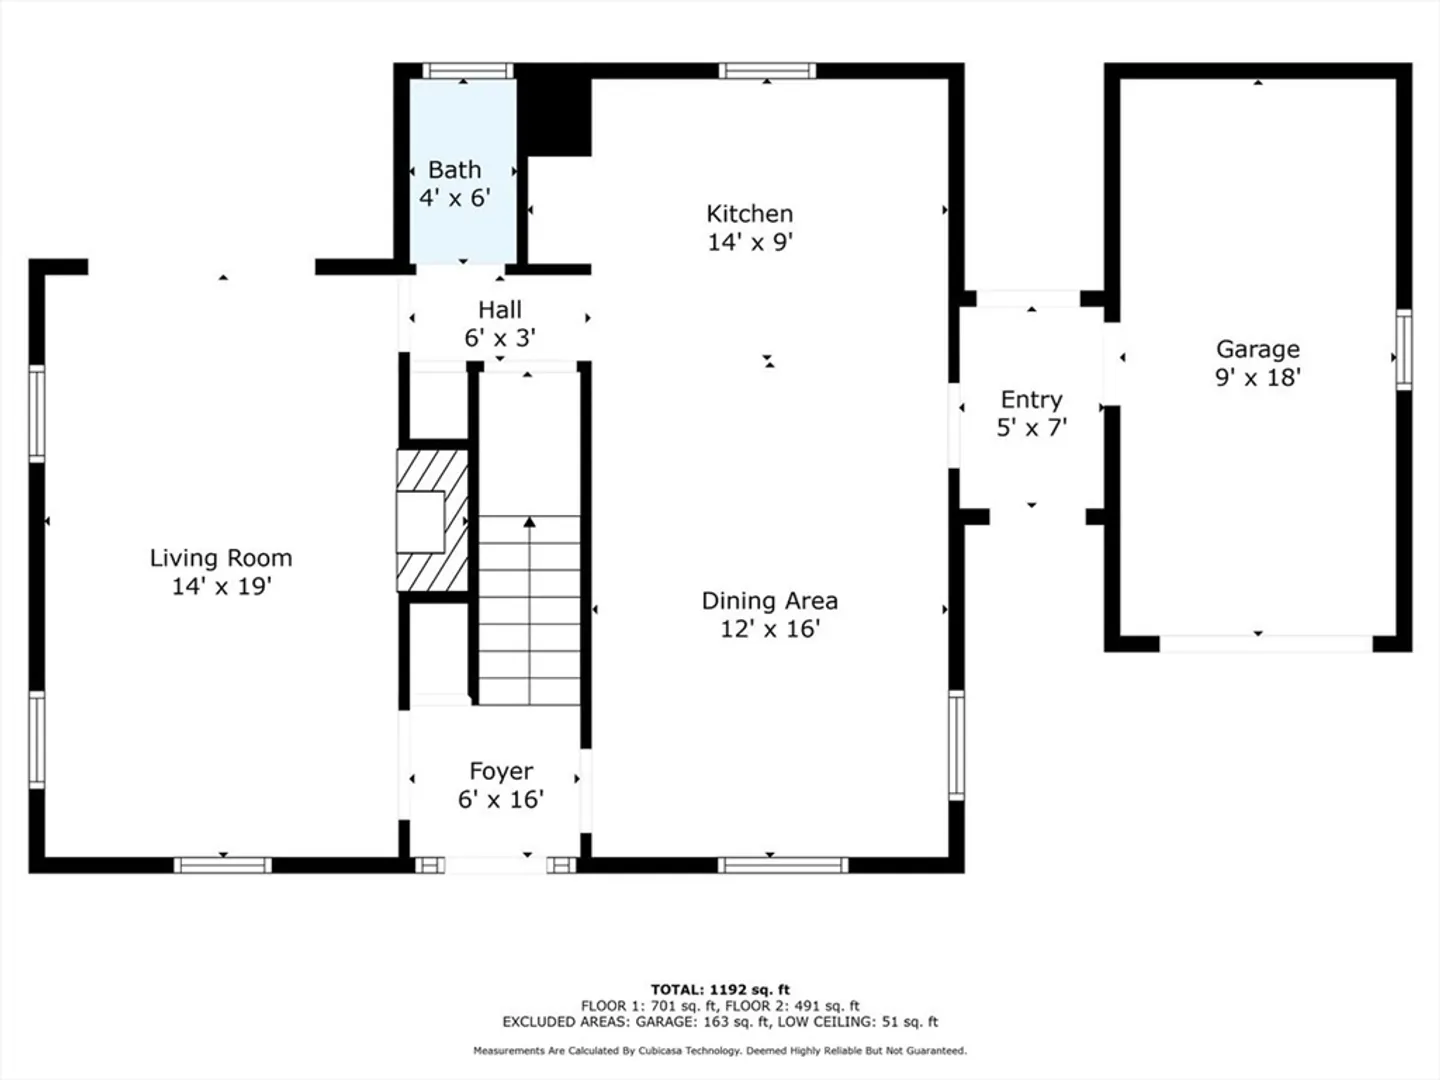
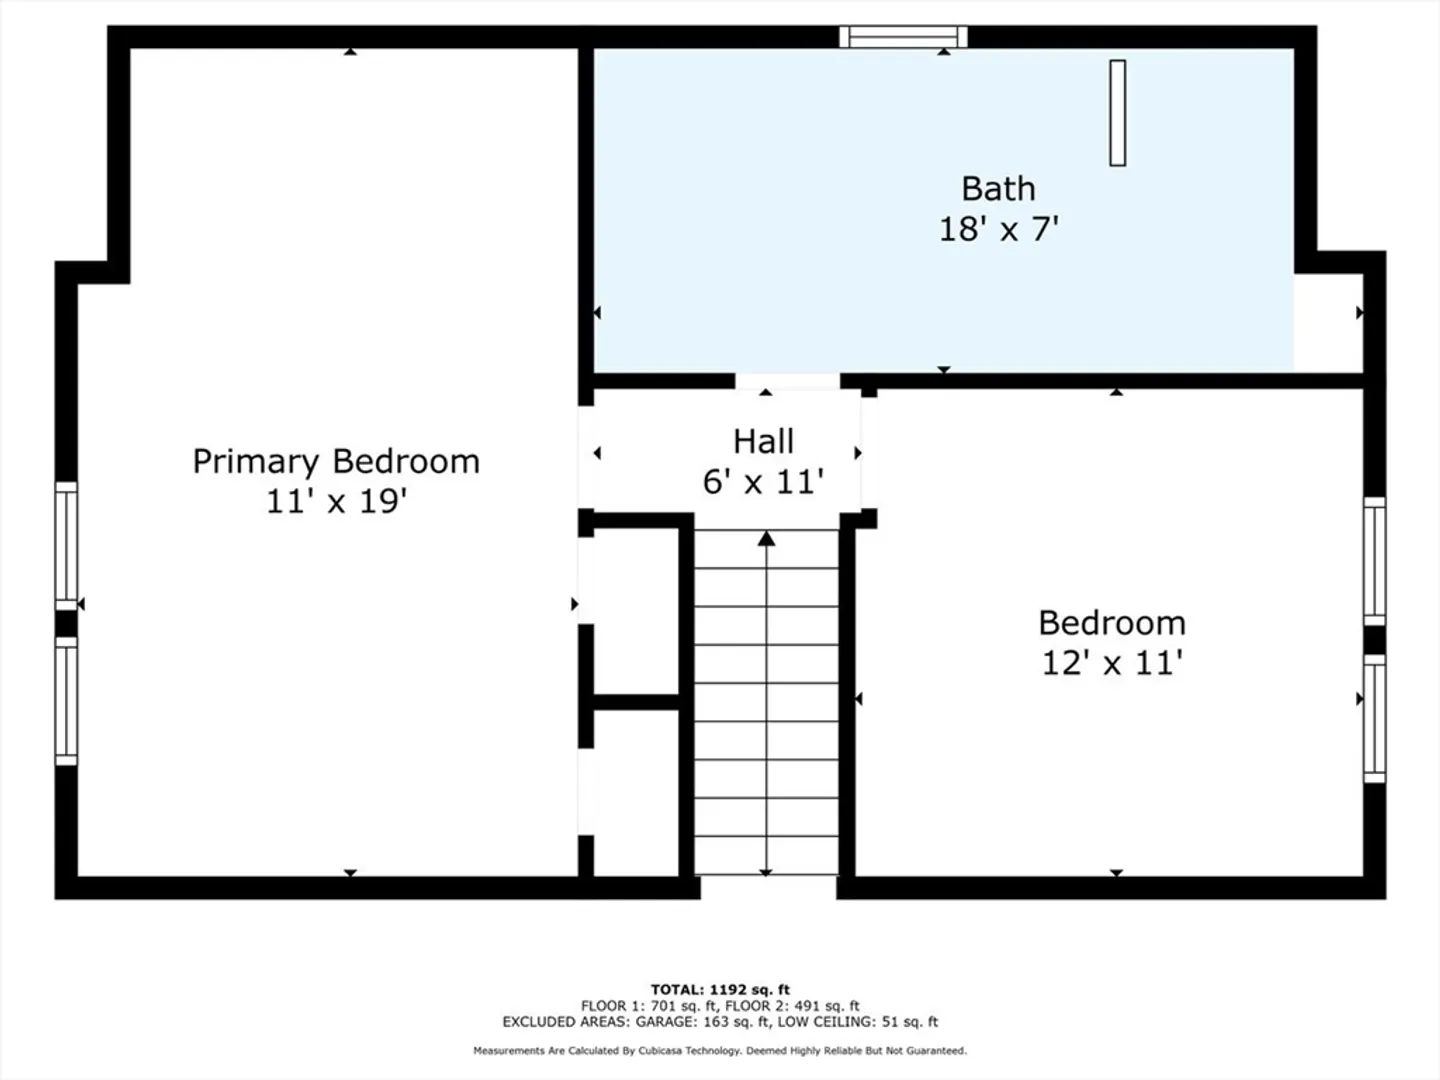
** HIGHEST AND BEST DUE TUESDAY AT 12:00 NOON ** Walk through the mudroom to an updated kitchen that is equipped with white shaker cabinetry, quartz countertops, herringbone tiled backsplash, stainless steel appliances and oak hardwood floors throughout. Open from the kitchen is the formal dining room with recessed lighting and a modern chandelier. The front-to-back living room boasts an abundance of natural light and features a white brick fireplace and slider leading to the back deck. A half bath with a custom sink completes the first floor. The second level homes the primary bedroom with vaulted ceilings, recessed lighting, modern fan and light fixture, and two closets. The luxury bathroom offers a floor-to-ceiling tiled shower with a rainfall and a traditional showerhead enclosed in glass, a soaking tub, double vanity and SS finishes throughout. The exterior offers a fully fenced in yard, vinyl siding, and off street parking for 3 vehicles.
-
Highlights
- Cooling: Window Unit(s)
- Parking Spots: 3
- Property Type: Single Family Residence
- Total Rooms: 5
- Status: Closed
- Heating: Baseboard, Natural Gas
- Property Class: Residential
- Style: Cape
- Year Built: 1942
-
Additional Details
- Appliances: Range, Dishwasher, Microwave, Refrigerator
- Exterior Features: Deck - Wood, Rain Gutters
- Flooring: Hardwood
- Lot Features: Level
- Roof: Shingle
- Year Built Source: Public Records
- Basement: Full
- Fireplaces: 1
- Foundation: Concrete Perimeter
- Road Frontage Type: Public
- Year Built Details: Actual
- Zoning: R1
-
Amenities
- Covered Parking Spaces: 1
- Parking Features: Attached, Paved Drive, Off Street, Paved
-
Utilities
- Electric: 100 Amp Service
- Water Source: Public
- Sewer: Public Sewer
-
Fees / Taxes
- Assessed Value: $368,500
- Compensation Based On: Net Sale Price
- Taxes: $4,713
- Buyer Agent Compensation: 2.0%
- Tax Year: 2024
Similar Listings
Sold
38 Photos
Sold
40 Photos
Sold
40 Photos
Sold
38 Photos
Content © 2026 MLS Property Information Network, Inc. The information in this listing was gathered from third party resources including the seller and public records.
Listing information provided courtesy of Bristol South Inc..
MLS Property Information Network, Inc. and its subscribers disclaim any and all representations or warranties as to the accuracy of this information.
