
731 Foster Rd
$575,000
3
Beds
2/1
Baths
3,092
Sqft
- Request Info
- Call
- Save
-
More
- Mortgage Calculator

Property Tools
$575,000
3
Beds
2/1
Baths
3,092
Living Area
-
Property Description
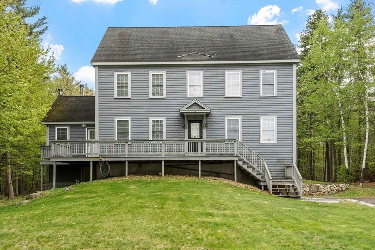
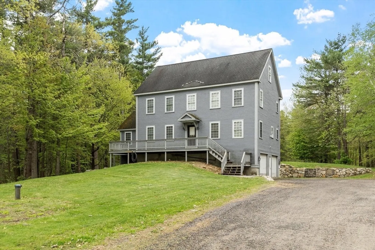
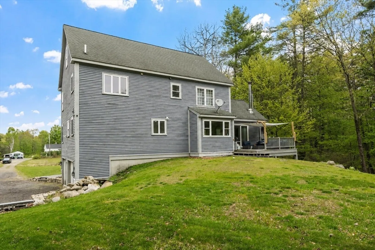
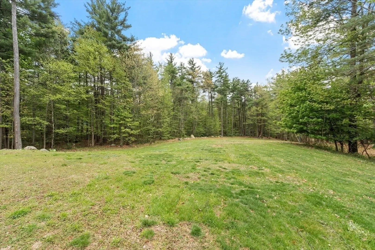
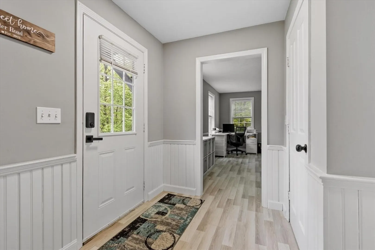
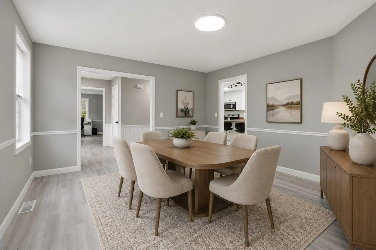
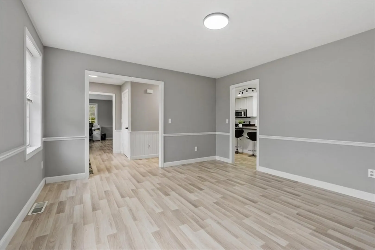
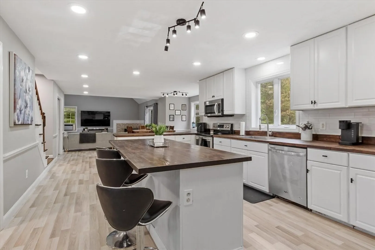
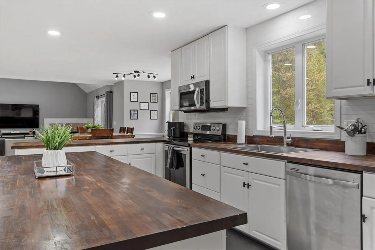
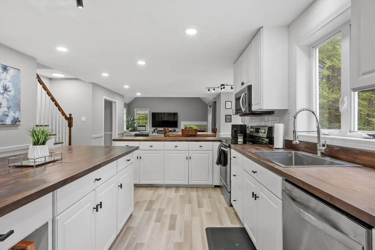
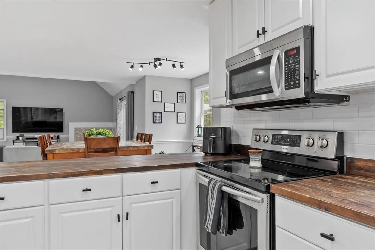
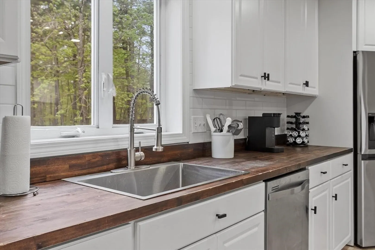
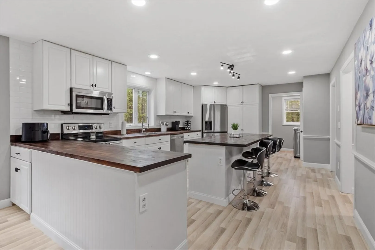
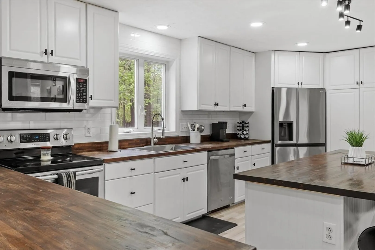
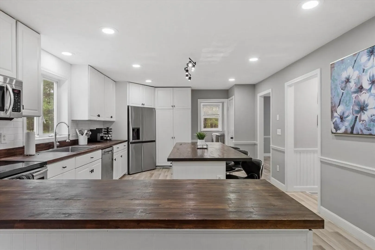
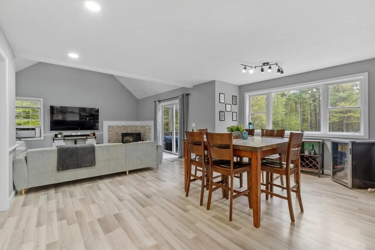
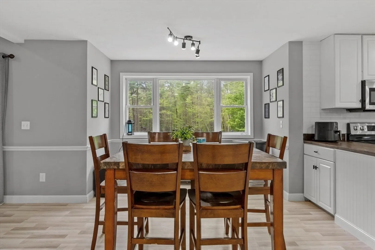
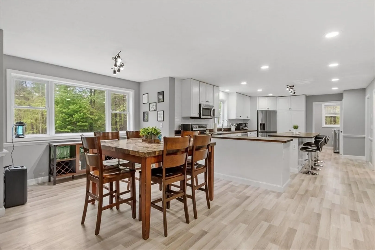
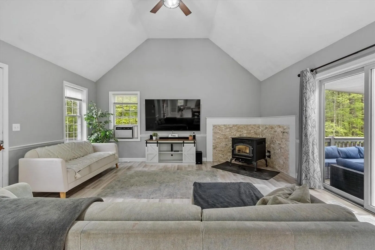
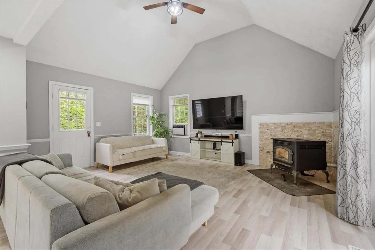
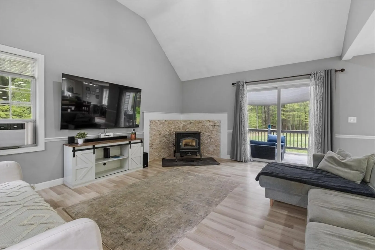
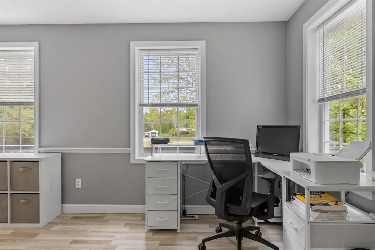
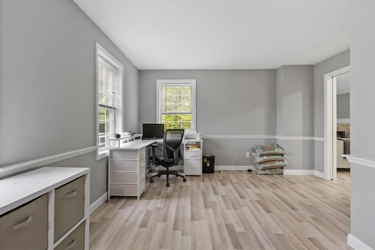
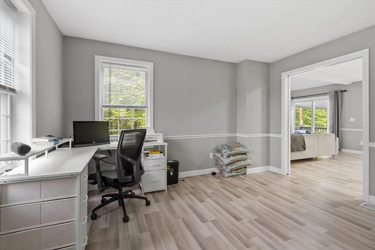
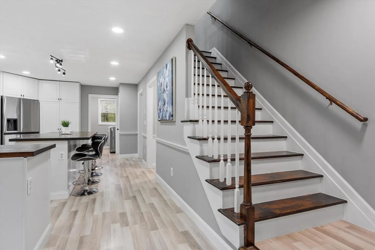
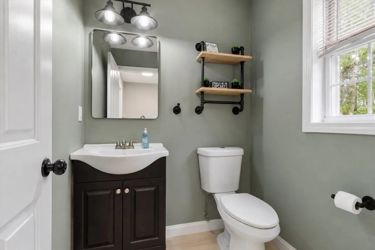
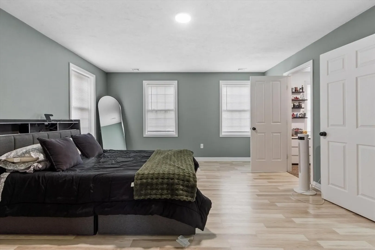
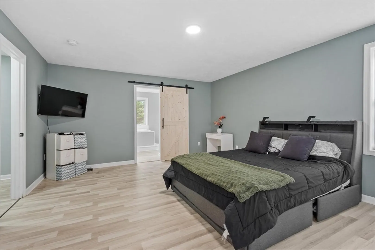
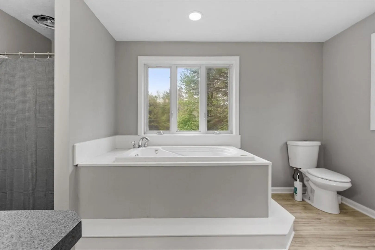
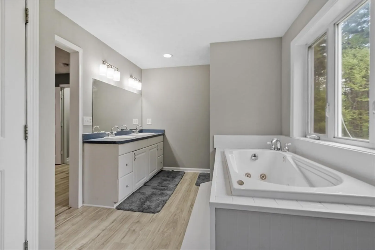
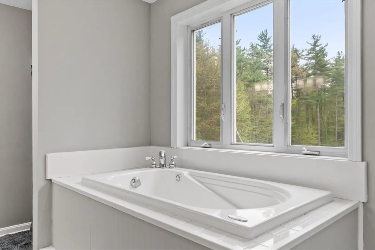
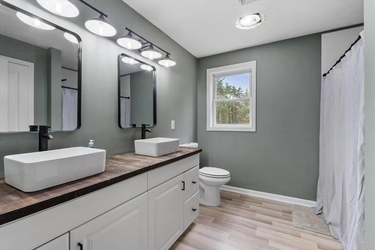
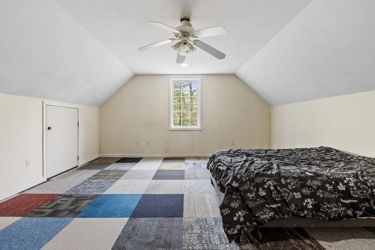
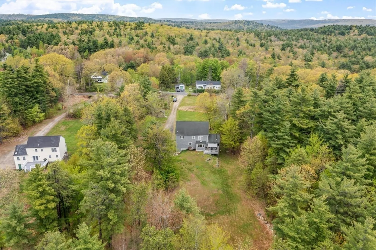
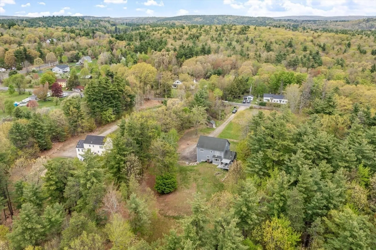
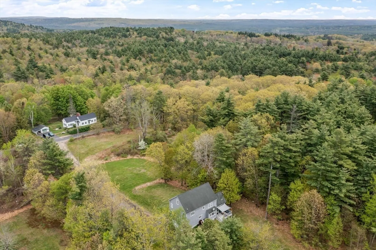
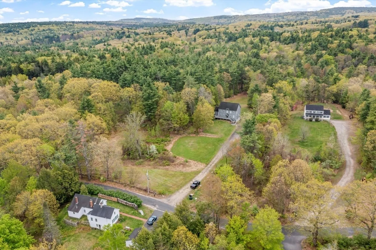
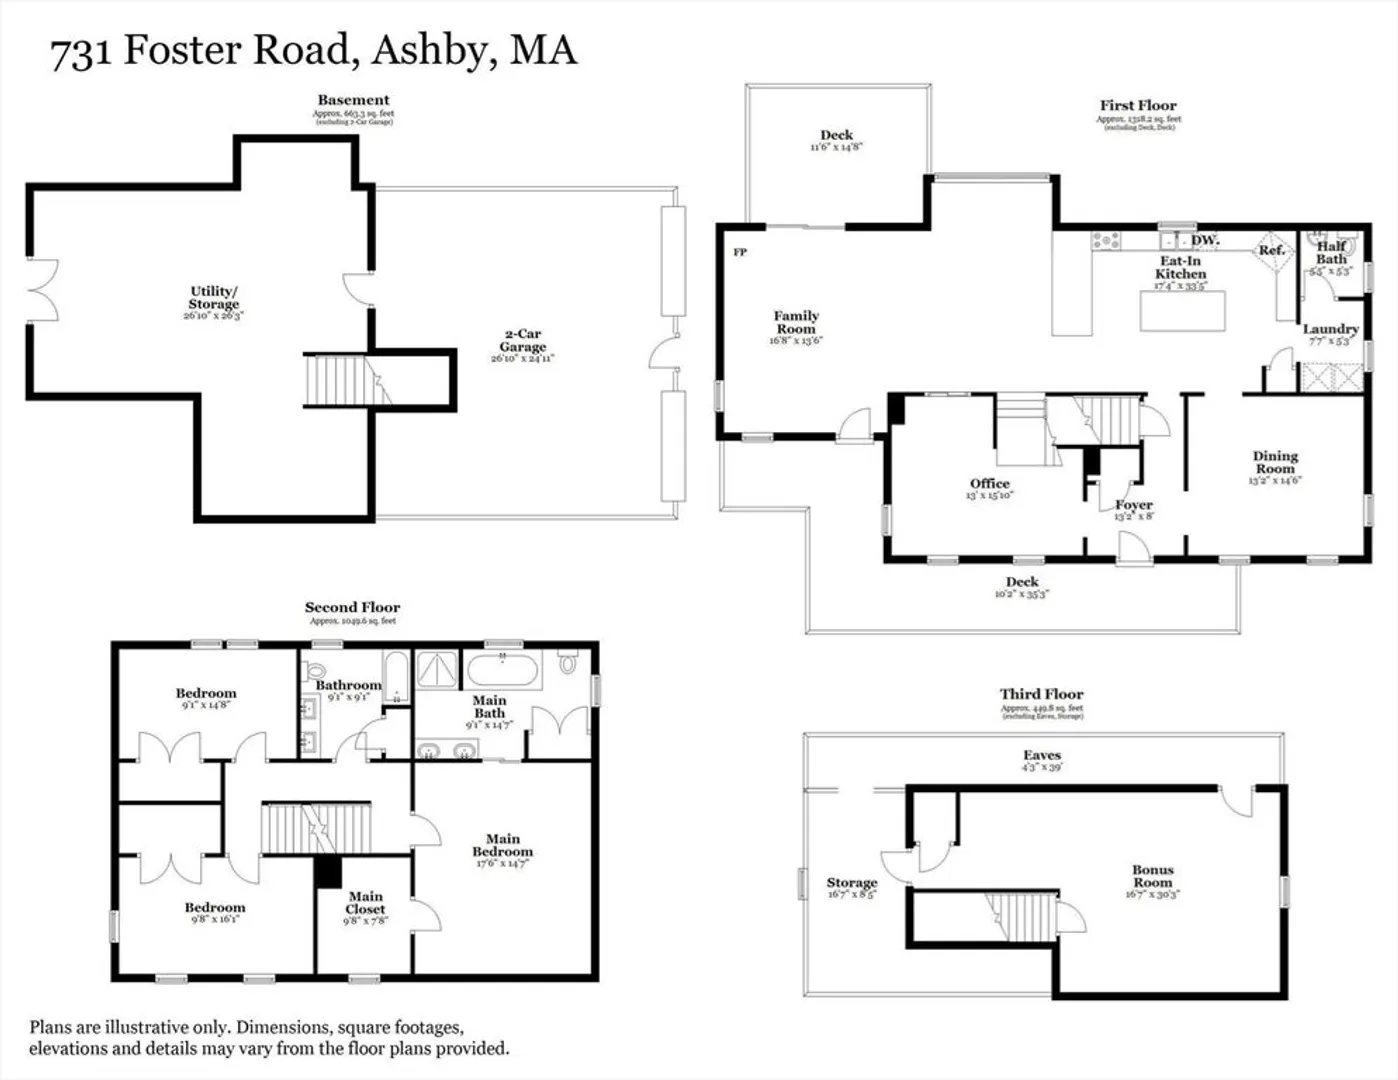
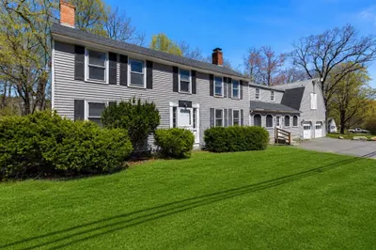
*BOM* SELLERS TO CREDIT BUYER $10,000 towards concessions at closing**Welcome to your new Home Sweet Home! Set on 4 acres of land near the Townsend town line, this beautifully remodeled home offers the perfect blend of privacy and space with an open and modern concept. With plenty of room for the potential of horses, outside oasis or just outdoor entertainment, this property gives you the flexibility to create the lifestyle you’ve been looking for. Inside, the home has been thoughtfully updated with a warm and inviting feel throughout. The open-concept kitchen flows seamlessly into the main living area and features stainless steel appliances, a large center island with all new butcher block countertops, large island and tasteful finishes throughout. The living room is highlighted by cathedral ceilings with tons of natural light and perfect flow through the home. Updated bathrooms include a relaxing jetted tub and spacious double vanity, and spacious bonus room on 3rd level
-
Highlights
- Acres: 4
- Heating: Forced Air, Oil, Wood Stove
- Property Class: Residential
- Style: Colonial
- Year Built: 2001
- Cooling: Window Unit(s)
- Parking Spots: 10
- Property Type: Single Family Residence
- Total Rooms: 7
- Status: Active
-
Additional Details
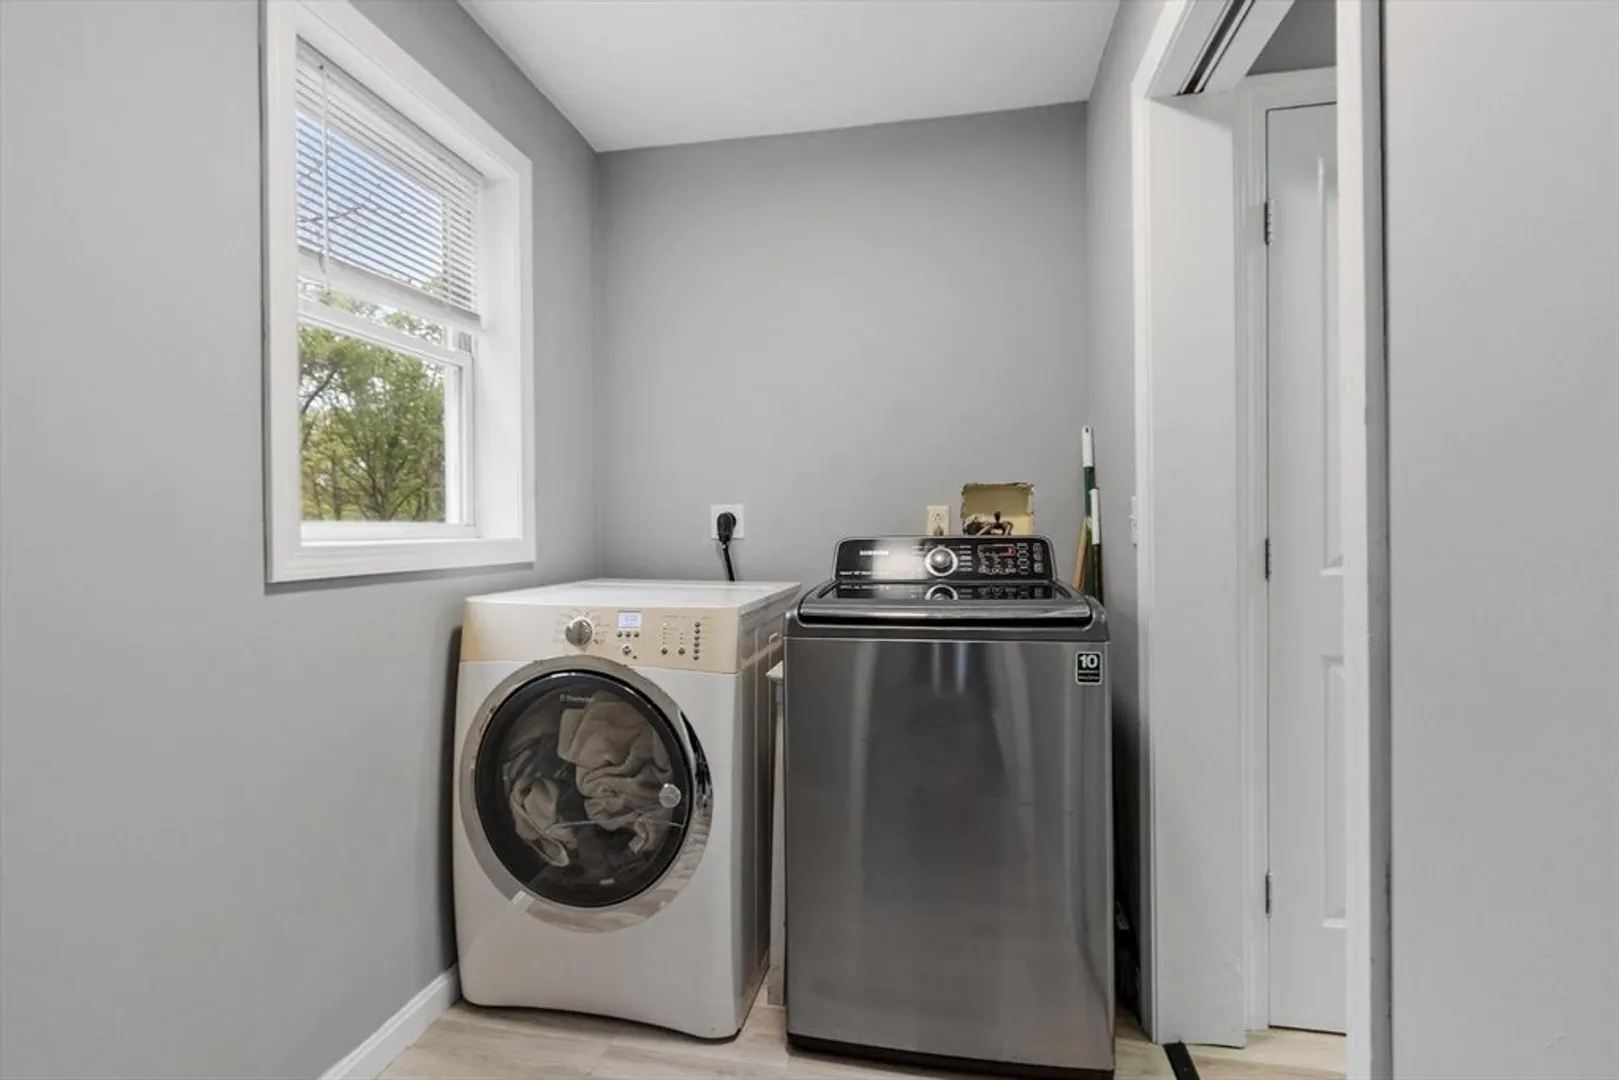
- Appliances: Electric Water Heater, Range, Dishwasher, Microwave, Refrigerator, Washer, Dryer
- Construction: Frame
- Fireplaces: 1
- Foundation: Concrete Perimeter
- Lot Features: Cleared, Gentle Sloping
- Roof: Shingle
- Year Built Details: Actual
- Zoning: Ra
- Basement: Full, Walk-Out Access, Interior Entry, Garage Access, Concrete, Unfinished
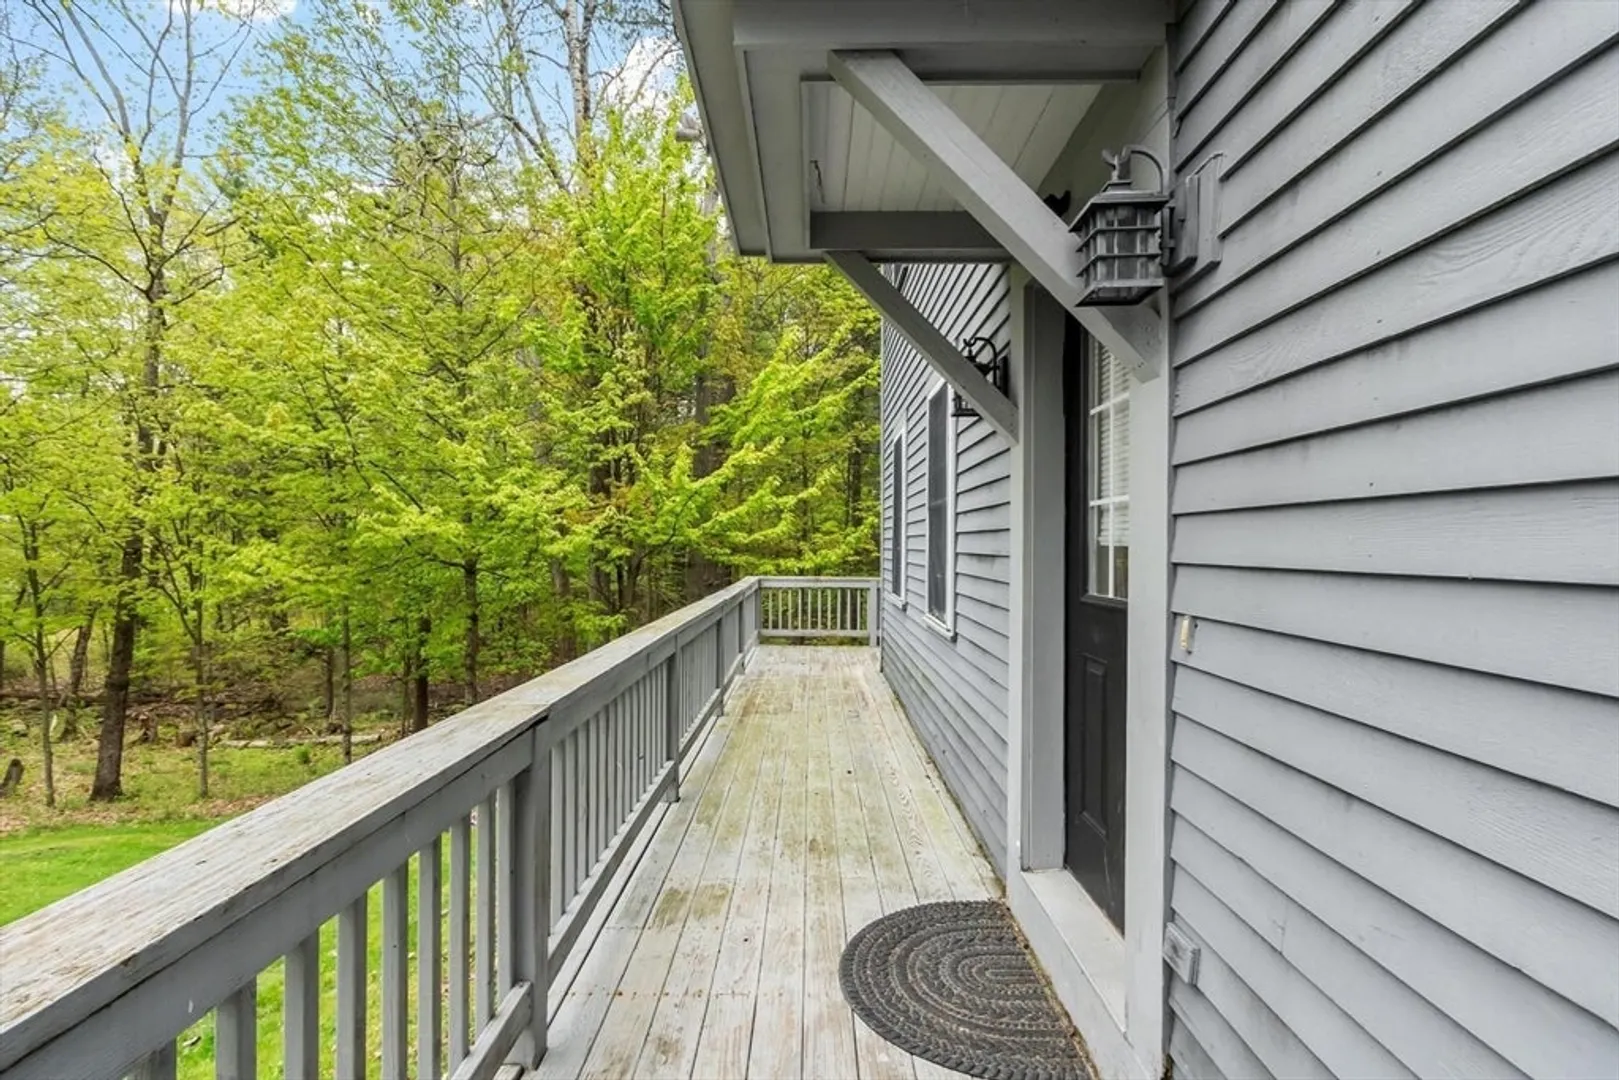
- Exterior Features: Porch, Deck - Wood, Storage, Horses Permitted
- Flooring: Tile, Carpet
- Interior Features: Bonus Room, Central Vacuum, Walk-up Attic, Internet Available - Unknown
- Road Frontage Type: Public
- SqFt Source: Public Record
- Year Built Source: Public Records
-
Amenities
- Community Features: Shopping, Conservation Area
- Parking Features: Attached, Under, Off Street, Unpaved
- Covered Parking Spaces: 2
-
Utilities
- Electric: 200+ Amp Service
- Water Source: Private
- Sewer: Private Sewer
-
Fees / Taxes
- Assessed Value: $515,700
- Taxes: $7,854
- Tax Year: 2025
Similar Listings
Content © 2026 MLS Property Information Network, Inc. The information in this listing was gathered from third party resources including the seller and public records.
Listing information provided courtesy of Real Broker MA, LLC.
MLS Property Information Network, Inc. and its subscribers disclaim any and all representations or warranties as to the accuracy of this information.