
Sold!

$750,000
3
Beds
2
Baths
2,268
Living Area
-
Property Description
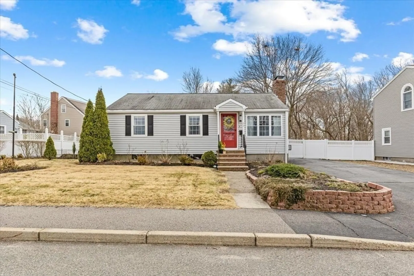
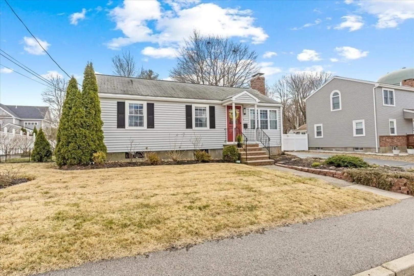
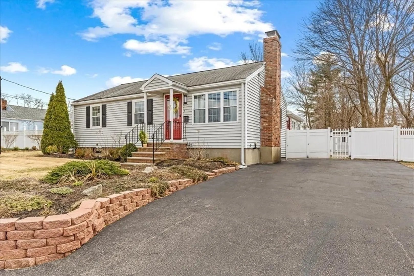
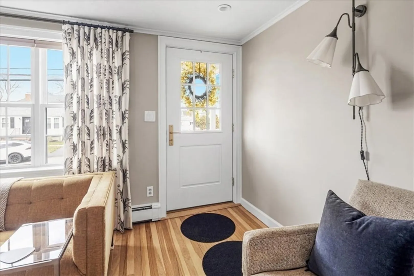
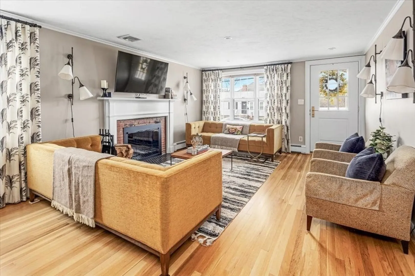
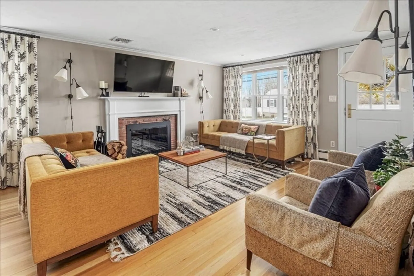
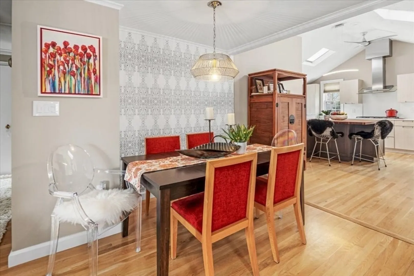
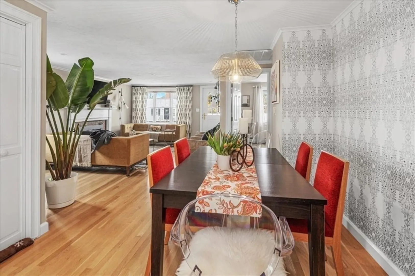
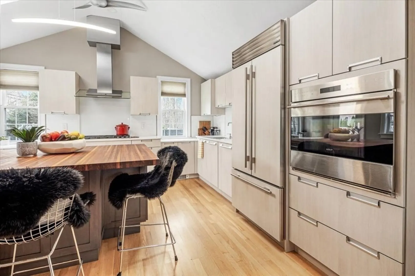
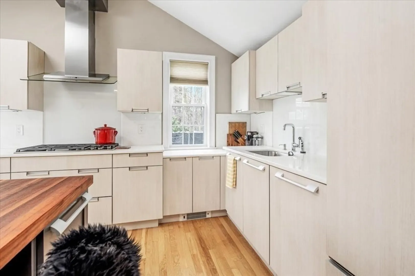
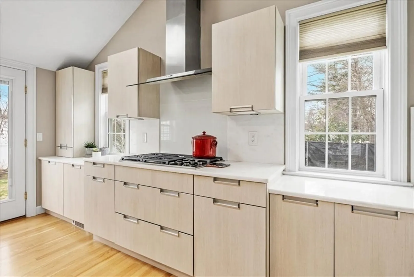
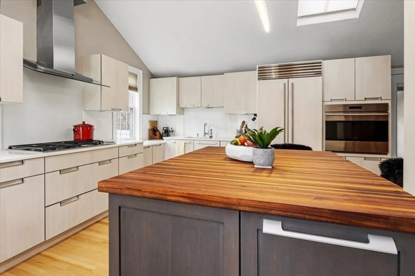
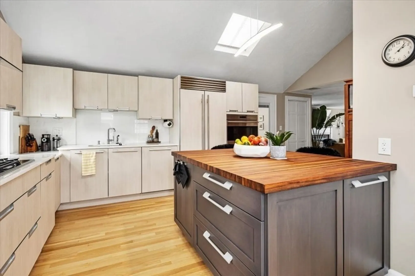
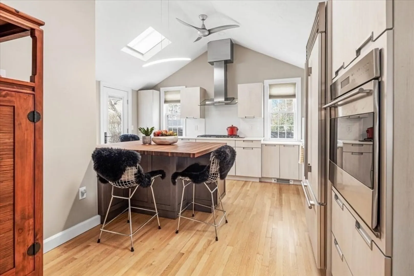
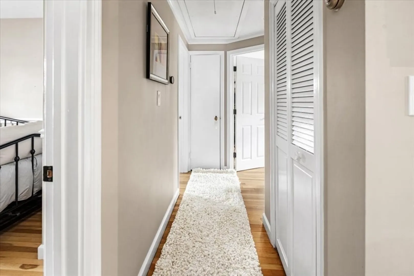
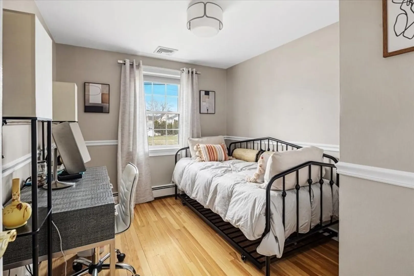
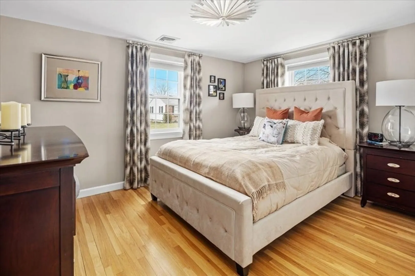
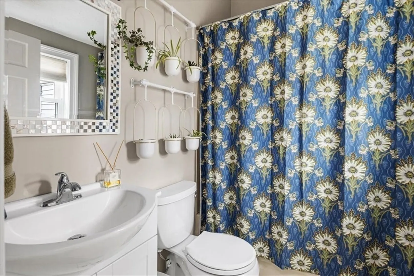
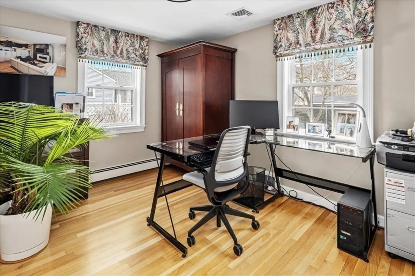
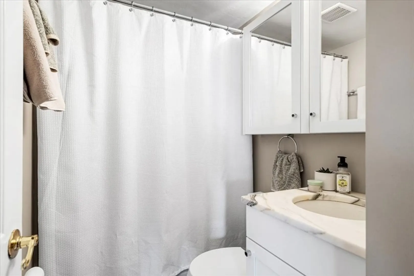
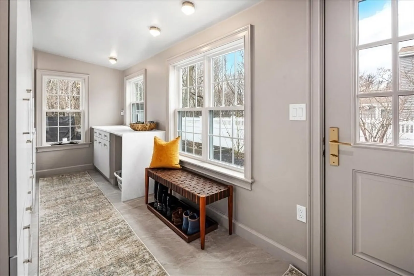
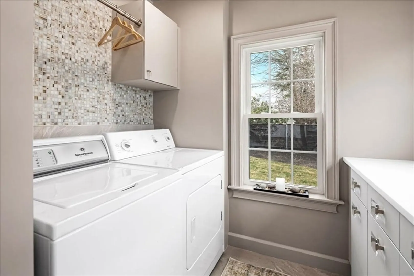
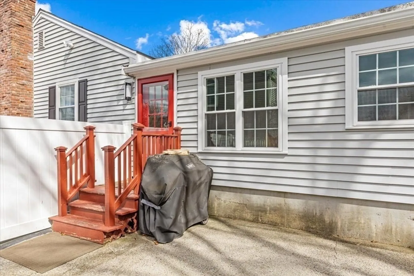
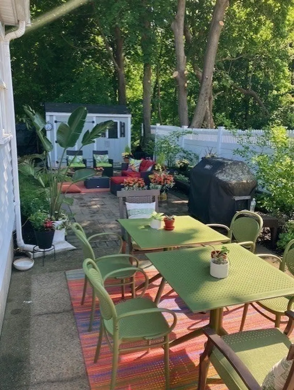
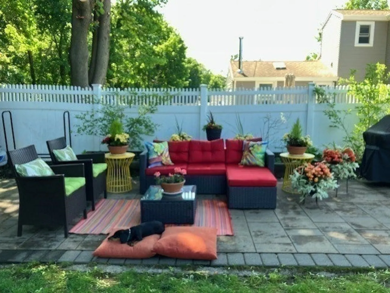
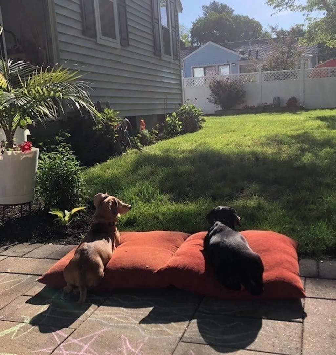
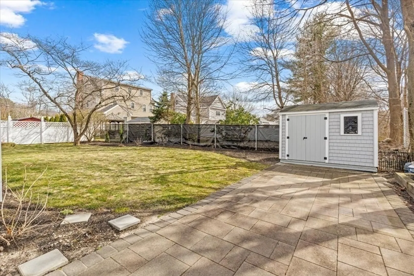
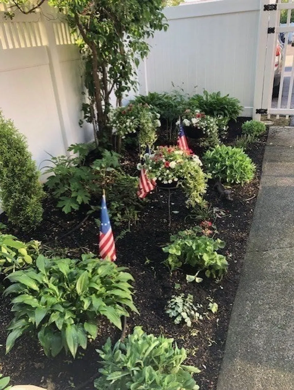
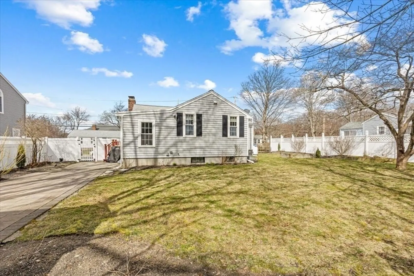
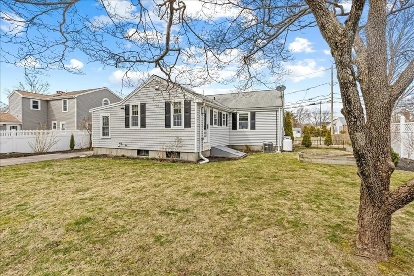
Nestled in the sought-after Braintree Highland neighborhood, this enchanting residence boasts three bedrooms and two full bathrooms, exuding a blend of elegance and functionality. The kitchen, a haven for culinary enthusiasts, showcases custom designer finishes, luxurious quartzite and walnut countertops, and a comprehensive Wolf appliance package, Sub-Zero & Asko ensuring culinary endeavors are met with sophistication and efficiency. Crown molding gracefully adorns the living room and hallway, enhancing the home's sense of refinement. Cozy up by the inviting fireplace on chilly evenings, creating a warm and welcoming atmosphere. Newer mudroom and laundry room feature designer touches and cleverly integrated closet storage, marrying practicality with style seamlessly. Step outside to discover the fenced backyard, offering privacy and security, along with a newer back patio and garden shed, providing ample space for outdoor leisure and storage needs. A true "MOVE RIGHT IN" gem!
-
Highlights
- Area: Braintree Highlands
- Heating: Baseboard, Oil
- Property Class: Residential
- Style: Ranch
- Year Built: 1954
- Cooling: Central Air
- Parking Spots: 4
- Property Type: Single Family Residence
- Total Rooms: 7
- Status: Closed
-
Additional Details
- Appliances: Electric Water Heater, Range, Oven, Dishwasher, Microwave, Refrigerator, Washer, Dryer, Plumbed For Ice Maker
- Construction: Frame
- Exterior Features: Patio, Rain Gutters, Storage, Professional Landscaping, Screens, Fenced Yard, Garden
- Flooring: Tile, Hardwood, Vinyl / VCT, Flooring - Stone/Ceramic Tile
- Foundation Area: 9999
- Lot Features: Level
- Roof: Shingle
- Year Built Source: Public Records
- Basement: Full, Partially Finished, Interior Entry, Bulkhead, Radon Remediation System
- Exclusions: Drapes & Drape Hardware. Tv In Living Room & Plug In Lamps.
- Fireplaces: 1
- Foundation: Concrete Perimeter
- Interior Features: Closet/Cabinets - Custom Built, Countertops - Upgraded, Recessed Lighting, Mud Room, Bonus Room, Exercise Room
- Road Frontage Type: Public
- Year Built Details: Actual, Renovated Since
- Zoning: Residentia
-
Amenities
- Community Features: Public Transportation, Shopping, Pool, Park, Bike Path, Conservation Area, Highway Access, House of Worship, Public School, T-Station, Sidewalks
- Parking Features: Paved Drive, Off Street, Tandem, Paved
-
Utilities
- Electric: Circuit Breakers
- Water Source: Public
- Sewer: Public Sewer
-
Fees / Taxes
- Assessed Value: $581,200
- Compensation Based On: Gross/Full Sale Price
- Tax Year: 2024
- Buyer Agent Compensation: 2.5%
- Facilitator Compensation: 1.0%
- Taxes: $5,510
Similar Listings
Sold
25 Photos
Sold
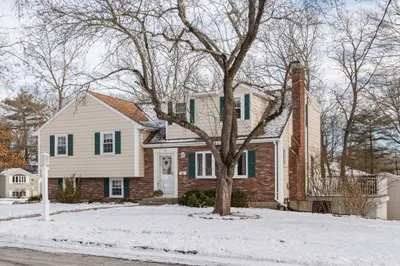
42 Photos
Sold
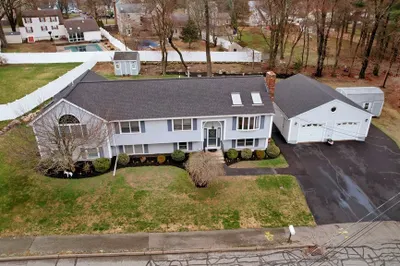
41 Photos
Sold
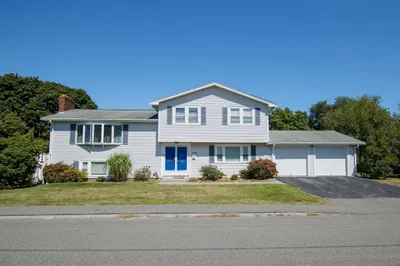
29 Photos
Content © 2026 MLS Property Information Network, Inc. The information in this listing was gathered from third party resources including the seller and public records.
Listing information provided courtesy of Coldwell Banker Realty - Hingham.
MLS Property Information Network, Inc. and its subscribers disclaim any and all representations or warranties as to the accuracy of this information.
