
Sold!
$399,000
1
Bed
1
Bath
712
Living Area
-
Property Description
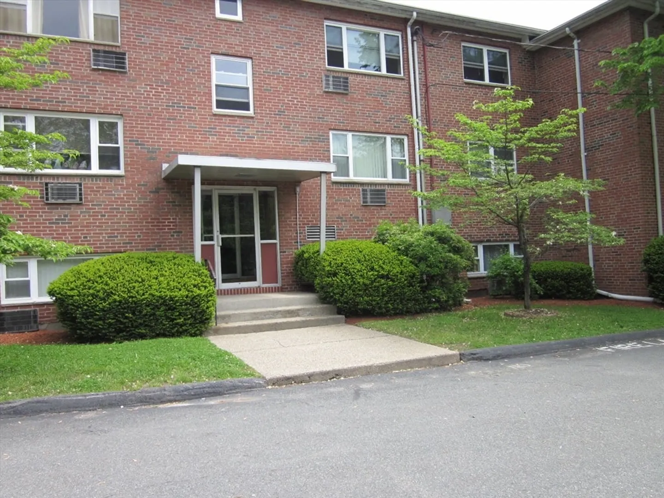
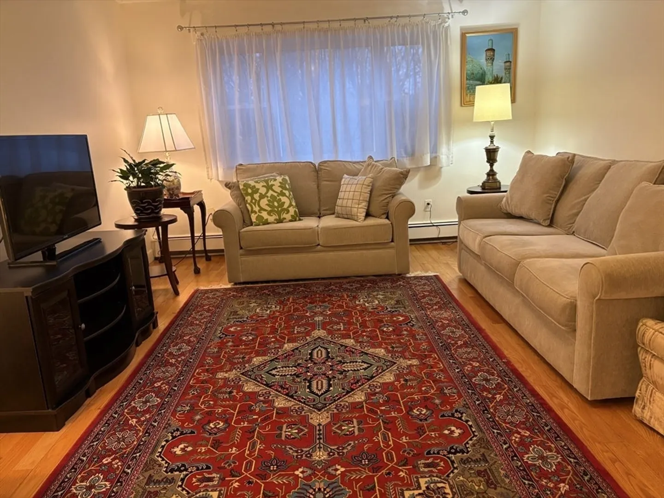
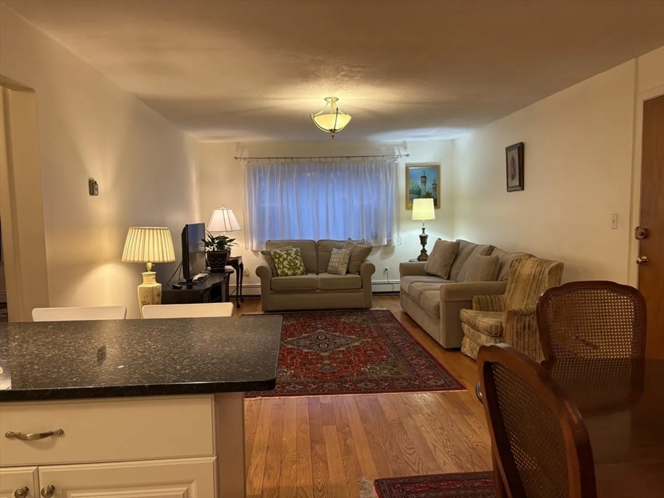
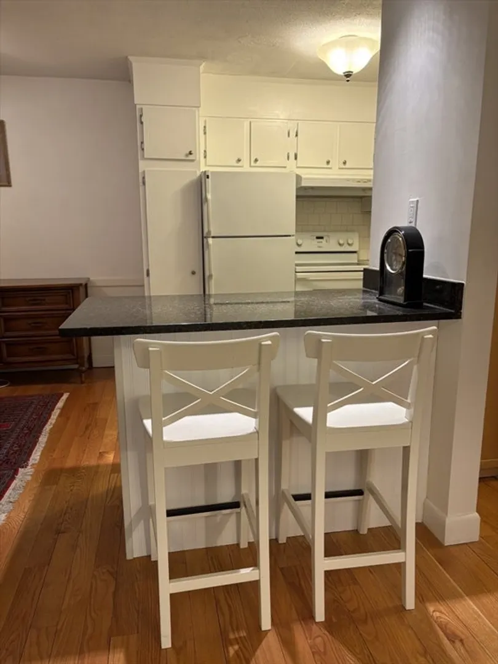
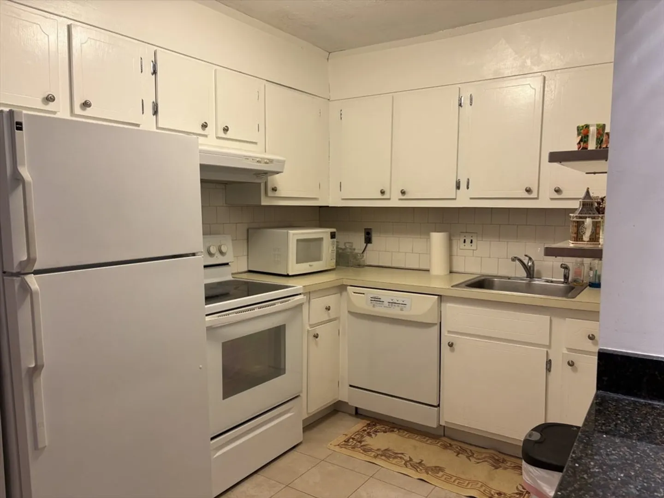
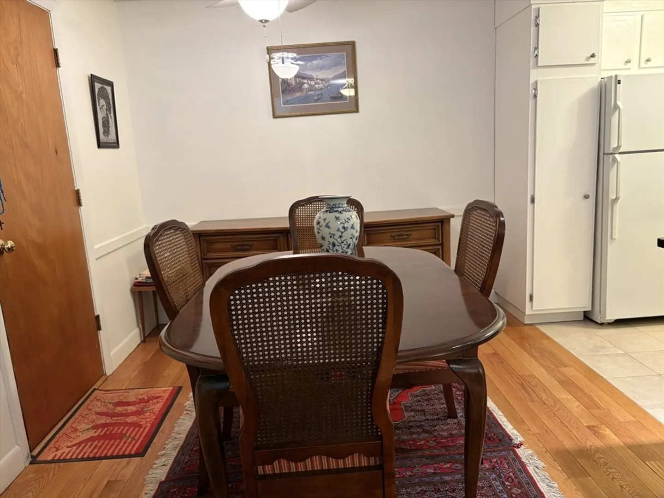
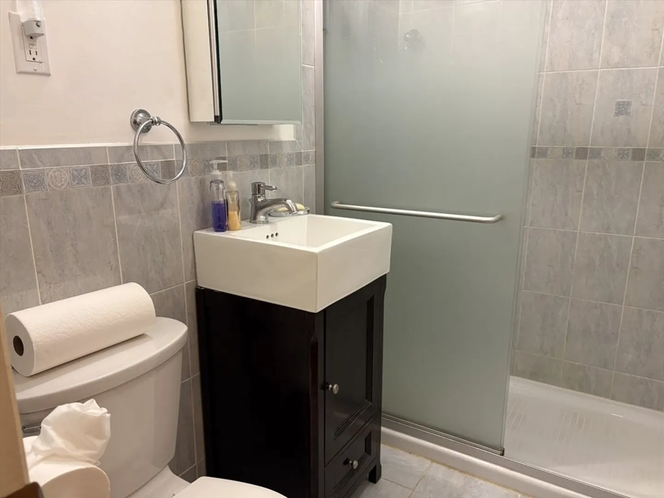
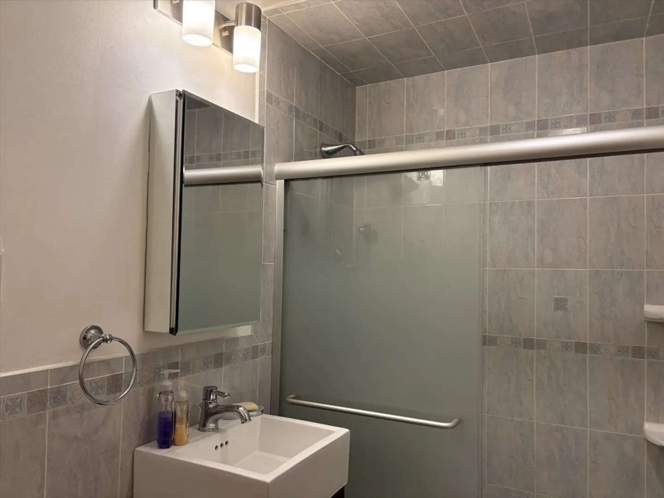
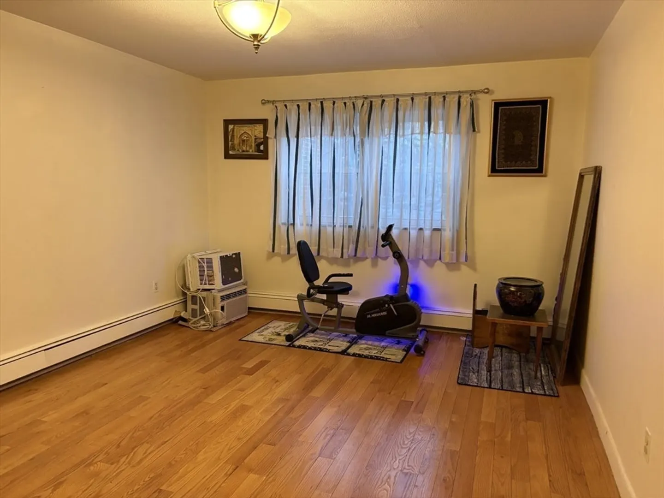
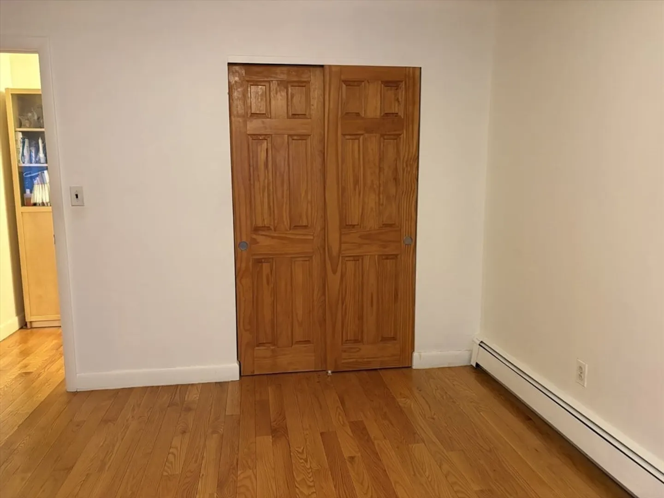
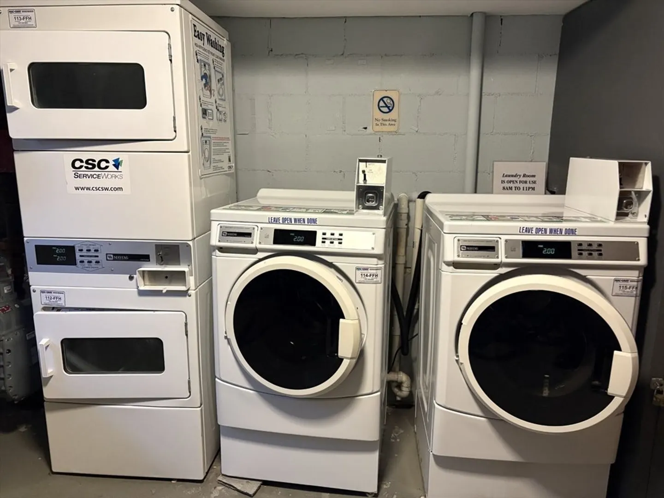
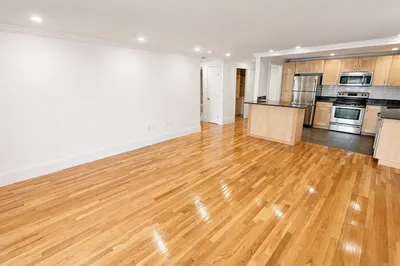
Desirable LOCATION for a quiet well maintained middle floor condo with SPACIOUS rooms, good closet space, separate dining room and snack bar also, hardwood floors, stall shower in bathroom and renovated vanity-sink-toilet, clean shared laundry room, deeded parking space N, convenient to Trader Joes, Whole Foods, Star and Stop & Shop, commuter rail to Back Bay and Boston, express and local buses, MA PIKE, West Newton Cinema, restaurants, parks, bike path, Newton Main Library, very sunny exposure and hear the spring birds chirping. Offers due/reviewed Tuesday 3:00 pm...
-
Highlights
- Acres: 1
- Cooling: Window Unit(s), Wall Unit(s)
- HOA Fee: $500
- Property Class: Residential
- Stories: 1
- Unit Number: 6
- Status: Closed
- Building Name: Barclay Condominium Association
- Heating: Central, Baseboard, Natural Gas, Unit Control
- Parking Spots: 1
- Property Type: Condominium
- Total Rooms: 4
- Year Built: 1970
-
Additional Details
- Appliances: Range, Dishwasher, Disposal, Microwave, Refrigerator
- Construction: Brick
- Flooring: Wood, Tile
- SqFt Source: Other
- Year Built Details: Actual
- Zoning: Mr2
- Basement: N
- Exterior Features: Rain Gutters, Professional Landscaping
- Pets Allowed: Yes w/ Restrictions
- Total Number of Units: 36
- Year Built Source: Public Records
-
Amenities
- Community Features: Public Transportation, Shopping, Pool, Tennis Court(s), Park, Walk/Jog Trails, Golf, Medical Facility, Laundromat, Bike Path, Conservation Area, Highway Access, House of Worship, Private School, Public School, T-Station, University
- Security Features: Intercom
- Parking Features: Off Street, Deeded, Guest
-
Utilities
- Sewer: Public Sewer
- Water Source: Public
-
Fees / Taxes
- Assessed Value: $343,200
- HOA Fee Includes: Heat, Water, Sewer, Insurance, Security, Maintenance Structure, Maintenance Grounds, Snow Removal, Trash, Reserve Funds
- Taxes: $3,363
- HOA Fee Frequency: Monthly
- Tax Year: 2026
Similar Listings
Sold
1 Photo
Sold
17 Photos
Sold
12 Photos
Sold
24 Photos
Content © 2026 MLS Property Information Network, Inc. The information in this listing was gathered from third party resources including the seller and public records.
Listing information provided courtesy of HMW Real Estate, LLC.
MLS Property Information Network, Inc. and its subscribers disclaim any and all representations or warranties as to the accuracy of this information.
