
Sold!
$760,000
3
Beds
1
Bath
1,520
Living Area
-
Property Description
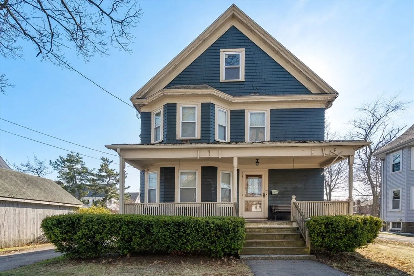
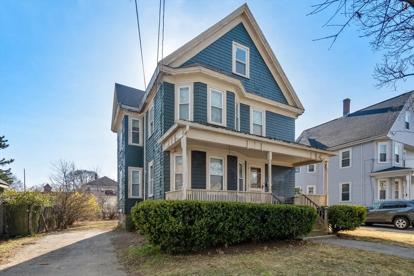
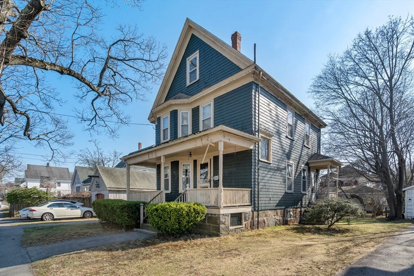
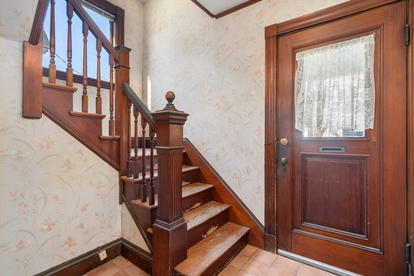
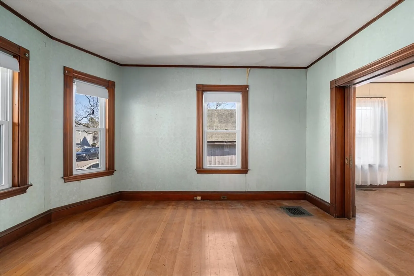
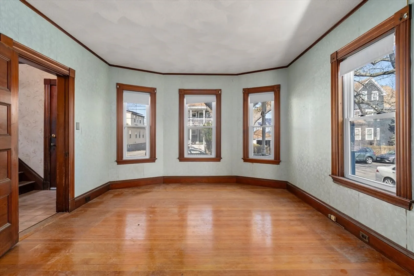
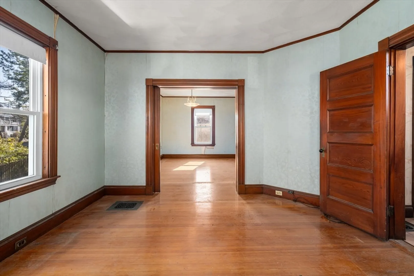
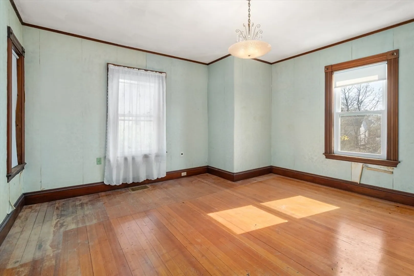
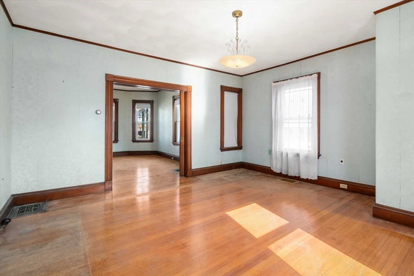
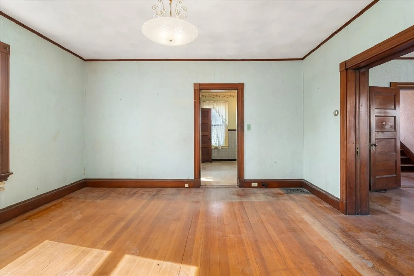
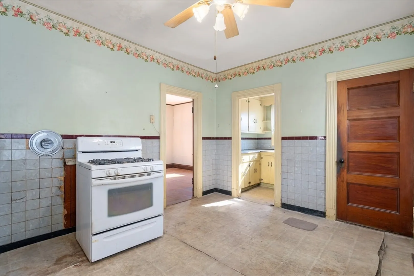
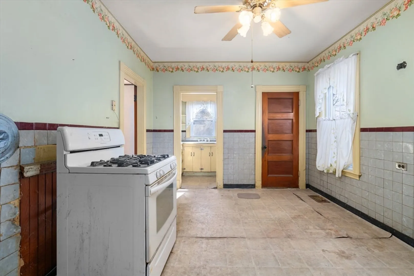
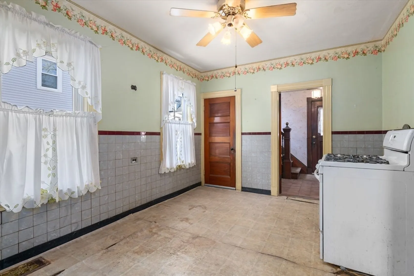
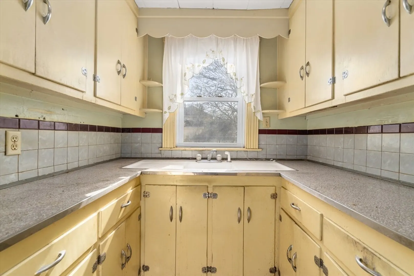
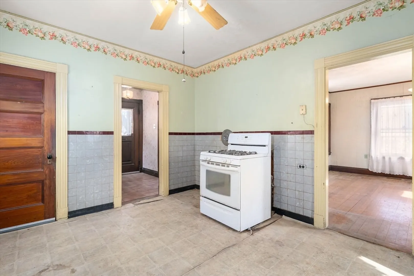
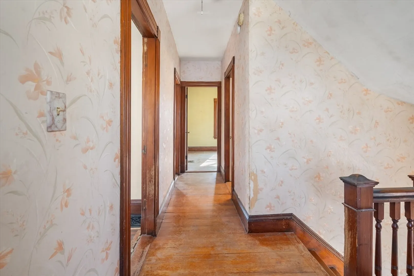
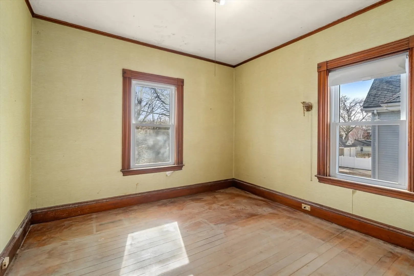
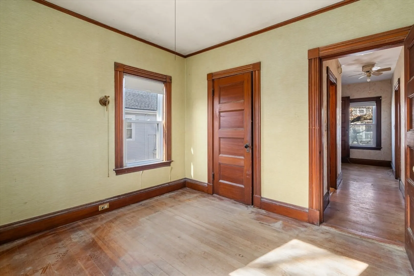
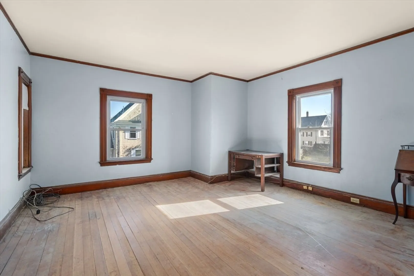
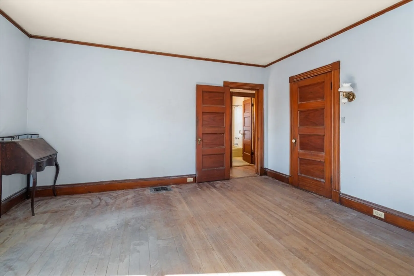
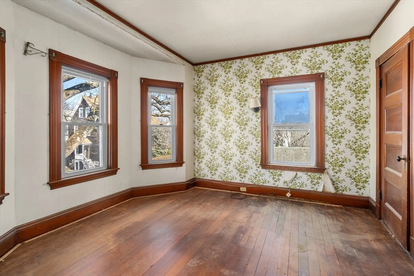
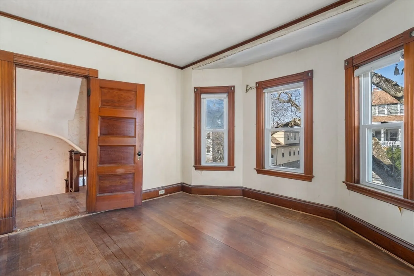
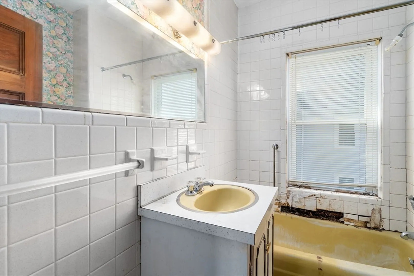
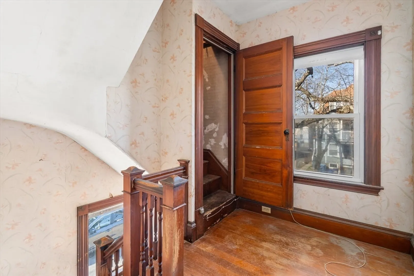
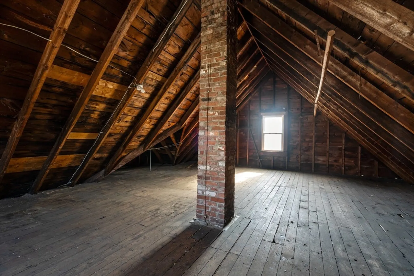
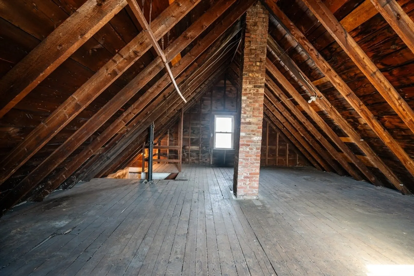
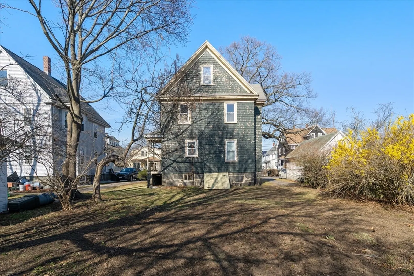
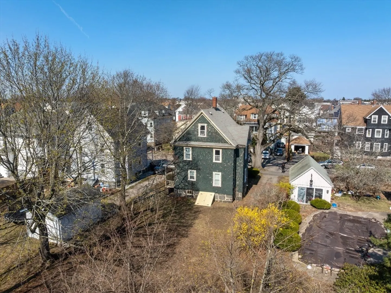
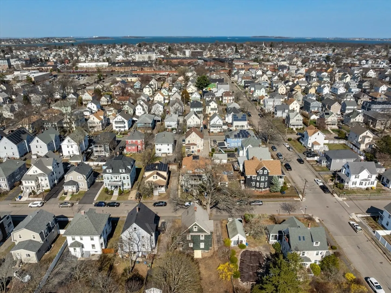
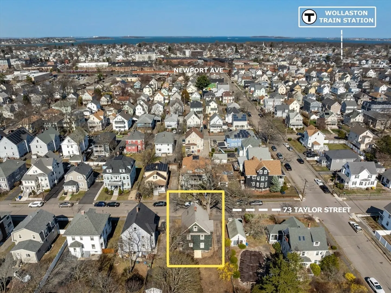
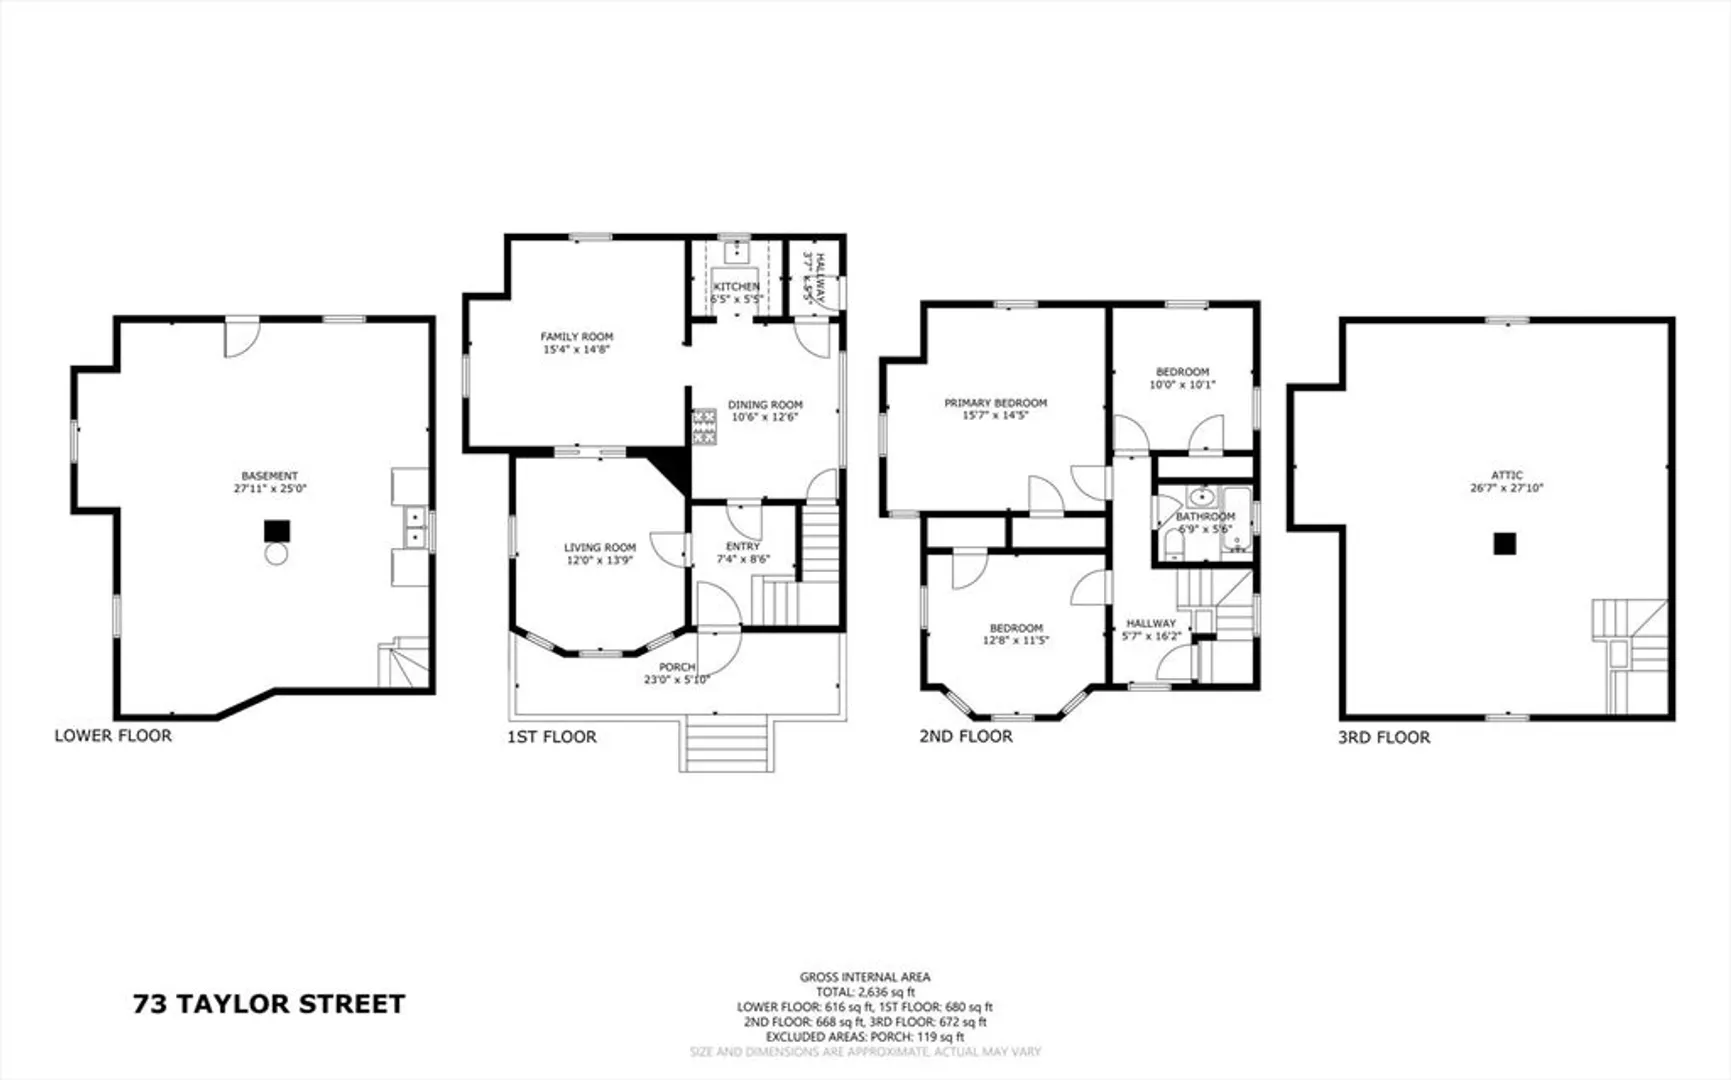
Attention savvy investors, contractors, and buyers ready to put in the work to create something special. This property offers generous space, solid potential, and the opportunity to turn it into a dream home. Features include a spacious living room, dining room, eat-in kitchen, hardwood floors, and three generously sized bedrooms with good closet space. The walk-up attic offers exciting possibilities for a fourth bedroom, family room, home office, or flexible bonus space. Res B zoning may provide the potential for conversion to a multi-family home (Buyer to verify) . Conveniently located near area amenities, public transportation, and major highways with easy access to downtown Boston and the South Shore. Do not miss this Quincy opportunity.
-
Highlights
- Cooling: Window Unit(s)
- Parking Spots: 2
- Property Type: Single Family Residence
- Total Rooms: 7
- Status: Closed
- Heating: Forced Air, Natural Gas
- Property Class: Residential
- Style: Other (See Remarks)
- Year Built: 1920
-
Additional Details
- Appliances: Gas Water Heater, Range, Washer, Dryer
- Construction: See Remarks
- Flooring: Laminate, Hardwood
- Foundation Area: 99999999
- Road Frontage Type: Public
- SqFt Source: Public Record
- Year Built Source: Public Records
- Basement: Full, Walk-Out Access, Bulkhead
- Exterior Features: Porch, Rain Gutters
- Foundation: Other
- Interior Features: Walk-up Attic
- Roof: Shingle
- Year Built Details: Approximate
- Zoning: Resb
-
Amenities
- Community Features: Public Transportation, Shopping, Park, Golf, Laundromat, Highway Access, Private School, Public School, T-Station
- Waterfront Features: Ocean, 1/2 to 1 Mile To Beach, Beach Ownership(Public)
- Parking Features: Paved Drive, Off Street, Tandem
-
Utilities
- Electric: Circuit Breakers, Knob & Tube Wiring
- Water Source: Public
- Sewer: Public Sewer
-
Fees / Taxes
- Assessed Value: $642,500
- Taxes: $7,408
- Tax Year: 2025
Similar Listings
Sold
24 Photos
Sold
27 Photos
Sold
35 Photos
Sold
35 Photos
Content © 2026 MLS Property Information Network, Inc. The information in this listing was gathered from third party resources including the seller and public records.
Listing information provided courtesy of Keller Williams Realty.
MLS Property Information Network, Inc. and its subscribers disclaim any and all representations or warranties as to the accuracy of this information.
