
Sold!
$430,000
2
Beds
1/1
Bath
2,023
Living Area
-
Property Description
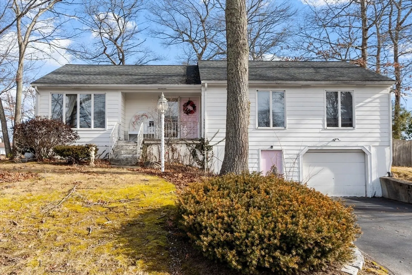
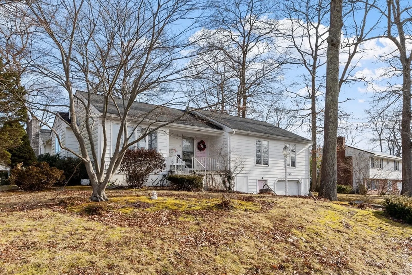
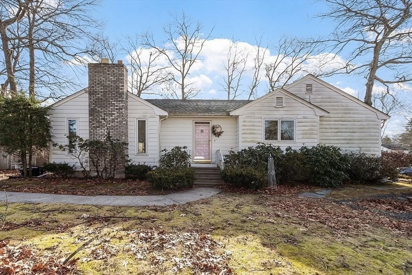
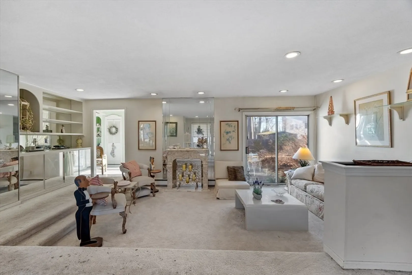
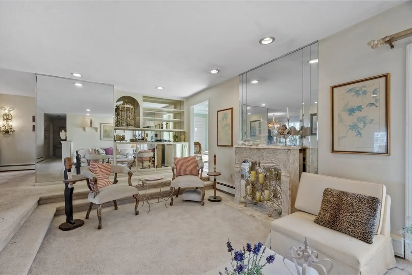
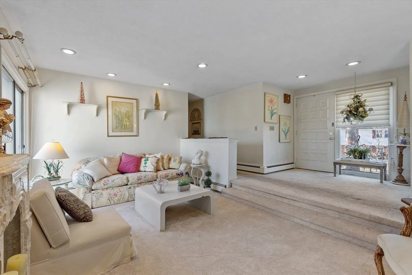
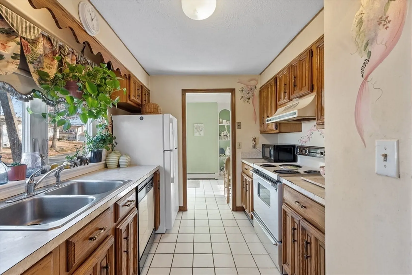
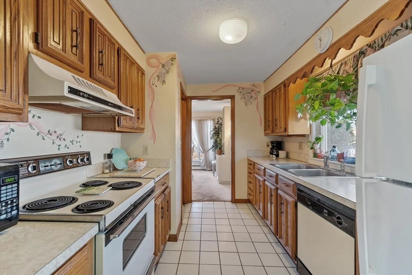
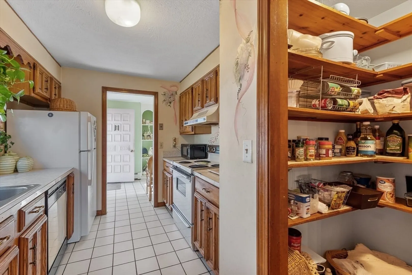
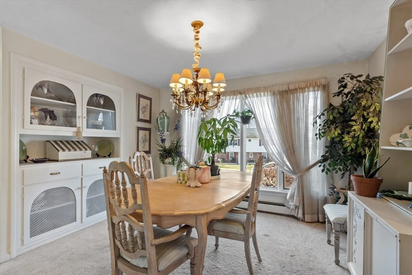
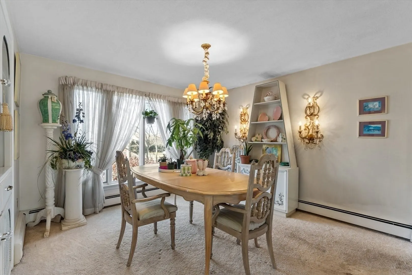
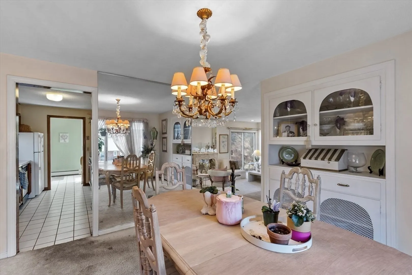
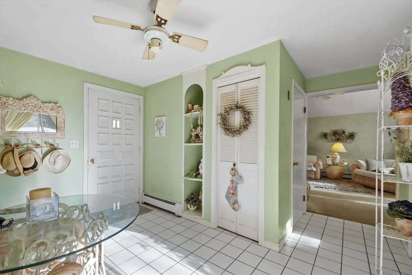
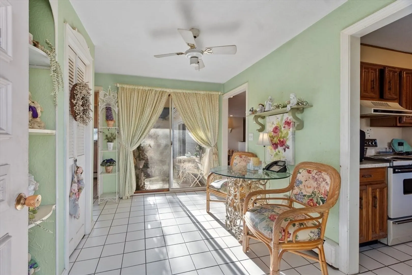
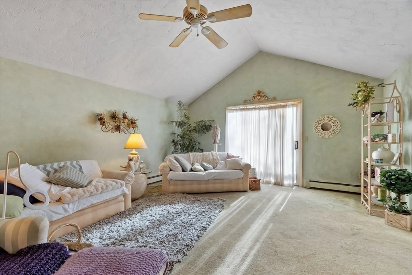
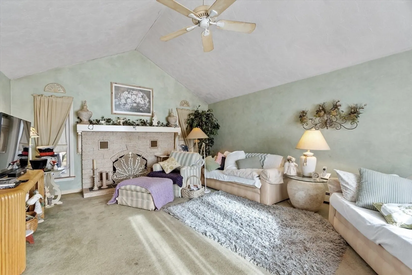
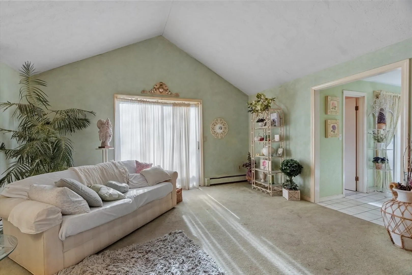
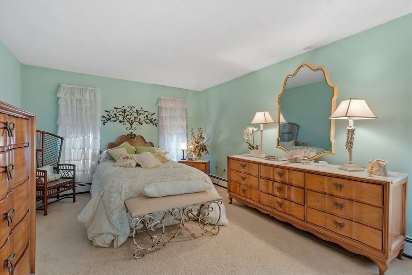
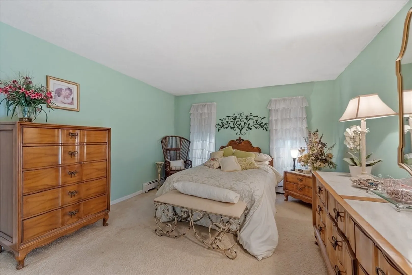
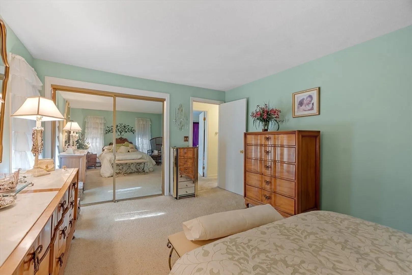
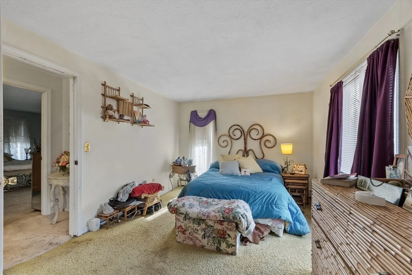
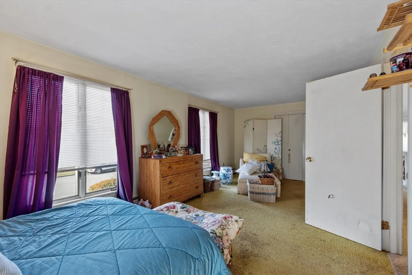
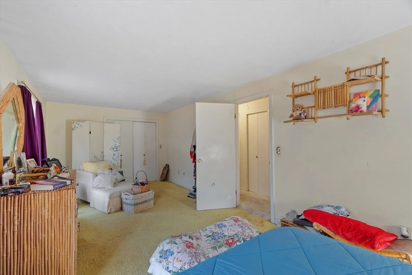
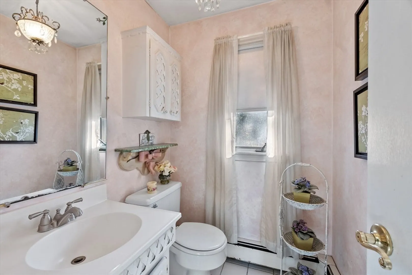
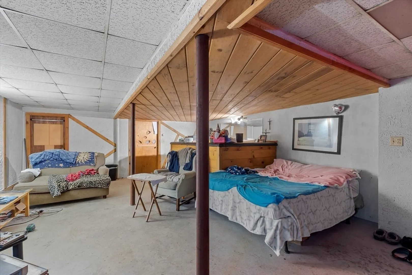
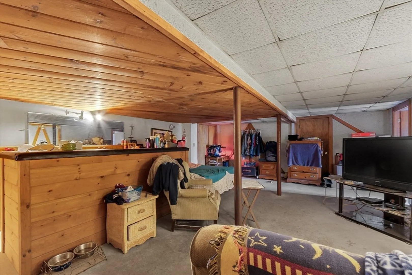
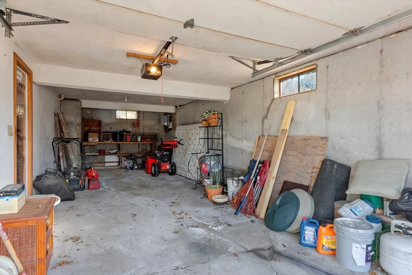
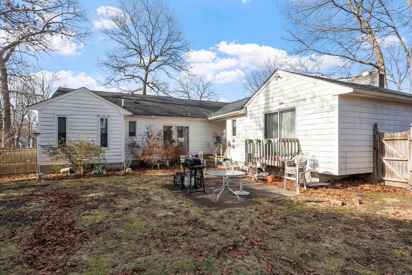
As you enter this home you are greeted to an open floor plan. Mirrored built-ins allow the natural light to reflect from nearby windows! Grab your favorite blanket, drink and snack to enjoy those long winter nights in front of the wood burning fireplace in the large cathedral ceiling family room. The galley kitchen has plenty of storage with the addition of a spacious pantry. You will be delighted to discover another built in display cabinet in the dining room! Possible third bedroom conversion from second bedroom. The large basement gives you access to the garage and the portion that is finished is ready and waiting for your house warming party! The fenced in back yard has plenty of space and privacy. If you are looking for a home to accommodate your friends and family's large gatherings, this is the home you have been waiting for!
-
Highlights
- Heating: Oil
- Property Class: Residential
- Style: Ranch
- Year Built: 1976
- Parking Spots: 4
- Property Type: Single Family Residence
- Total Rooms: 6
- Status: Closed
-
Additional Details
- Appliances: Range, Dishwasher
- Construction: Frame
- Exterior Features: Deck - Wood
- Flooring: Tile, Carpet
- Lot Features: Corner Lot
- SqFt Source: Public Record
- Year Built Source: Public Records
- Basement: Partial
- Exclusions: All Personal Property
- Fireplaces: 1
- Foundation: Concrete Perimeter
- Roof: Shingle
- Year Built Details: Actual
- Zoning: R
-
Amenities
- Covered Parking Spaces: 1
- Parking Features: Attached
-
Utilities
- Sewer: Public Sewer
- Water Source: Public
-
Fees / Taxes
- Assessed Value: $408,500
- Taxes: $5,429
- Tax Year: 2024
Similar Listings
Sold
38 Photos
Sold
37 Photos
Sold
21 Photos
Sold
42 Photos
Content © 2026 MLS Property Information Network, Inc. The information in this listing was gathered from third party resources including the seller and public records.
Listing information provided courtesy of Foemmel Fine Homes.
MLS Property Information Network, Inc. and its subscribers disclaim any and all representations or warranties as to the accuracy of this information.
