
Sold!
$1,200,000
3
Beds
2/1
Baths
3,000
Living Area
-
Property Description
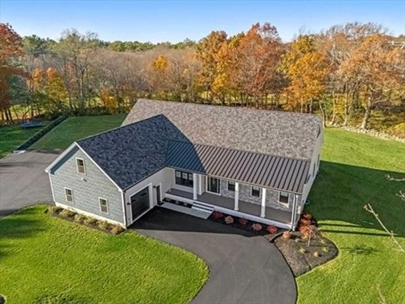
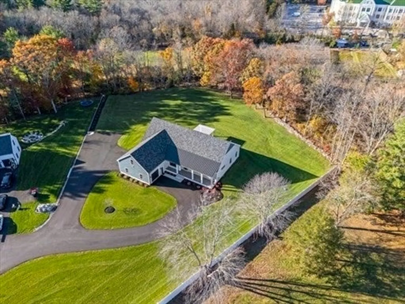
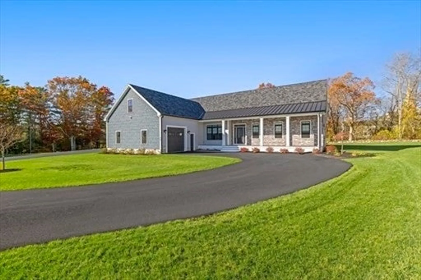
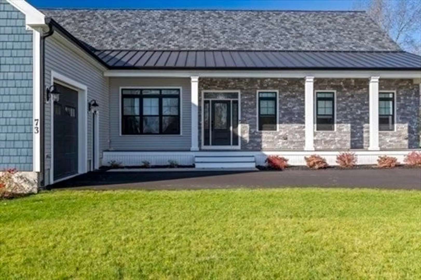
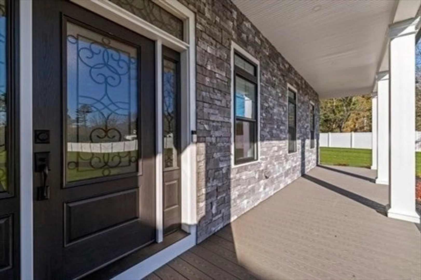
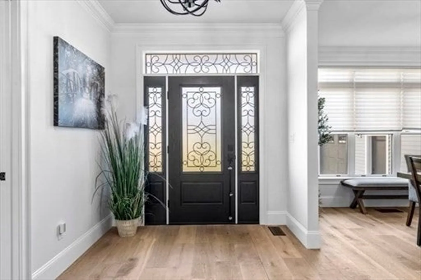
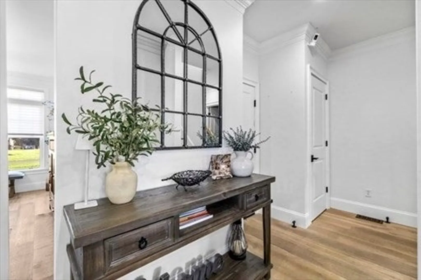
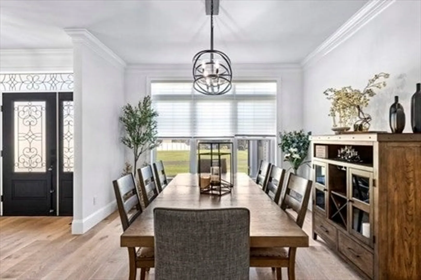
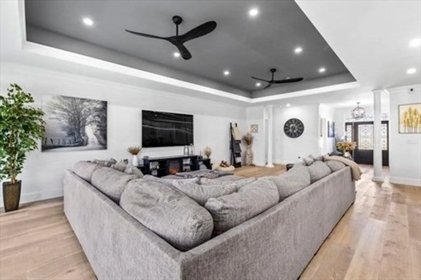
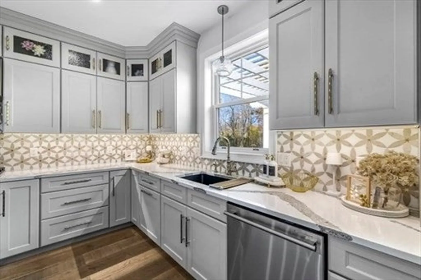
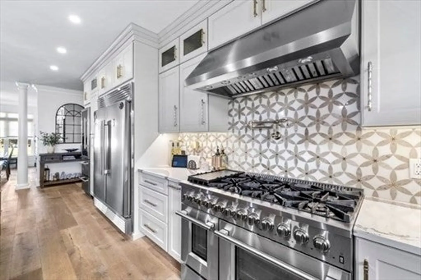
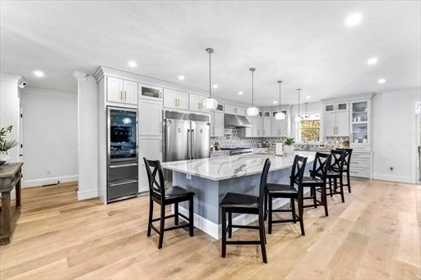
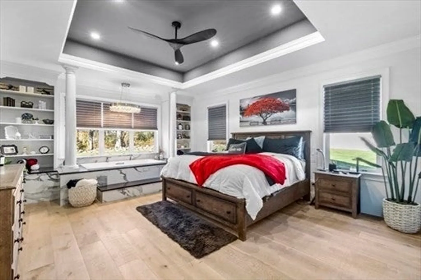
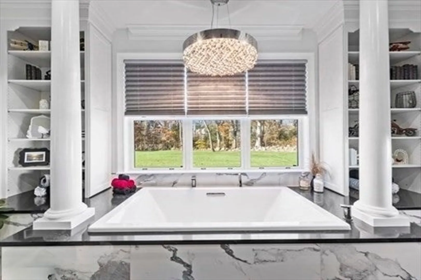
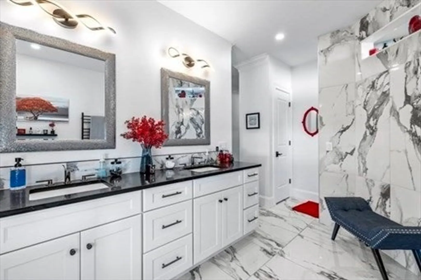
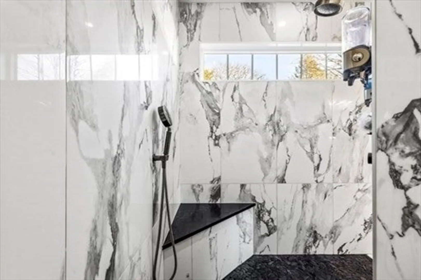
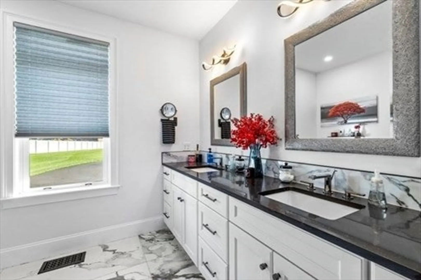
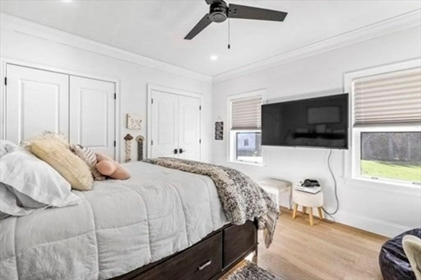
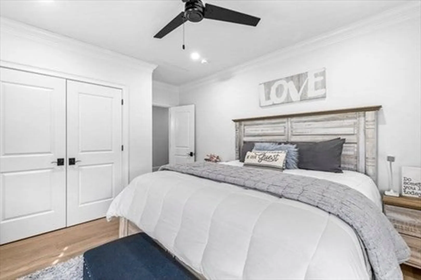
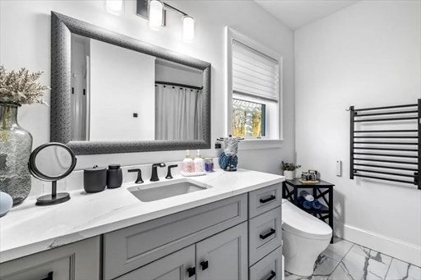
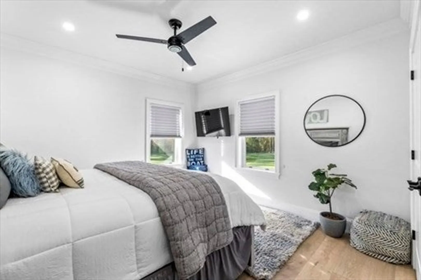
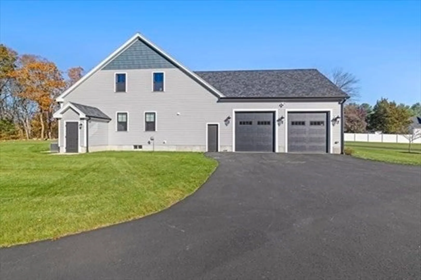
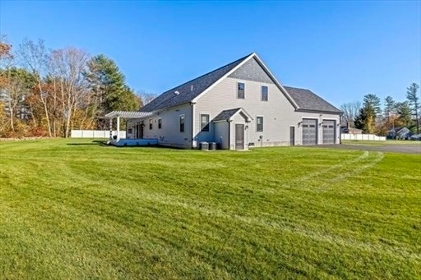
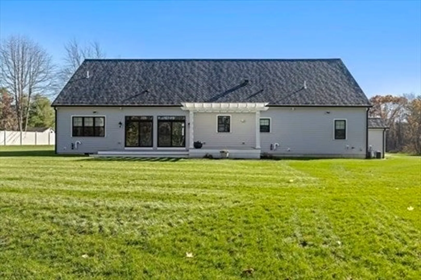
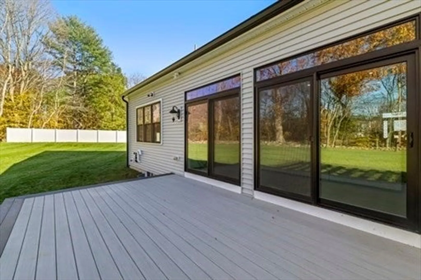
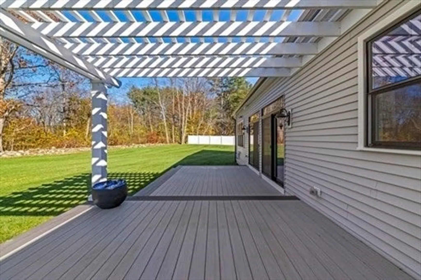
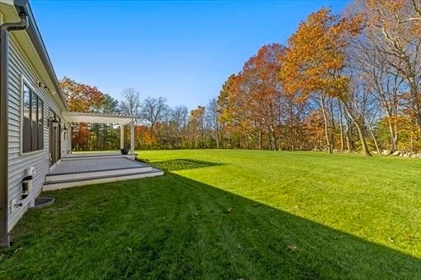
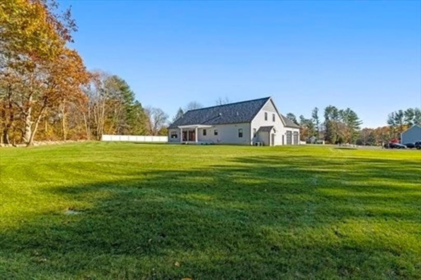
Remarkable oversized custom-crafted ranch, one level living designed with exceptional attention to detail and refined finishes. 3+ bed home features a spa-inspired primary suite with a luxurious bath and a custom-built walk-through shower. The gourmet kitchen is a chef’s dream with a stunning 14-foot quartz island—perfect for entertaining Enjoy 9-foot ceilings, elegant crown molding, and tray ceilings that highlight the home’s open and airy layout. Step through the oversized sliding glass doors to a two-tier composite deck with a pergola and inviting sitting area overlooking the lush, private, professionally landscaped backyard—a perfect retreat for relaxation or gatherings An oversized two-car garage offers a walk-in storage closet & additional pantry area complete with custom cabinets and granite countertops. This home blends craftsmanship, comfort and sophistication.
-
Highlights
- Acres: 1
- Heating: Forced Air, Natural Gas
- Property Class: Residential
- Style: Ranch
- Year Built: 2024
- Cooling: Central Air
- Parking Spots: 8
- Property Type: Single Family Residence
- Total Rooms: 6
- Status: Closed
-
Additional Details
- Appliances: Range, Dishwasher, Disposal, Microwave, Refrigerator
- Construction: Frame
- Exterior Features: Porch, Deck, Rain Gutters, Sprinkler System
- Lot Features: Cleared, Level
- SqFt Source: Other
- Year Built Source: Public Records
- Basement: Full, Walk-Out Access, Interior Entry, Concrete
- Exclusions: Washer, Dryer, Stand Alone Freezer
- Foundation: Concrete Perimeter
- Roof: Shingle
- Year Built Details: Actual
- Zoning: rc1
-
Amenities
- Community Features: Public Transportation, Shopping, Park, Walk/Jog Trails, Highway Access, House of Worship, Public School
- Parking Features: Attached, Garage Door Opener, Storage, Workshop in Garage, Garage Faces Side, Oversized, Paved Drive, Off Street
- Covered Parking Spaces: 2
-
Utilities
- Electric: 220 Volts
- Water Source: Public
- Sewer: Public Sewer
-
Fees / Taxes
- Assessed Value: $1,275,000
- Taxes: $114,331
- Tax Year: 2027
Similar Listings
Sold
42 Photos
Sold
42 Photos
Sold
NEW CONSTRUCTION
19 Photos
Content © 2026 MLS Property Information Network, Inc. The information in this listing was gathered from third party resources including the seller and public records.
Listing information provided courtesy of Salvador & Company Real Estate Corp.
MLS Property Information Network, Inc. and its subscribers disclaim any and all representations or warranties as to the accuracy of this information.
