
Sold!
$840,000
4
Beds
2
Baths
2,507
Living Area
-
Property Description
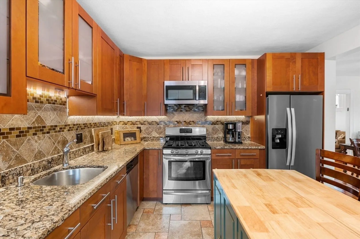
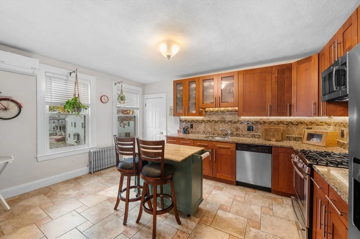
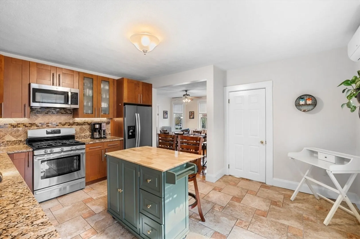
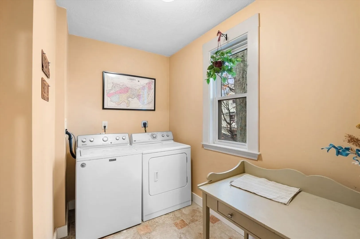
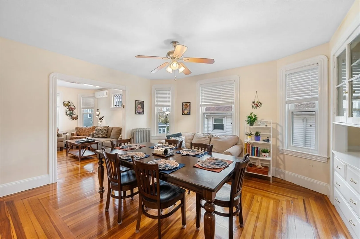
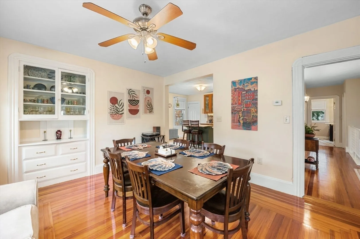
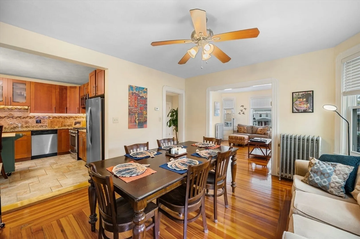
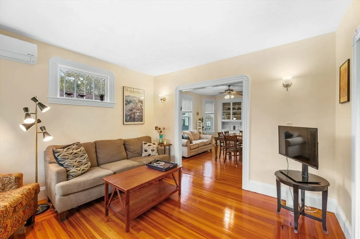
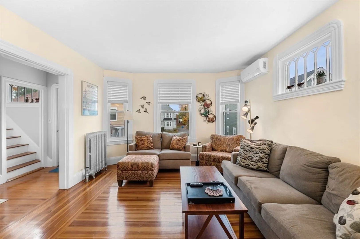
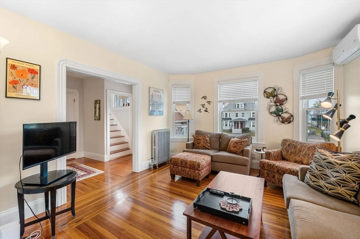
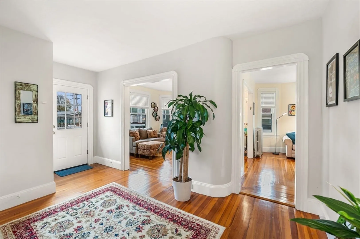
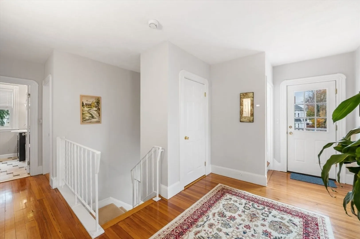
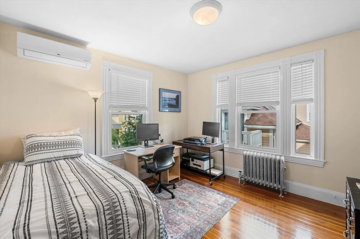
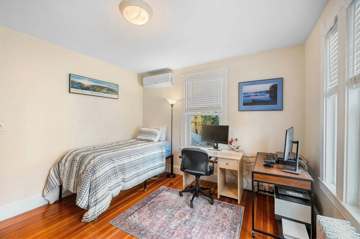
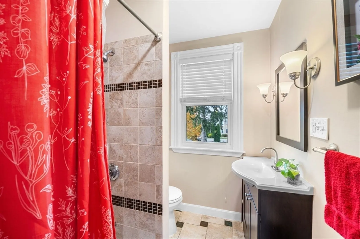
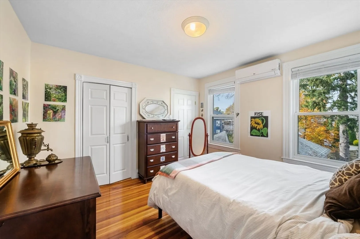
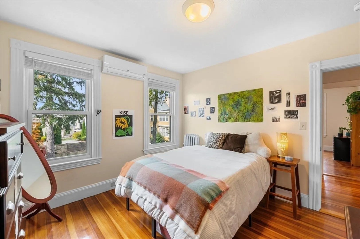
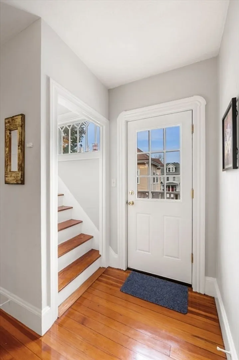
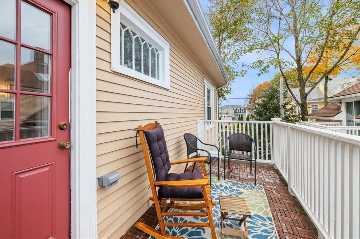
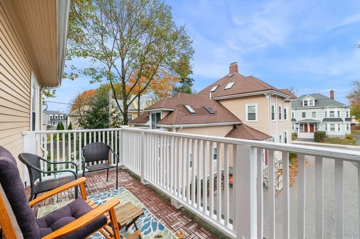
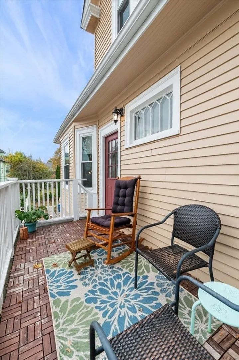
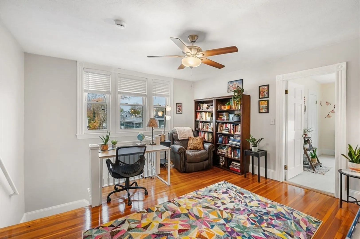
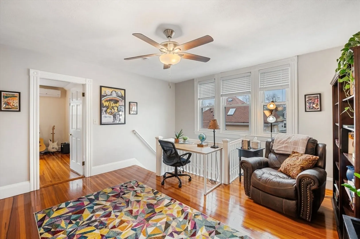
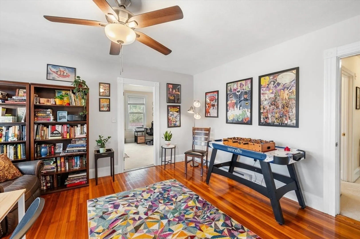
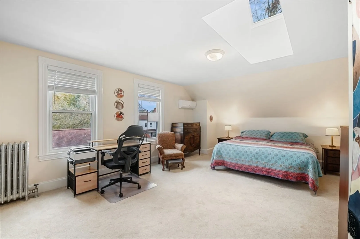
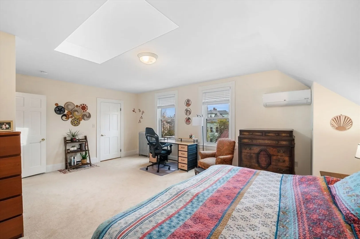
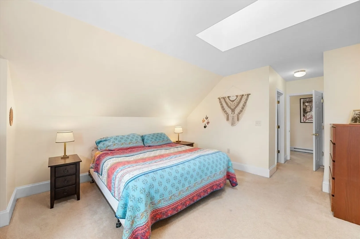
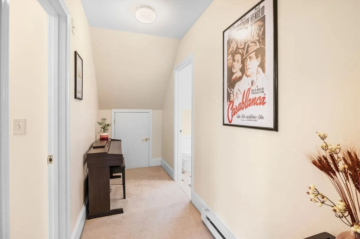
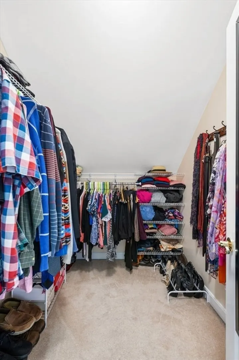
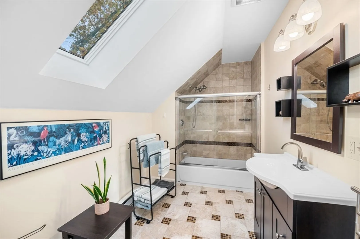
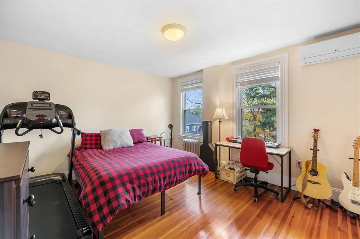
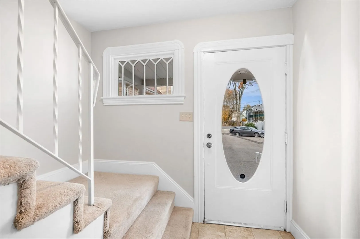
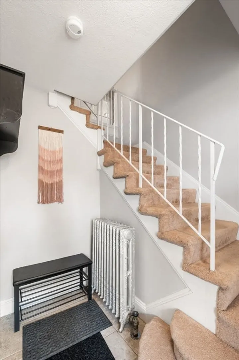
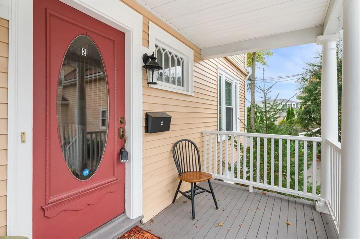
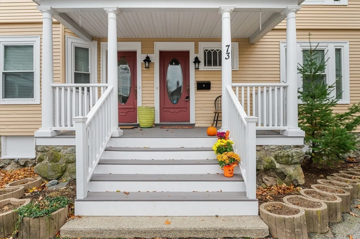
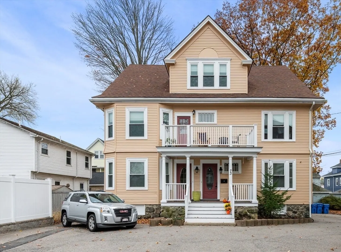
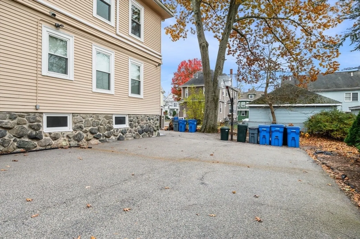
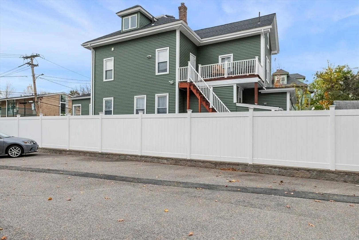
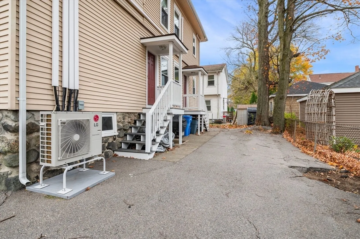
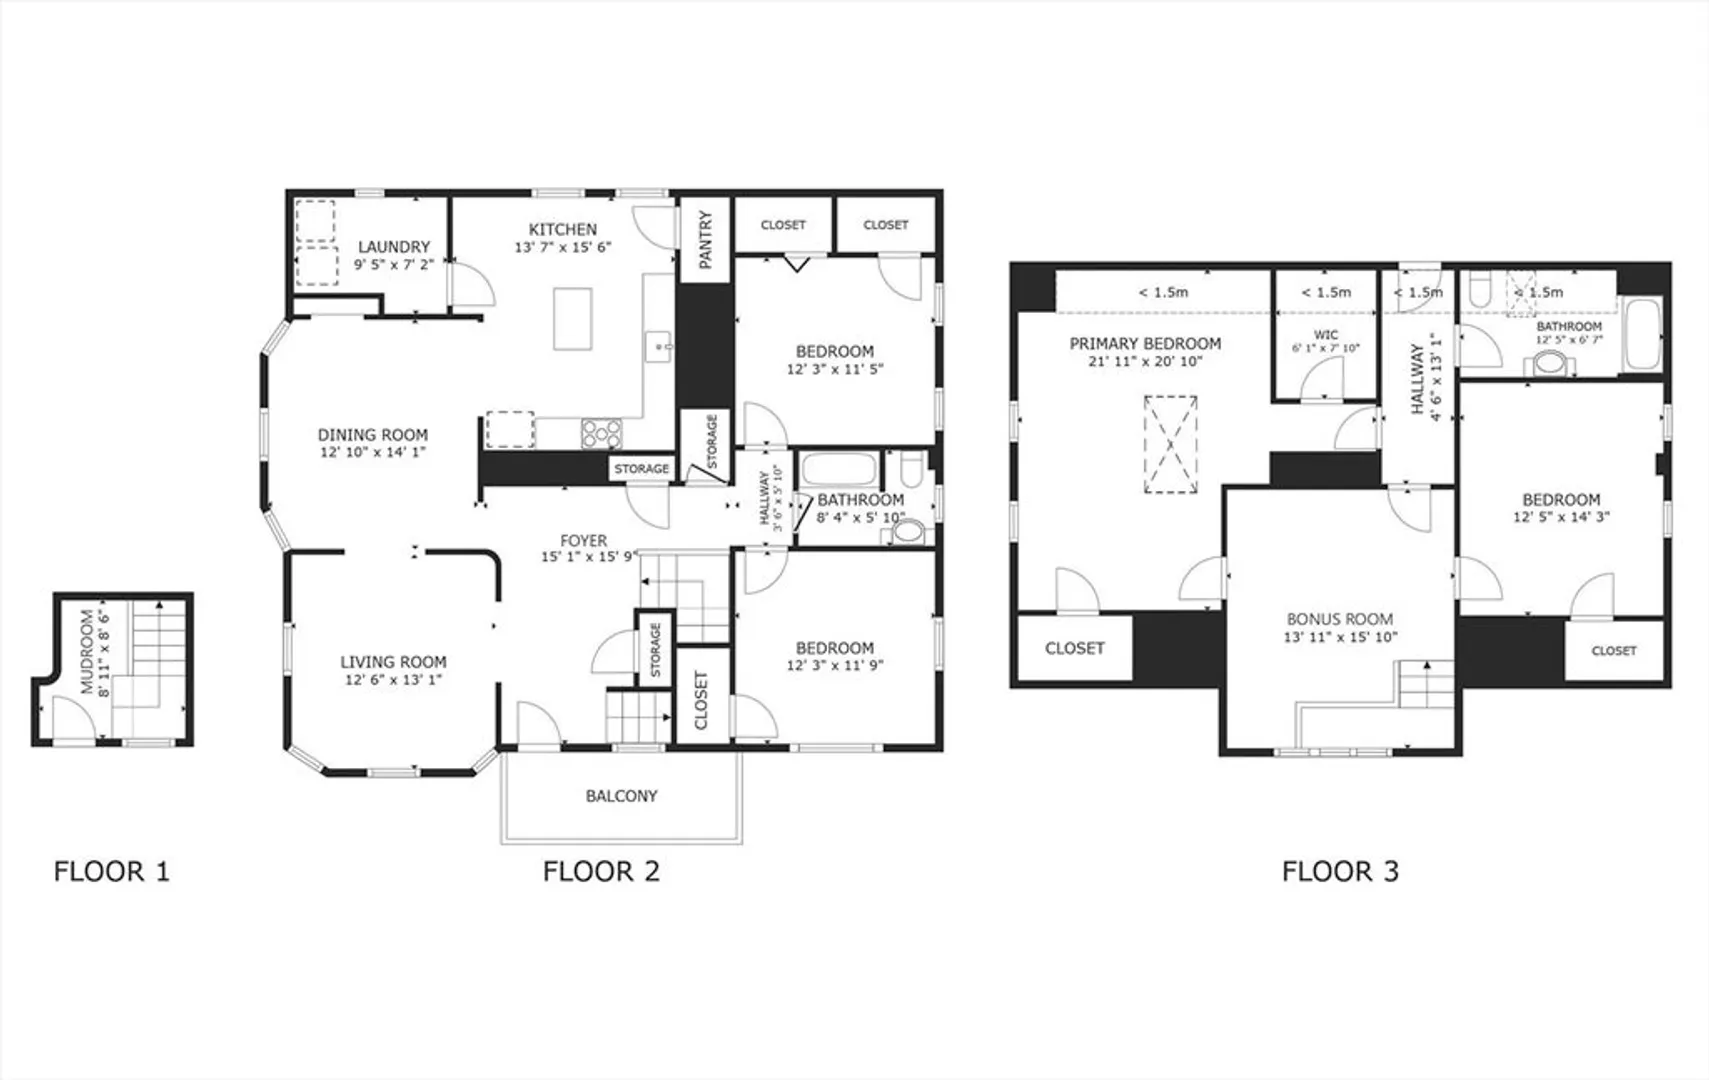
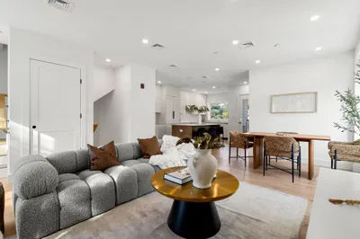
Here you'll appreciate the timeless character of a Victorian while enjoying the comfort & ease of modern updates in this spacious 3-level townhome. Tall ceilings, abundant natural light & hardwood floors create an inviting space that feels more like a single-family than a condo. The layout offers effortless flow with generous living & dining rooms, a well-appointed kitchen with warm cabinets, stone counters & pantry + a dedicated laundry room. Featuring 4 bedrooms & 2 full baths, you'll find 2 beds on each level & the impressive primary suite with WIC upstairs. A 2nd floor loft adds flexibility for an office, playroom or reading nook. Newly added ductless mini splits ensure year-round comfort, while the private deck is perfect for coffee or fresh air. With 2 parking spaces, low condo fee, ample basement storage & easy access to public transit, this home offers both convenience & charm in an unbeatable location near the Charles River + Moody St shops, restaurants & vibrant downtown!
-
Highlights
- Building Name: 69-73 Orange Street Condominium
- Heating: Steam, Natural Gas, Electric, Ductless
- Parking Spots: 2
- Property Type: Condominium
- Total Rooms: 8
- Year Built: 1900
- Cooling: Ductless
- HOA Fee: $300
- Property Class: Residential
- Stories: 3
- Unit Number: 2
- Status: Closed
-
Additional Details
- Appliances: Range, Dishwasher, Disposal, Microwave, Refrigerator, Washer, Dryer, Plumbed For Ice Maker
- Construction: Frame
- Exterior Features: Balcony - Exterior, Porch, Balcony, Rain Gutters
- Interior Features: Ceiling Fan(s), Attic Access, Open Floorplan, Lighting - Overhead, Closet, Lighting - Sconce, Bonus Room, Foyer, Mud Room
- Roof: Shingle
- Total Number of Units: 4
- Year Built Source: Public Records
- Zoning: Rb
- Basement: Y
- Exclusions: Mobile Kitchen Island Excluded. See Attached.
- Flooring: Tile, Carpet, Hardwood, Flooring - Hardwood, Flooring - Stone/Ceramic Tile
- Pets Allowed: Yes w/ Restrictions
- SqFt Source: Master Deed
- Year Built Details: Approximate
- Year Converted: 2010
-
Amenities
- Community Features: Public Transportation, Shopping, Pool, Tennis Court(s), Park, Walk/Jog Trails, Medical Facility, Bike Path, Conservation Area, Highway Access, House of Worship, Private School, Public School, T-Station, University
- Parking Features: Off Street, Assigned, Guest, Paved
-
Utilities
- Electric: Circuit Breakers
- Water Source: Public
- Sewer: Public Sewer
-
Fees / Taxes
- Assessed Value: $693,300
- Tax Year: 2025
- HOA Fee Includes: Water, Sewer, Insurance, Maintenance Grounds, Snow Removal
- Taxes: $3,900
Similar Listings
Sold
6 Photos
Sold
26 Photos
Sold

10 Photos
Sold

6 Photos
Content © 2026 MLS Property Information Network, Inc. The information in this listing was gathered from third party resources including the seller and public records.
Listing information provided courtesy of RE/MAX Harmony.
MLS Property Information Network, Inc. and its subscribers disclaim any and all representations or warranties as to the accuracy of this information.
