
Sold!
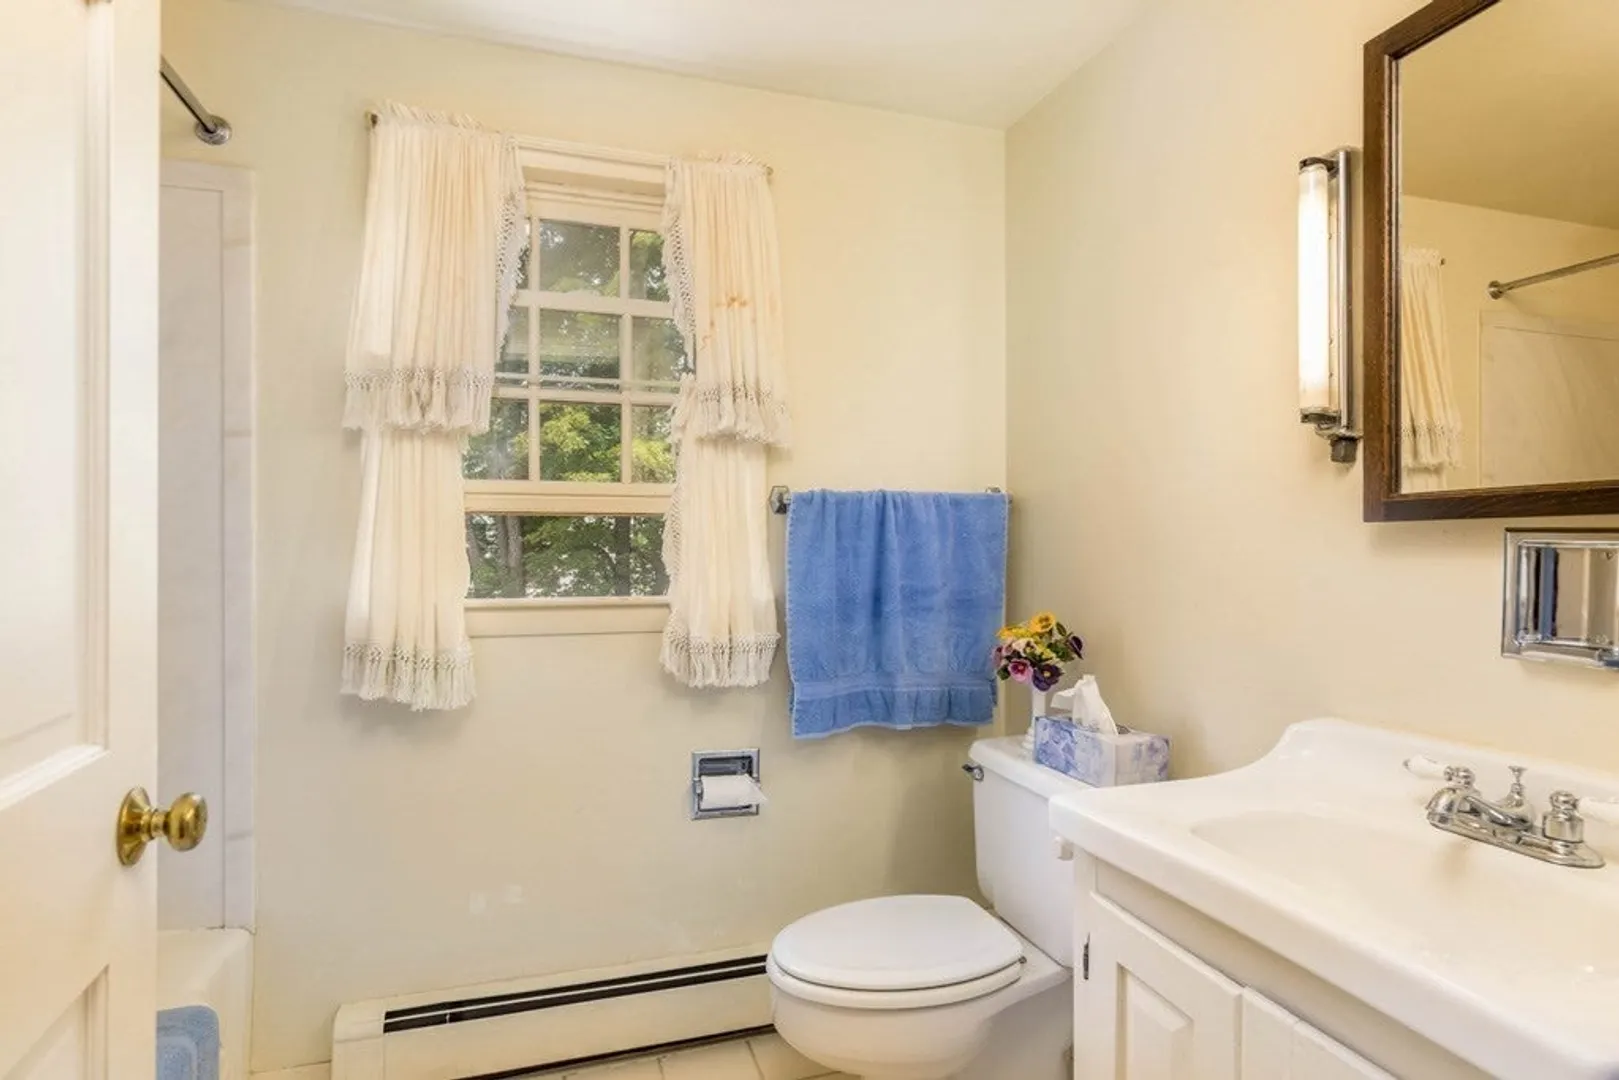
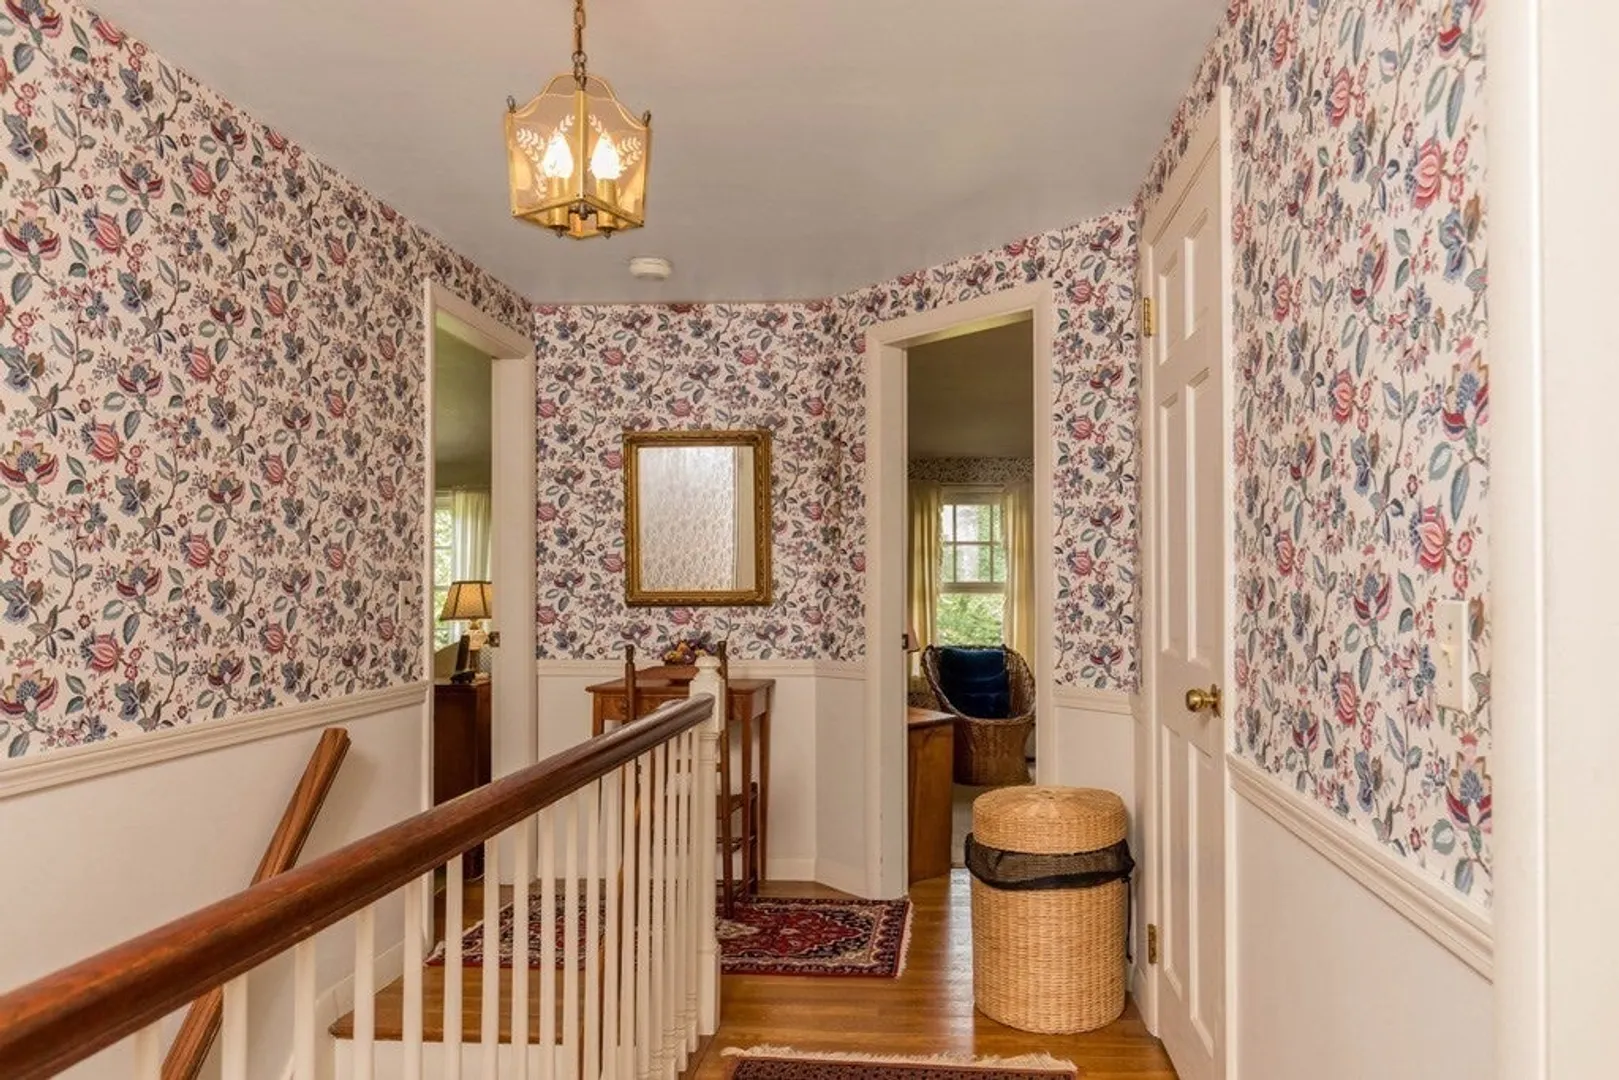
$485,000
3
Beds
1/1
Bath
1,872
Living Area
-
Property Description
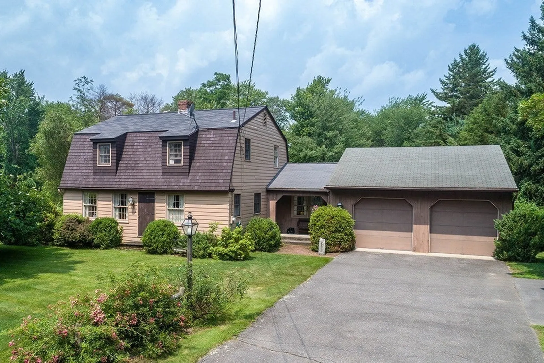
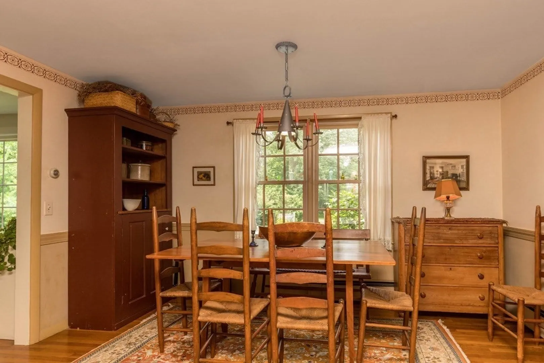
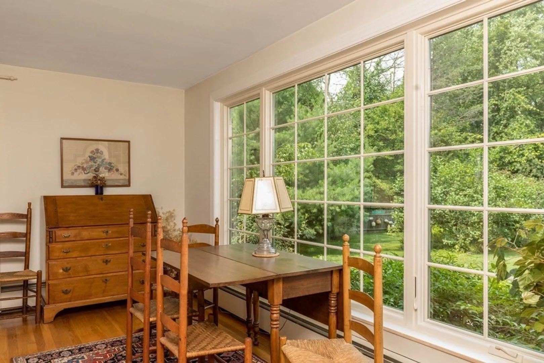
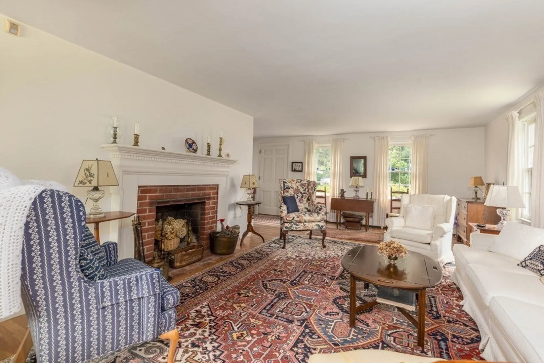
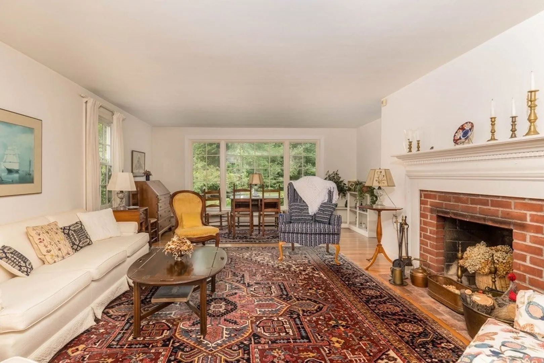
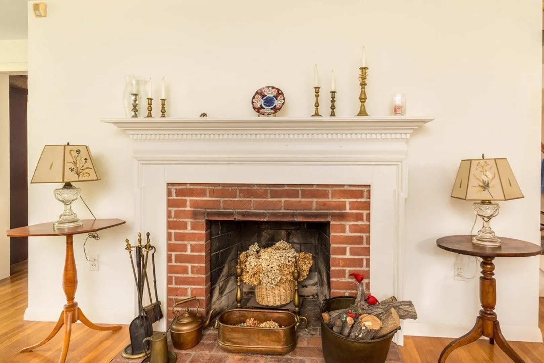
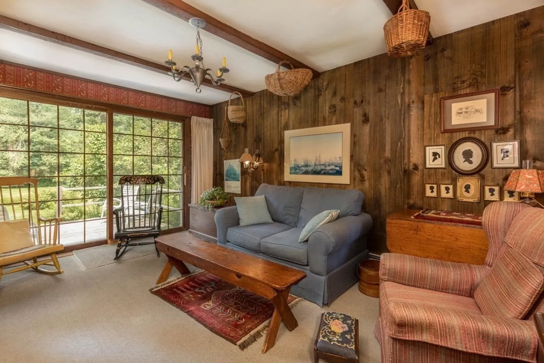
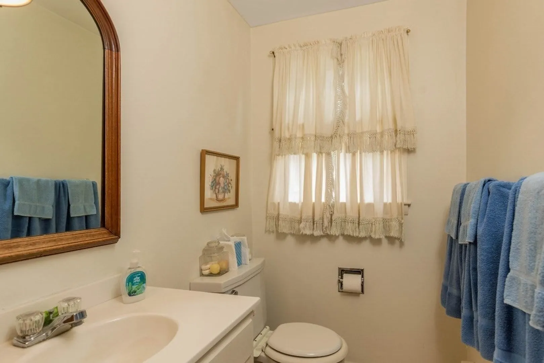
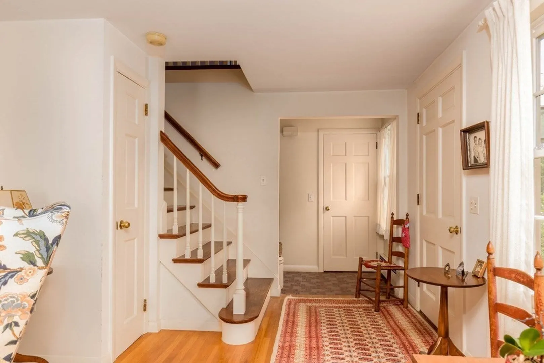
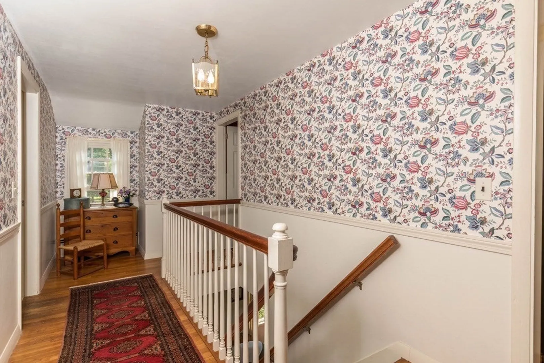
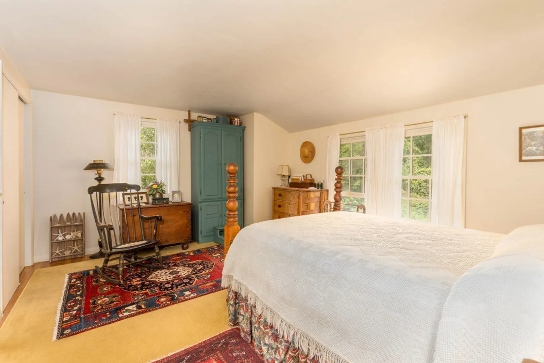
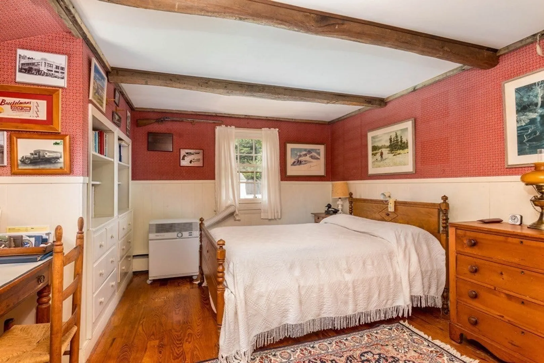
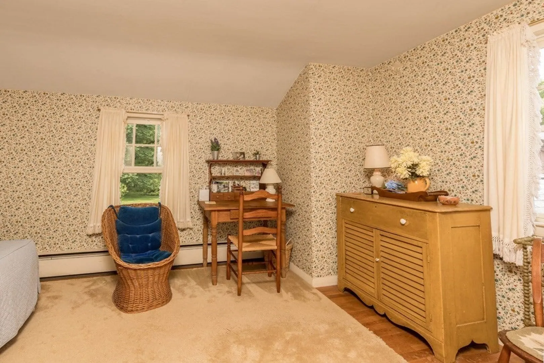
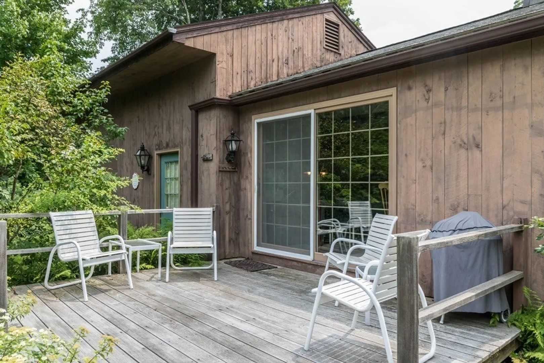
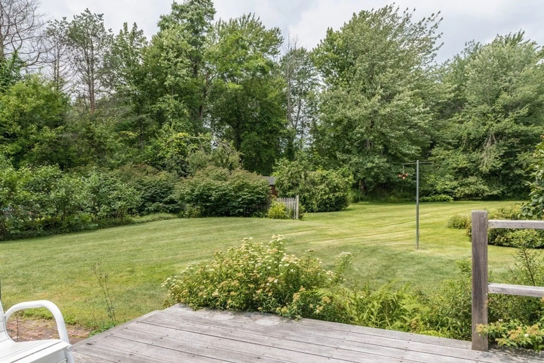
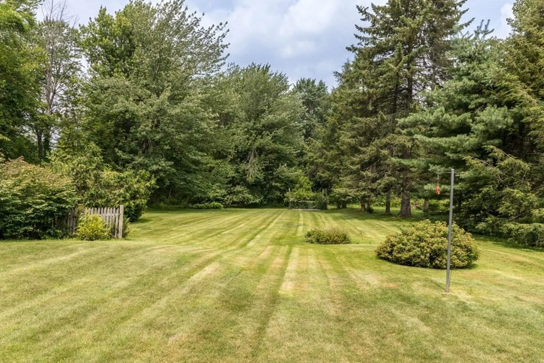
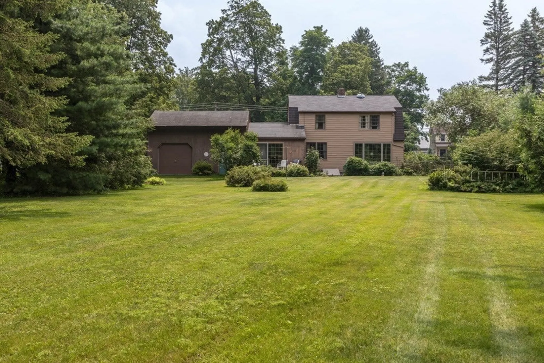
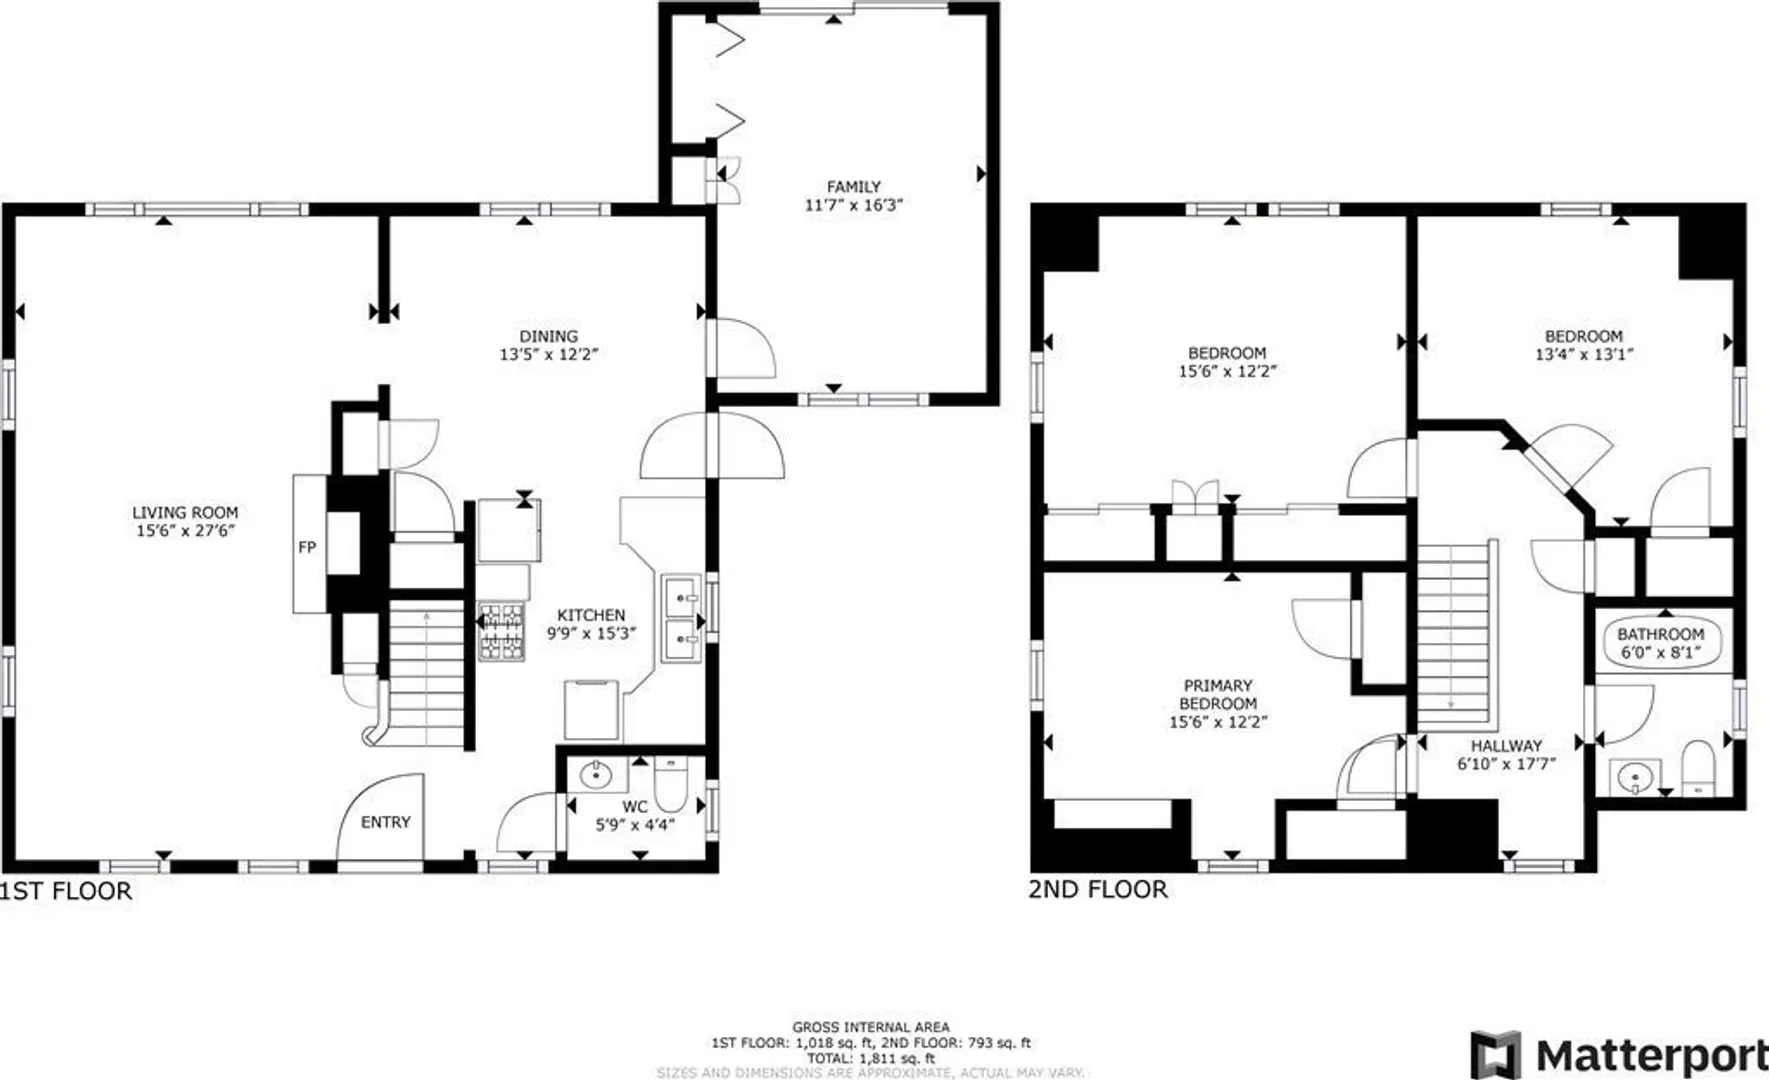
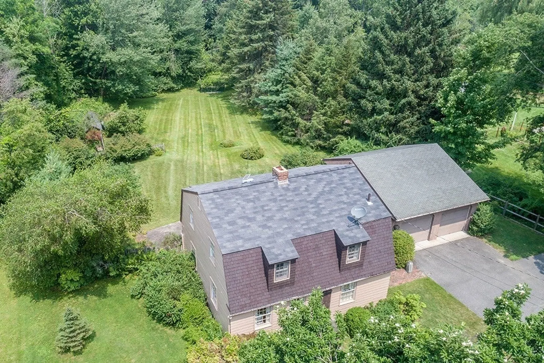
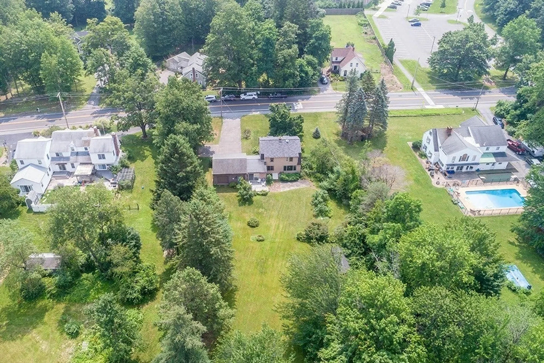
This classic gambrel has been lovingly maintained by the same owners since new. Located conveniently near the center of town just steps from the desirable Lunenburg schools. The front to back living room features a wood burning fireplace, hardwood floors and gorgeous picture window overlooking the large level back yard. Sunken family room with dark wood accent wall opens to the back deck. The master includes 2 double closets and built in dresser. The 2nd bedroom also includes a cedar closet to store your seasonal wardrobes. All three bedrooms feature hardwood floors. The oversized 2 car garage has an extra garage door in the rear for easy access for mowing or moving trailers, cars, kids toys, etc. to and from the back yard. Large driveway with turnaround can accommodate plenty of cars for your housewarming party!
-
Highlights
- Heating: Baseboard, Oil
- Property Class: Residential
- Style: Gambrel /Dutch
- Year Built: 1957
- Parking Spots: 8
- Property Type: Single Family Residence
- Total Rooms: 7
- Status: Closed
-
Additional Details
- Appliances: Utility Connections for Electric Range, Utility Connections for Electric Dryer
- Construction: Frame
- Fireplaces: 1
- Foundation: Concrete Perimeter
- Road Frontage Type: Public
- Year Built Details: Actual
- Zoning: Ra
- Basement: Full, Interior Entry, Bulkhead, Sump Pump, Concrete, Unfinished
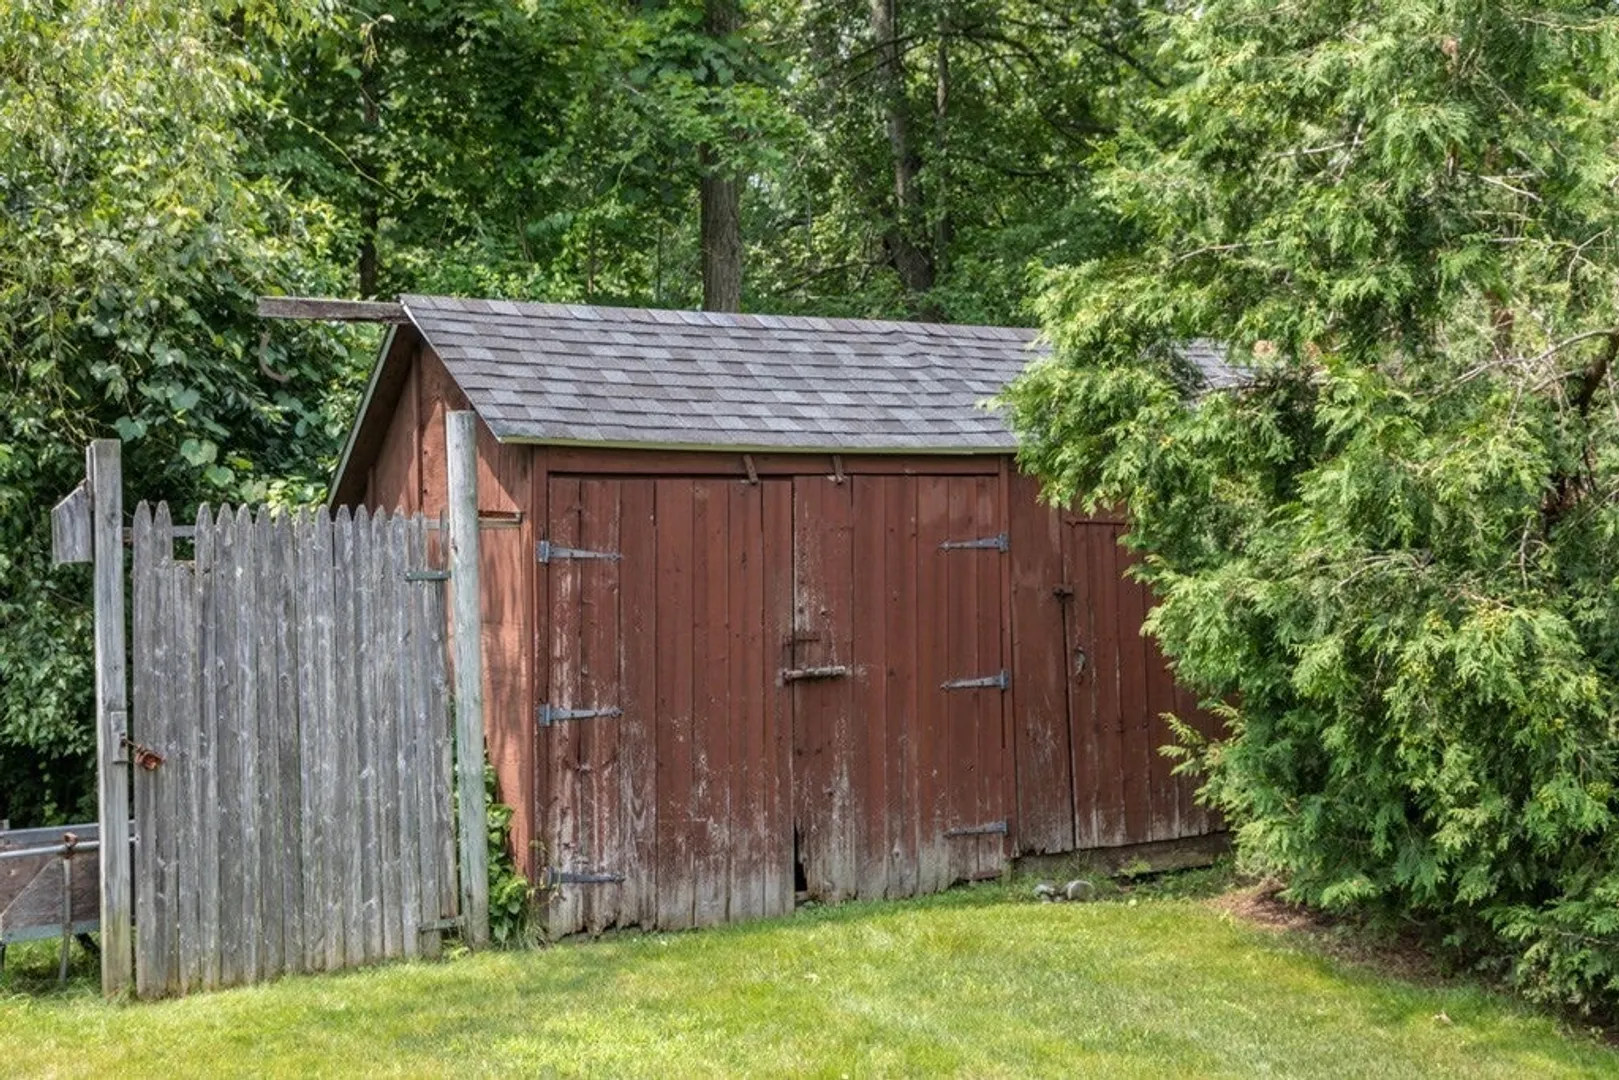
- Exterior Features: Deck - Wood, Patio, Rain Gutters, Storage, Screens
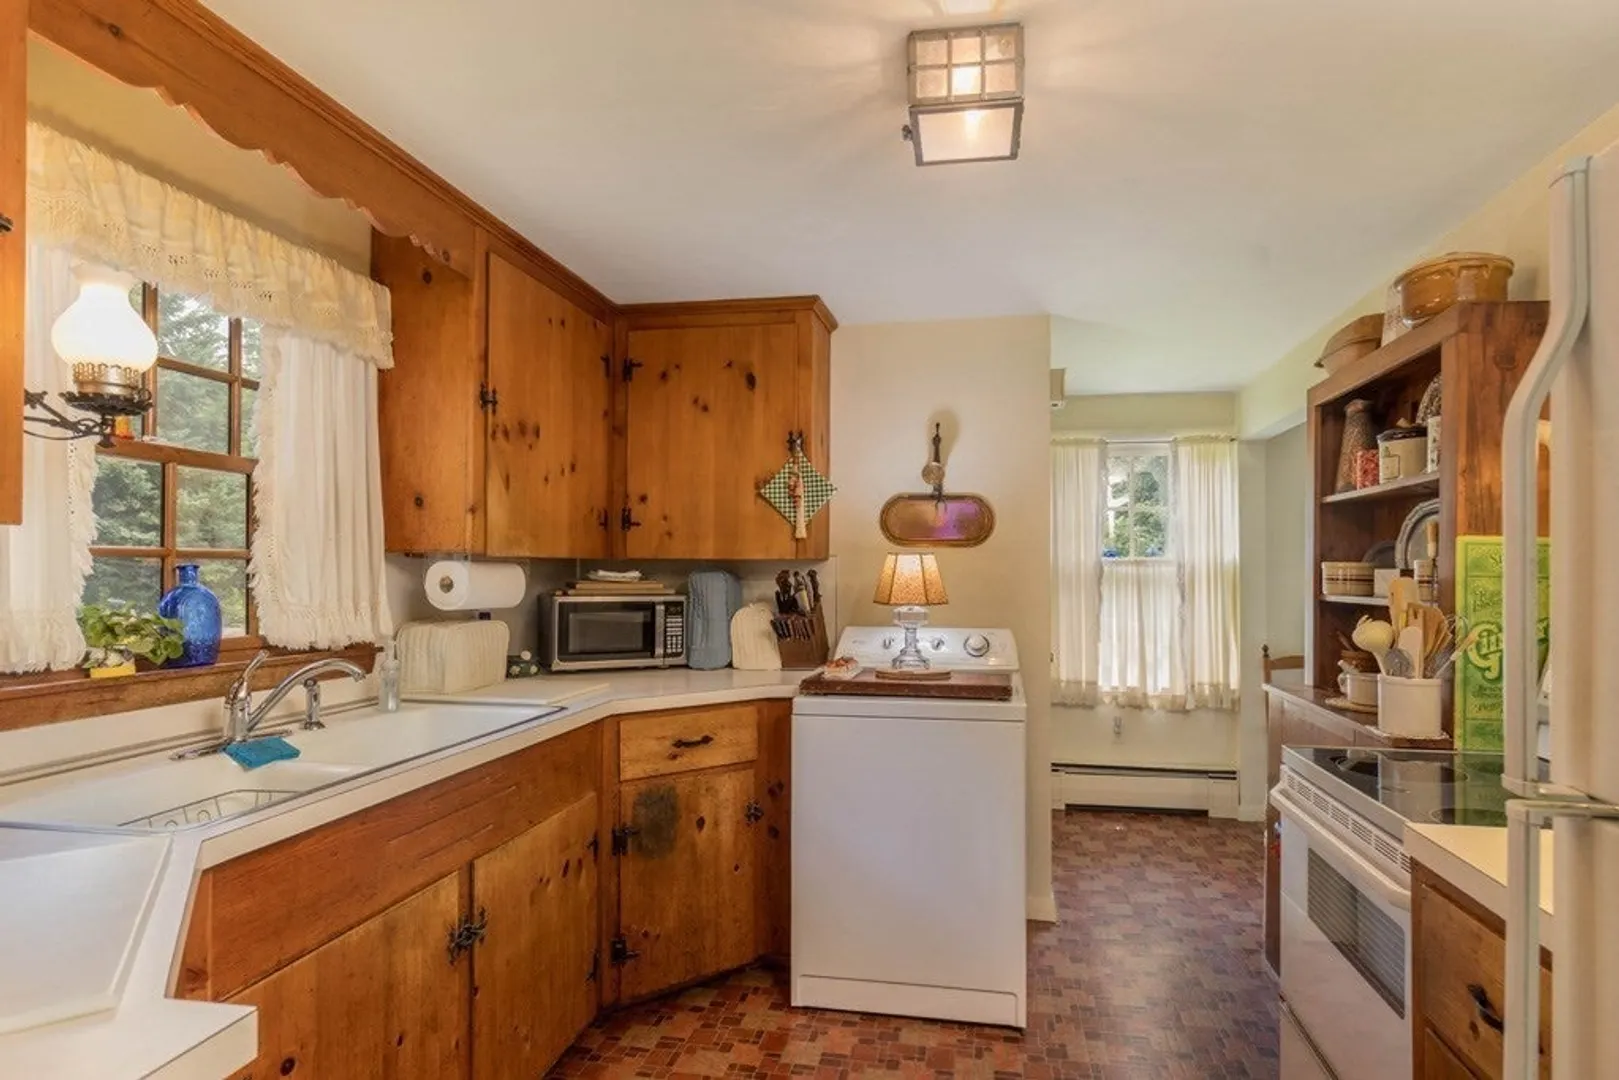
- Flooring: Tile, Vinyl, Hardwood
- Lot Features: Level
- Roof: Shingle
- Year Built Source: Public Records
-
Amenities
- Community Features: Public School, Sidewalks
- Parking Features: Attached, Storage, Workshop in Garage, Garage Faces Side, Oversized, Paved Drive, Off Street, Paved
- Covered Parking Spaces: 2
-
Utilities
- Sewer: Public Sewer
- Water Source: Public
-
Fees / Taxes
- Assessed Value: $374,000
- Compensation Based On: Net Sale Price
- Tax Year: 2023
- Buyer Agent Compensation: 2%
- Facilitator Compensation: 2%
- Taxes: $5,468
Similar Listings
Sold
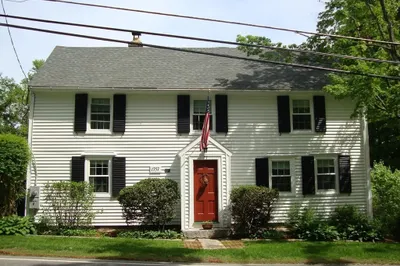
18 Photos
Sold
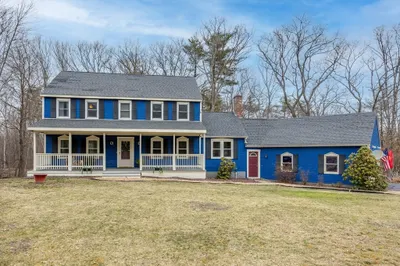
31 Photos
Sold
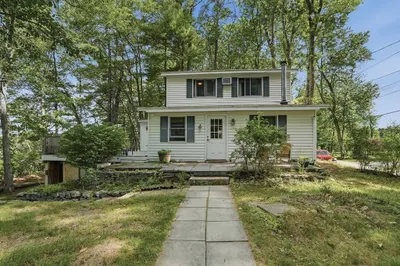
38 Photos
Sold
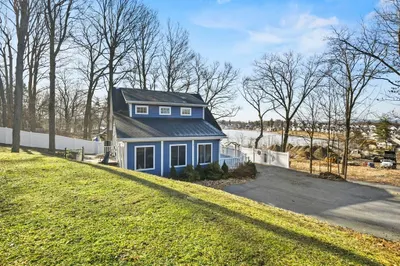
37 Photos
Content © 2026 MLS Property Information Network, Inc. The information in this listing was gathered from third party resources including the seller and public records.
Listing information provided courtesy of Coldwell Banker Realty - Leominster.
MLS Property Information Network, Inc. and its subscribers disclaim any and all representations or warranties as to the accuracy of this information.
