
Sold!
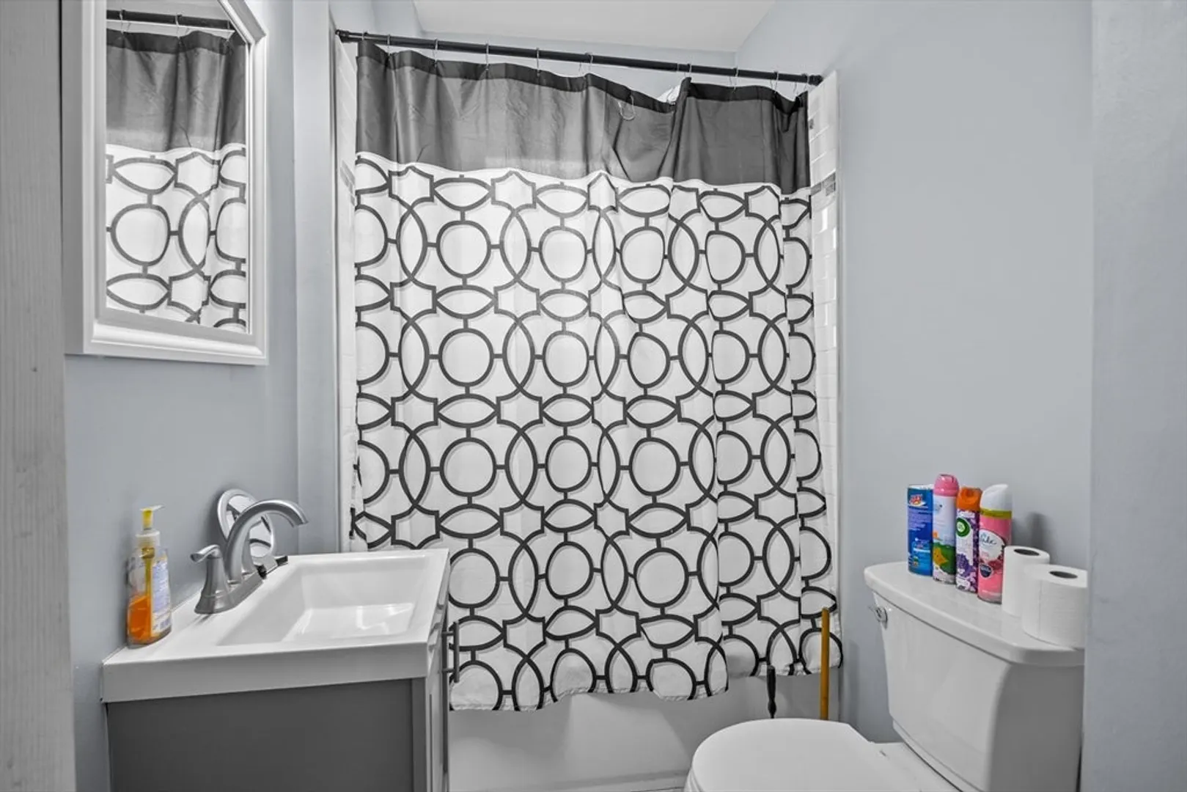
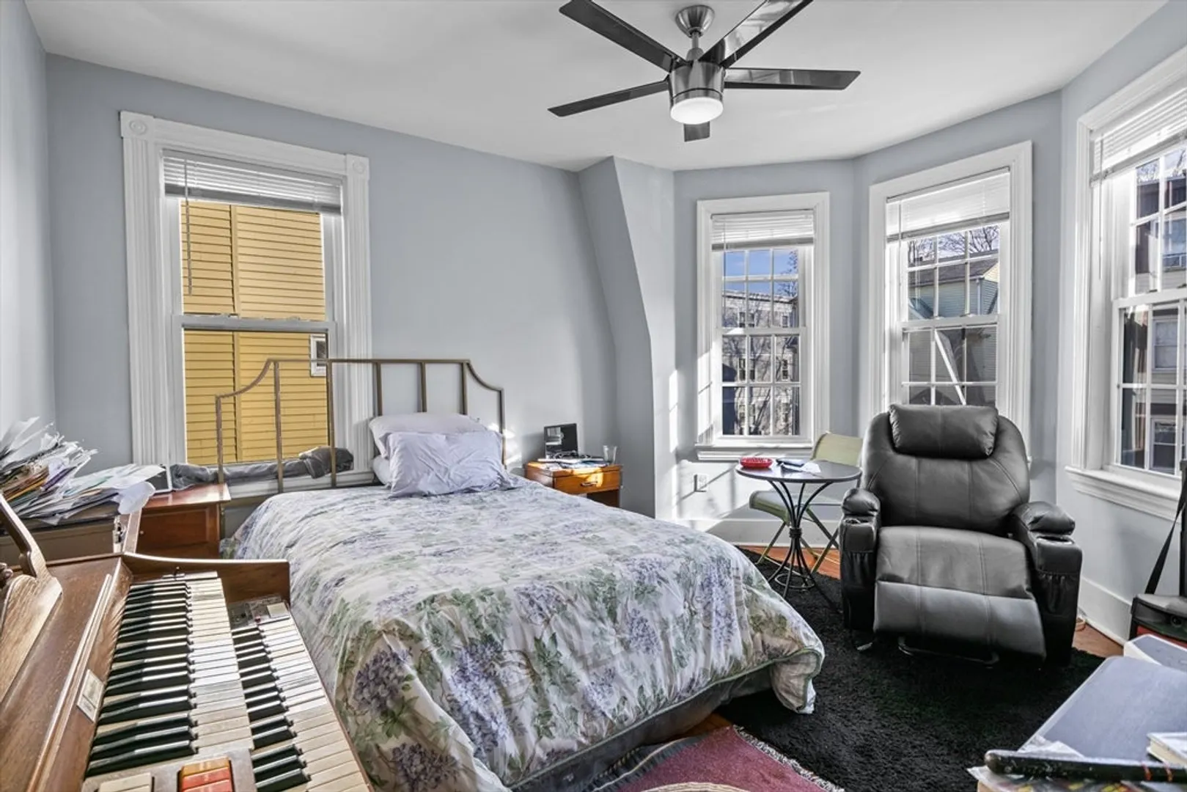
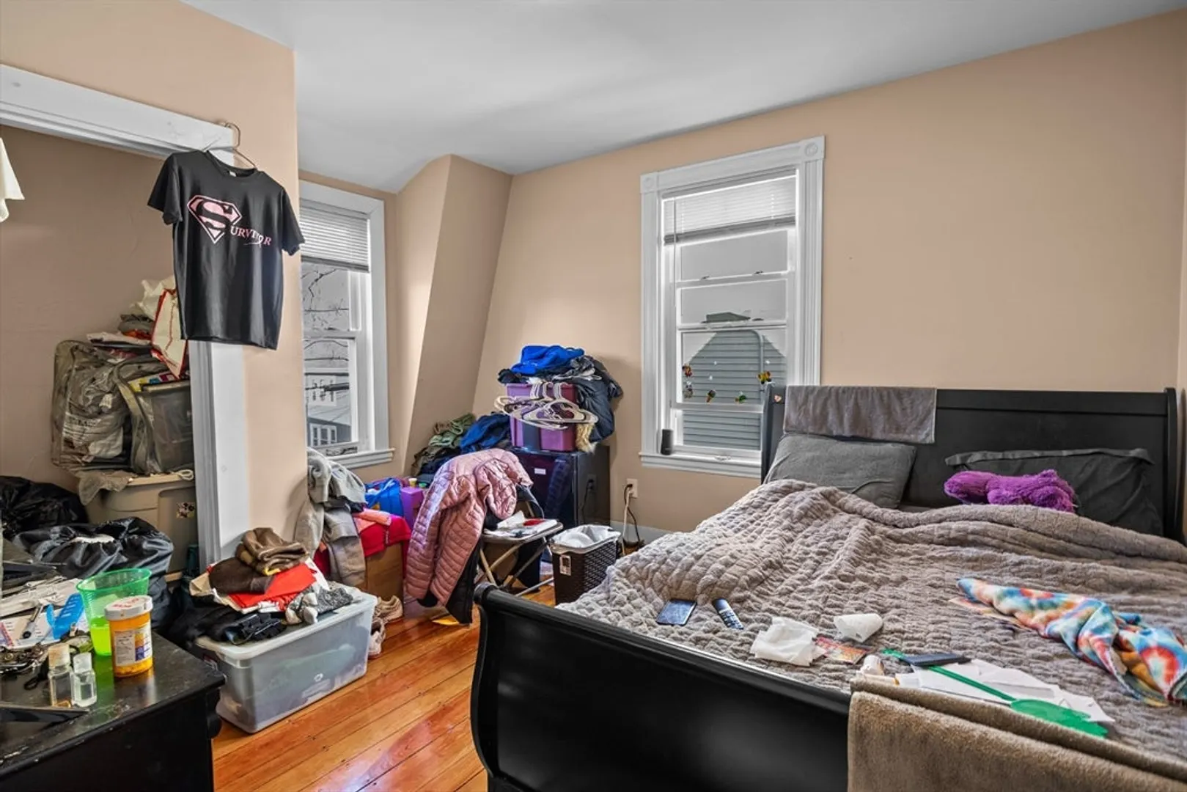
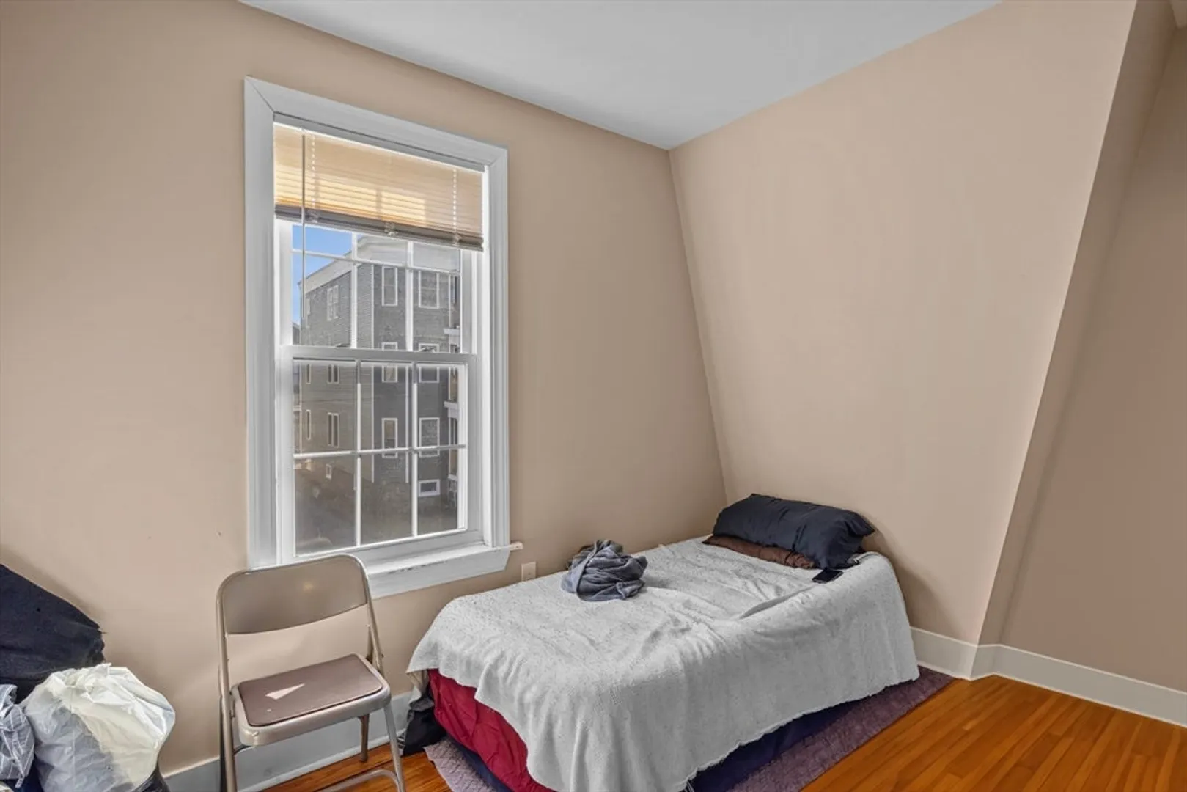
$660,000
3
Beds
2
Baths
1,839
Living Area
-
Property Description
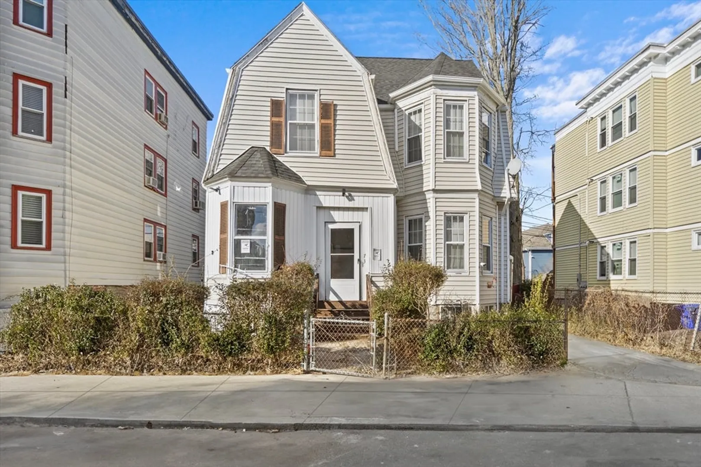
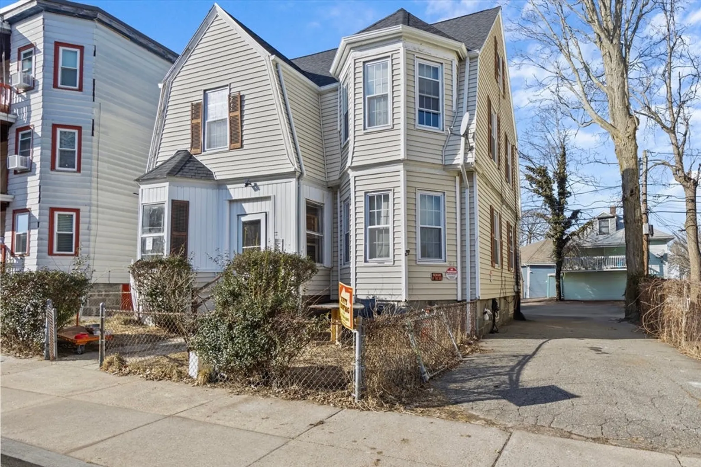
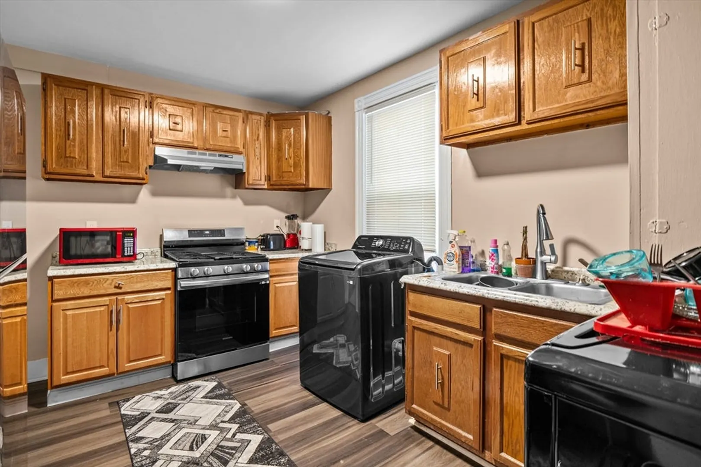
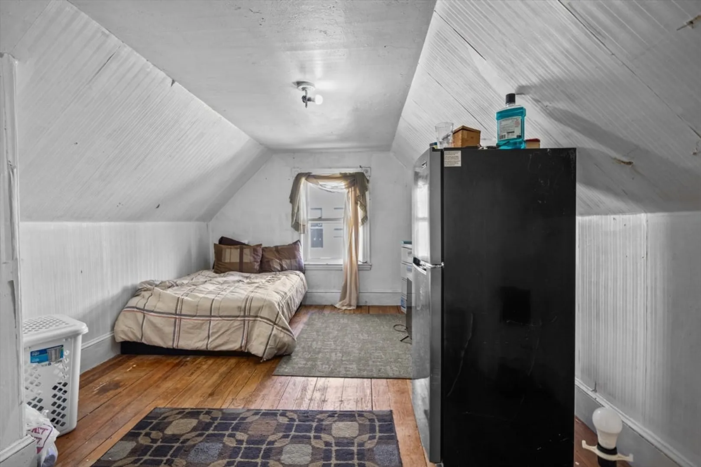
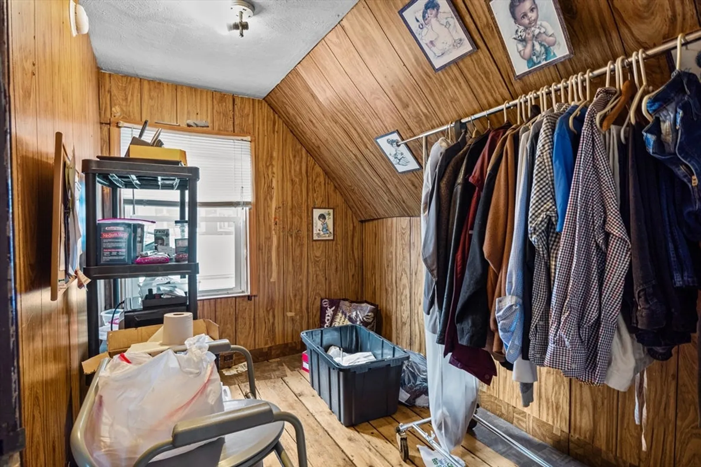
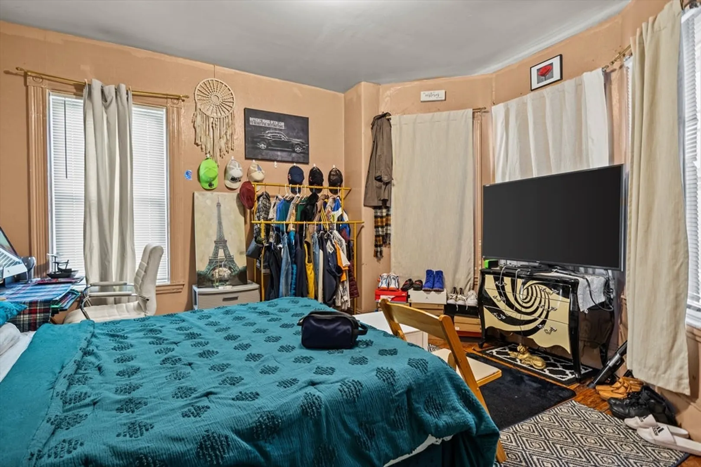
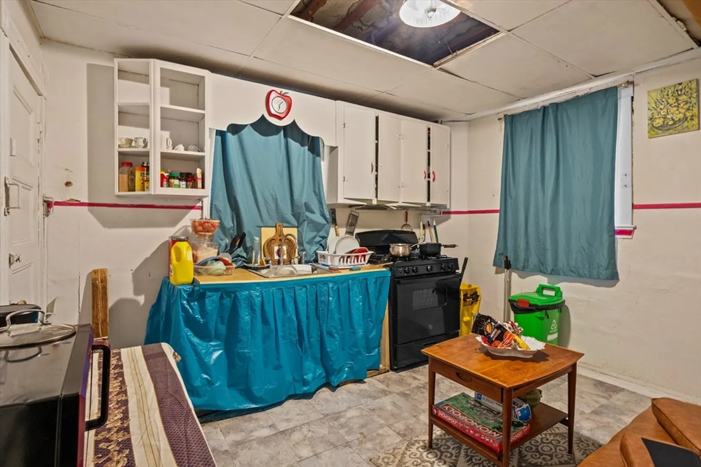
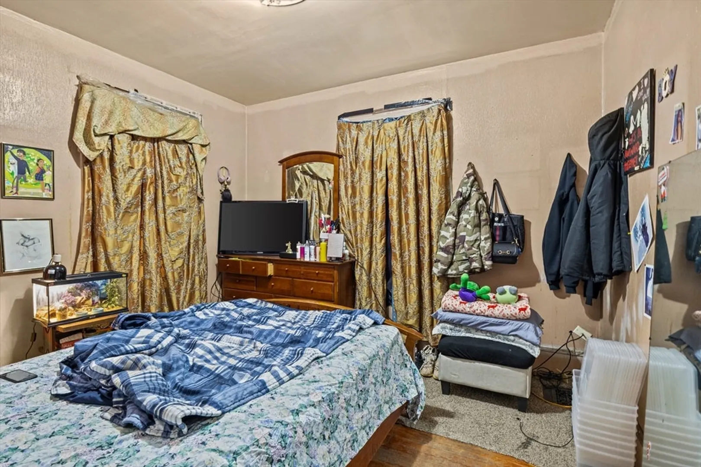
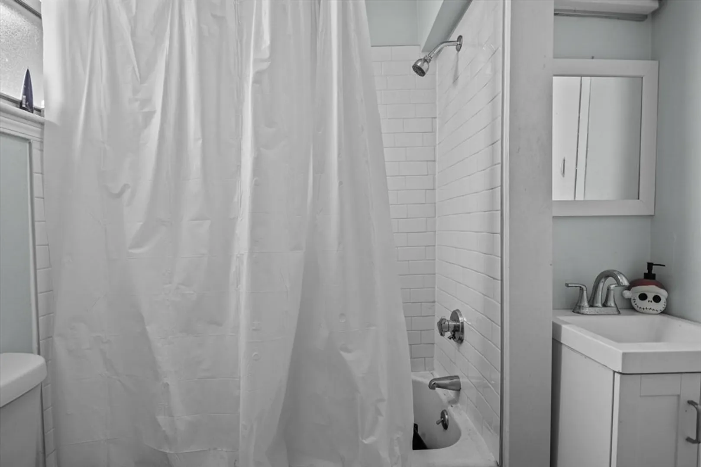
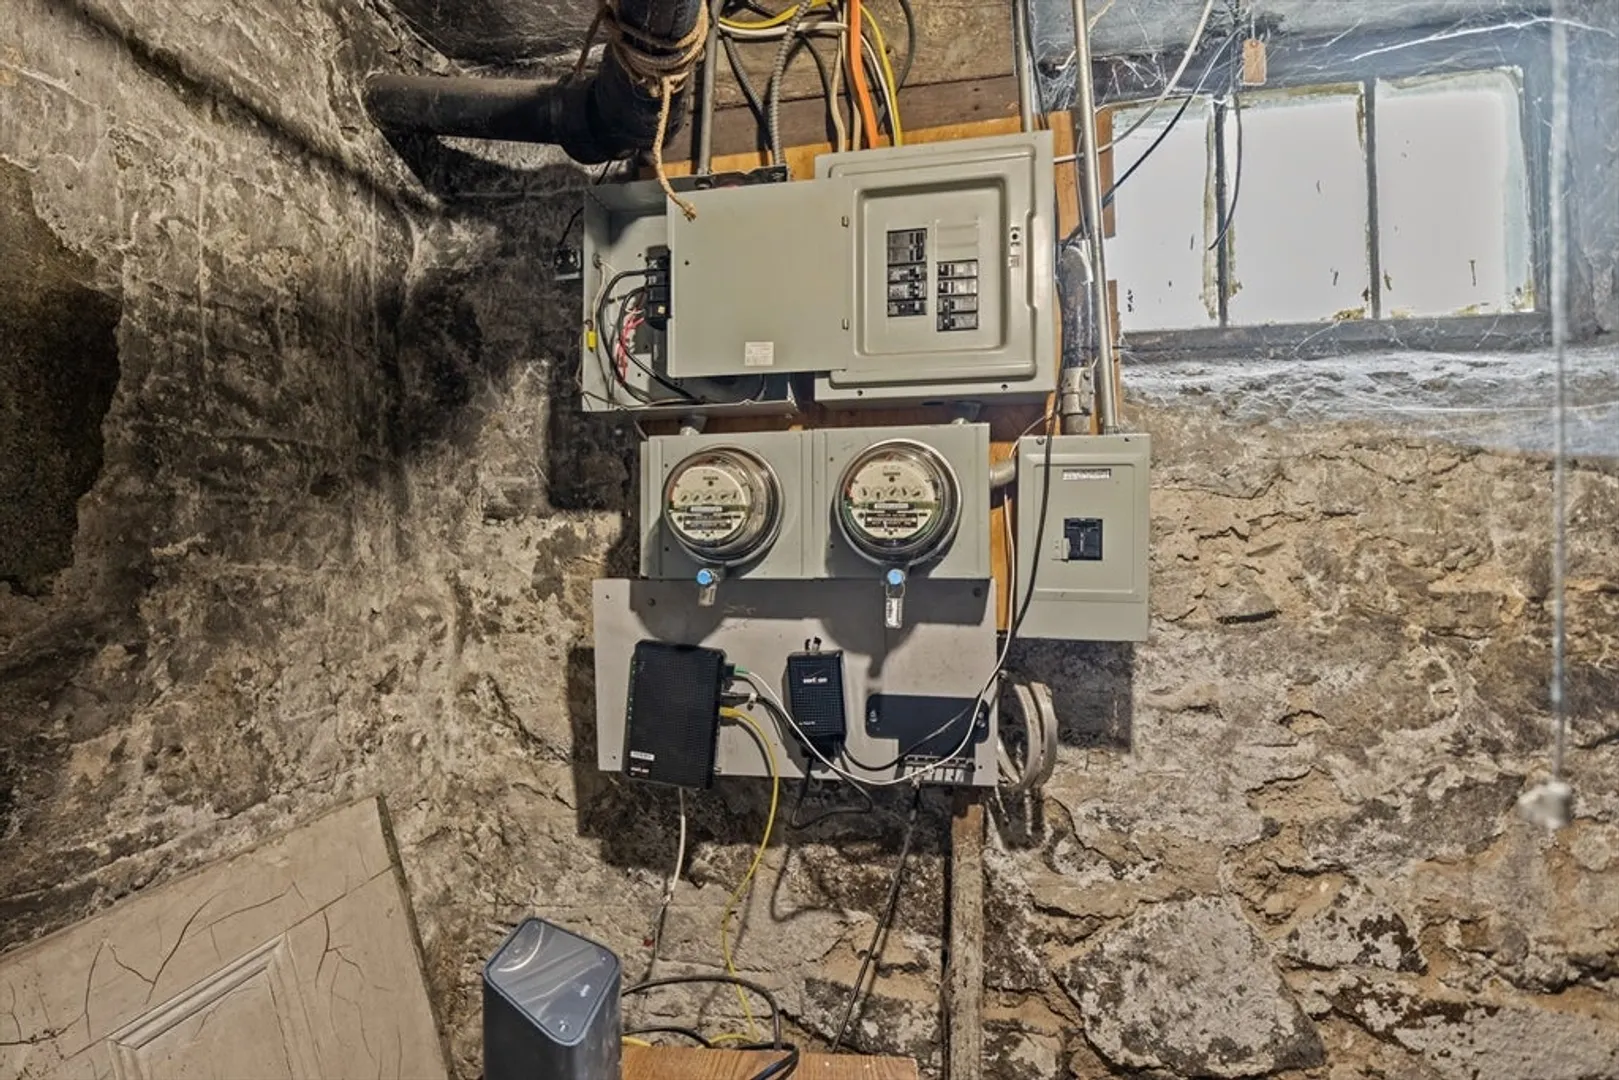
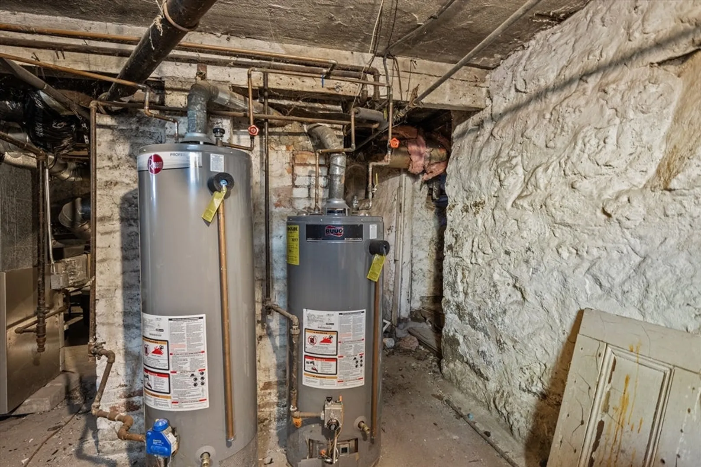
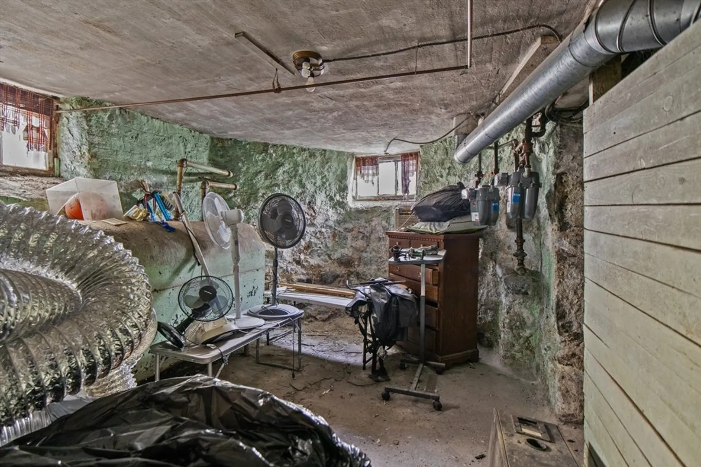
Welcome to this hidden gem in the heart of Dorchester – a unique multifamily duplex home awaiting a new chapter of love and revitalization. Nestled in a sought-after neighborhood, this multifamily home boasts a solid foundation and recent updates, including a refurbished plumbing and electrical system, along with a brand-new roof. Unit 1 offers a cozy one-bedroom layout, making it an ideal space for a smaller household or a unique rental opportunity. Unit 2 features two generously sized bedrooms, providing ample space for family living or creative repurposing of rooms. While the property is being sold in "as-is" condition, the recent improvements set the stage for a new owner to infuse their style and personality into this charming duplex. A quick closing is desired, making this an ideal opportunity for those eager to embark on a multifamily project without delay. It's important to note that this property may not qualify for FHA financing.OFFER DEADLINE MONDAY 2/26/24 at 5pm
-
Highlights
- Area: Dorchester
- Property Class: Residential Income
- Total Rooms: 9
- Status: Closed
- Parking Spots: 2
- Property Type: 2 Family - 2 Units Up/Down
- Year Built: 1894
-
Additional Details
- Basement: Bulkhead, Unfinished
- Flooring: Vinyl, Hardwood
- Total Number of Units: 2
- Year Built Source: Public Records
- Exterior Features: Rain Gutters
- Foundation: Other
- Year Built Details: Approximate
- Zoning: R2
-
Amenities
- Parking Features: Paved Drive
-
Utilities
- Sewer: Public Sewer
- Water Source: Public
-
Fees / Taxes
- Assessed Value: $504,500
- Compensation Based On: Net Sale Price
- Taxes: $5,418
- Buyer Agent Compensation: 2%
- Tax Year: 2023
Similar Listings
Sold
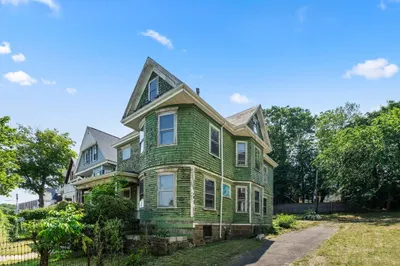
35 Photos
Sold
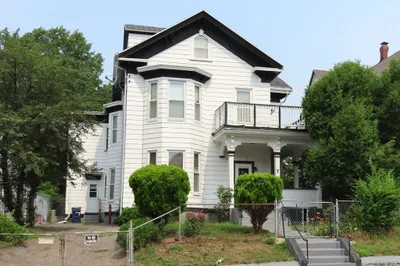
42 Photos
Sold
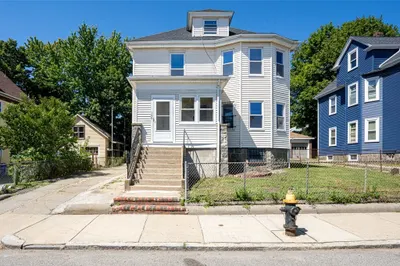
40 Photos
Sold
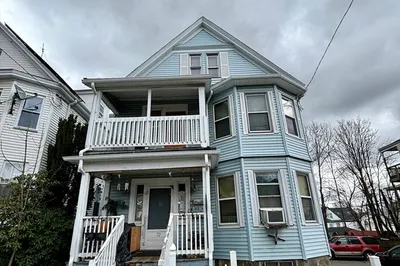
12 Photos
Content © 2026 MLS Property Information Network, Inc. The information in this listing was gathered from third party resources including the seller and public records.
Listing information provided courtesy of Keller Williams Elite.
MLS Property Information Network, Inc. and its subscribers disclaim any and all representations or warranties as to the accuracy of this information.
