
Sold!
$800,000
4
Beds
2/2
Baths
2,692
Living Area
-
Property Description
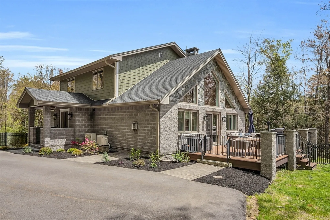
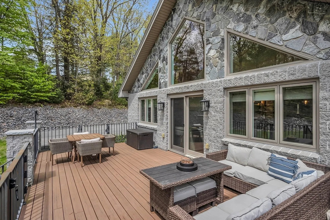
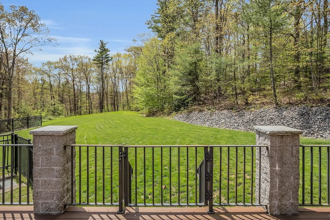
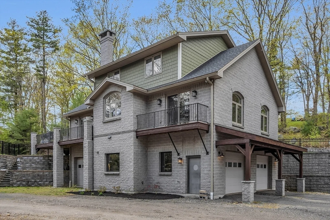
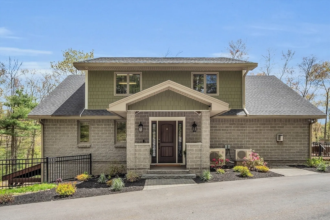
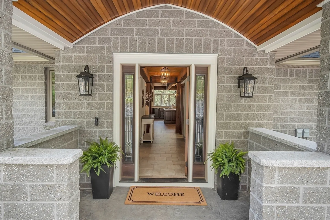
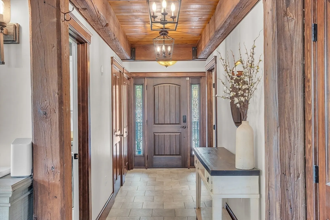
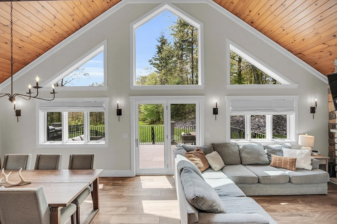
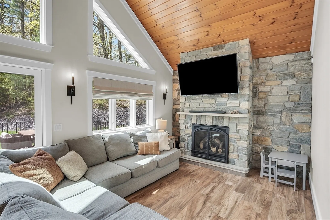
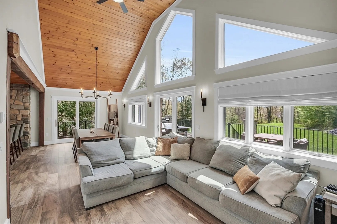
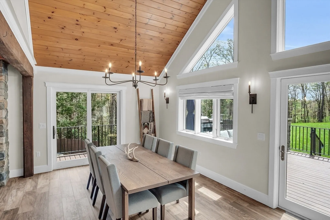
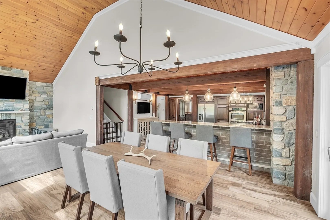
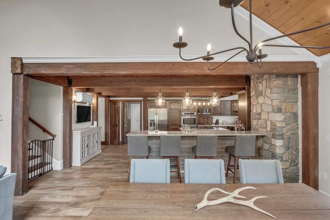
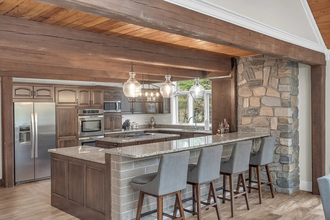
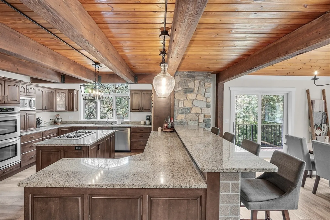
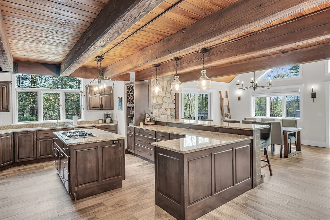
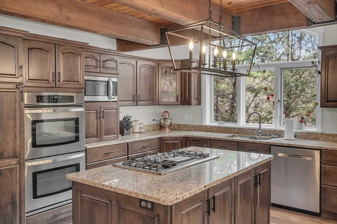
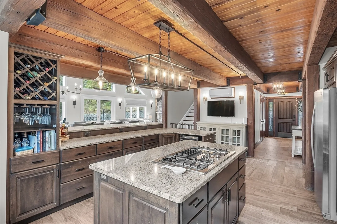
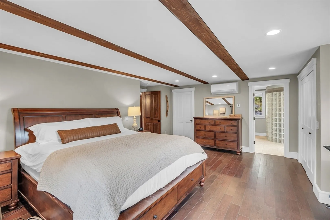
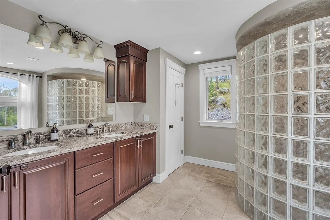
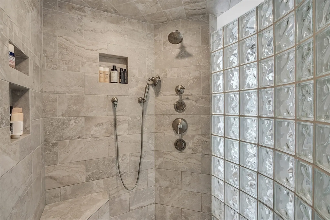
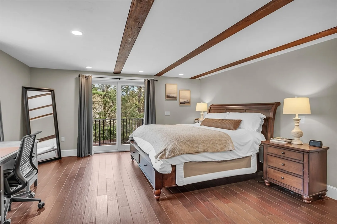
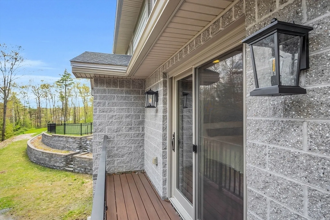
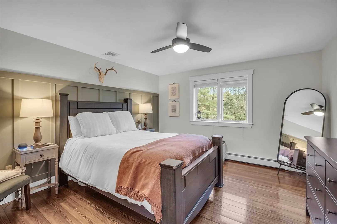
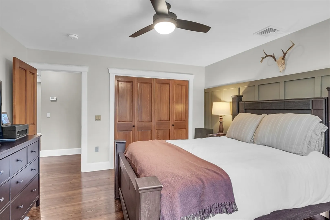
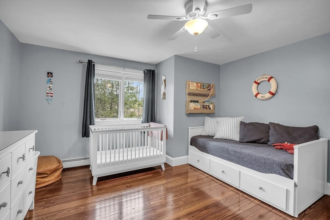
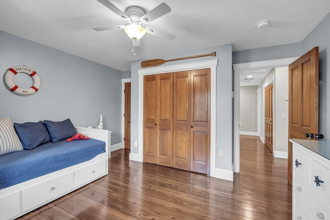
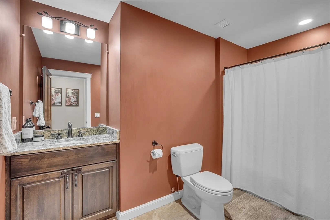
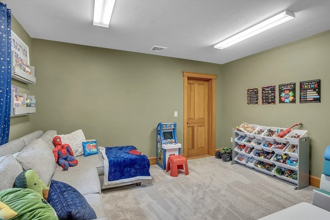
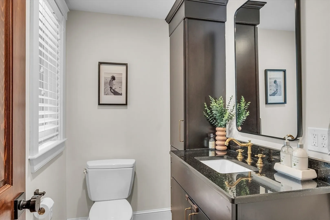
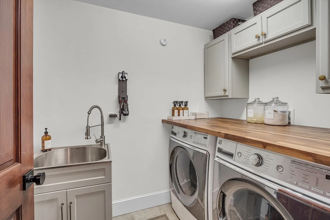
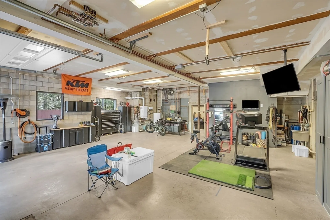
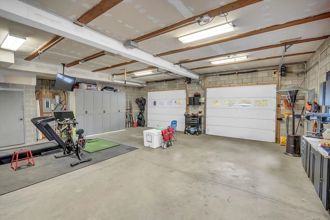
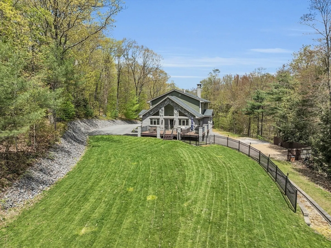
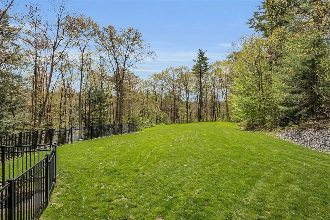
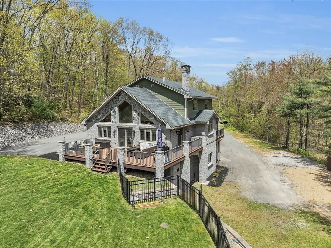
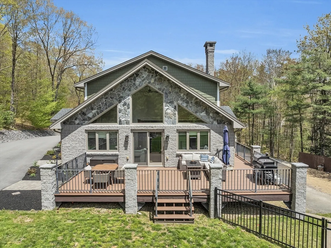
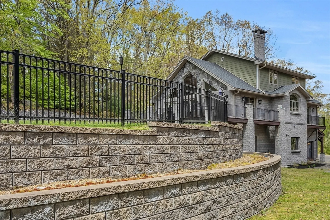
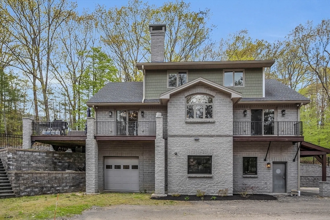
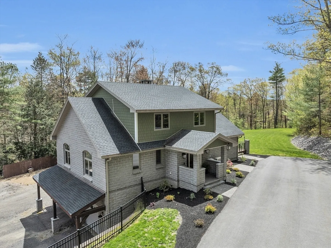
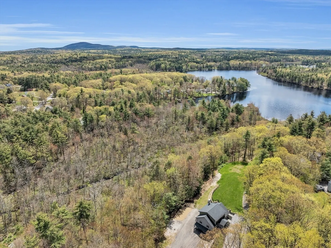
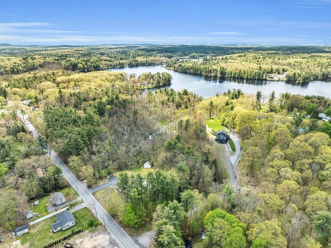
Absolutely Stunning One-of-a-Kind Custom Cape! Privately tucked away from street on 8.2 ACRES! The incredible masonry and reclaimed exposed Posts & Beams with iron hardware blend beautifully with the high-end finishes and quality features of this spectacular home. FIRST FLOOR PRIMARY SUITE has private bath, walk in closet & outdoor balcony! DREAM KITCHEN with center island, gas cooktop, double oven, built-ins, pantry, granite counters and breakfast bar. Car enthusiasts' Garage with space for 5+ CARS, 11ft Ceiling, heat and room for a lift! 4 Bedrooms, 2 Full and 2 Half Baths, Radiant Heat on first floor, Central AC. Inviting open floor plan features a floor-to-ceiling stone fireplace, Cathedral Ceiling and breathtaking wall of windows that views the spacious composite deck, huge well-manicured lawn and day & night sky. Tongue & groove wood ceilings. 1st Floor Laundry Rm. An abundance of storage space. Impressive inside & out! WATER FRONTAGE ON WRIGHTS RESERVOIR!
-
Highlights
- Acres: 8
- Heating: Radiant, Propane, Ductless
- Property Class: Residential
- Style: Cape, Contemporary, Craftsman
- Year Built: 2014
- Cooling: Ductless
- Parking Spots: 10
- Property Type: Single Family Residence
- Total Rooms: 9
- Status: Closed
-
Additional Details
- Appliances: Range, ENERGY STAR Qualified Refrigerator, Wine Refrigerator, ENERGY STAR Qualified Dishwasher, Oven
- Construction: Stone, Post & Beam, Conventional (2x4-2x6)
- Exterior Features: Porch, Deck - Composite, Balcony, Rain Gutters, Screens, Invisible Fence
- Flooring: Tile, Hardwood, Flooring - Stone/Ceramic Tile
- Interior Features: Bathroom - 1/4, Bathroom, Foyer
- Road Frontage Type: Public
- Year Built Details: Actual
- Zoning: R1
- Basement: Full, Walk-Out Access, Interior Entry, Garage Access, Concrete, Unfinished
- Exclusions: Washer & Dryer. Mounted Tvs & Brackets. Exterior Surveillance System.
- Fireplaces: 1
- Foundation: Concrete Perimeter, Block
- Lot Features: Wooded, Underground Storage Tank, Cleared
- Roof: Asphalt/Composition Shingles
- Year Built Source: Public Records
-
Amenities
- Community Features: Public Transportation, Shopping, Pool, Park, Walk/Jog Trails, Golf, Medical Facility, Bike Path, Conservation Area, Highway Access, House of Worship, Public School
- Parking Features: Under, Garage Door Opener, Heated Garage, Storage, Workshop in Garage, Garage Faces Side, Insulated, Oversized, Paved Drive, Off Street, Stone/Gravel, Paved
- Waterfront Features: Waterfront, Pond, Frontage, Other (See Remarks)
- Covered Parking Spaces: 5
- Waerfront: Yes
-
Utilities
- Electric: Generator, Circuit Breakers, 200+ Amp Service, Other (See Remarks), Generator Connection
- Water Source: Private
- Sewer: Private Sewer
-
Fees / Taxes
- Assessed Value: $757,400
- Compensation Based On: Net Sale Price
- Tax Year: 2024
- Buyer Agent Compensation: 3.0%
- Facilitator Compensation: 1.0%
- Taxes: $11,353
Similar Listings
Sold
40 Photos
Sold
NEW CONSTRUCTION
16 Photos
Sold
33 Photos
Sold
42 Photos
Content © 2026 MLS Property Information Network, Inc. The information in this listing was gathered from third party resources including the seller and public records.
Listing information provided courtesy of Coldwell Banker Realty - Westford.
MLS Property Information Network, Inc. and its subscribers disclaim any and all representations or warranties as to the accuracy of this information.
