
Sold!
$725,000
1
Bed
1
Bath
604
Living Area
-
Property Description
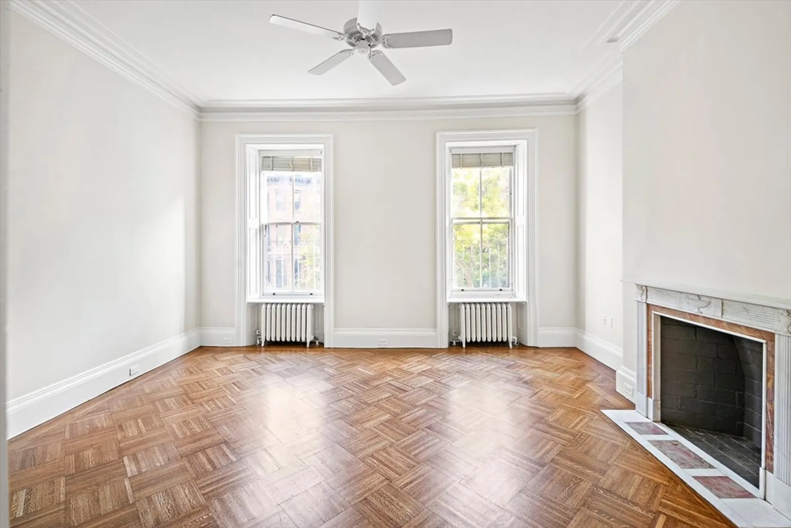
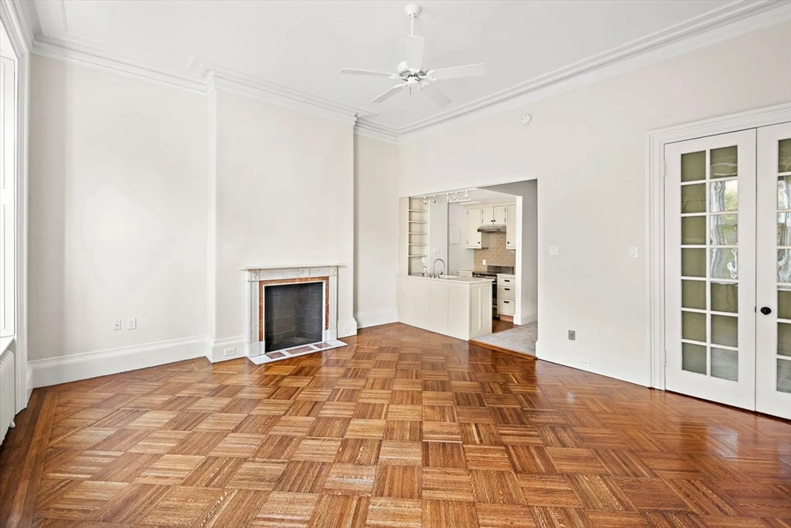
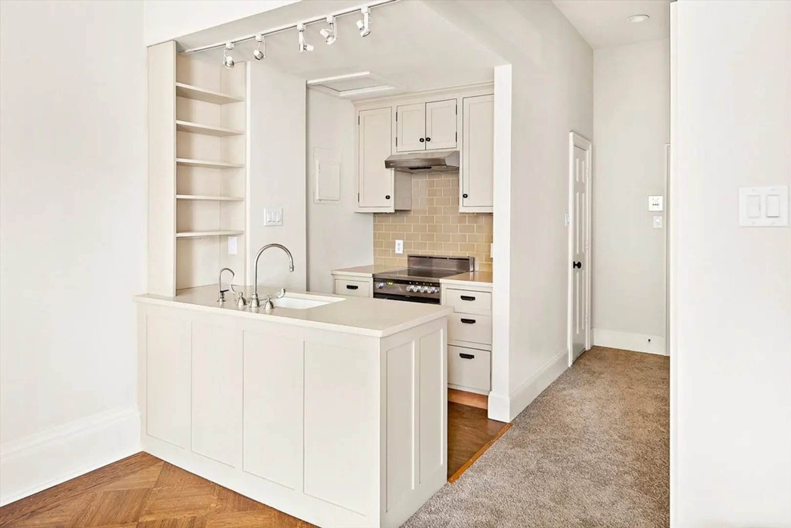
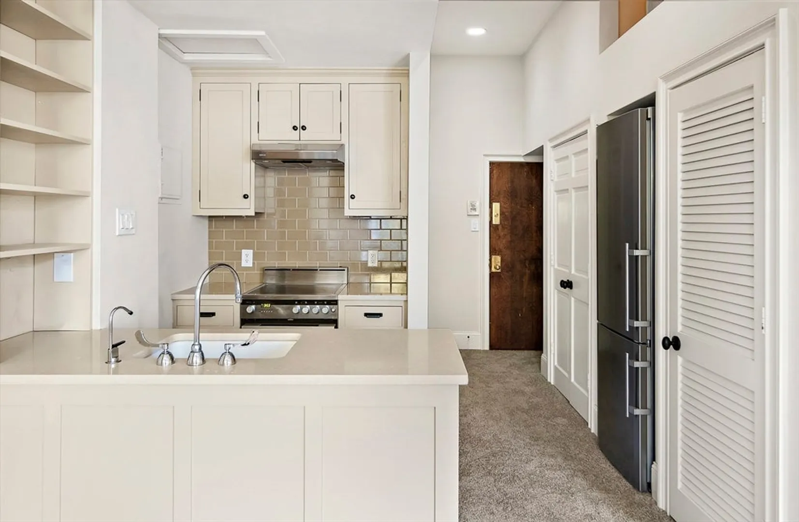
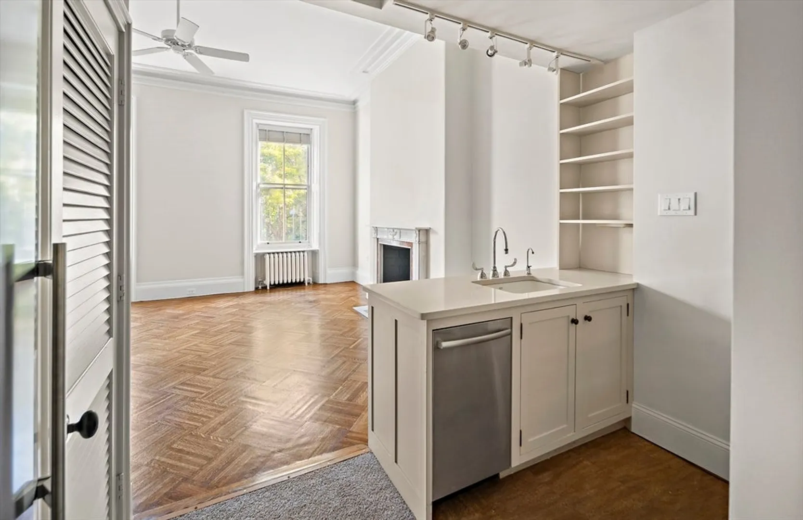
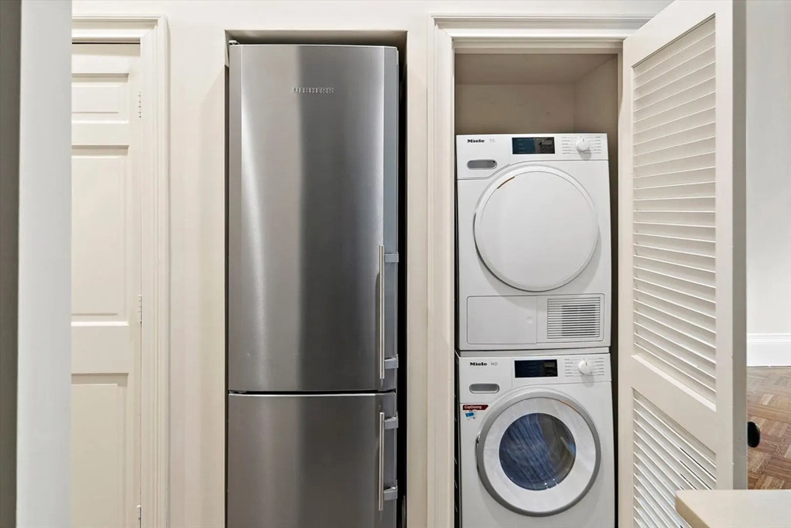
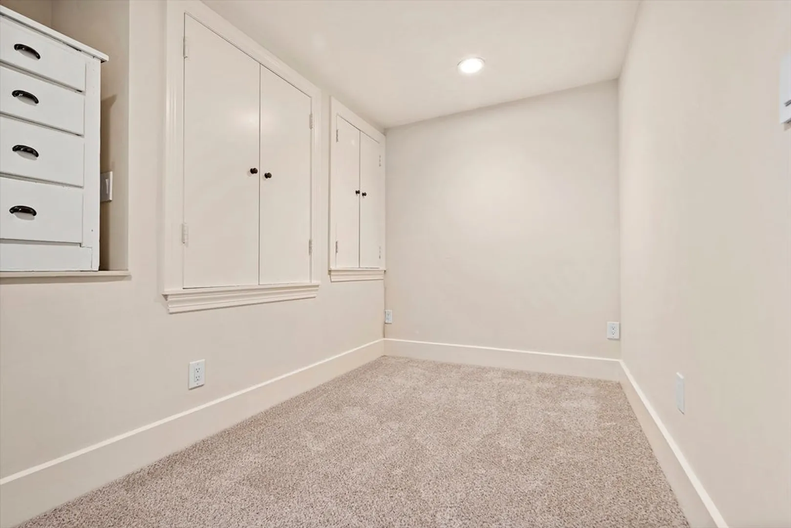
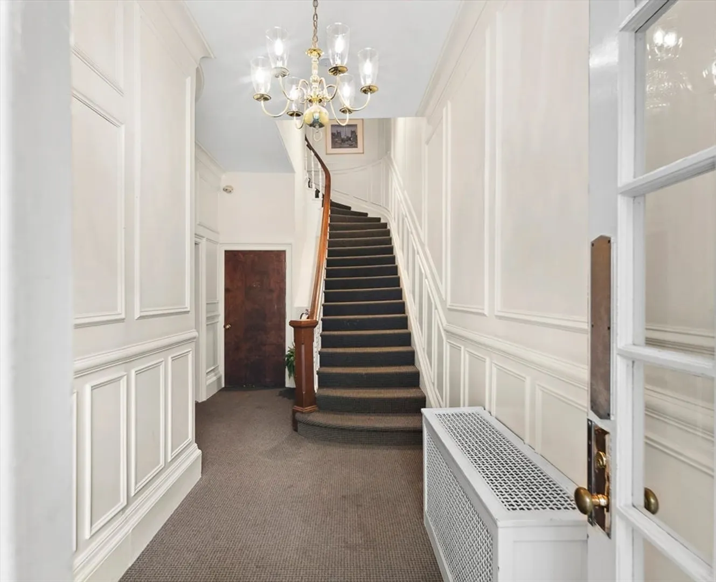
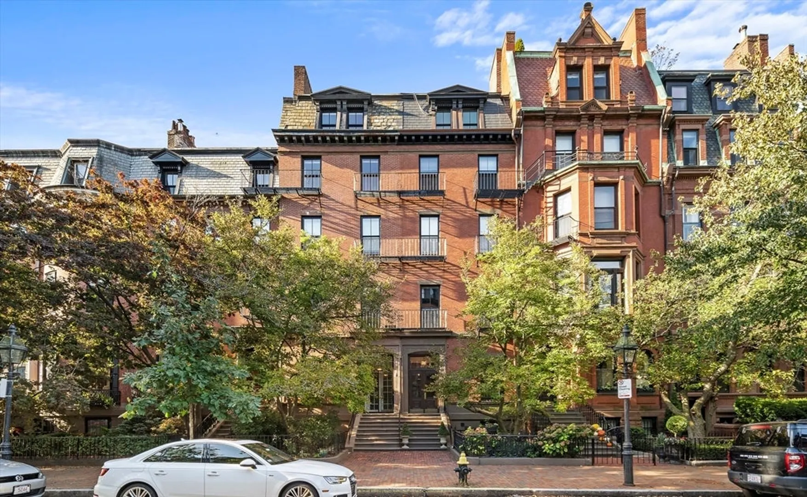
Discover this beautifully appointed one bedroom apartment moments from the Public Garden, Newbury Street, the Charles River and all that the vibrant Back Bay has to offer! This front facing, second floor unit features a Parisian inspired open concept kitchen and living area in addition to an enclosed, lofted sleeping area. The living space is complete with floor-to-ceiling windows offering ample natural light, a decorative fireplace, crown moldings, hardwood floors and incredible ceiling height. The kitchen is updated with a breakfast bar, perfect for casual dining. With ample storage and in unit washer/dryer, this one bedroom condo would be the perfect city home or pied-à-terre in the center of it all. Seize the opportunity to live in this city oasis on beautiful Marlborough Street—your dream home awaits!
-
Highlights
- Area: Back Bay
- Heating: Baseboard
- Property Class: Residential
- Total Rooms: 1
- Year Built: 1850
- Cooling: Window Unit(s)
- HOA Fee: $338
- Property Type: Condominium
- Unit Number: 4
- Status: Closed
-
Additional Details
- Appliances: Range, Dishwasher, Refrigerator, Freezer, Washer, Dryer
- Fireplaces: 1
- Total Number of Units: 5
- Year Built Source: Public Records
- Basement: N
- Pets Allowed: Yes
- Year Built Details: Actual
- Zoning: Cd
-
Amenities
- Community Features: Public Transportation, Shopping, Park, Walk/Jog Trails, Bike Path, Highway Access, House of Worship, Private School, T-Station, University
-
Utilities
- Sewer: Public Sewer
- Water Source: Public
-
Fees / Taxes
- Assessed Value: $666,400
- HOA Fee Frequency: Monthly
- Tax Year: 2024
- Buyer Agent Compensation: 2.5%
- HOA Fee Includes: Heat, Water, Sewer, Insurance, Maintenance Grounds, Snow Removal
- Taxes: $7,264
Similar Listings



Sold
48 Photos
Sold
10 Photos
Sold
6 Photos
Sold
18 Photos
Content © 2026 MLS Property Information Network, Inc. The information in this listing was gathered from third party resources including the seller and public records.
Listing information provided courtesy of JW Real Estate Services, LLC.
MLS Property Information Network, Inc. and its subscribers disclaim any and all representations or warranties as to the accuracy of this information.
