
73 Lanark Rd
$799,999
4
Beds
1/1
Bath
1,935
Sqft
- Request Info
- Call
- Save
-
More
- Mortgage Calculator

Property Tools
$799,999
4
Beds
1/1
Bath
1,935
Living Area
-
Property Description
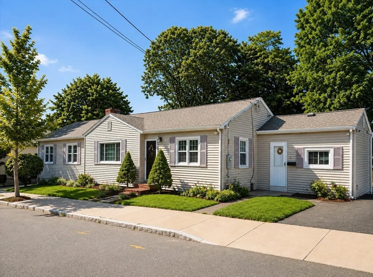
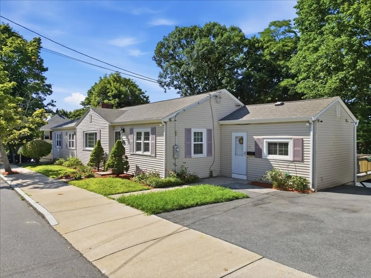
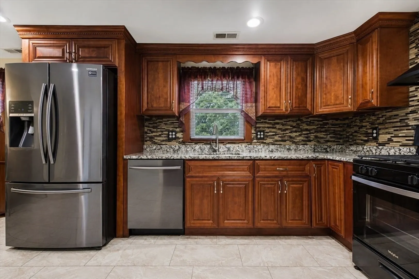
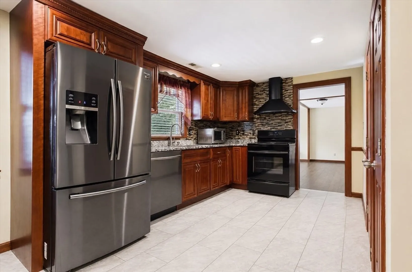
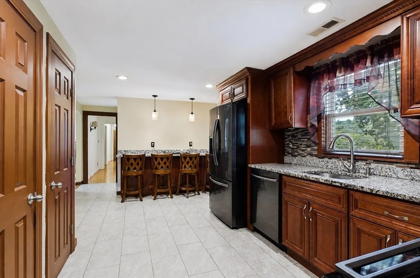
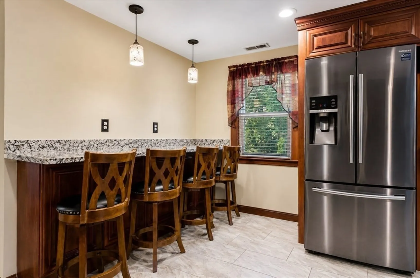
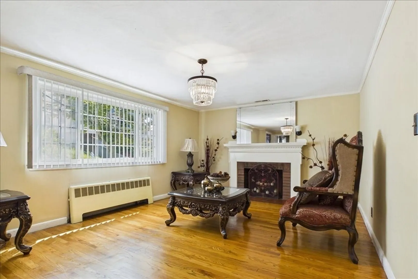
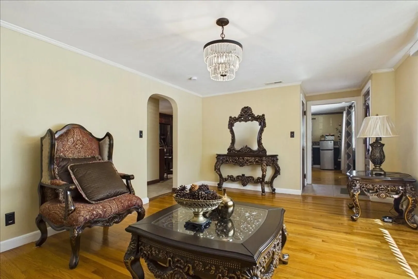
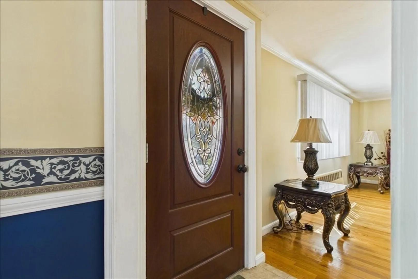
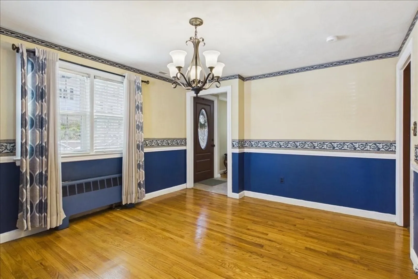
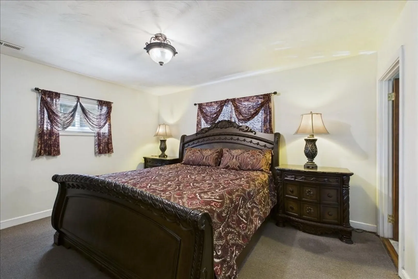
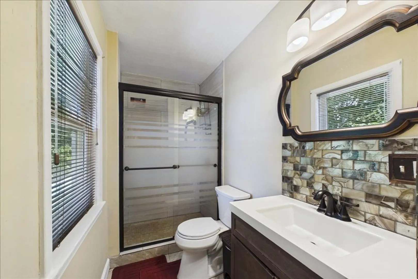
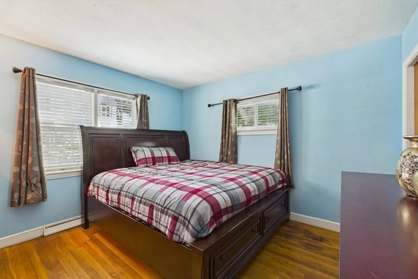
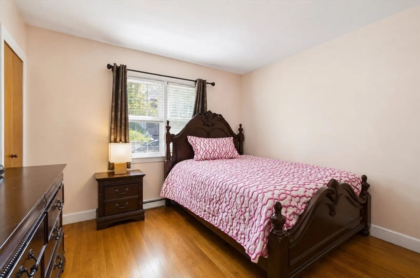
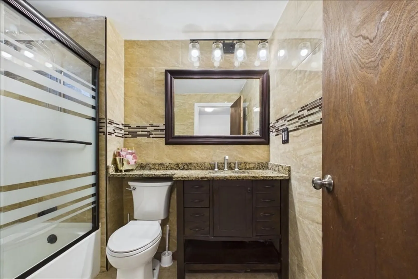
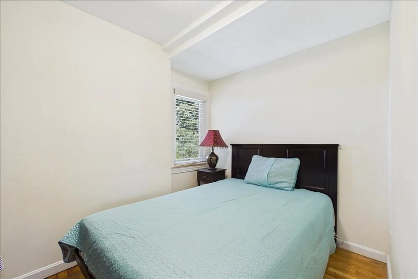
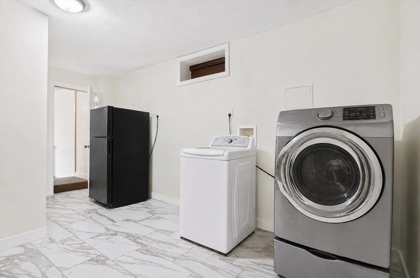
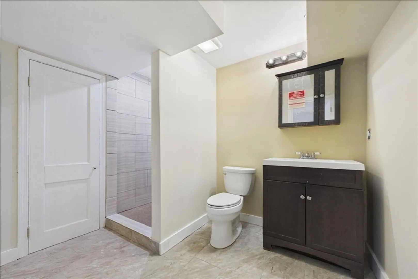
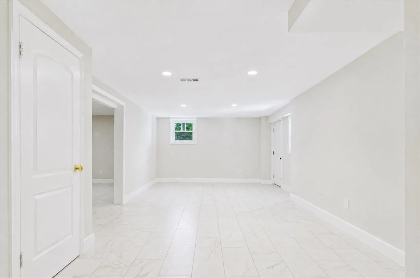
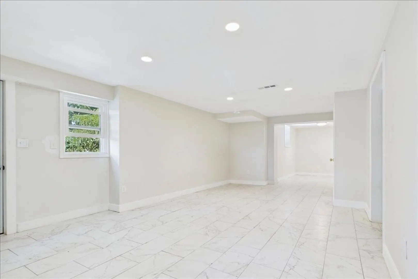
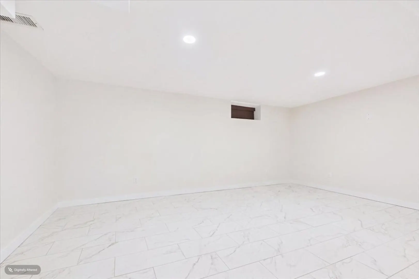
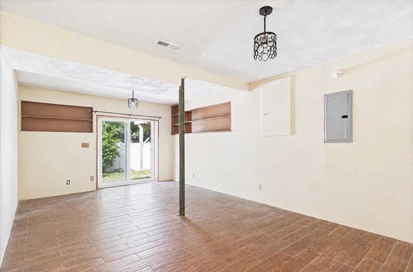
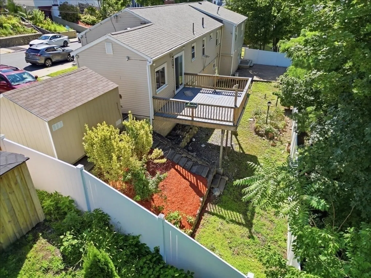
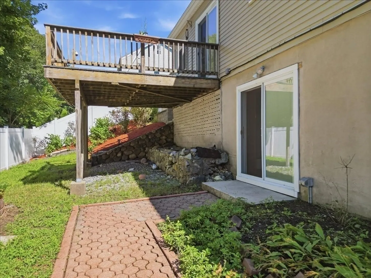
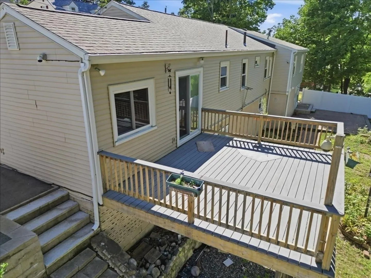
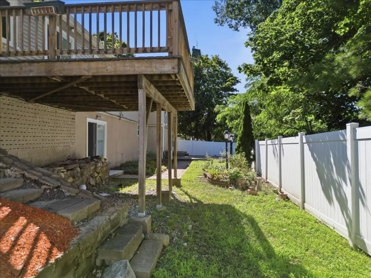
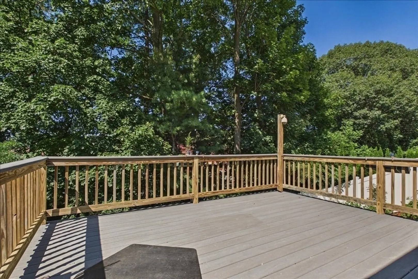
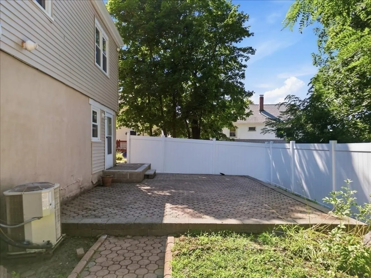
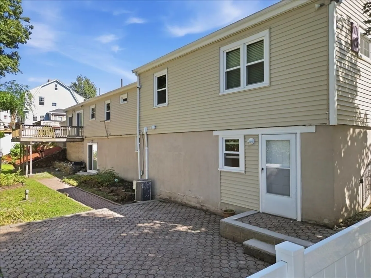
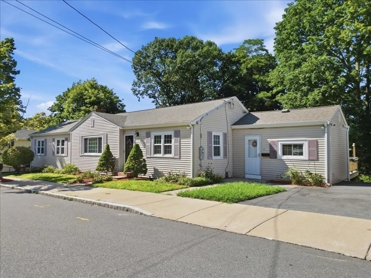
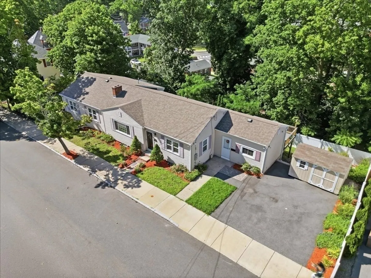
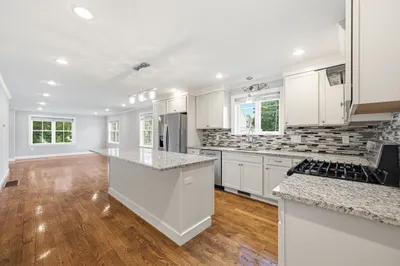
Welcome to 73 Lanark Rd! This beautifully maintained 4-bedroom, 3.5-bath ranch offers 1,935 sq. ft. of comfortable living space, plus a finished lower level with endless possibilities for entertaining, a home office, guests, or everyday living. You'll love the updated kitchen with stainless steel appliances, beautiful hardwood floors, cozy fireplace, and central air for year-round comfort. Step outside to a spacious, fenced-in backyard with a patio perfect for entertaining, relaxing, or enjoying time with family and friends. Conveniently located near schools, parks, shopping, dining, major highways, and public transportation, this move-in-ready home offers the perfect combination of space, comfort, and convenience. Don't miss the opportunity to make this exceptional Malden home yours!
-
Highlights
- Area: Forestdale
- Heating: Forced Air, Natural Gas
- Property Class: Residential
- Style: Ranch
- Year Built: 1950
- Cooling: Central Air
- Parking Spots: 3
- Property Type: Single Family Residence
- Total Rooms: 9
- Status: Active
-
Additional Details
- Appliances: Gas Water Heater, Range, Dishwasher, Microwave, ENERGY STAR Qualified Refrigerator, ENERGY STAR Qualified Dryer, ENERGY STAR Qualified Washer, Plumbed For Ice Maker
- Exterior Features: Deck - Wood, Fenced Yard
- Flooring: Tile, Hardwood
- Lot Features: Cul-De-Sac
- Roof: Shingle
- Year Built Details: Actual
- Zoning: ResA
- Basement: Full, Finished
- Fireplaces: 1
- Foundation: Concrete Perimeter
- Road Frontage Type: Public
- SqFt Source: Public Record
- Year Built Source: Public Records
-
Amenities
- Community Features: Public Transportation, Shopping, Park, Walk/Jog Trails, Medical Facility, Highway Access, House of Worship, Private School, Public School, T-Station
- Parking Features: Paved Drive, Off Street, Paved
-
Utilities
- Electric: 100 Amp Service
- Water Source: Public
- Sewer: Public Sewer
-
Fees / Taxes
- Assessed Value: $724,200
- Taxes: $8,256
- Tax Year: 2026
Similar Listings
Content © 2026 MLS Property Information Network, Inc. The information in this listing was gathered from third party resources including the seller and public records.
Listing information provided courtesy of eXp Realty LLC.
MLS Property Information Network, Inc. and its subscribers disclaim any and all representations or warranties as to the accuracy of this information.