
Sold!
$560,000
3
Beds
2
Baths
1,229
Living Area
-
Property Description
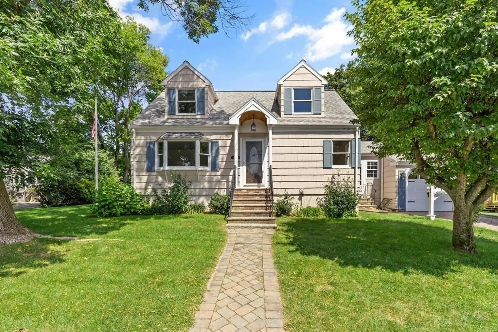
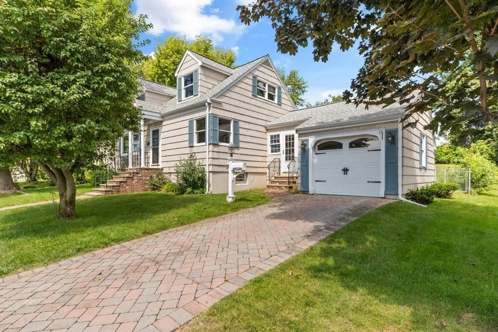
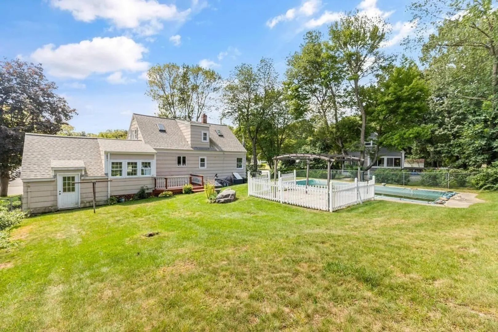
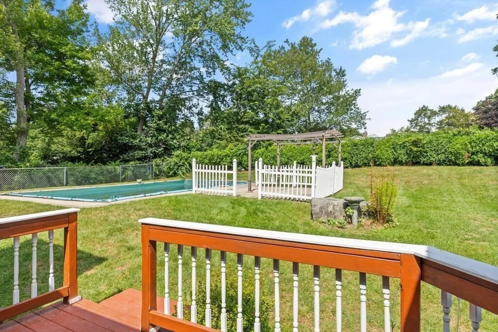
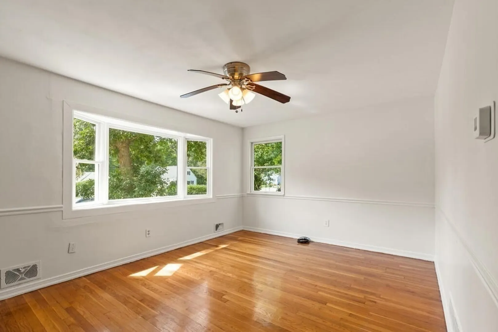
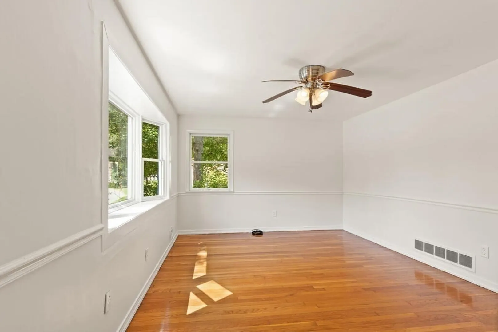
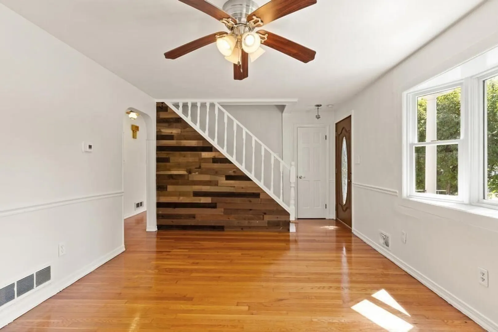
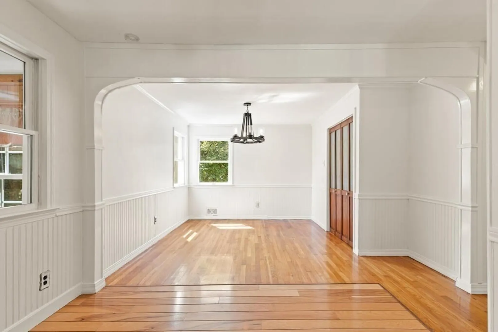
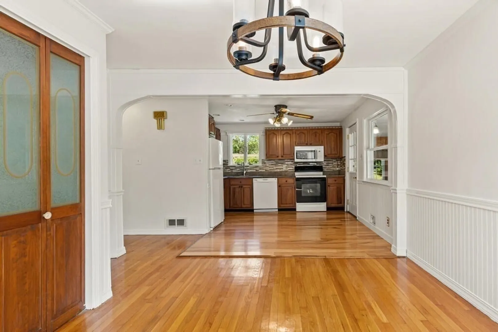
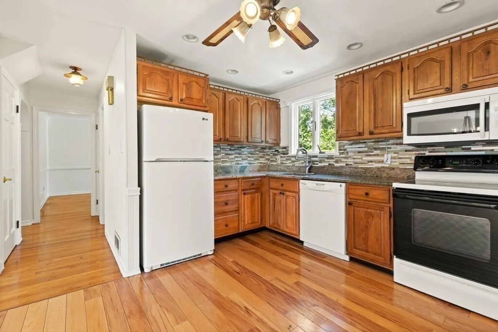
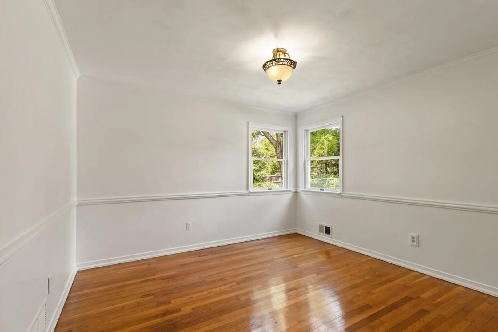
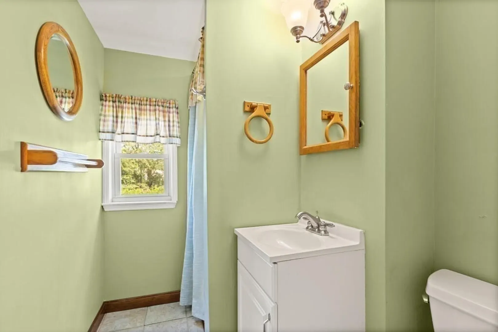
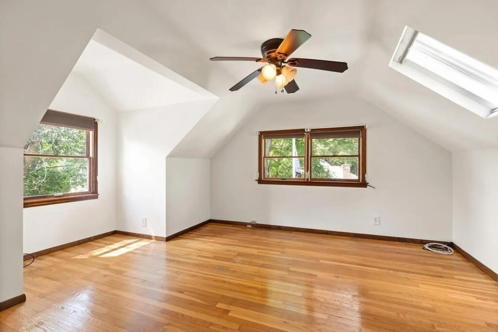
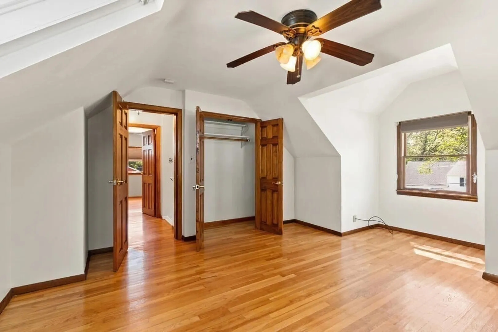
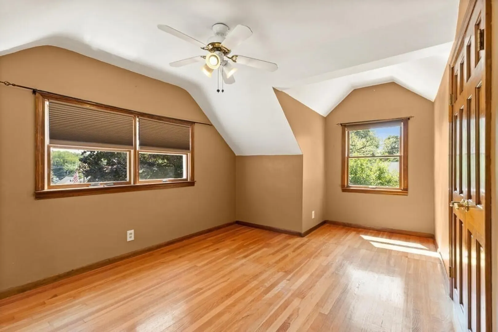
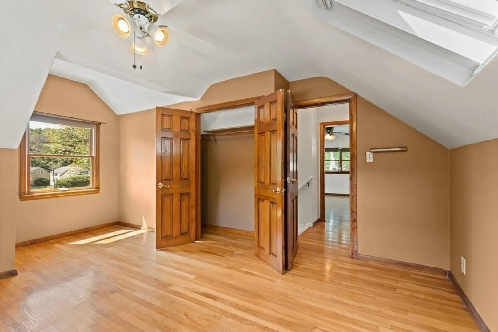
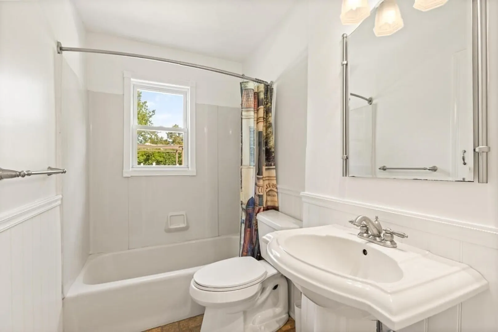
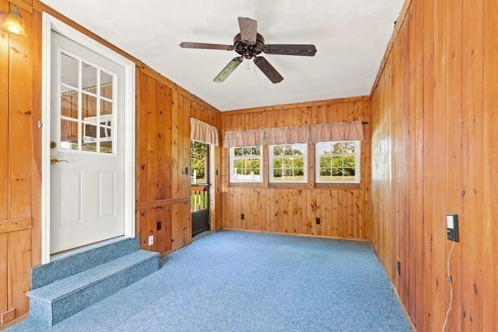
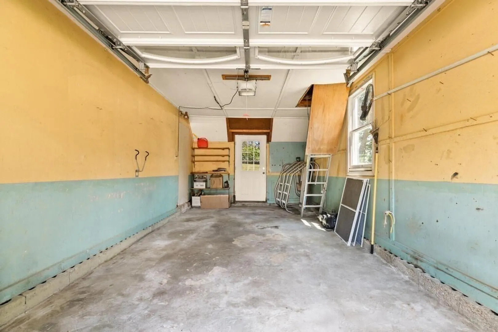
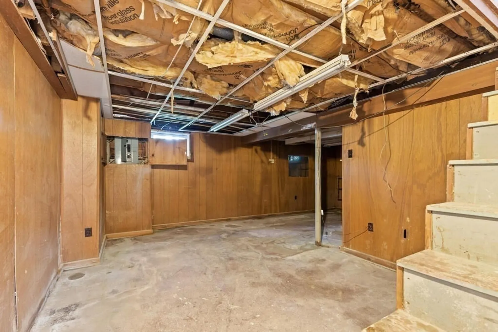
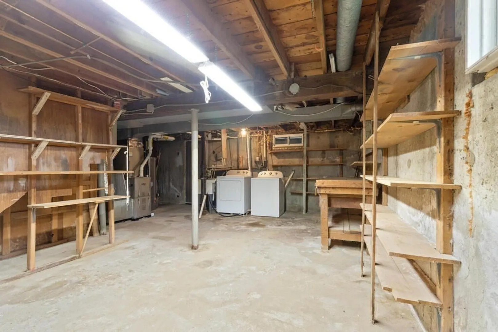
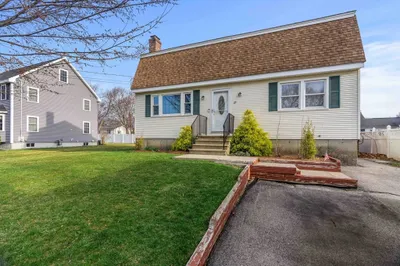
Charming Cape-style home nestled in Lowell's highly sought-after Belvidere district. Situated on a spacious lot, this property boasts a beautiful backyard featuring a built-in pool, creating the ideal setting for entertaining during the sunny seasons. Step inside to an inviting open kitchen on the main floor, where you'll also find a spacious dining area and a generous living room with gleaming hardwood floors and an abundance of natural light. The main floor also features one bedroom and a well-appointed bathroom. Off the kitchen, a sizable sunroom offers a versatile space that can serve as a secondary living area or office and is attached to a spacious garage. Head upstairs to discover two more roomy bedrooms and a full-sized bathroom. This home comes equipped with central air and a large basement area that could easily be finished by a discerning buyer. On the market for the first time in decades, this home is ready for your finishing touches. First Open House: 8/31 from 5-7pm.
-
Highlights
- Area: Belvidere
- Heating: Forced Air, Natural Gas
- Property Class: Residential
- Style: Cape
- Year Built: 1956
- Cooling: Central Air
- Parking Spots: 2
- Property Type: Single Family Residence
- Total Rooms: 7
- Status: Closed
-
Additional Details
- Exterior Features: Porch - Enclosed, Deck, Deck - Wood, Pool - Inground
- Road Frontage Type: Public
- Year Built Source: Public Records
- Foundation: Concrete Perimeter
- Year Built Details: Actual
- Zoning: Ssf
-
Amenities
- Community Features: Shopping, Tennis Court(s), Golf, Public School
- Parking Features: Attached, Paved Drive, Off Street, Paved
- Covered Parking Spaces: 1
- Pool Features: In Ground
-
Utilities
- Sewer: Public Sewer
- Water Source: Public
-
Fees / Taxes
- Assessed Value: $409,400
- Compensation Based On: Gross/Full Sale Price
- Taxes: $5,085
- Buyer Agent Compensation: 2%
- Tax Year: 2023
Similar Listings
Sold
10 Photos
Sold
36 Photos
Sold
17 Photos
Sold
30 Photos
Content © 2026 MLS Property Information Network, Inc. The information in this listing was gathered from third party resources including the seller and public records.
Listing information provided courtesy of Century 21 Mario Real Estate.
MLS Property Information Network, Inc. and its subscribers disclaim any and all representations or warranties as to the accuracy of this information.
