
73 Justice Hill Rd
$475,000
4
Beds
2
Baths
1,666
Sqft
- Request Info
- Call
- Save
-
More
- Mortgage Calculator

Property Tools
$475,000
4
Beds
2
Baths
1,666
Living Area
-
Property Description
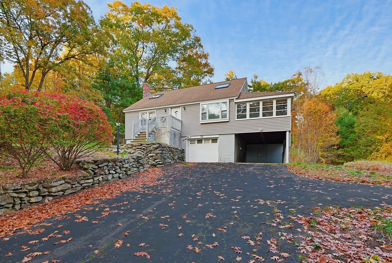
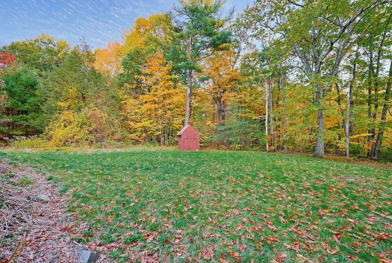
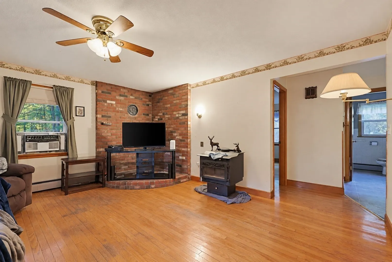
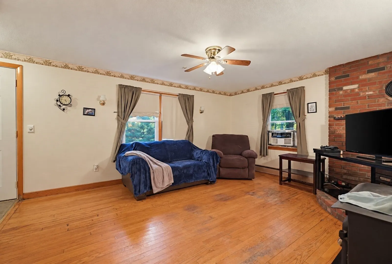
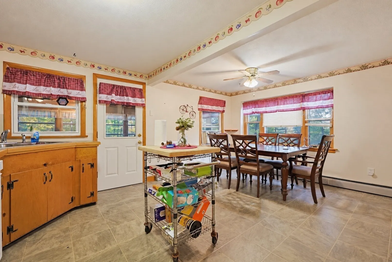
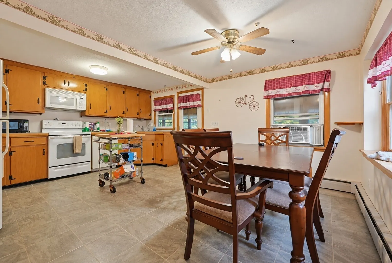
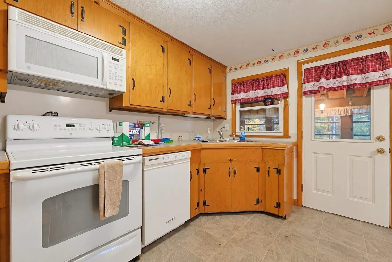
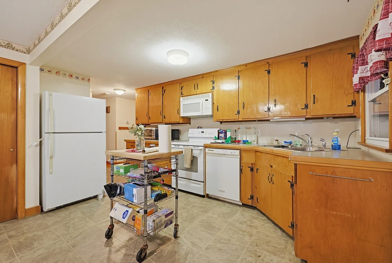
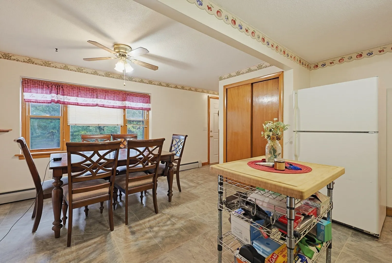
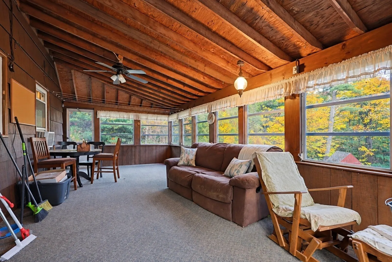
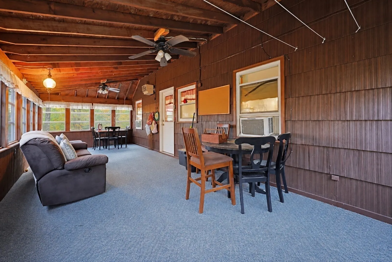
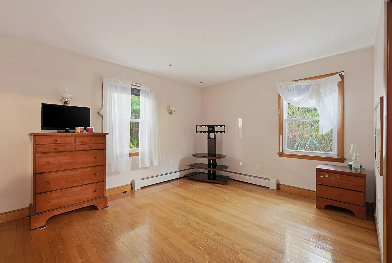
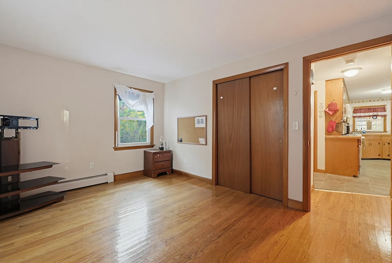
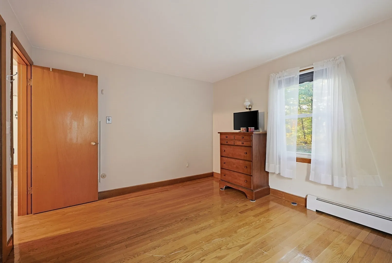
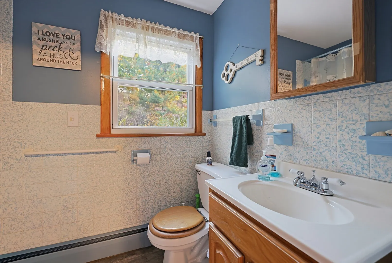
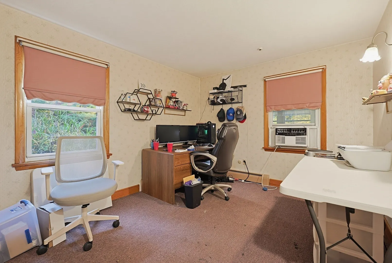
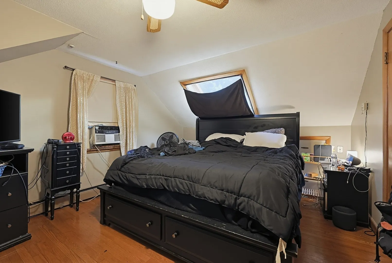
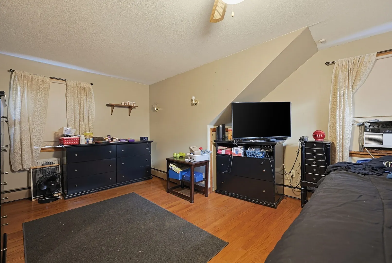
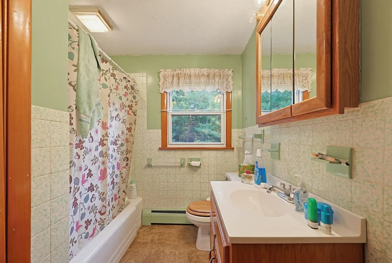
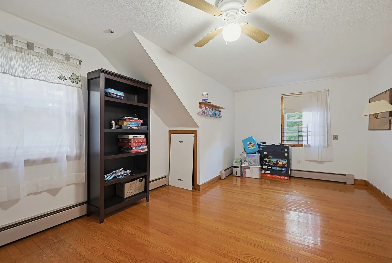
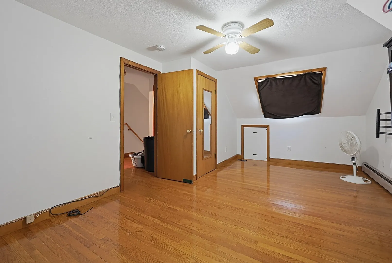
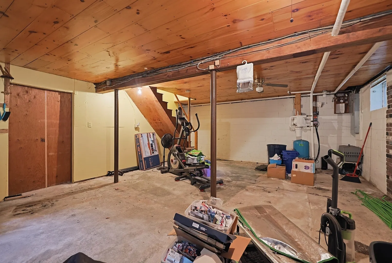
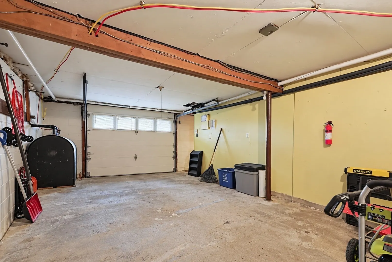
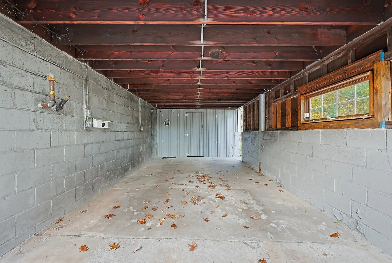
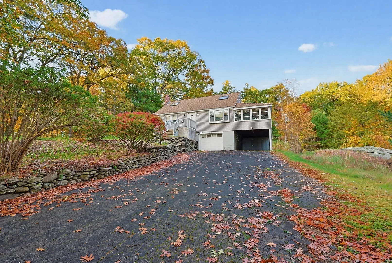
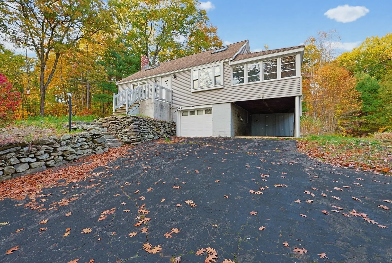
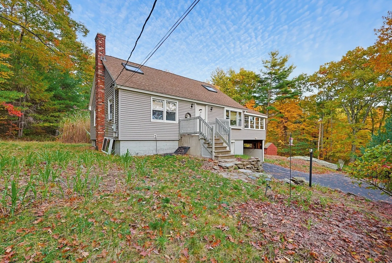
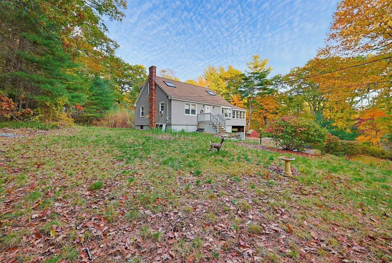
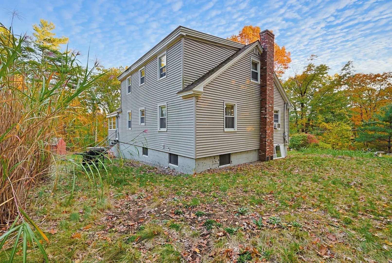
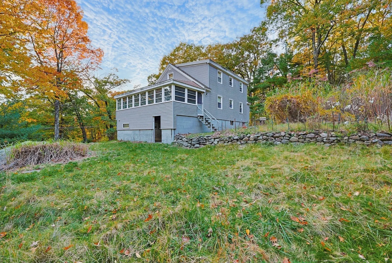
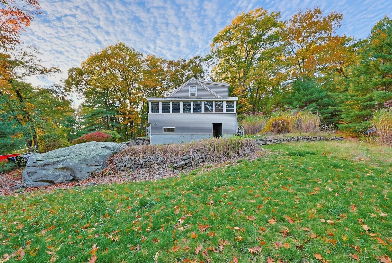
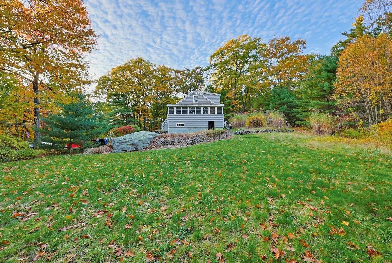
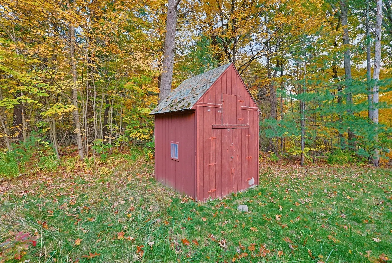
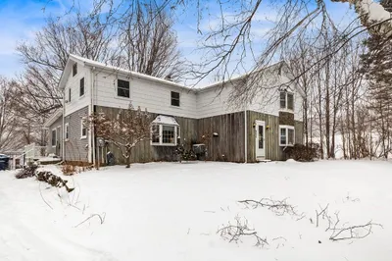
Just reduced! Privacy, natural surroundings and convenience all in one! Nestled in Sterling's desirable Justice Hill area, this spacious 4-bedroom, 2-bath expanded Cape has an exceptional setting bordered on 3 sides by DCR conservation land! Surrounded by nature, this property offers an incredible sense of privacy and tranquility yet is just minutes from Sterling Town Center and major commuting routes. Inside, you'll find a flexible floor plan with plenty of room to grow and make this home your own. The main level features a welcoming living room with the potential for a wood stove insert (included), an open kitchen and dining room, two bedrooms and a full bath. A generously sized enclosed porch/family room offers exciting possibilities for additional entertaining space. Upstairs are two spacious bedrooms and a second full bath. The expansive lower level includes a laundry area and abundant unfinished space ready for your finishing touches, whether you envision additional living space, a workshop, hobby area or storage. An oversized one-car garage and an additional one-car carport provide convenient covered parking for 2 vehicles. With its generous living spaces, expansion possibilities and unique setting surrounded by conservation land, this property offers a wonderful opportunity to create your ideal home. Enjoy the peace and privacy of a country setting without sacrificing the convenience of nearby shopping, restaurants and commuter access!
-
Highlights
- Acres: 1
- Heating: Baseboard, Oil
- Property Class: Residential
- Style: Cape
- Year Built: 1963
- Area: Justice Hill
- Parking Spots: 10
- Property Type: Single Family Residence
- Total Rooms: 8
- Status: Active
-
Additional Details
- Appliances: Tankless Water Heater, Range, Refrigerator, Washer, Dryer
- Construction: Frame
- Fireplaces: 1
- Interior Features: Sun Room
- Road Frontage Type: Public
- SqFt Source: Public Record
- Year Built Source: Public Records
- Basement: Full, Walk-Out Access, Interior Entry, Garage Access, Concrete
- Exterior Features: Porch - Enclosed, Storage
- Foundation: Block
- Lot Features: Wooded
- Roof: Shingle
- Year Built Details: Actual
- Zoning: Rrf
-
Amenities
- Community Features: Conservation Area, Highway Access
- Parking Features: Attached, Under, Carport, Paved Drive, Off Street, Paved
- Covered Parking Spaces: 2
-
Utilities
- Electric: Circuit Breakers
- Water Source: Private
- Sewer: Private Sewer
-
Fees / Taxes
- Assessed Value: $525,500
- Taxes: $6,595
- Tax Year: 2026
Similar Listings
Sold
41 Photos
Sold
39 Photos
Sold
41 Photos
Sold
37 Photos
Content © 2026 MLS Property Information Network, Inc. The information in this listing was gathered from third party resources including the seller and public records.
Listing information provided courtesy of Berkshire Hathaway HomeServices Commonwealth Real Estate.
MLS Property Information Network, Inc. and its subscribers disclaim any and all representations or warranties as to the accuracy of this information.