
Sold!
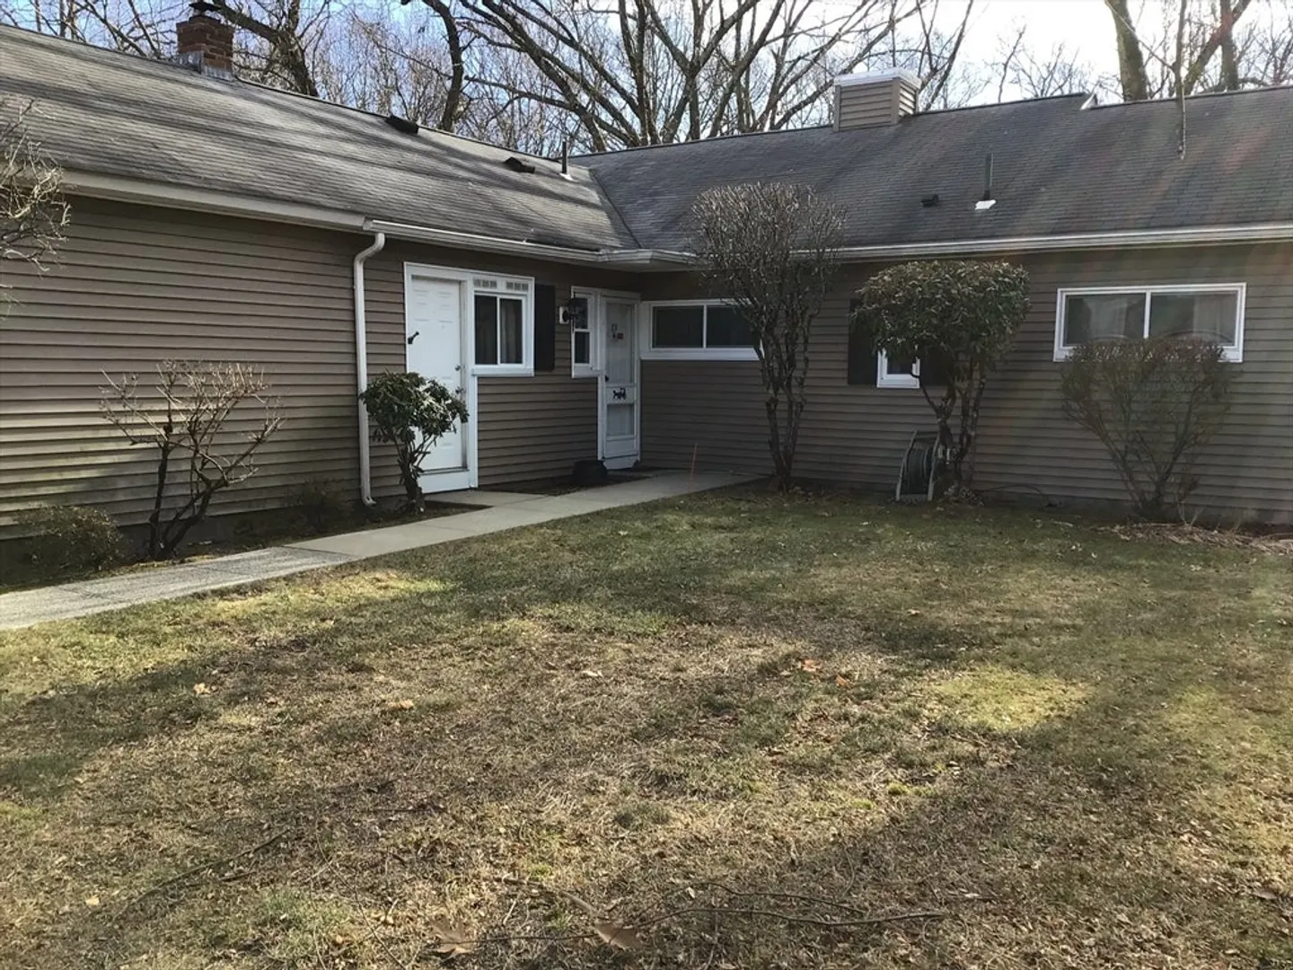
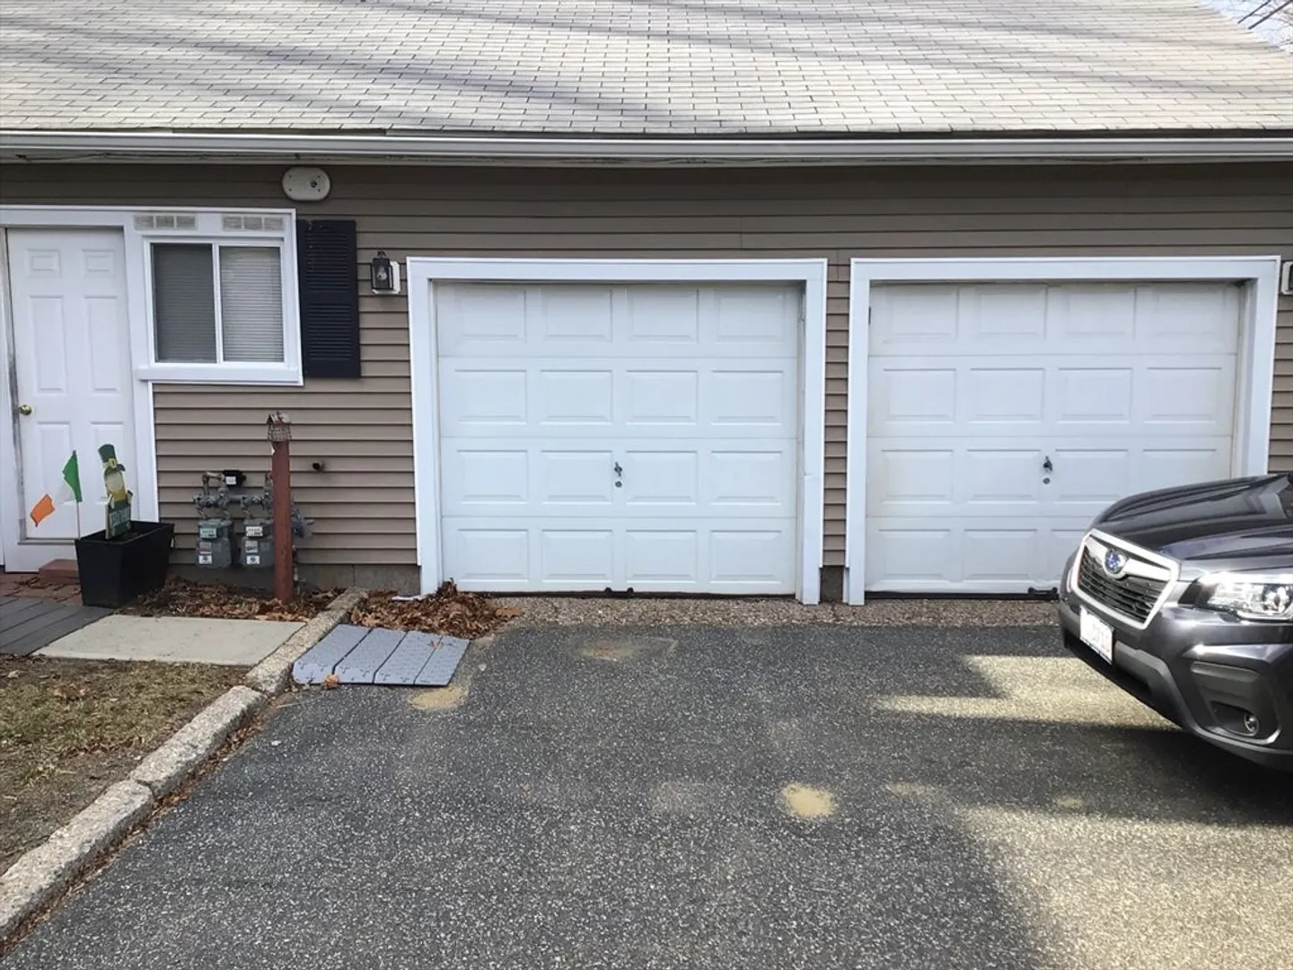

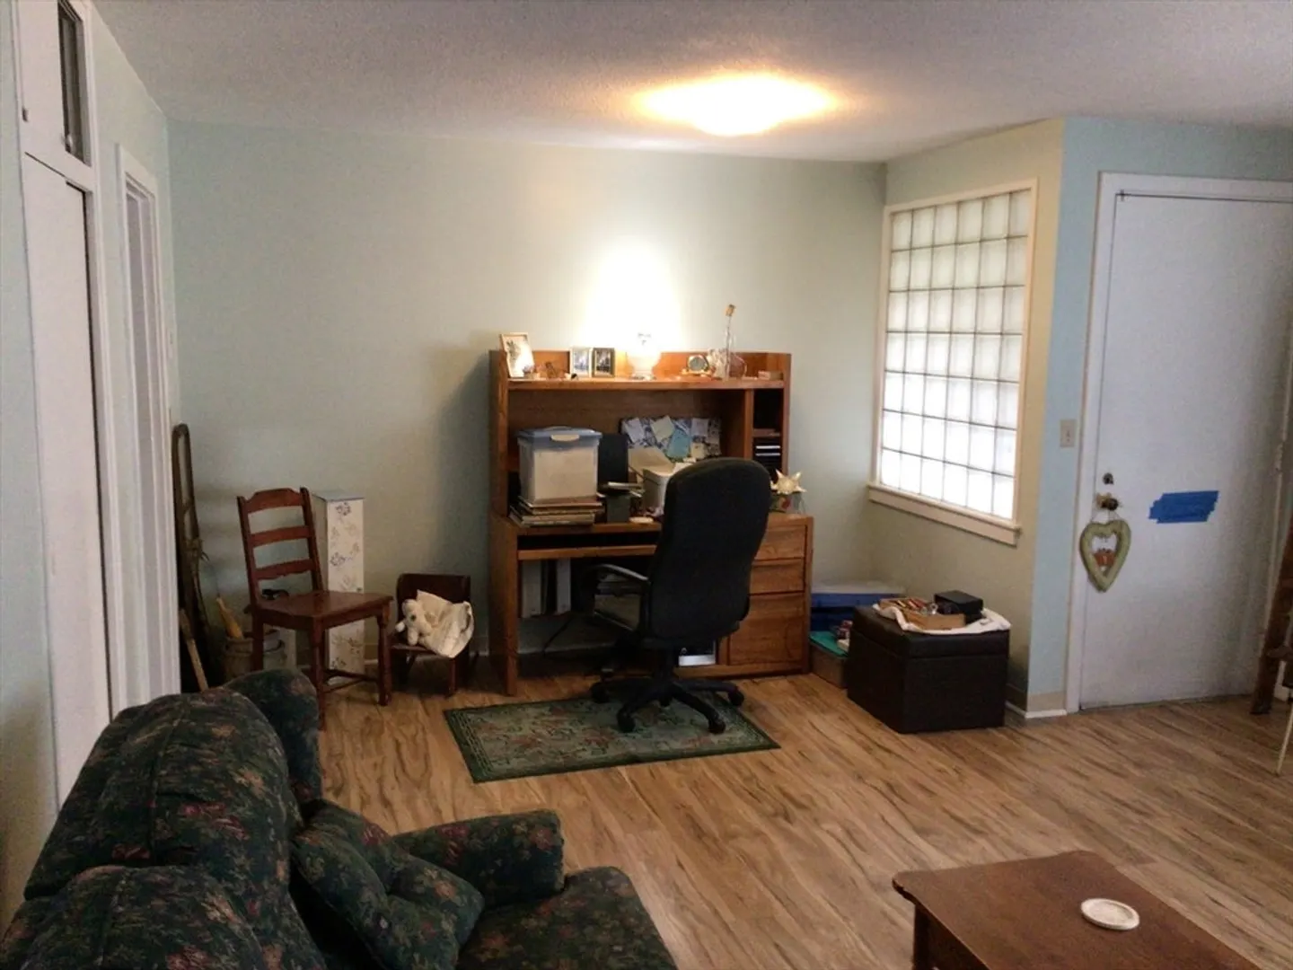
$210,000
2
Beds
1
Bath
1,086
Living Area
-
Property Description
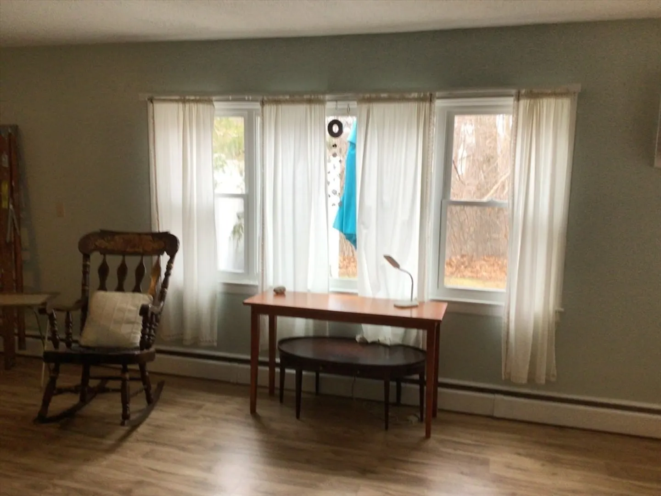
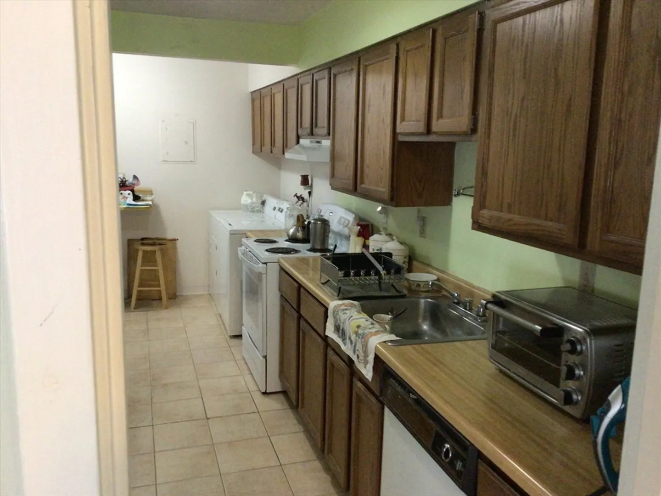
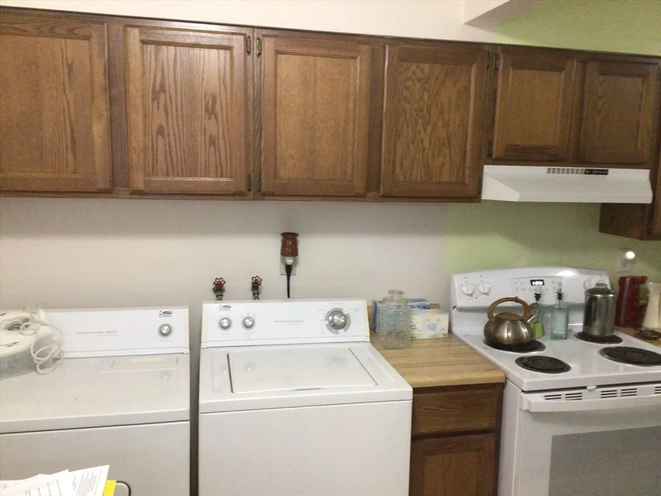
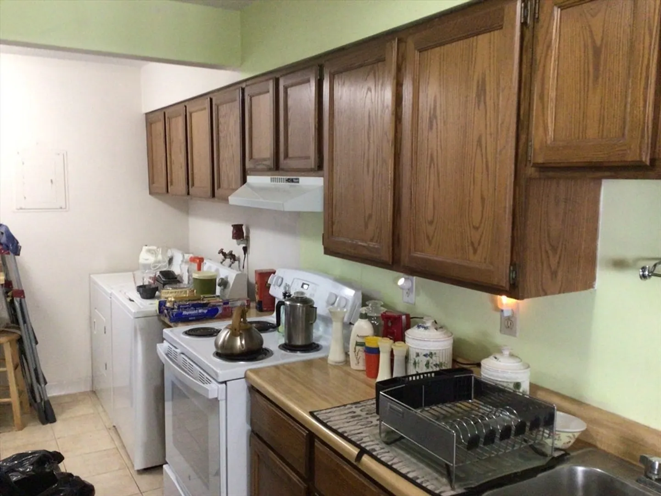
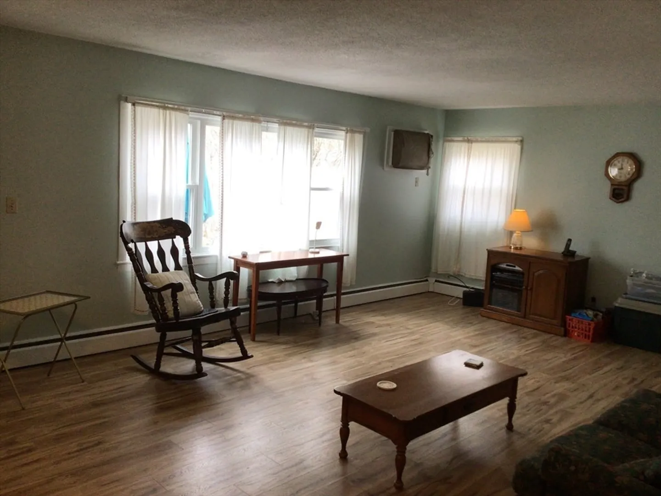
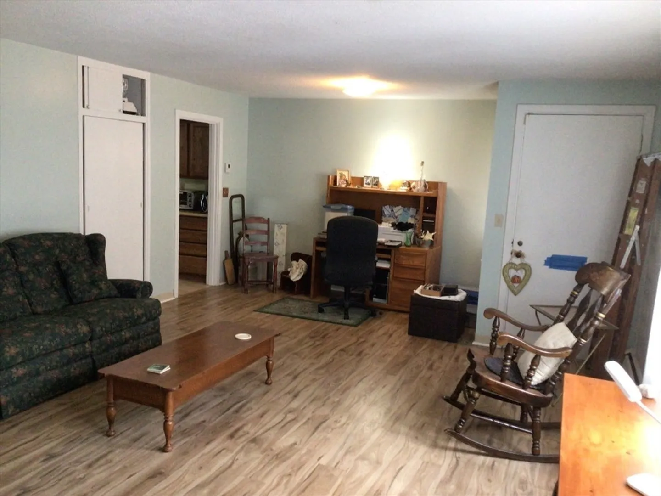
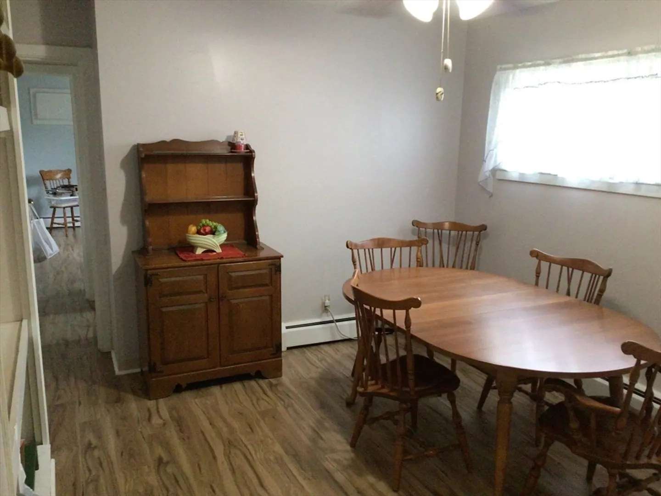
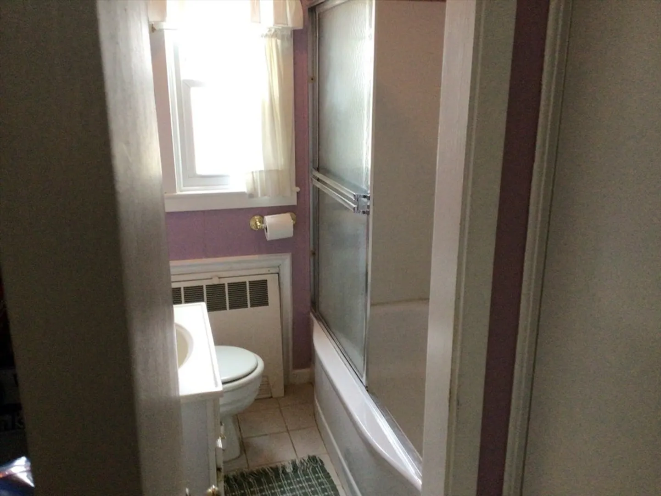
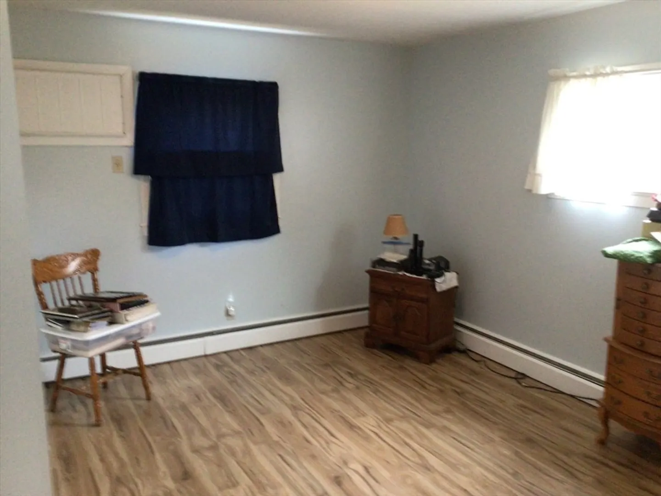
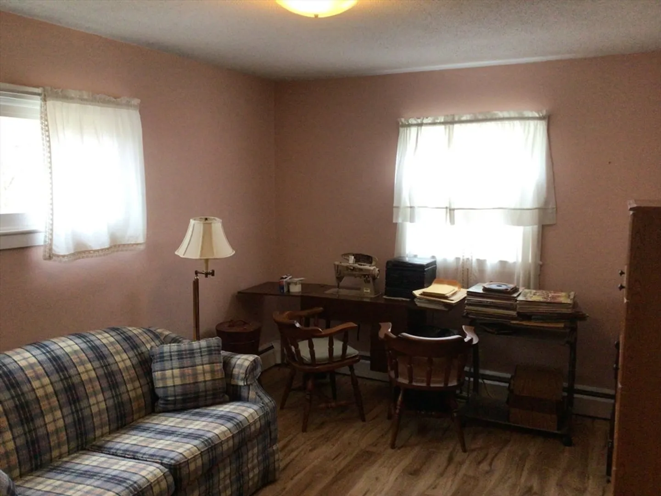
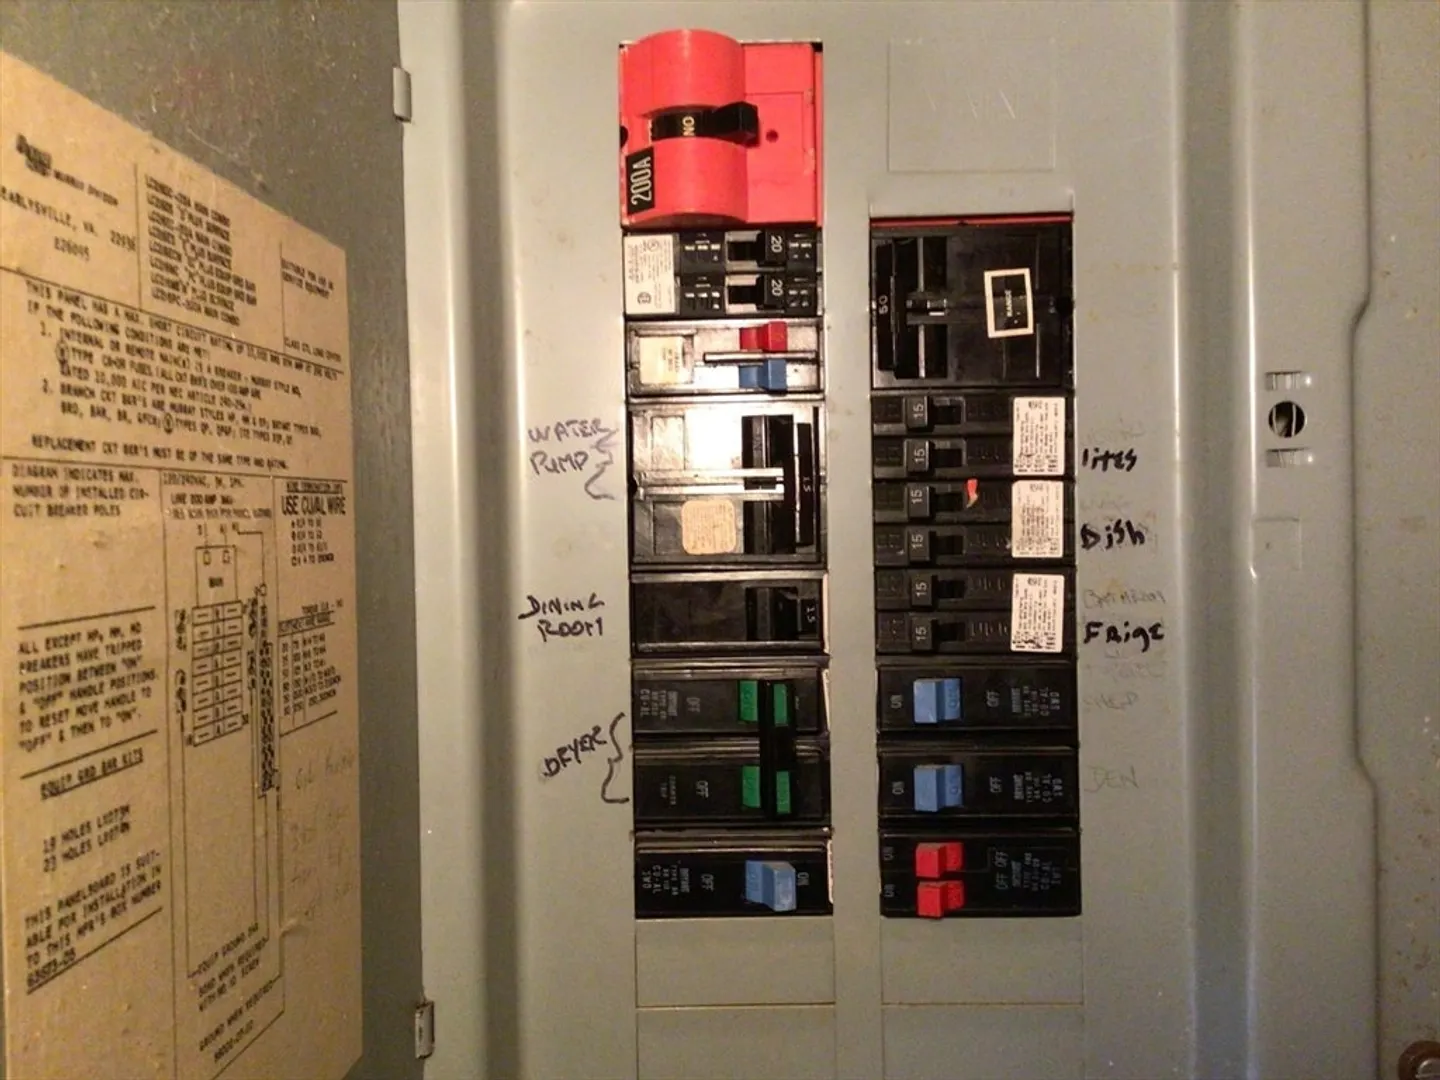
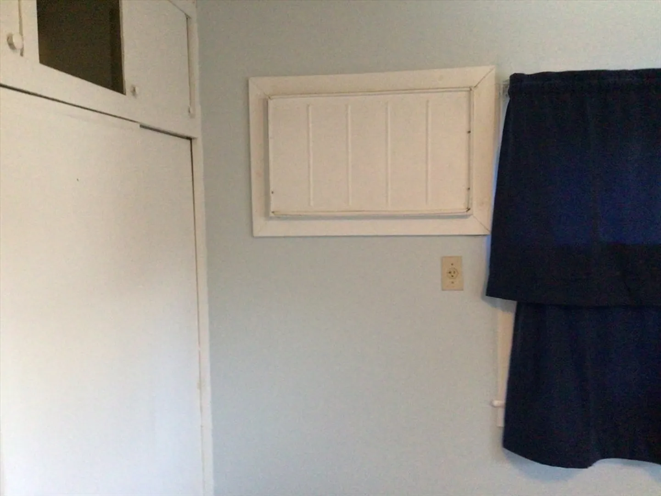
If you’re looking for easy living this beautiful condominium in Dover Brooke may be right for you. This two bedroom condo with large living room, dining room, and galley style Kitchen is in very good condition. The living room is large enough to be used as a combination, living room, dining room, and the dining room could be converted into an additional bedroom. Conveniently located and well-maintained at this price it won’t be on the market long. All inspections are the responsibility of the buyer and buyers agent This property must be approved by probate court for sale, so it will take longer than the average closing. This is approved for FHA loans (as per condo association)
-
Highlights
- Building Name: Dover Brook
- Heating: Baseboard, Natural Gas
- Parking Spots: 4
- Property Type: Condominium
- Style: Other (See Remarks)
- Unit Number: 73
- Status: Closed
- Cooling: Window Unit(s)
- HOA Fee: $313
- Property Class: Residential
- Stories: 1
- Total Rooms: 5
- Year Built: 1958
-
Additional Details
- Appliances: Range, Refrigerator
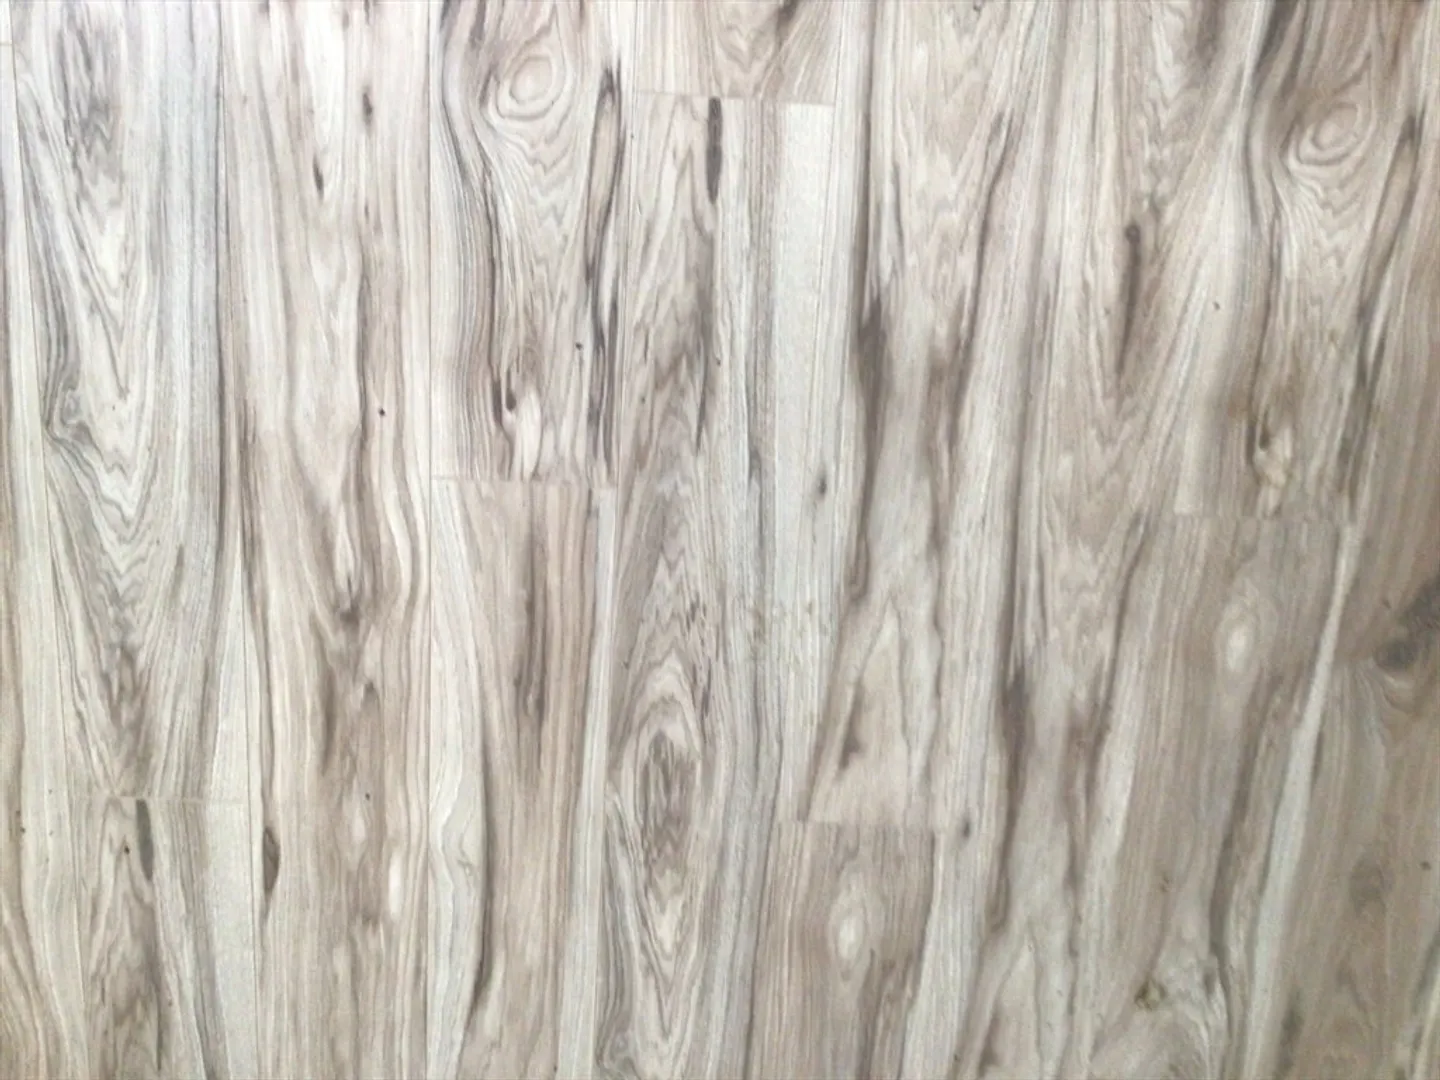
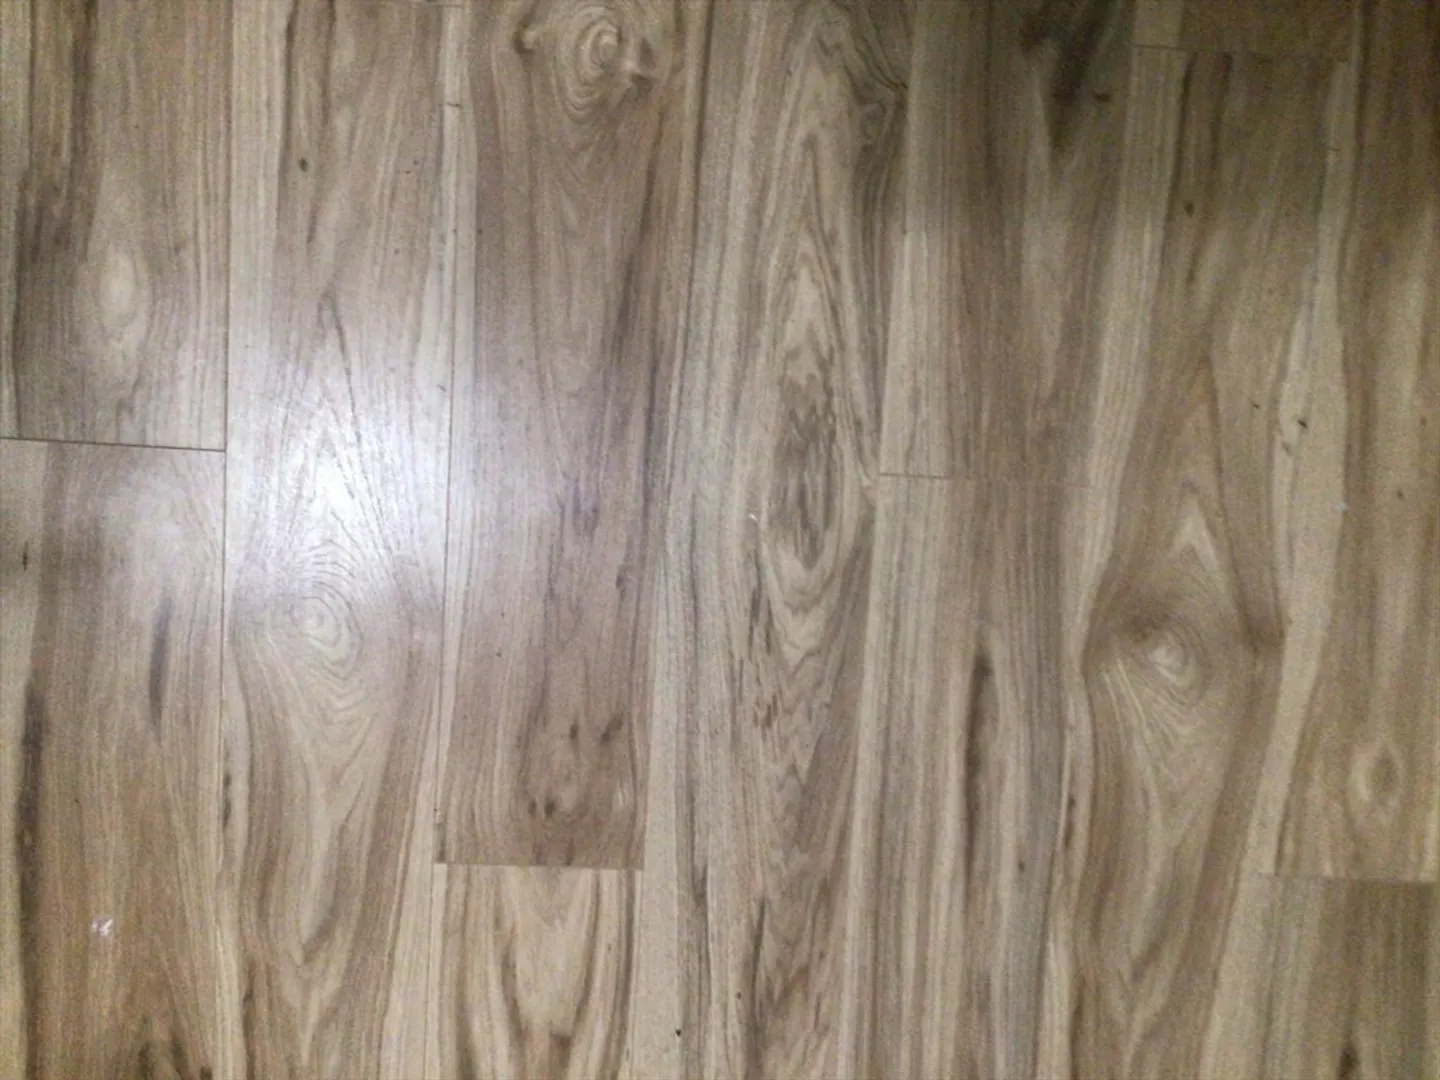
- Flooring: Other
- Total Number of Units: 560
- Year Built Source: Public Records
- Basement: N
- SqFt Source: Public Record
- Year Built Details: Actual
- Zoning: 204
-
Amenities
- Covered Parking Spaces: 1
- Parking Features: Attached, Off Street, On Street, Paved
-
Utilities
- Sewer: Public Sewer
- Water Source: Public
-
Fees / Taxes
- Assessed Value: $184,900
- HOA Fee Includes: Insurance
- Taxes: $2,729
- HOA Fee Frequency: Monthly
- Tax Year: 2024
Similar Listings
Sold
28 Photos
Sold
19 Photos
Sold
28 Photos
Sold
28 Photos
Content © 2026 MLS Property Information Network, Inc. The information in this listing was gathered from third party resources including the seller and public records.
Listing information provided courtesy of Berkshire Hathaway HomeServices Realty Professionals.
MLS Property Information Network, Inc. and its subscribers disclaim any and all representations or warranties as to the accuracy of this information.
