
Sold!
$2,380,000
4
Beds
3
Baths
4,133
Living Area
-
Property Description
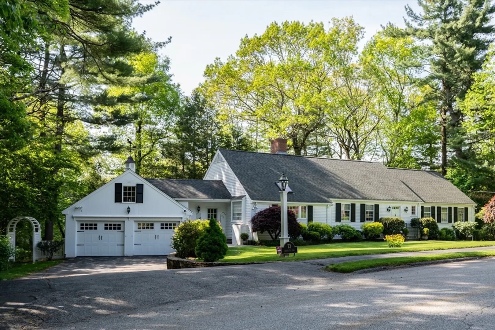
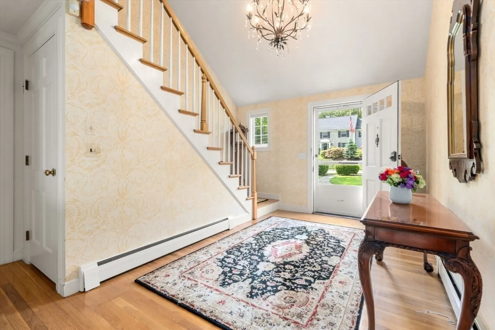
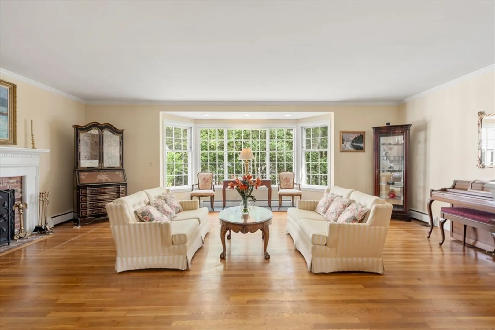
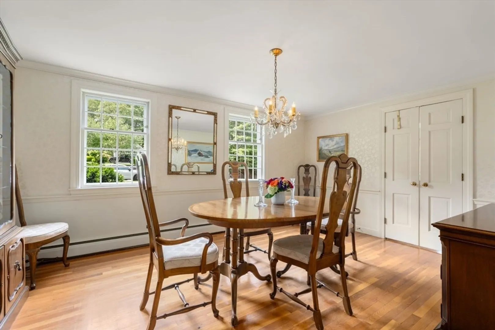
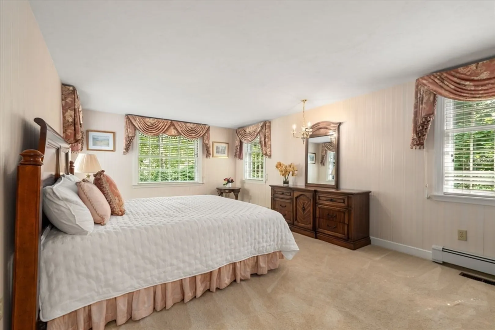
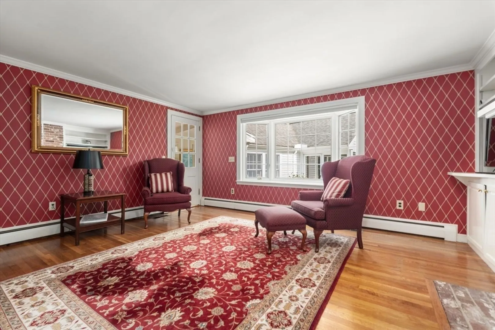
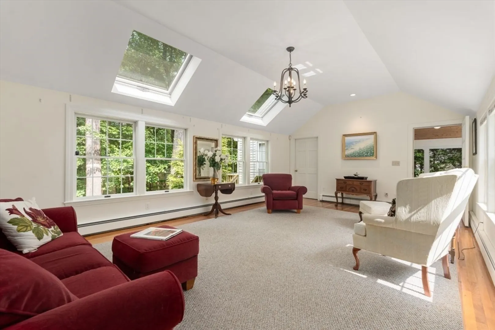
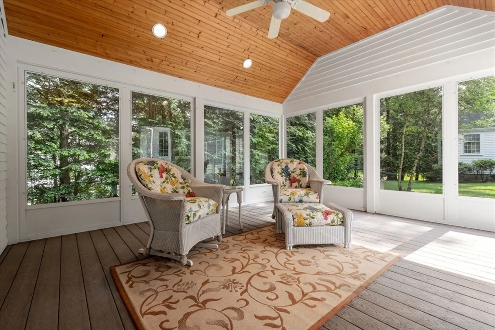
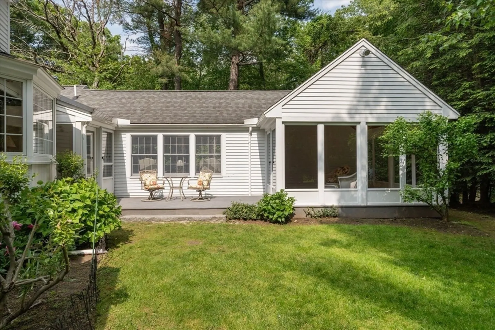
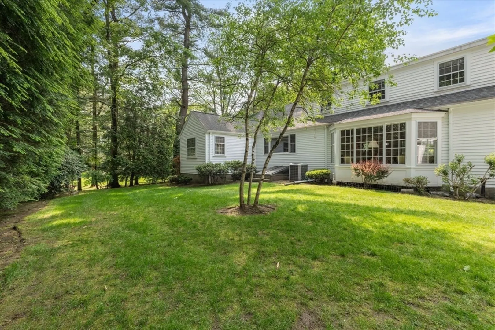
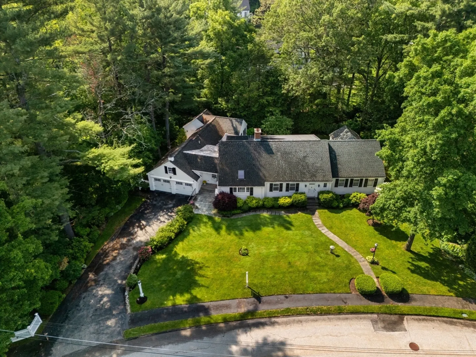
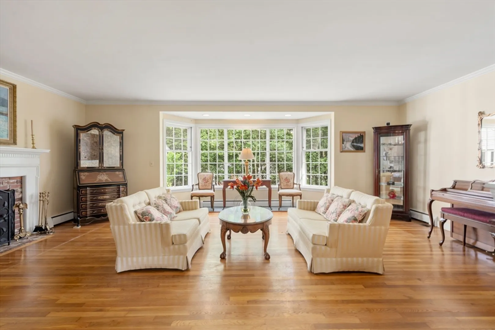
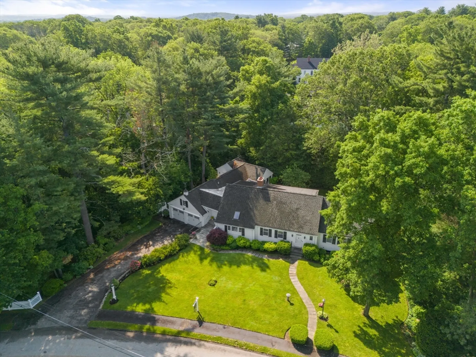
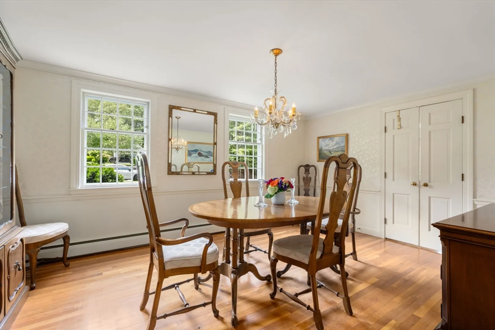
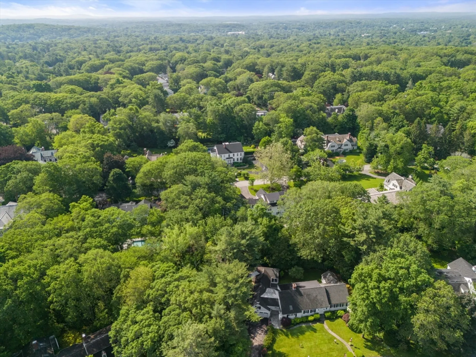
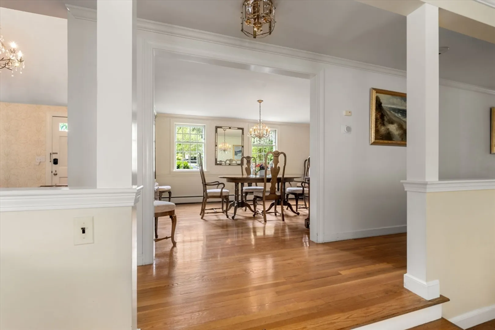
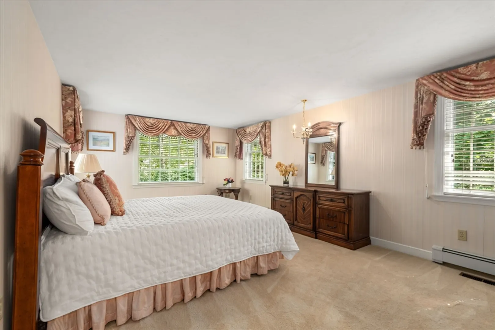
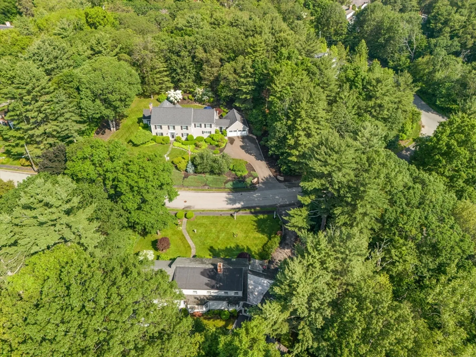
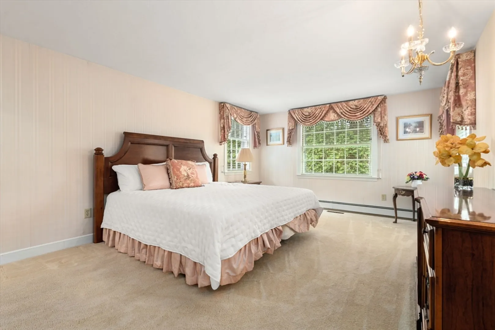
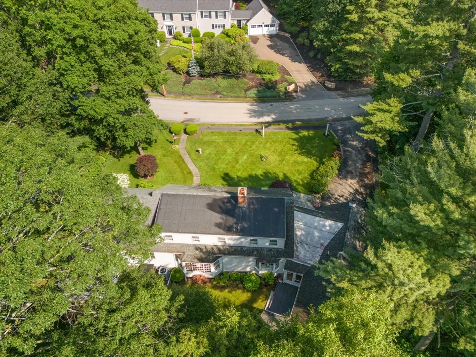
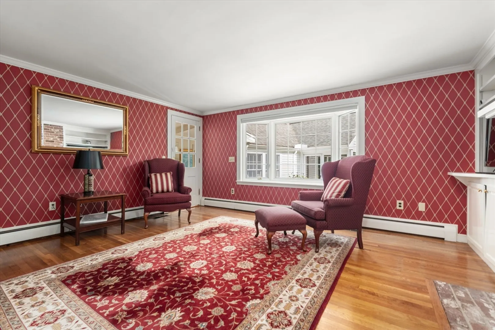
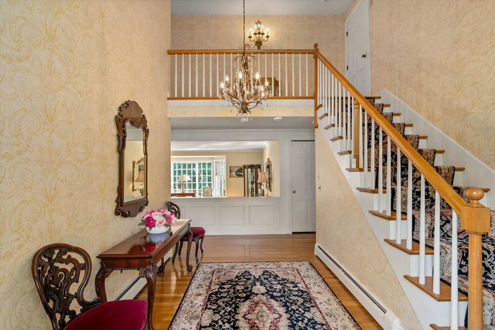
A New Price for a Rare Opportunity in Peirce Estates. This stately oversized Cape offers 4 beds with first floor primary suite and 3 full baths. Generous room sizes with gorgeous windows throughout the first floor. Pristine hardwoods in most rooms and lovely screened porch leading to a peaceful back yard. A treasure !
-
Highlights
- Cooling: Central Air
- Parking Spots: 4
- Property Type: Single Family Residence
- Total Rooms: 10
- Status: Closed
- Heating: Central, Baseboard, Natural Gas
- Property Class: Residential
- Style: Cape
- Year Built: 1966
-
Additional Details
- Appliances: Gas Water Heater, Water Heater, Oven, Dishwasher, Disposal, Microwave, Range, Plumbed For Ice Maker
- Construction: Frame
- Exterior Features: Porch - Screened, Deck, Patio, Rain Gutters, Professional Landscaping, Sprinkler System, Decorative Lighting, Screens, Stone Wall
- Flooring: Tile, Carpet, Hardwood
- Interior Features: Library, Wet Bar
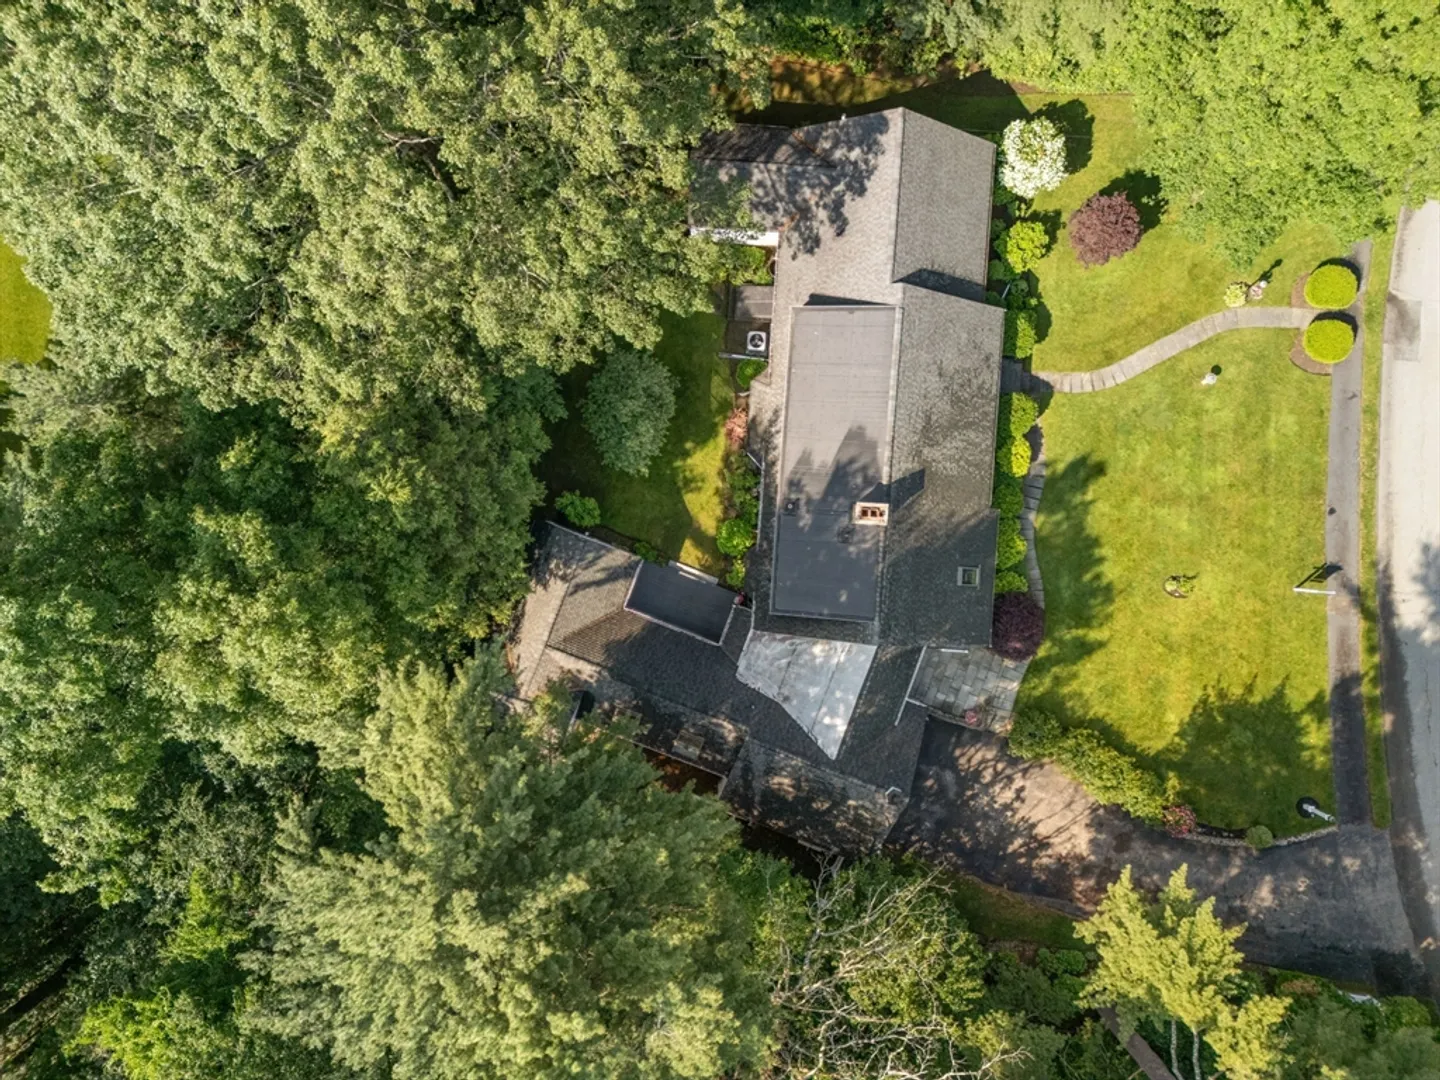
- Roof: Shingle
- Year Built Details: Actual
- Zoning: Sr30
- Basement: Full, Bulkhead, Radon Remediation System, Unfinished
- Exclusions: Front Hall And Bedroom Chandeliers. Refrigerator, Washer, Dryer And Some Shrubs Excluded
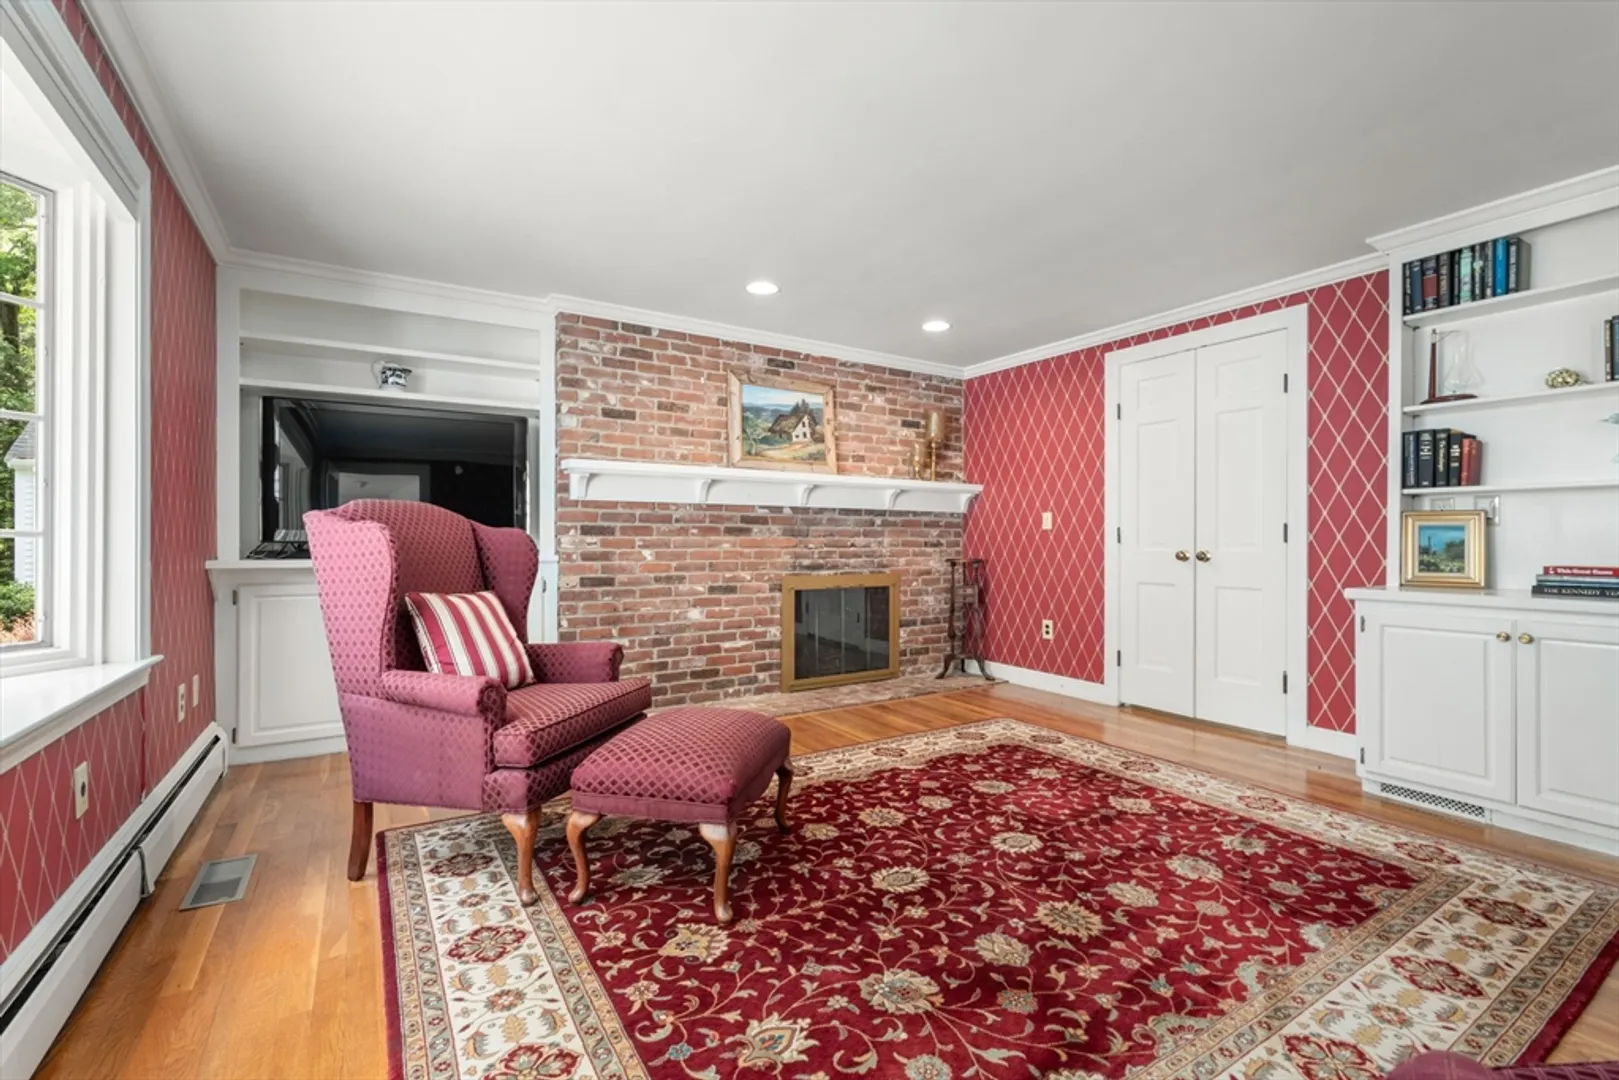
- Fireplaces: 2
- Foundation: Concrete Perimeter
- Road Frontage Type: Public
- SqFt Source: Public Record
- Year Built Source: Public Records
-
Amenities
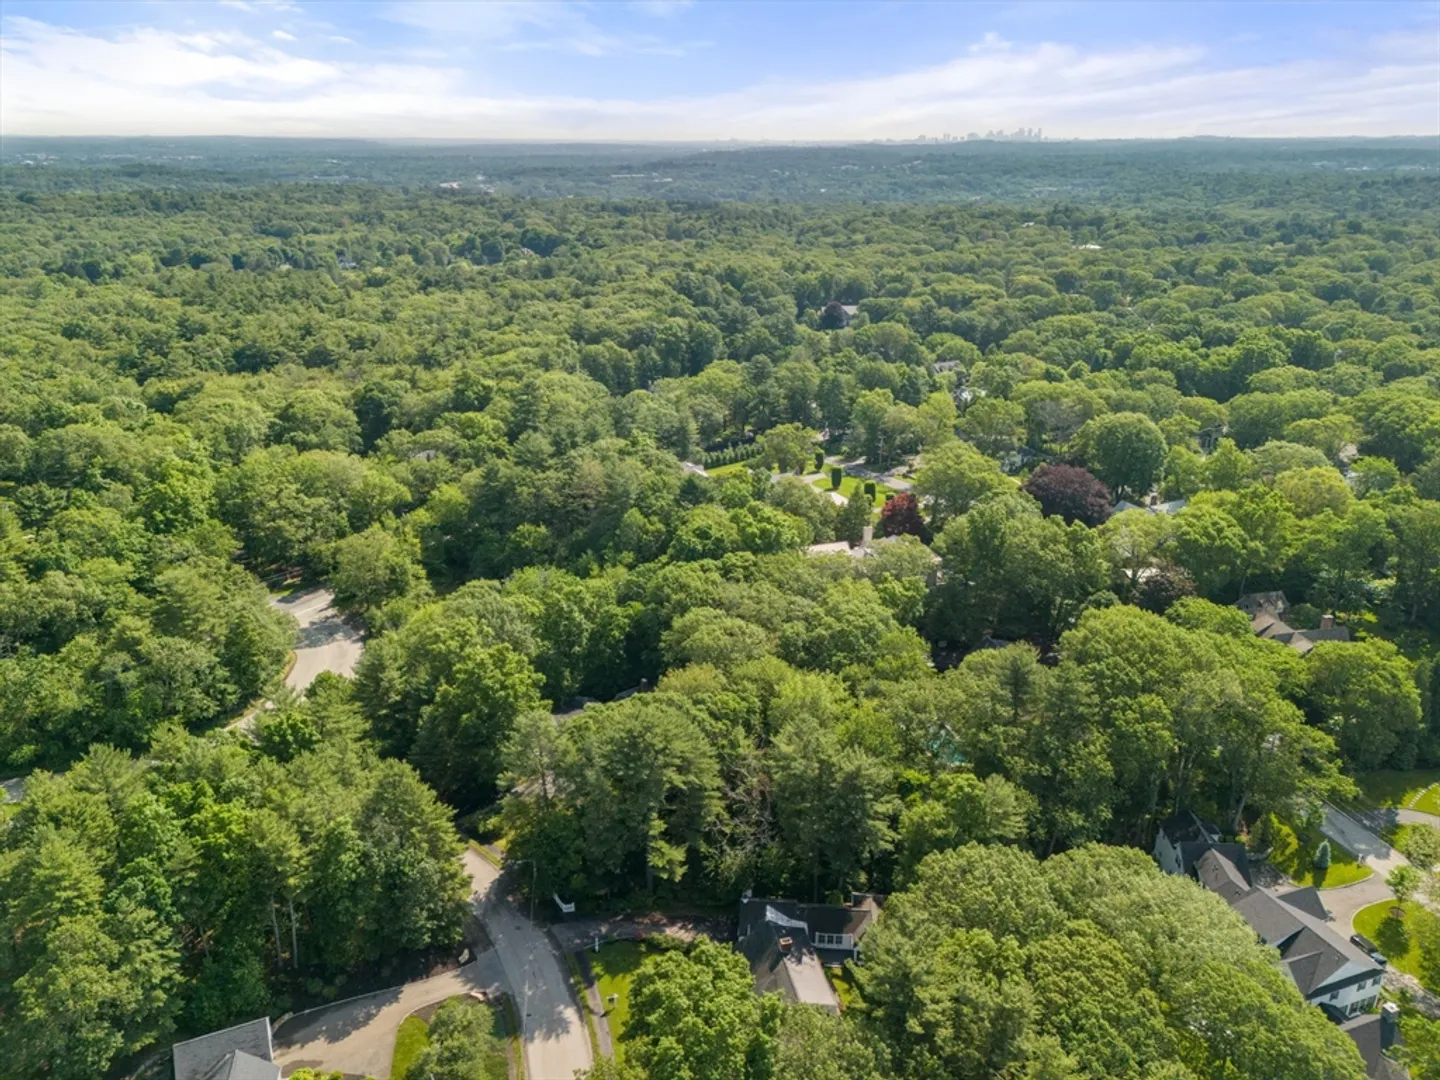
- Community Features: Public Transportation, Walk/Jog Trails, Conservation Area, Highway Access, Public School
- Parking Features: Attached, Garage Door Opener, Heated Garage, Paved Drive, Off Street
- Covered Parking Spaces: 2
- Security Features: Security System
-
Utilities
- Electric: Circuit Breakers
- Water Source: Public
- Sewer: Public Sewer
-
Fees / Taxes
- Assessed Value: $2,281,000
- Compensation Based On: Gross/Full Sale Price
- Taxes: $23,449
- Buyer Agent Compensation: 2.5%
- Tax Year: 2025
Similar Listings
Sold
52 Photos
Sold
60 Photos
Sold
36 Photos
Sold
22 Photos
Content © 2026 MLS Property Information Network, Inc. The information in this listing was gathered from third party resources including the seller and public records.
Listing information provided courtesy of Coldwell Banker Realty - Wellesley.
MLS Property Information Network, Inc. and its subscribers disclaim any and all representations or warranties as to the accuracy of this information.
