
Sold!
$512,500
3
Beds
2
Baths
2,786
Living Area
-
Property Description
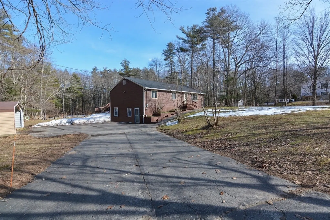
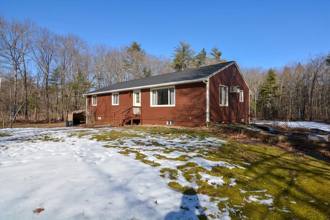
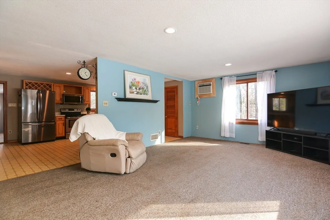
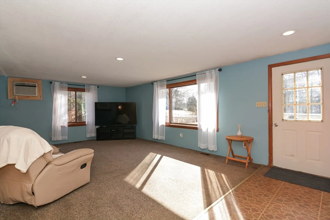
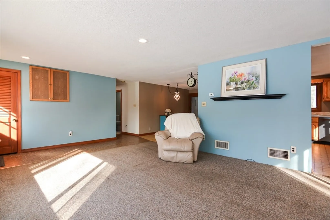
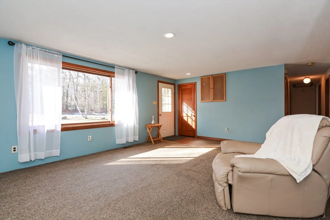
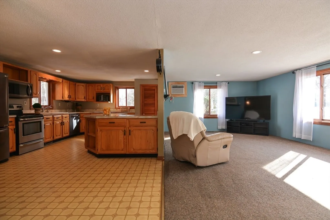
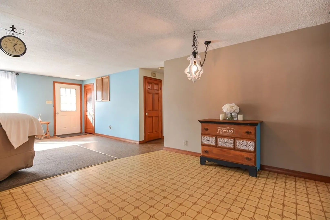
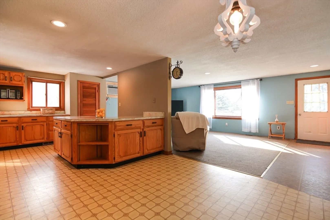
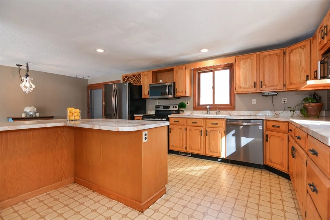
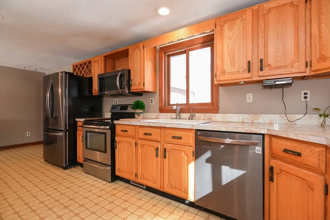
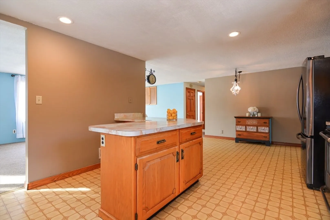
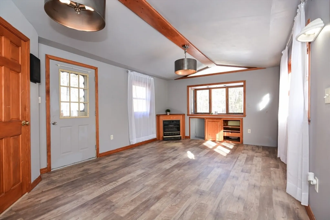
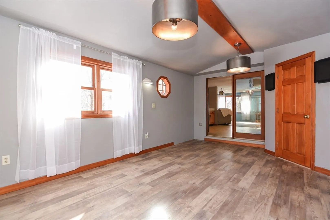
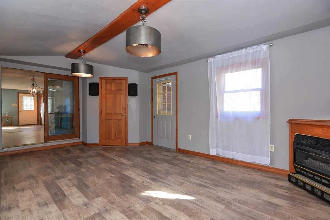
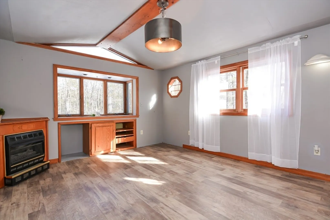
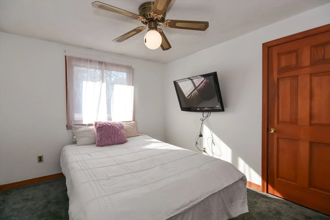
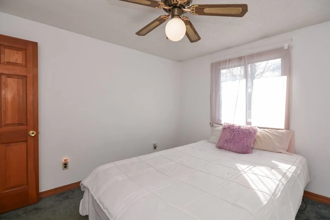
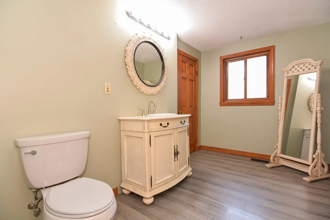
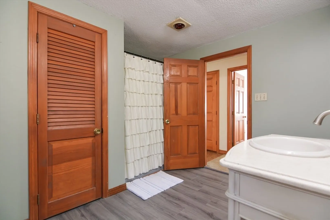
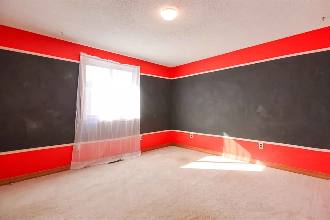
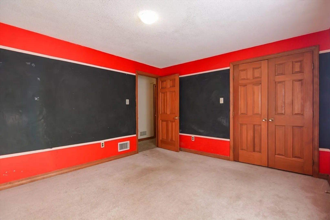
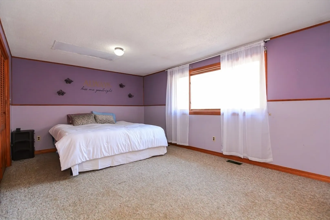
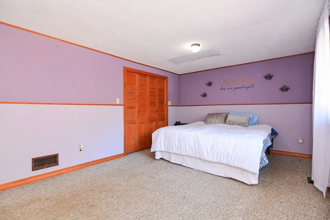
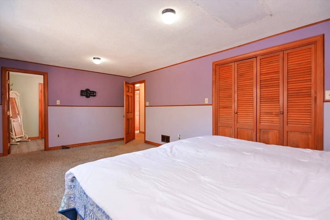
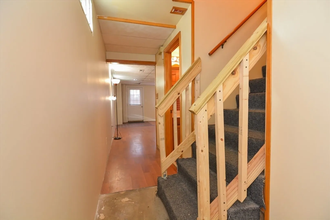
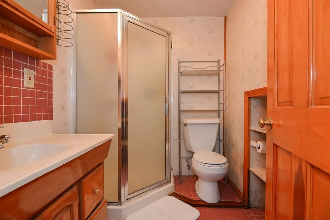
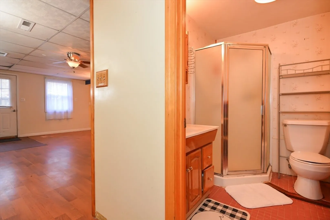
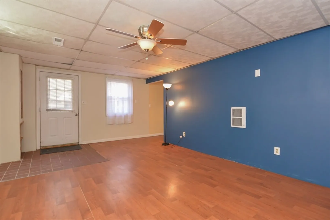
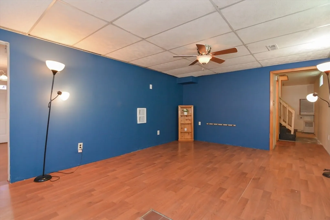
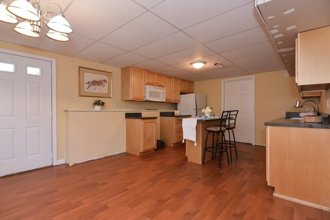
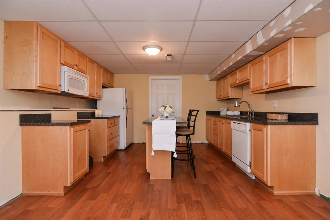
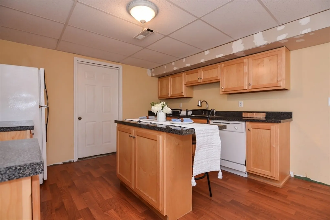
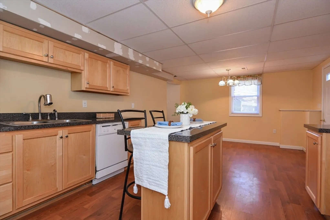
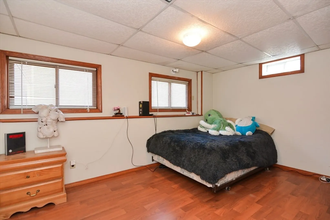
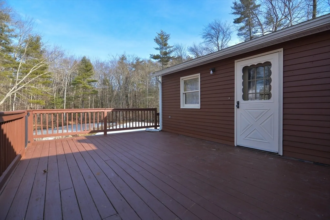
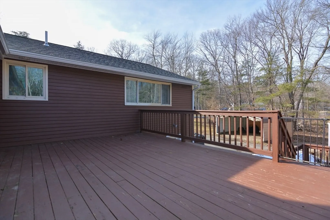
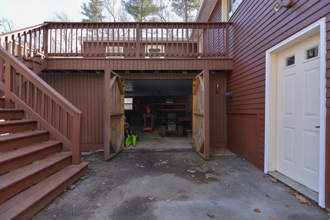
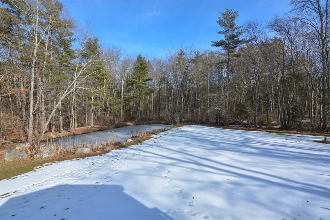
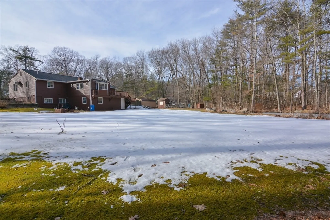
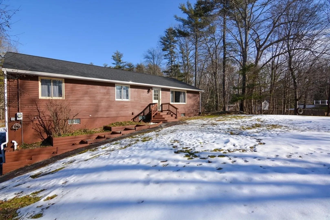
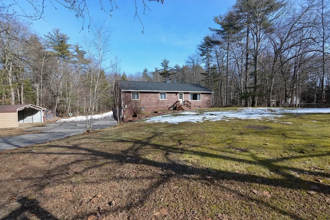
Welcome to East Derry! Nestled away from the hustle and bustle of the city, yet conveniently close to major shopping centers, this delightful 3-bedroom, 2-bathroom Ranch-style home is the perfect blend of comfort and convenience. Bring your ideas and get ready to put some polish on this gem in the making! Step inside and be greeted by the spacious living room and kitchen, Ideal for hosting. Adjacent is the oversized bonus room with extra space to relax and simply bask in the warmth of the natural light. Step outside to your oversized porch, where you can sip your morning coffee or unwind after a long day. Enjoy your private backyard, complete with a cozy firepit and a picturesque pond stocked with fish. Need storage space? No problem! Utilize the enclosed, under-porch storage room for all your tools and toys. This home boasts the coveted ease of one-story living, with the added bonus of a finished lower level awaiting your personal touch. Delayed showings until 2/17
-
Highlights
- Cooling: Central Air
- Parking Spots: 10
- Property Type: Single Family Residence
- Total Rooms: 9
- Status: Closed
- Heating: Forced Air
- Property Class: Residential
- Style: Ranch, Raised Ranch
- Year Built: 1987
-
Additional Details
- Appliances: Electric Water Heater, Range, Dishwasher, Microwave, Refrigerator
- Construction: Frame
- Flooring: Tile, Carpet, Laminate
- Lot Features: Wooded, Level
- Roof: Shingle
- Year Built Details: Actual
- Zoning: Ldr
- Basement: Full, Partially Finished, Walk-Out Access
- Fireplaces: 1
- Foundation: Concrete Perimeter
- Road Frontage Type: Public
- SqFt Source: Public Record
- Year Built Source: Public Records
-
Amenities
- Parking Features: Paved Drive
-
Utilities
- Electric: Circuit Breakers, 200+ Amp Service
- Water Source: Private
- Sewer: Private Sewer
-
Fees / Taxes
- Assessed Value: $423,000
- Taxes: $8,482
- Tax Year: 2023
Similar Listings
Sold
39 Photos
Sold
41 Photos
Sold
24 Photos
Sold
13 Photos
Content © 2026 MLS Property Information Network, Inc. The information in this listing was gathered from third party resources including the seller and public records.
Listing information provided courtesy of Leading Edge Real Estate.
MLS Property Information Network, Inc. and its subscribers disclaim any and all representations or warranties as to the accuracy of this information.
