
Rented!
$4,300/mo
2
Beds
2
Baths
1,665
Living Area
-
Property Description
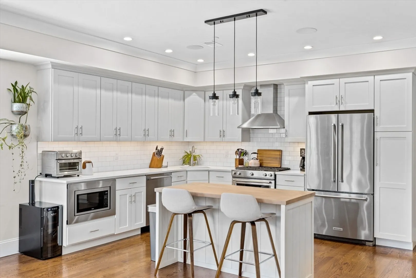
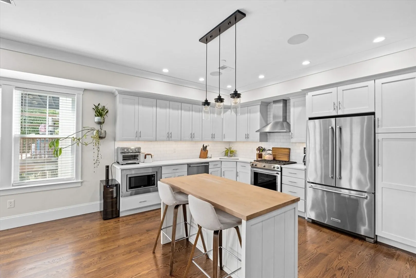
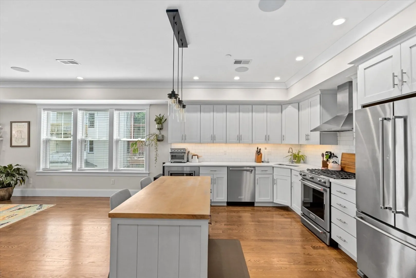
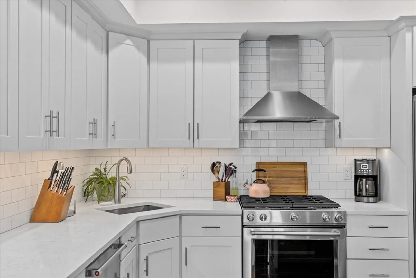
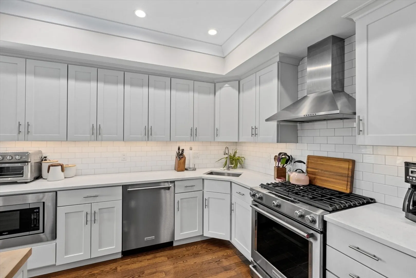
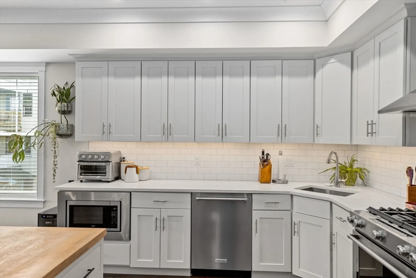
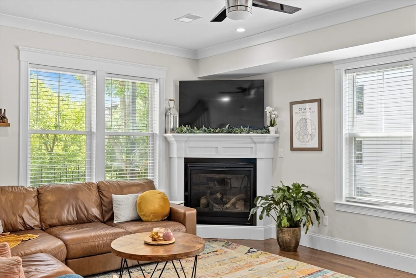
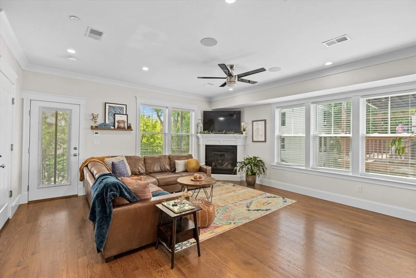
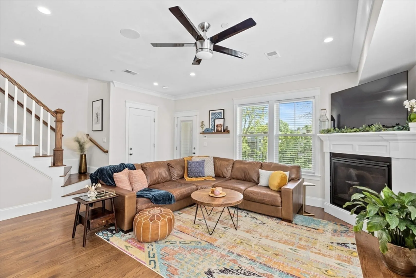
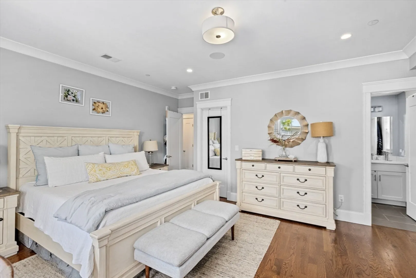
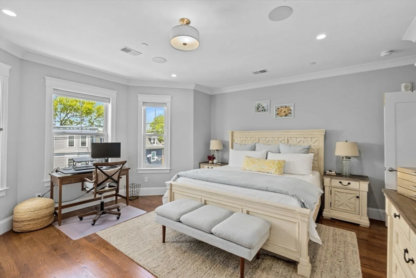
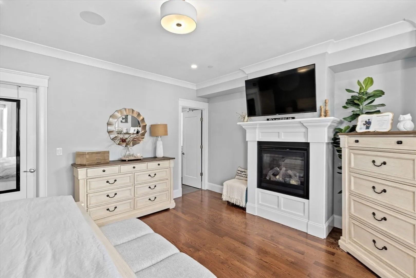
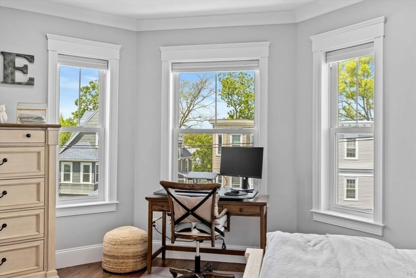
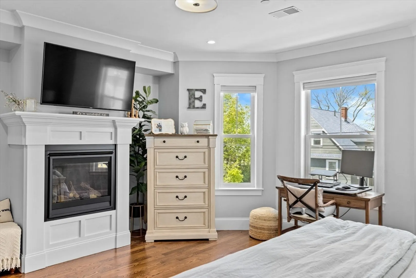
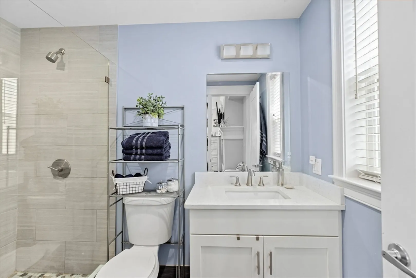
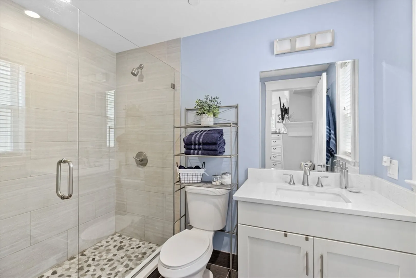
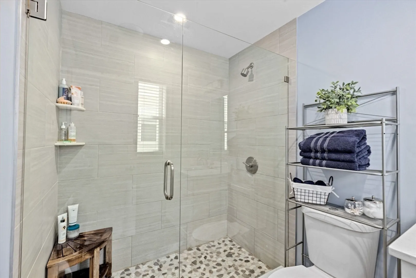
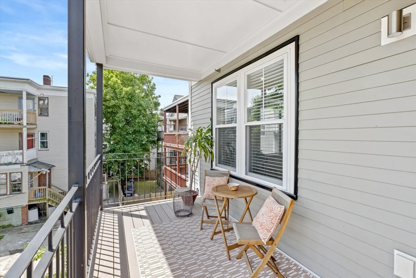
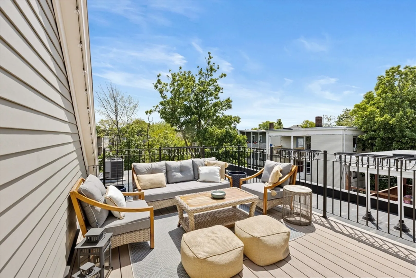
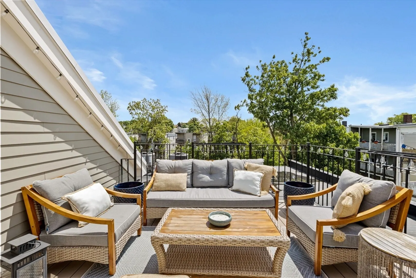
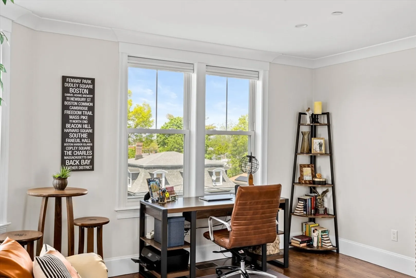
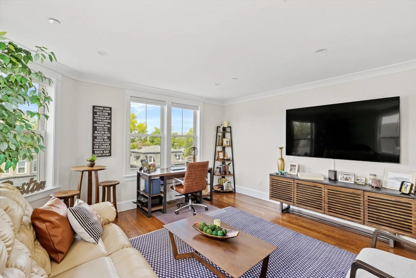
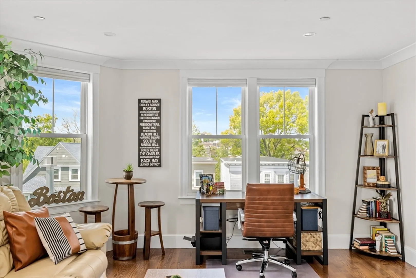
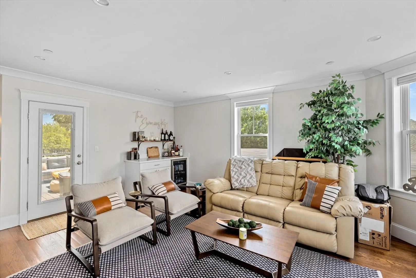
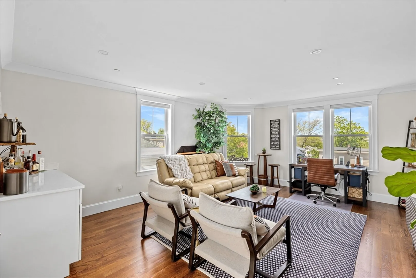
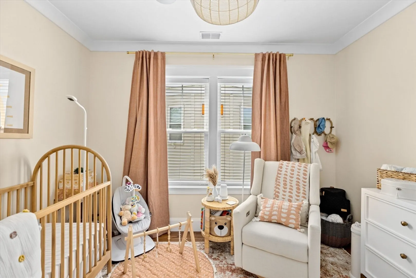
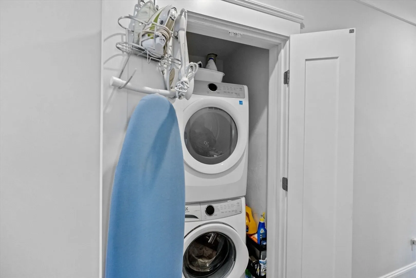
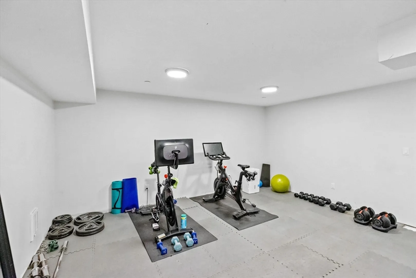
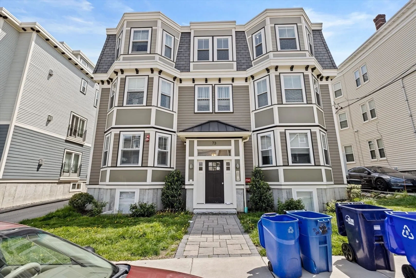
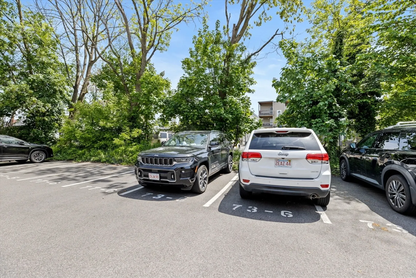
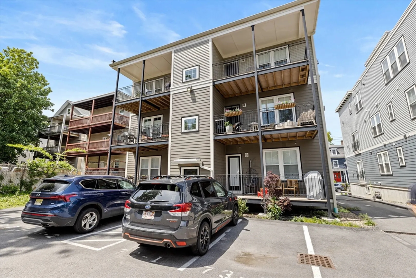
Come and check out the incredible value offered in this top floor unit with a wonderful floorplan spread over two levels and nearly 1700 square feet. The main floor features a sun filled open plan living area with a gas fireplace & deck that flows to an open dining / kitchen area with high end cabinetry, appliances and quartz counter tops. Upstairs - you have an additional bonus space complete with a beverage center & cabinetry and a private roof deck! This versatile room opens up a number of possibilities and enhances an already incredible layout. Two generous bedrooms, a sound system in every room, two full baths - including an en-suite master, two gas fireplaces, in-unit laundry, terrific closet & storage space, two exclusive off street parking spaces plus and additional storage room in the basement & a community work out space.
-
Highlights
- Area: Dorchester
- Parking Spots: 2
- Property Type: Condominium
- Unit Number: 6
- Status: Closed
- Heating: Natural Gas, Forced Air
- Property Class: Residential Lease
- Total Rooms: 5
- Year Built: 2019
-
Additional Details
- Appliances: Disposal, ENERGY STAR Qualified Refrigerator, ENERGY STAR Qualified Dryer, ENERGY STAR Qualified Dishwasher, ENERGY STAR Qualified Washer, Rangetop - ENERGY STAR, Oven
- Exterior Features: Deck, Deck - Access Rights, Covered Patio/Deck, Professional Landscaping
- Interior Features: Wired for Sound
- SqFt Source: Unit Floor Plan
- Year Built Source: Public Records
- Available Date: September 1, 2026
- Fireplaces: 2
- Pets Allowed: Yes w/ Restrictions
- Year Built Details: Actual
-
Amenities
- Community Features: Public Transportation, Shopping, Park, Walk/Jog Trails, Golf, Medical Facility, Bike Path, Conservation Area, Highway Access, House of Worship, Public School, T-Station
- Waterfront Features: 1 to 2 Mile To Beach
-
Fees / Taxes
- Rental Fee Includes: Hot Water, Water
Similar Listings
Sold
16 Photos
Sold
19 Photos
Sold
1 Photo
Sold
23 Photos
Content © 2026 MLS Property Information Network, Inc. The information in this listing was gathered from third party resources including the seller and public records.
Listing information provided courtesy of Engel & Volkers Boston.
MLS Property Information Network, Inc. and its subscribers disclaim any and all representations or warranties as to the accuracy of this information.
