
Sold!
$580,000
3
Beds
1/1
Bath
1,528
Living Area
-
Property Description
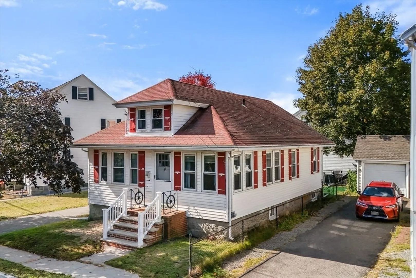
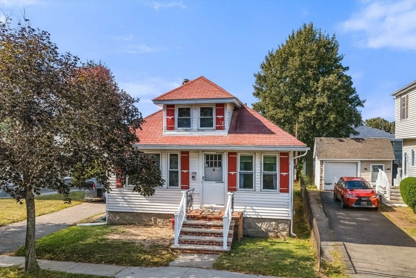
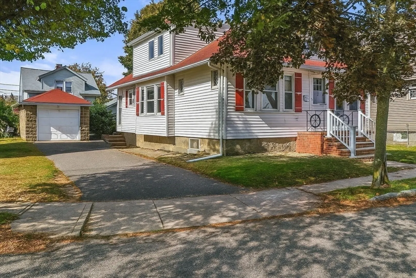
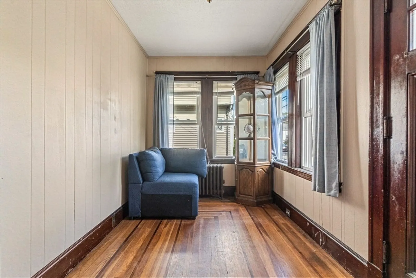
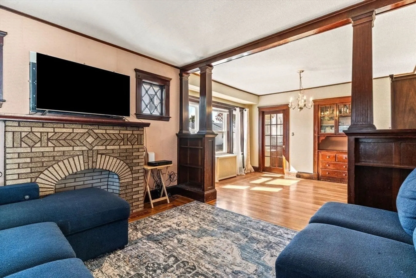
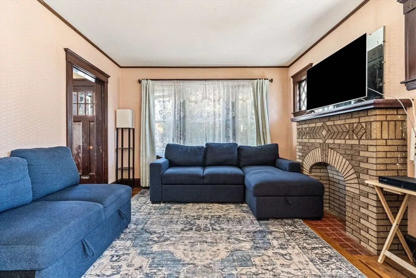
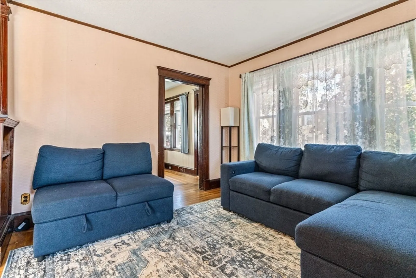
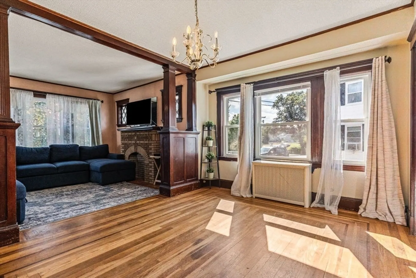
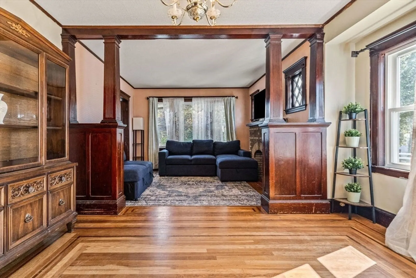
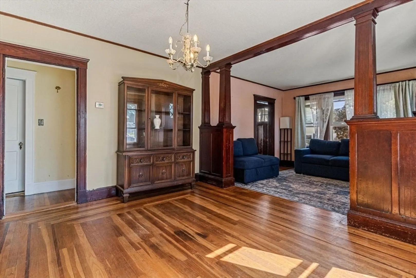
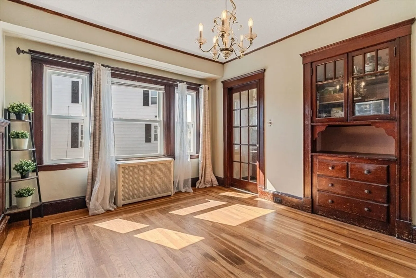
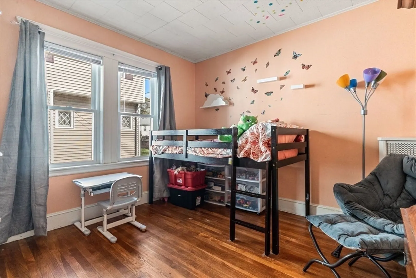
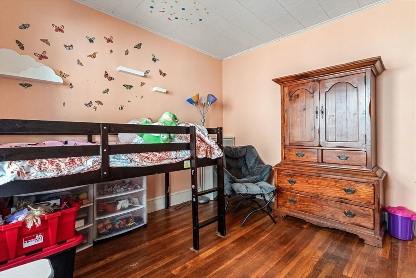
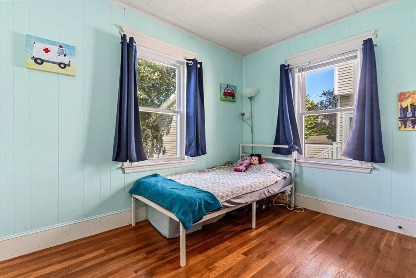
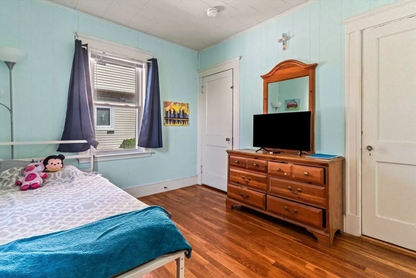
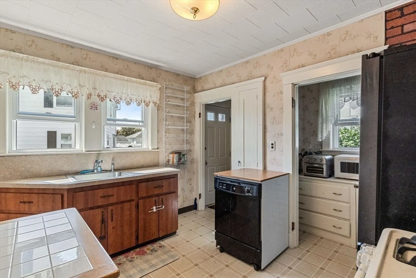
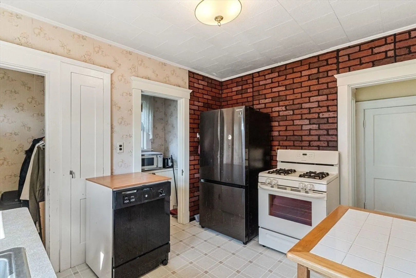
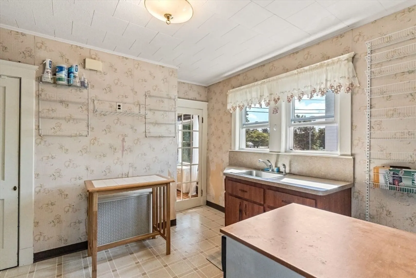
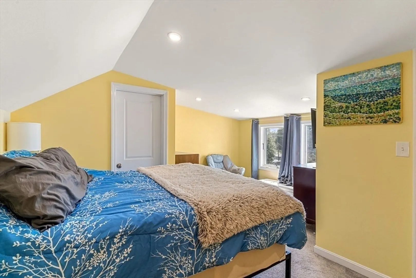
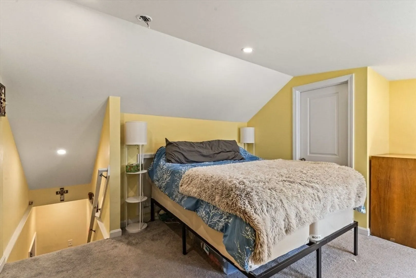
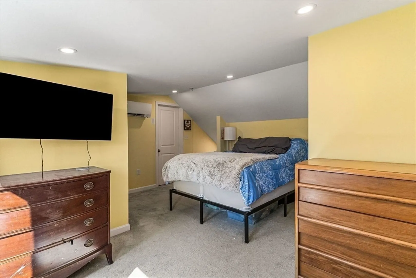
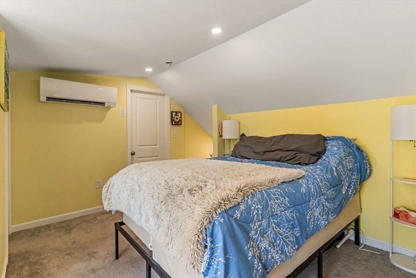
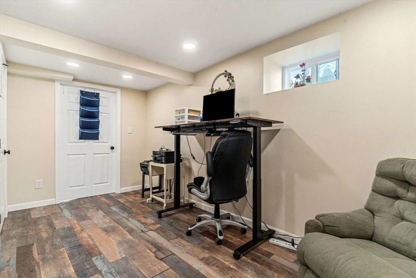
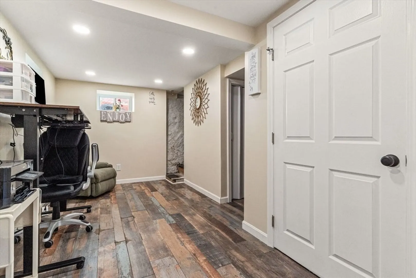
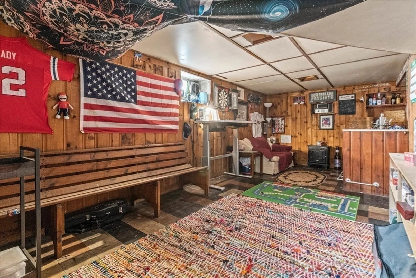
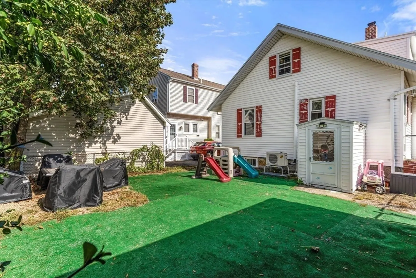
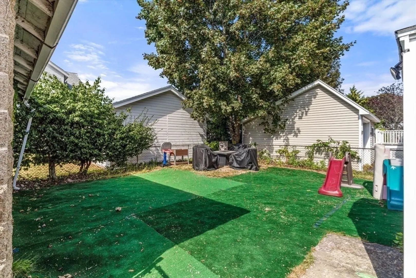
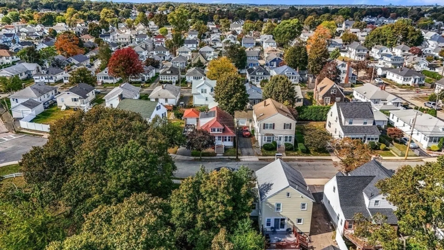
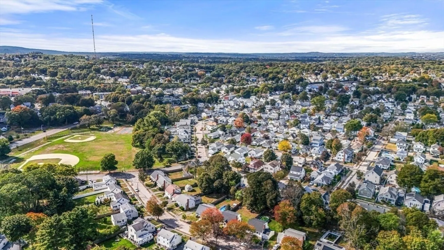
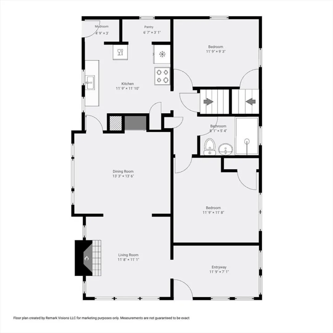
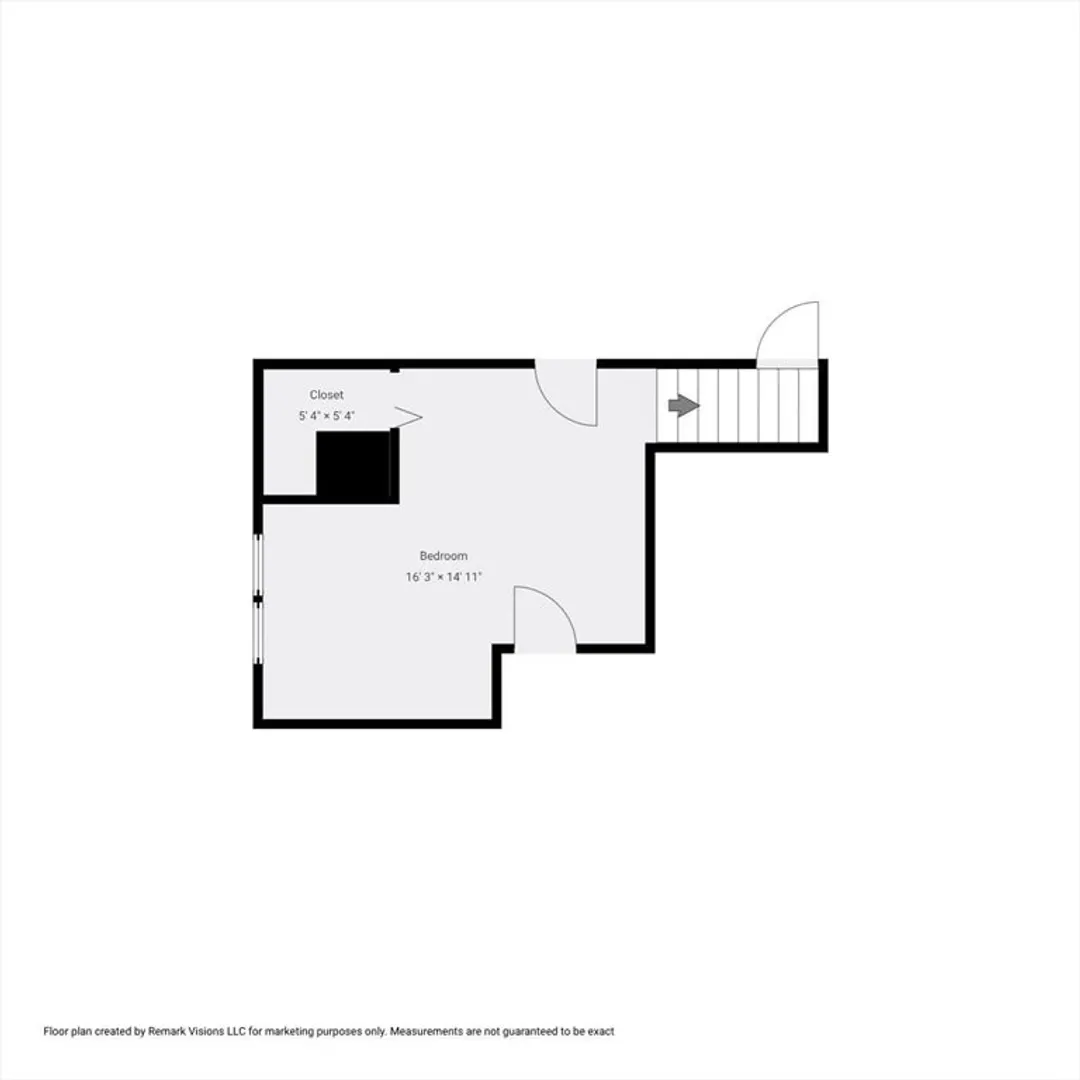
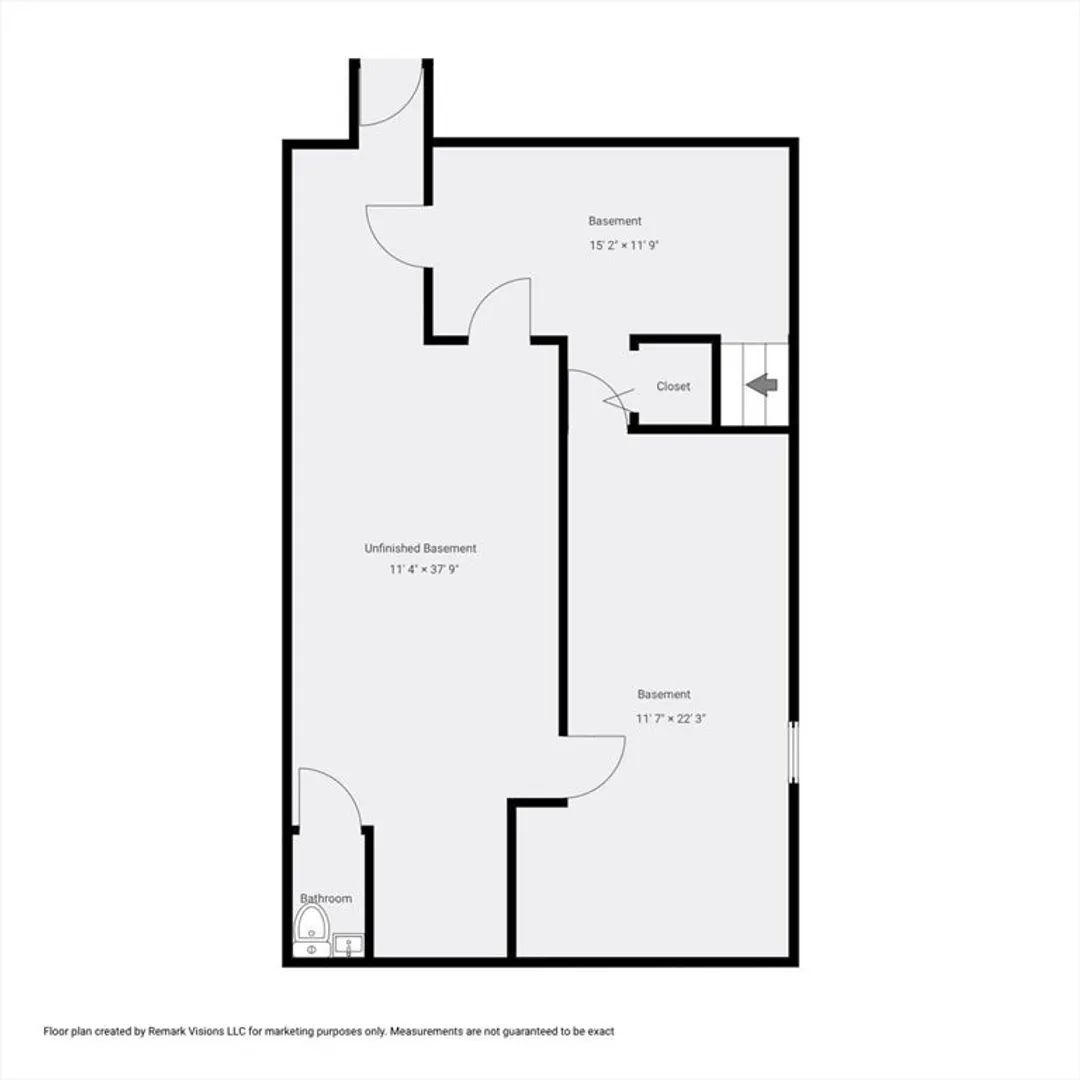
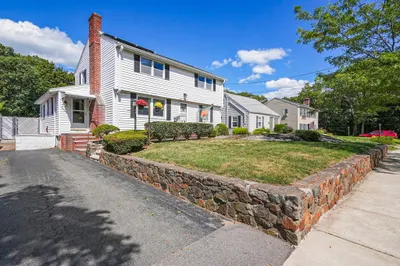
Welcome to this charming Quincy home brimming with original character and timeless appeal. Step inside to find a bright and inviting living room featuring the original custom built-in shelving. The thoughtful second-floor addition offers a spacious primary bedroom, providing modern comfort while maintaining the home’s classic style. Downstairs, the finished basement includes a dedicated entertainment area and a private office, perfect for work or relaxation. Outside, the turfed backyard offers low-maintenance enjoyment and leads to a detached garage for added convenience. While the home is in solid condition, it’s ready for someone with a creative touch to make it their own. Located off Adams Street, this residence enjoys easy access to Quincy’s best restaurants and shops, as well as East Milton Square. Plus, with O’Rourke Park right next door, recreation and community charm are just steps away.
-
Highlights
- Cooling: Window Unit(s)
- Parking Spots: 4
- Property Type: Single Family Residence
- Total Rooms: 8
- Status: Closed
- Heating: Central, Hot Water
- Property Class: Residential
- Style: Bungalow
- Year Built: 1935
-
Additional Details
- Appliances: Gas Water Heater, Range, Dishwasher, Refrigerator, Washer, Dryer
- Construction: Frame
- Foundation: Concrete Perimeter
- Lot Features: Level
- Roof: Shingle
- Year Built Details: Actual
- Zoning: resa
- Basement: Full, Partially Finished
- Flooring: Tile, Carpet, Hardwood, Vinyl / VCT, Flooring - Vinyl
- Interior Features: Office, Bonus Room
- Road Frontage Type: Public
- SqFt Source: Measured
- Year Built Source: Public Records
-
Amenities
- Community Features: Public Transportation, Shopping, Tennis Court(s), Park, Walk/Jog Trails, Golf, Conservation Area, Highway Access, House of Worship, Public School, T-Station
- Parking Features: Detached, Paved Drive, Off Street, Driveway, Paved
- Covered Parking Spaces: 1
-
Utilities
- Sewer: Public Sewer
- Water Source: Public
-
Fees / Taxes
- Assessed Value: $452,700
- Taxes: $5,220
- Tax Year: 2025
Similar Listings
Sold
39 Photos
Sold
32 Photos
Sold
32 Photos
Sold
35 Photos
Content © 2026 MLS Property Information Network, Inc. The information in this listing was gathered from third party resources including the seller and public records.
Listing information provided courtesy of William Raveis R.E. & Home Services.
MLS Property Information Network, Inc. and its subscribers disclaim any and all representations or warranties as to the accuracy of this information.
