
Sold!
$2,195,000
4
Beds
4/1
Baths
4,195
Living Area
-
Property Description
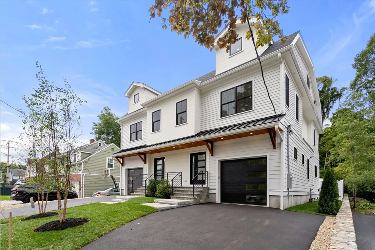
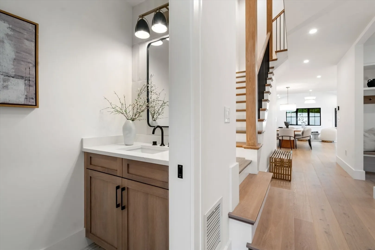
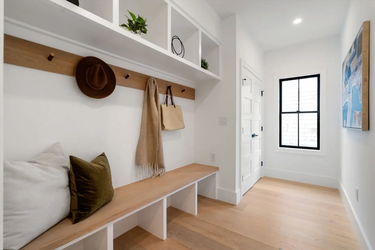
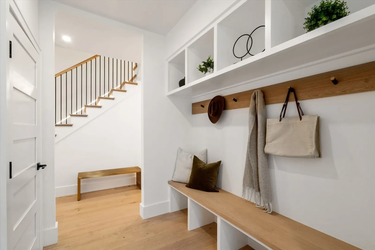
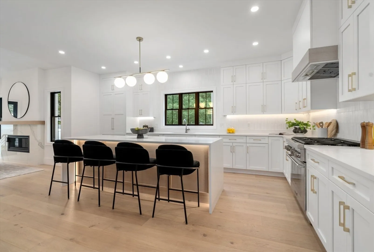
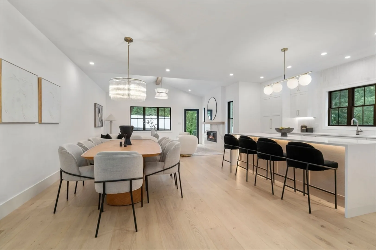
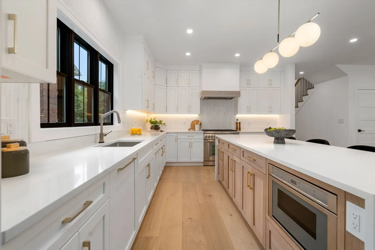
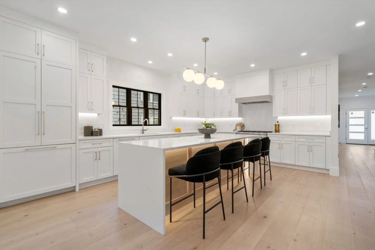
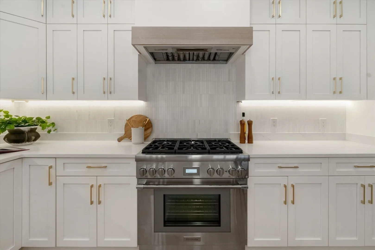
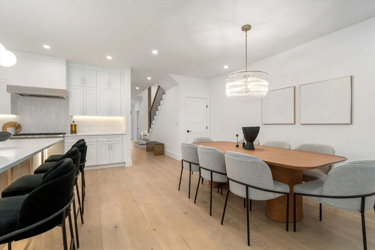
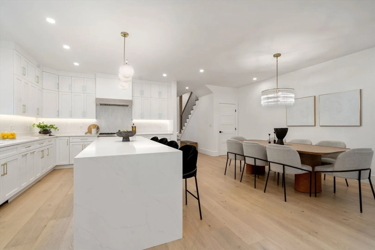
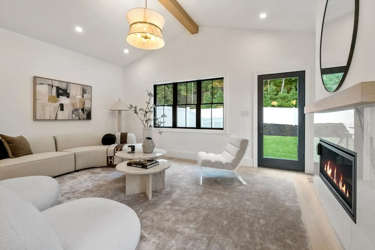
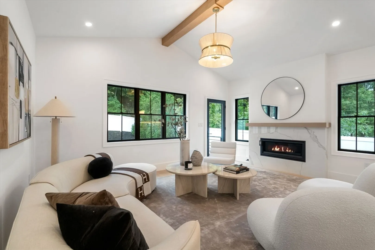
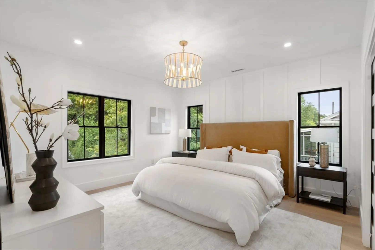
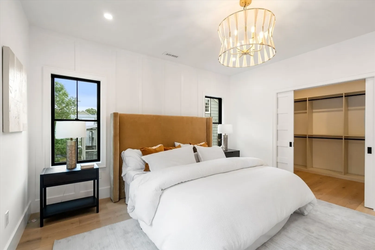
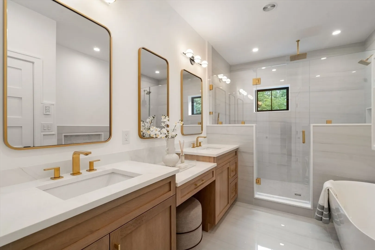
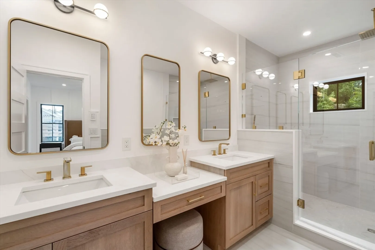
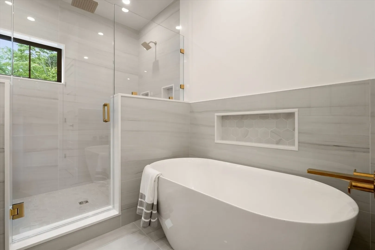
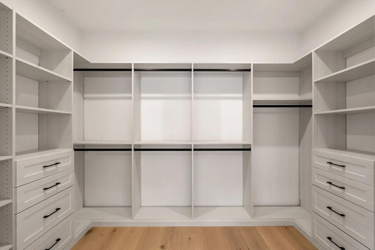
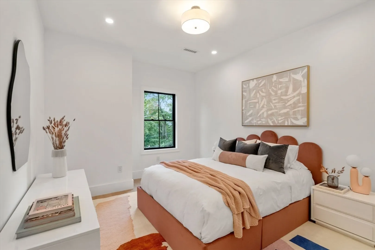
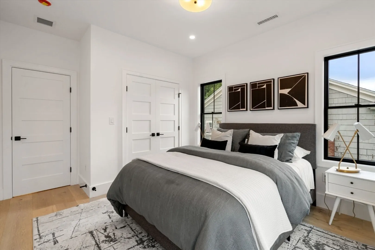
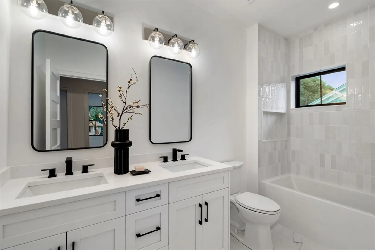
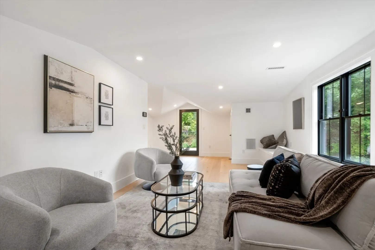
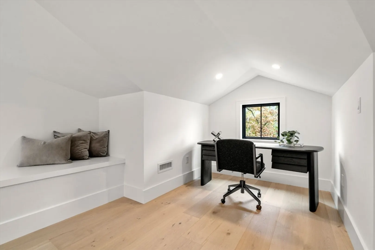
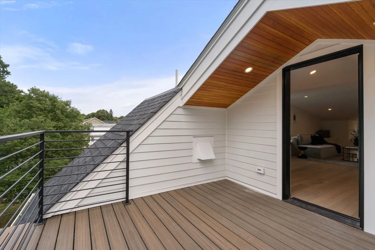
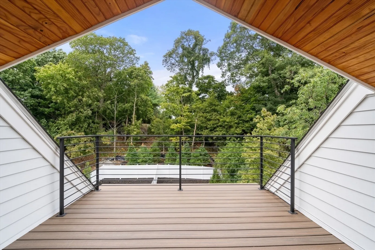
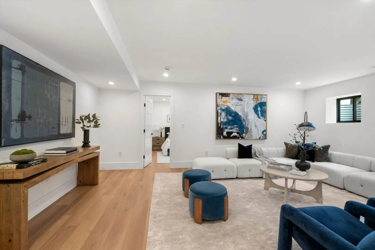
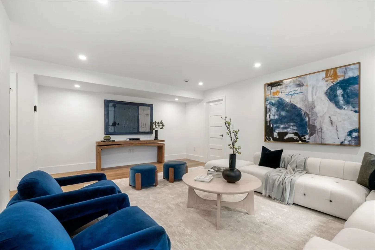
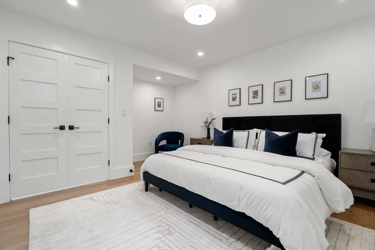
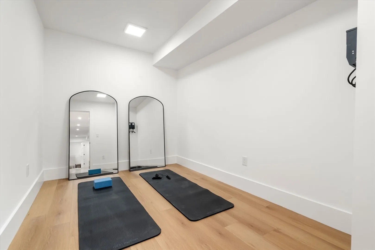
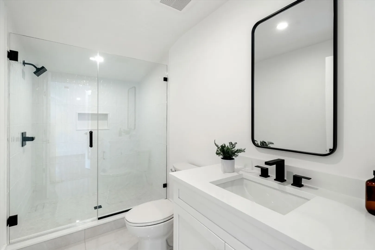
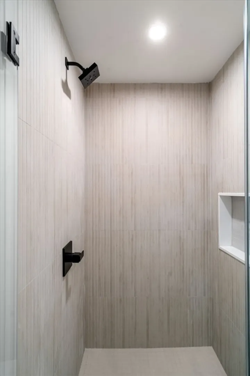
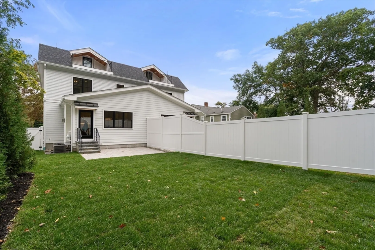
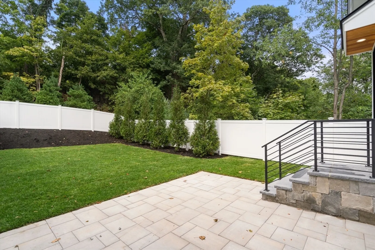
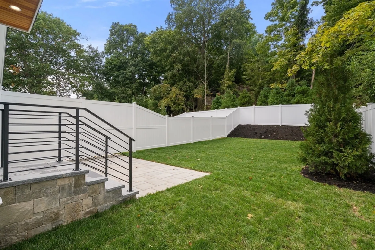
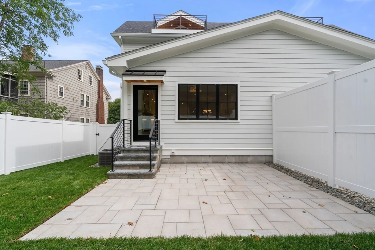
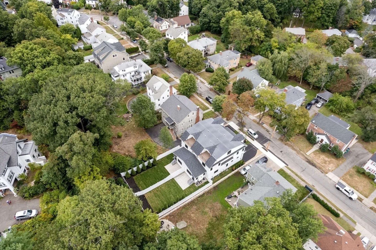
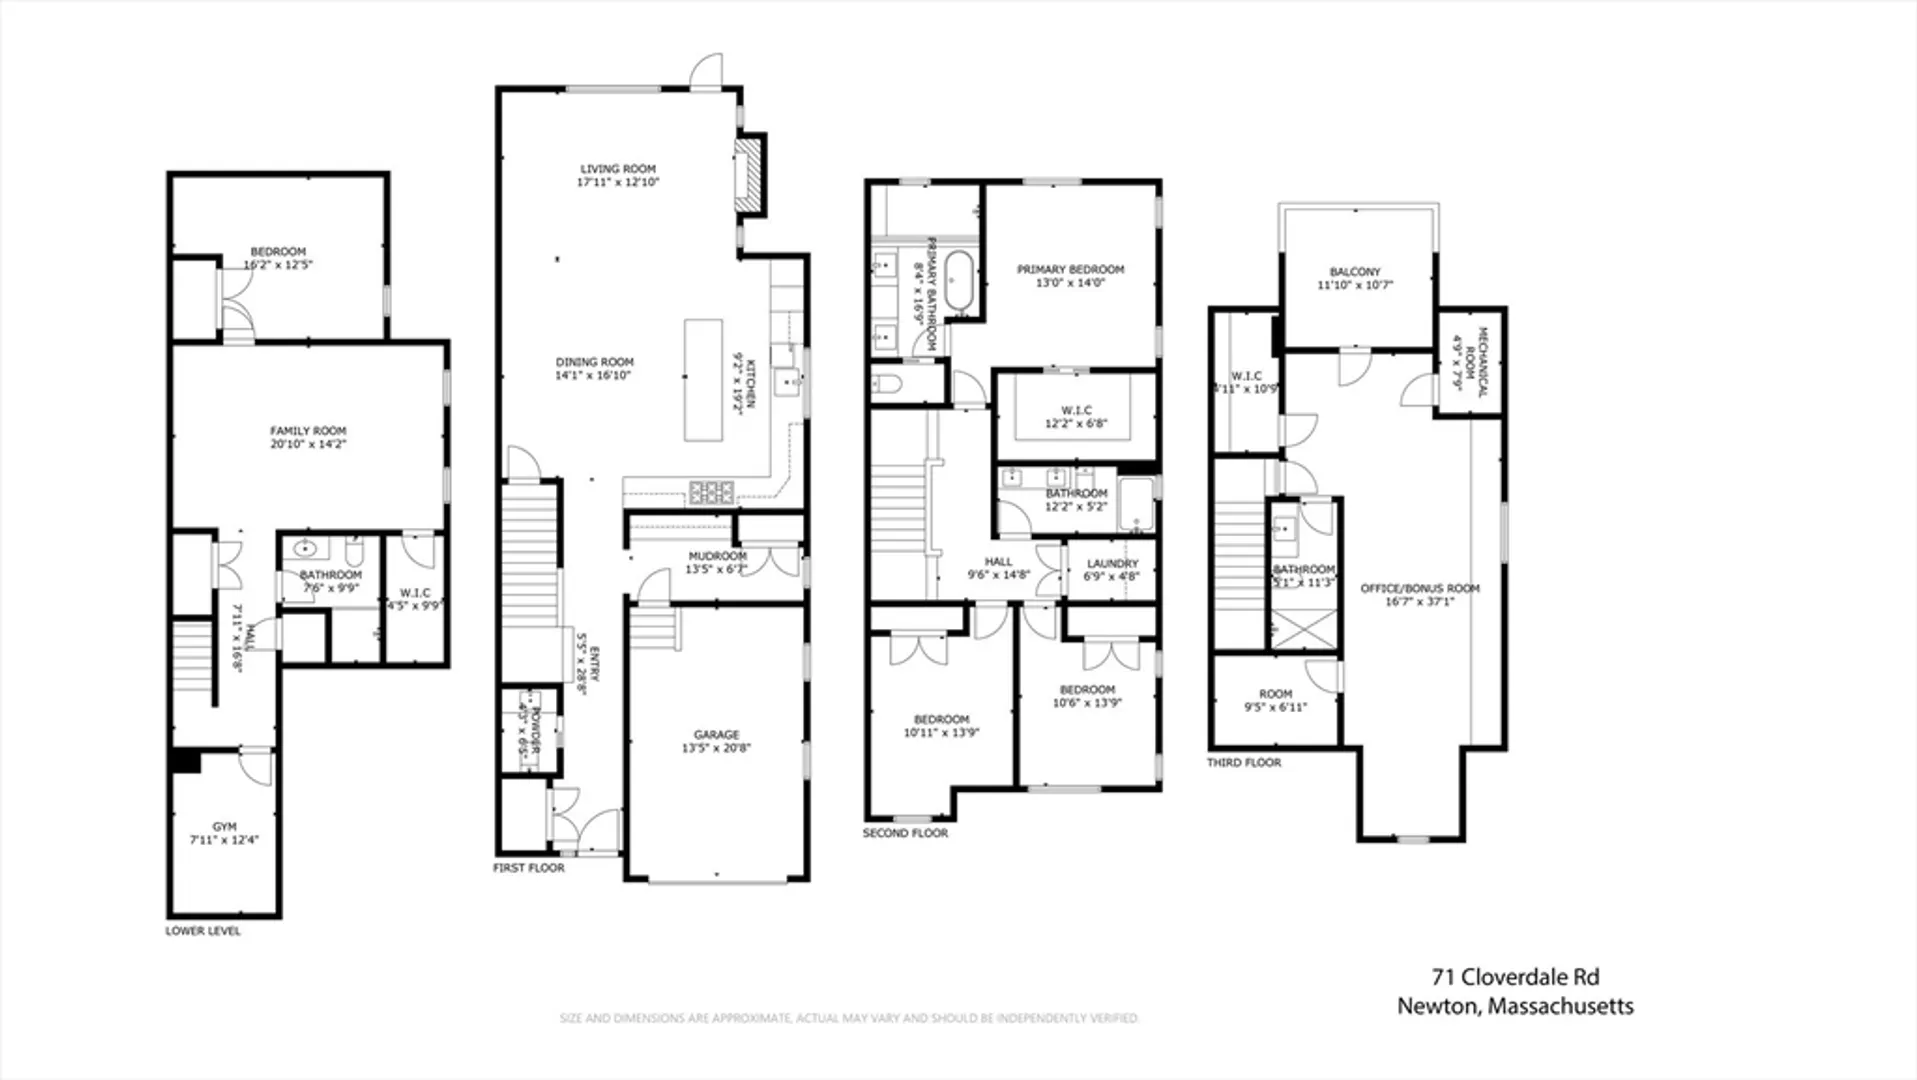
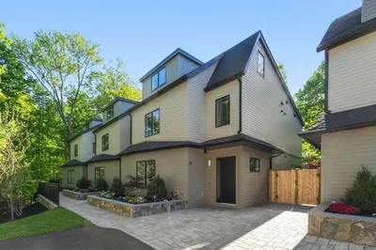
Stunning & sunsplashed townhouse in close proximity to everything Newton Highlands & Newton Centre has to offer. This 4 bed/4.5 bath 4300 sq ft. townhome is built by one of Newton’s premier builders & has a wonderful open floor plan with high ceilings & hardwood floors. The kitchen features top of the line appliances, quartz countertops, custom cabinetry & a large island with seating for 4. The main level also offers a dining room area, gorgeous family room with fireplace & sliding glass doors leading out to a patio & private fenced in backyard. Half bath, mudroom & 1 car garage complete this level. The 2nd floor features a spacious primary ensuite with a spa like bathroom & a large walk-in closet, 2 add'l bedrooms, full bath & laundry room. The finished 3rd floor offers a large flex space with a full bath, walk-in closet & a lovely balcony. The finished lower level offers an oversized recreation room, bedroom & bathroom. Close to shops, restaurants, schools & public transportation.
-
Highlights
- Area: Newton Highlands
- Heating: Natural Gas
- Parking Spots: 2
- Property Type: Condominium
- Unit Number: 73
- Status: Closed
- Cooling: Central Air
- HOA Fee: $250
- Property Class: Residential
- Total Rooms: 8
- Year Built: 2024
-
Additional Details
- Appliances: Range, Oven, Dishwasher, Microwave, Refrigerator, Freezer, Washer, Dryer
- Exterior Features: Balcony - Exterior, Deck - Roof + Access Rights, Patio, Fenced Yard, Rain Gutters, Sprinkler System
- Flooring: Engineered Hardwood, Flooring - Engineered Hardwood, Flooring - Stone/Ceramic Tile, Flooring - Hardwood
- Pets Allowed: Yes
- Total Number of Units: 2
- Year Built Source: Builder
- Basement: Y
- Fireplaces: 1
- Interior Features: Bathroom - Full, Bathroom - Tiled With Shower Stall, Walk-In Closet(s), Countertops - Upgraded, Cable Hookup, Recessed Lighting, Closet/Cabinets - Custom Built, Countertops - Stone/Granite/Solid, Enclosed Shower - Fiberglass, Closet, Window Seat, Play Room, Bathroom, Bonus Room, Mud Room
- Roof: Shingle
- Year Built Details: Actual
- Zoning: Mr1
-
Amenities
- Community Features: Public Transportation, Shopping, Tennis Court(s), Park, Walk/Jog Trails, Golf, Medical Facility, Laundromat, Bike Path, Conservation Area, Highway Access, House of Worship, Private School, Public School, T-Station, University
- Parking Features: Attached, Off Street, Paved
- Covered Parking Spaces: 1
-
Utilities
- Electric: 220 Volts
- Water Source: Public
- Sewer: Public Sewer
-
Fees / Taxes
- Assessed Value: $1,342,000
- Tax Year: 2024
- HOA Fee Includes: Insurance, Maintenance Grounds, Snow Removal, Trash
- Taxes: $13,106
Similar Listings
Sold
26 Photos
Sold
42 Photos
Sold
3 Photos
Sold
39 Photos
Content © 2026 MLS Property Information Network, Inc. The information in this listing was gathered from third party resources including the seller and public records.
Listing information provided courtesy of eXp Realty.
MLS Property Information Network, Inc. and its subscribers disclaim any and all representations or warranties as to the accuracy of this information.
