
Rented!
$4,800/mo
2
Beds
2
Baths
1,117
Living Area
-
Property Description
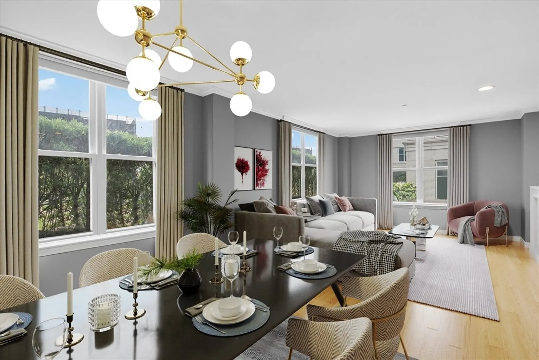
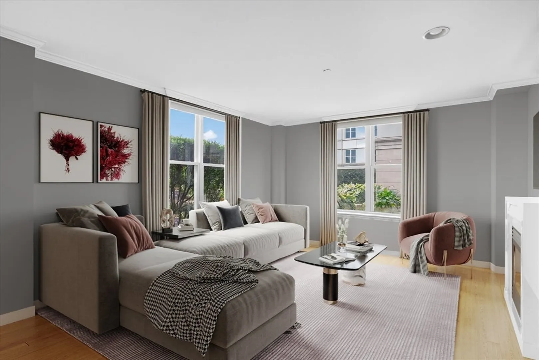
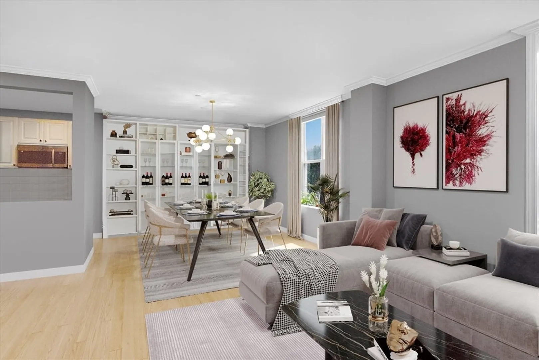
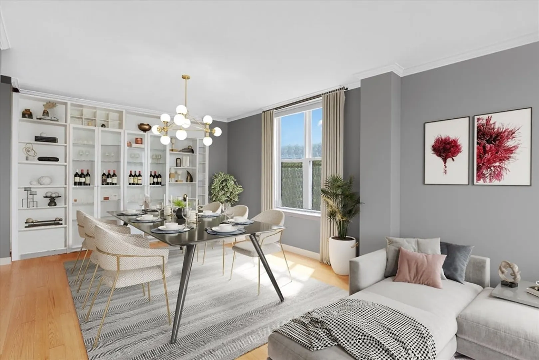
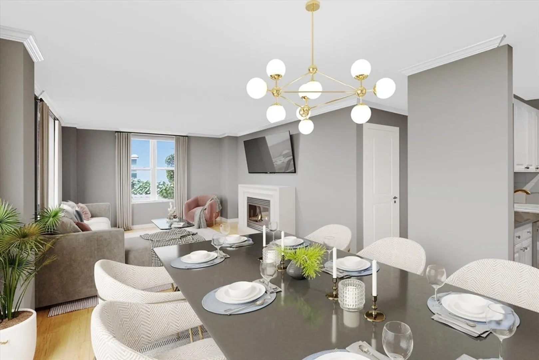
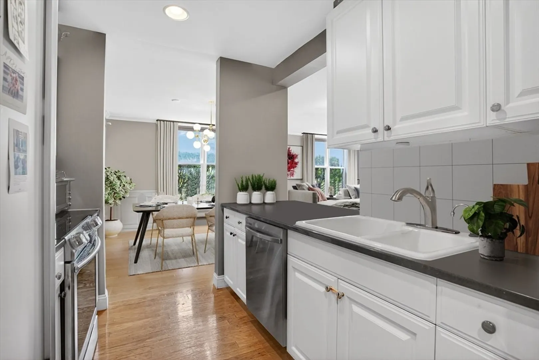
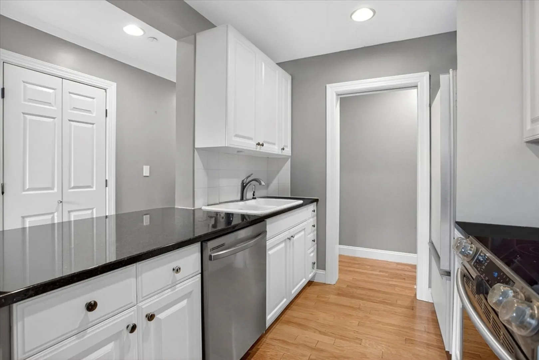
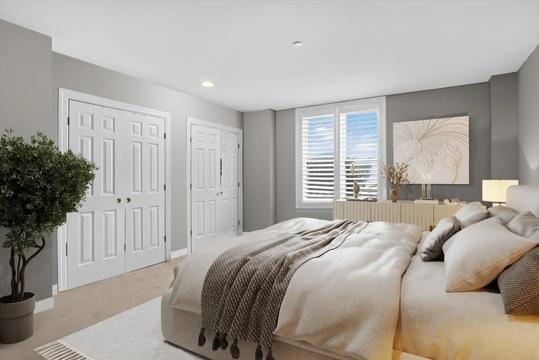
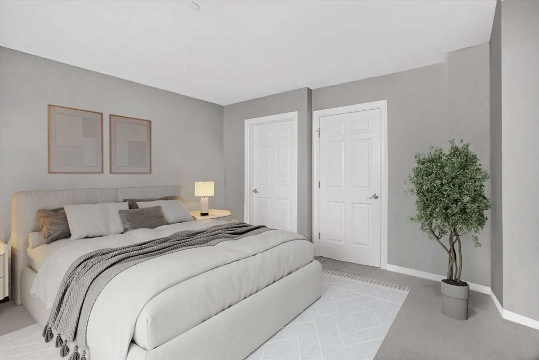
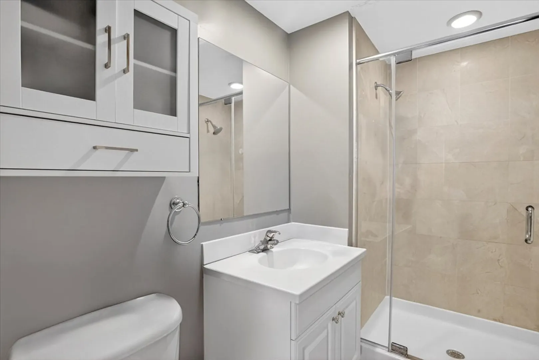
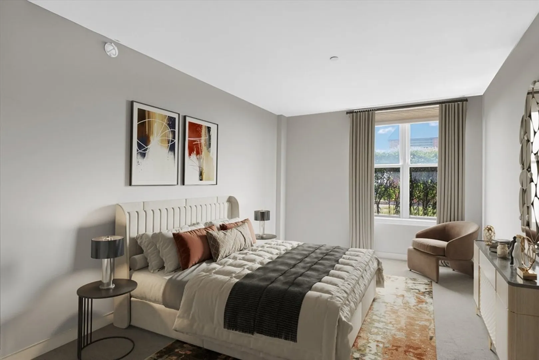
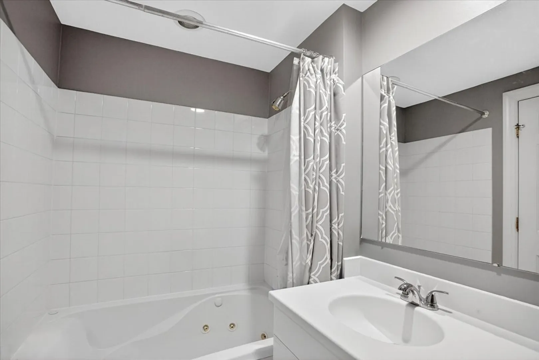
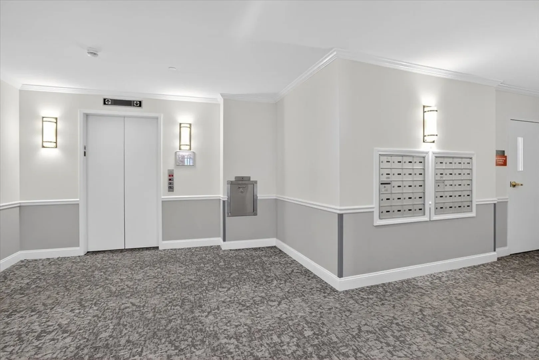
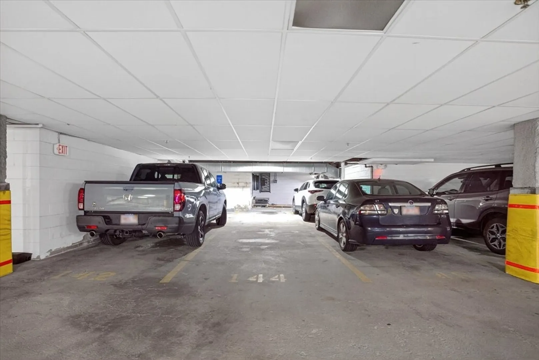
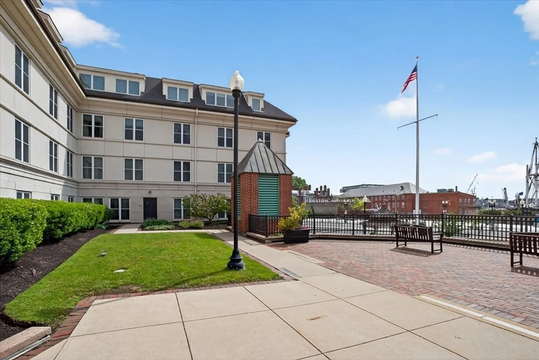
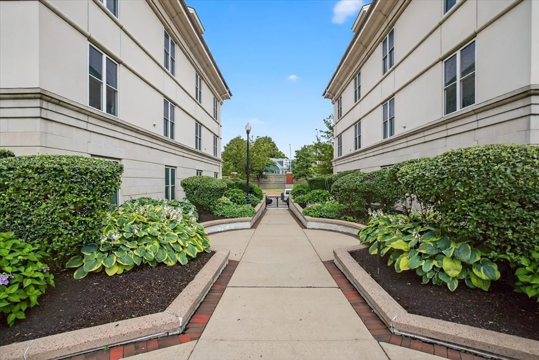
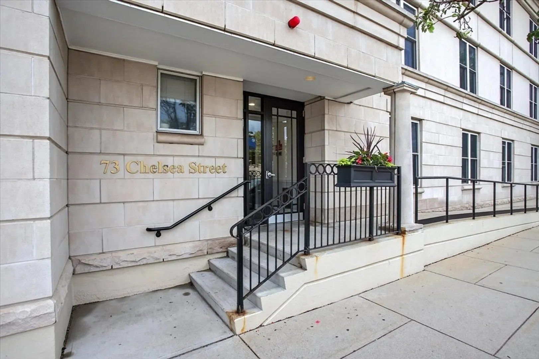
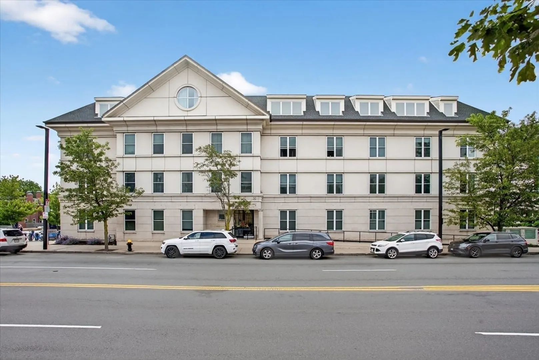
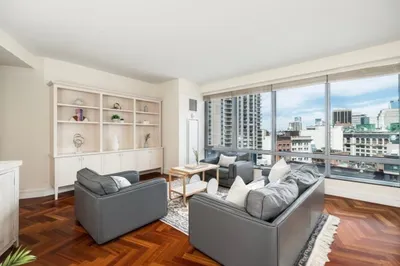
The Nautica! Sun-drenched 2 bed/2 bath with a thoughtfully designed floor plan! Expansive living & dining areas anchored by a cozy fireplace, perfect for relaxing or entertaining. The kitchen is outfitted with SS appliances & granite countertops, while the adjacent dining area offers custom-built-in wall of bookcase/shelving for added charm & convenience. The king-sized primary suite boasts double closets and a beautifully appointed en-suite tile bath. Generously sized second bedroom is thoughtfully positioned on the opposite side of the unit, providing privacy & flexibility—ideal for guests or a home office. Central A/C, in-unit laundry and deeded storage! Enjoy breathtaking views of the Boston skyline from the beautifully landscaped common green space, gazebo, and elevated patio. Professionally managed elevator building make for easy City-living near all that Charlestown has to offer! Heat, hot water and 2 tandem garage parking spaces are INCLUDED! Available 10/15 or 11/1/25.
-
Highlights
- Area: Charlestown
- Property Class: Residential Lease
- Total Rooms: 4
- Year Built: 2000
- Parking Spots: 2
- Property Type: Condominium
- Unit Number: 101
- Status: Closed
-
Additional Details
- Appliances: Range, Dishwasher, Disposal, Microwave, Refrigerator, Washer, Dryer
- Fireplaces: 1
- SqFt Source: Master Deed
- Year Built Source: Public Records
- Available Date: October 15, 2025
- Pets Allowed: Yes w/ Restrictions
- Year Built Details: Actual
-
Amenities
- Community Features: Public Transportation, Shopping, Park, Walk/Jog Trails, Highway Access, Marina, Public School
-
Fees / Taxes
- Rental Fee Includes: Heat, Hot Water, Water, Sewer, Trash Collection, Snow Removal, Parking
Similar Listings

Sold

18 Photos
Sold
40 Photos
Sold
22 Photos
Sold
19 Photos
Content © 2026 MLS Property Information Network, Inc. The information in this listing was gathered from third party resources including the seller and public records.
Listing information provided courtesy of Gibson Sotheby's International Realty.
MLS Property Information Network, Inc. and its subscribers disclaim any and all representations or warranties as to the accuracy of this information.
