
Sold!
$585,000
5
Beds
2
Baths
2,184
Living Area
-
Property Description
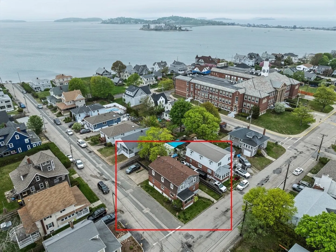
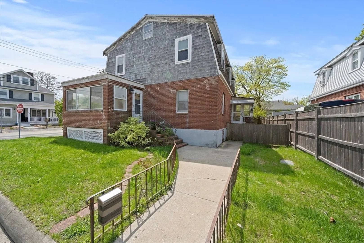
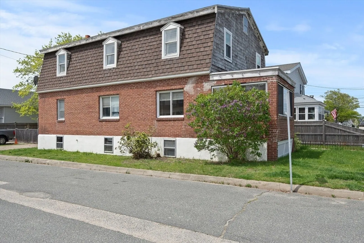
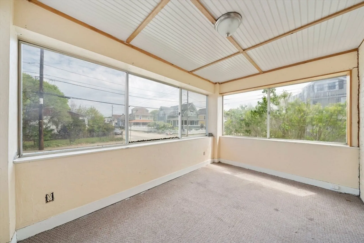
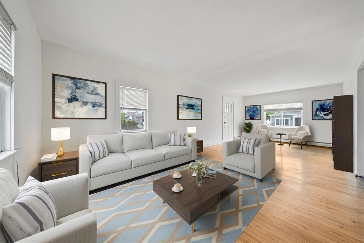
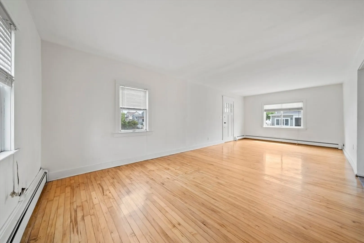
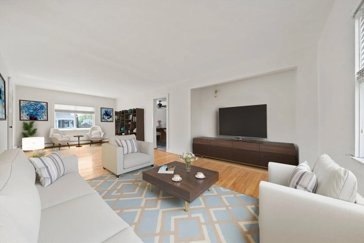
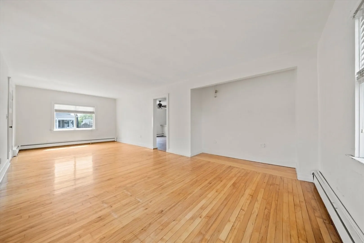
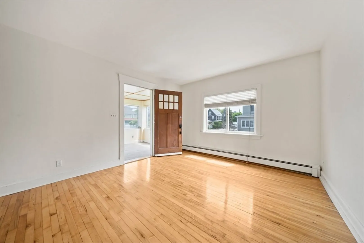
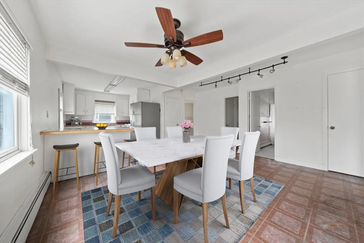
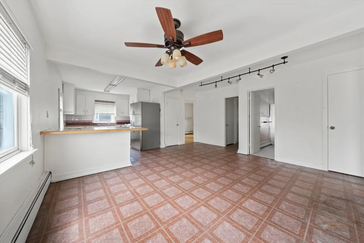
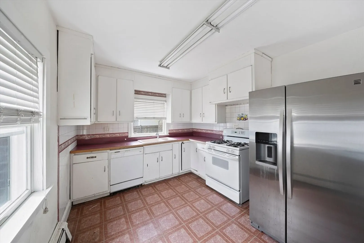
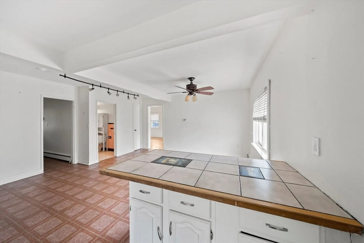
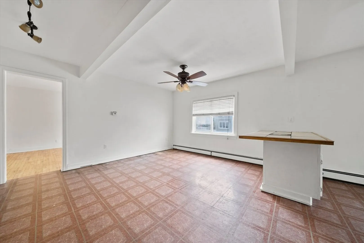
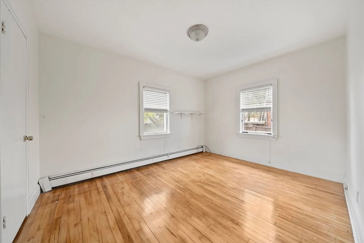
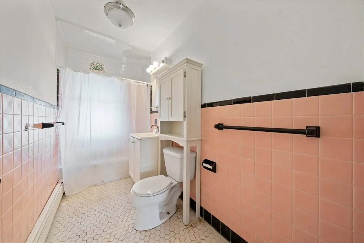
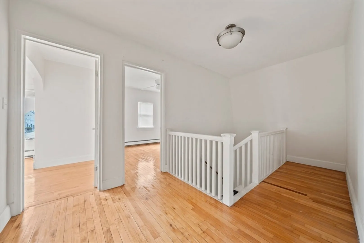
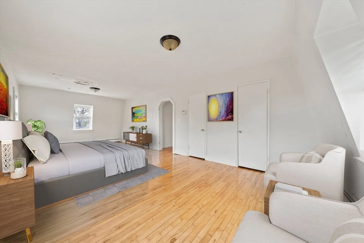
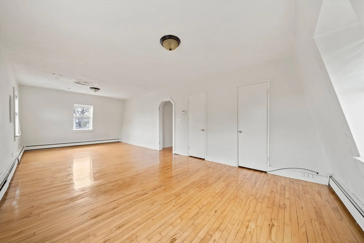
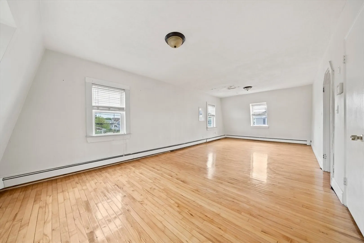
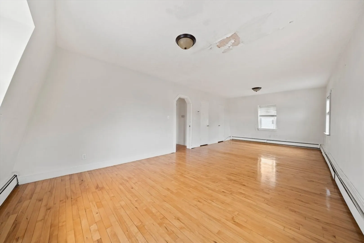
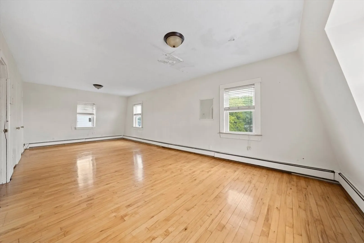
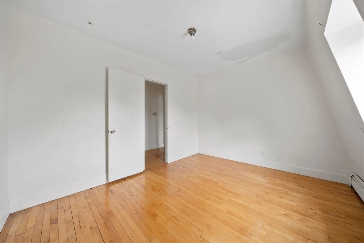
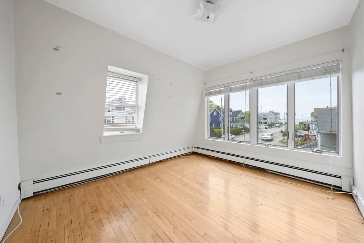
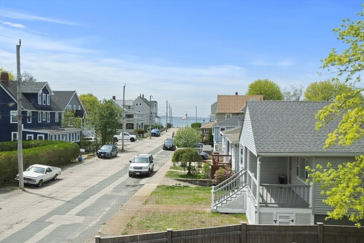
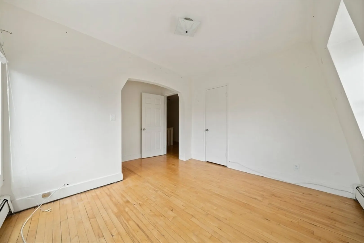
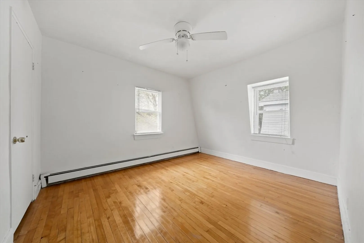
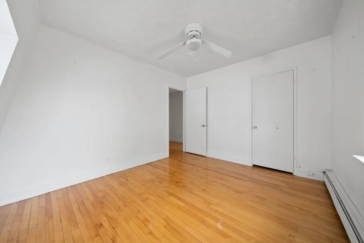
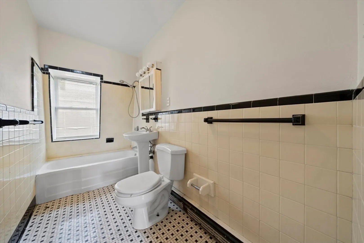
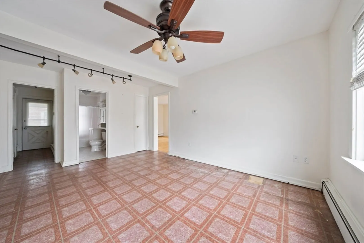
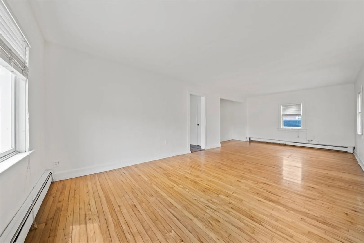
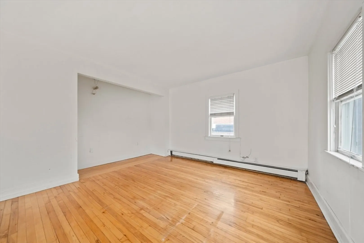
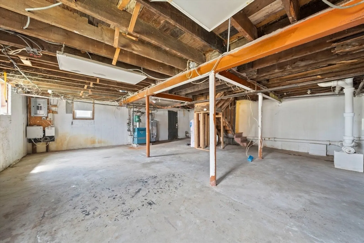
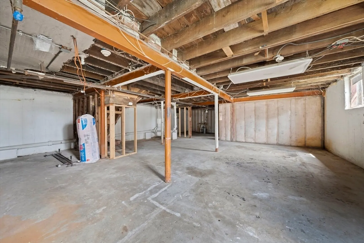
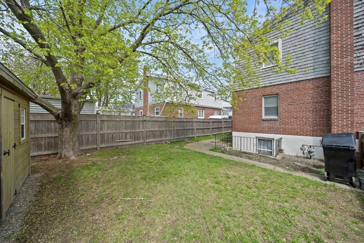
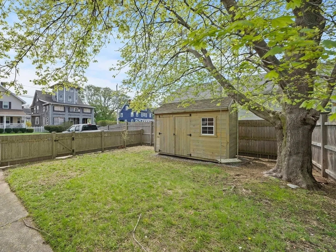
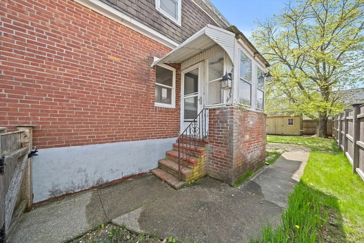
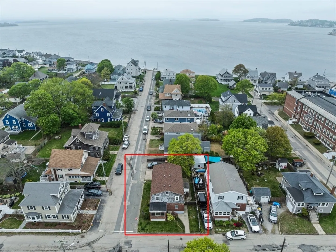
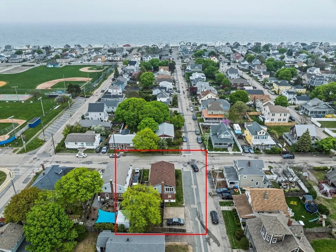
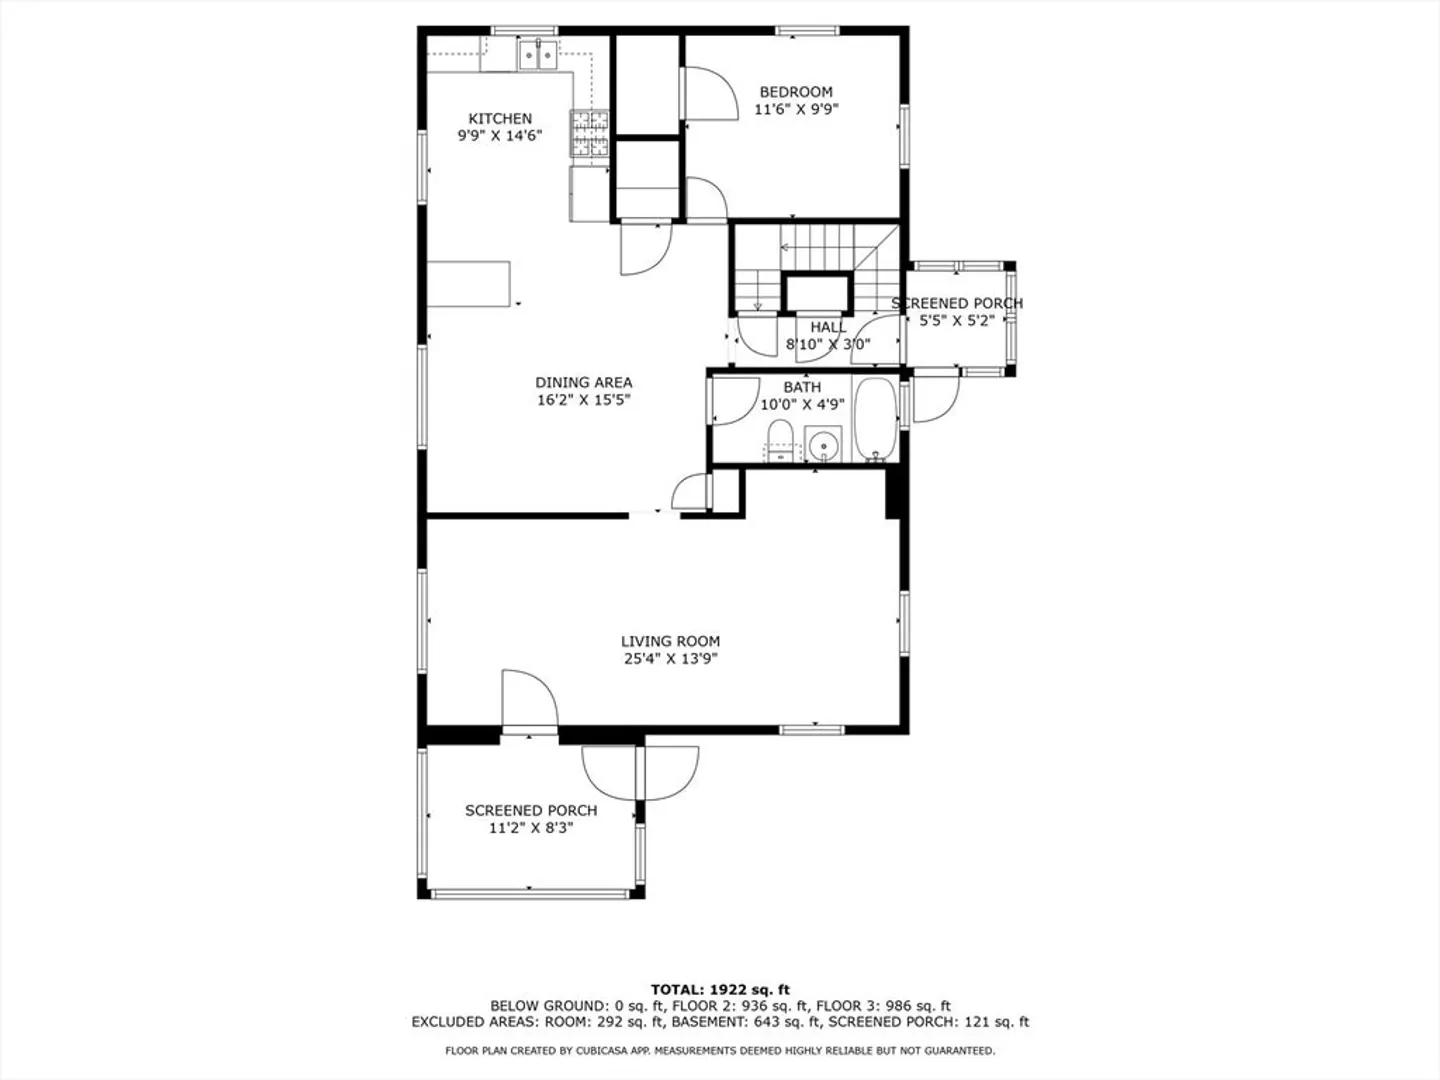
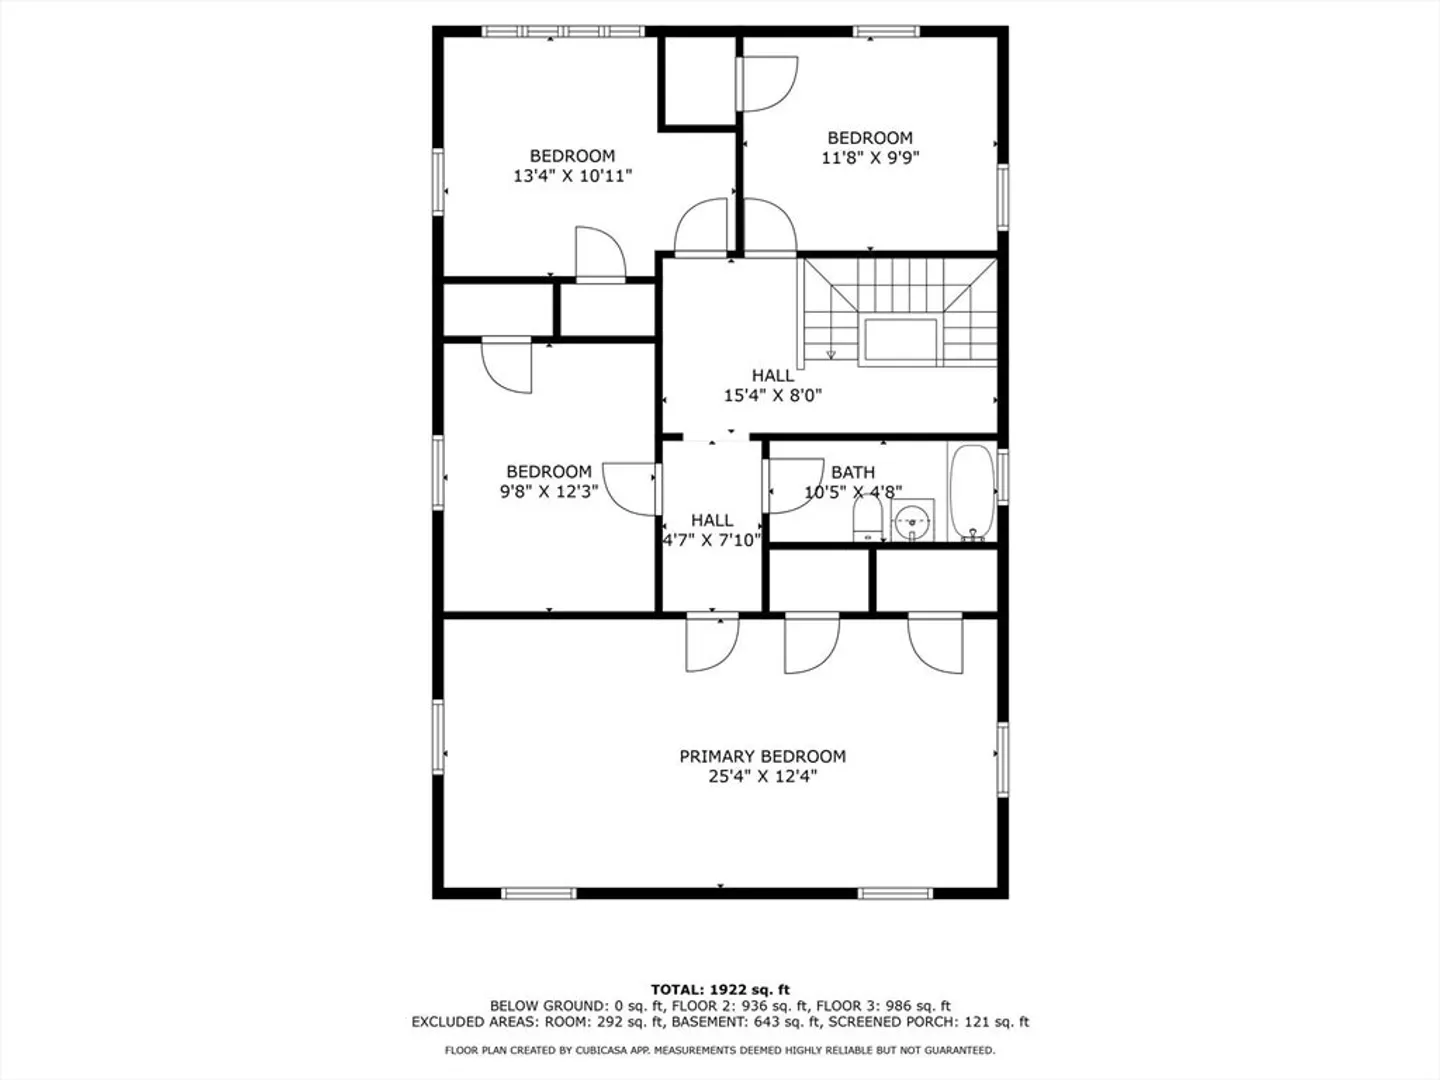
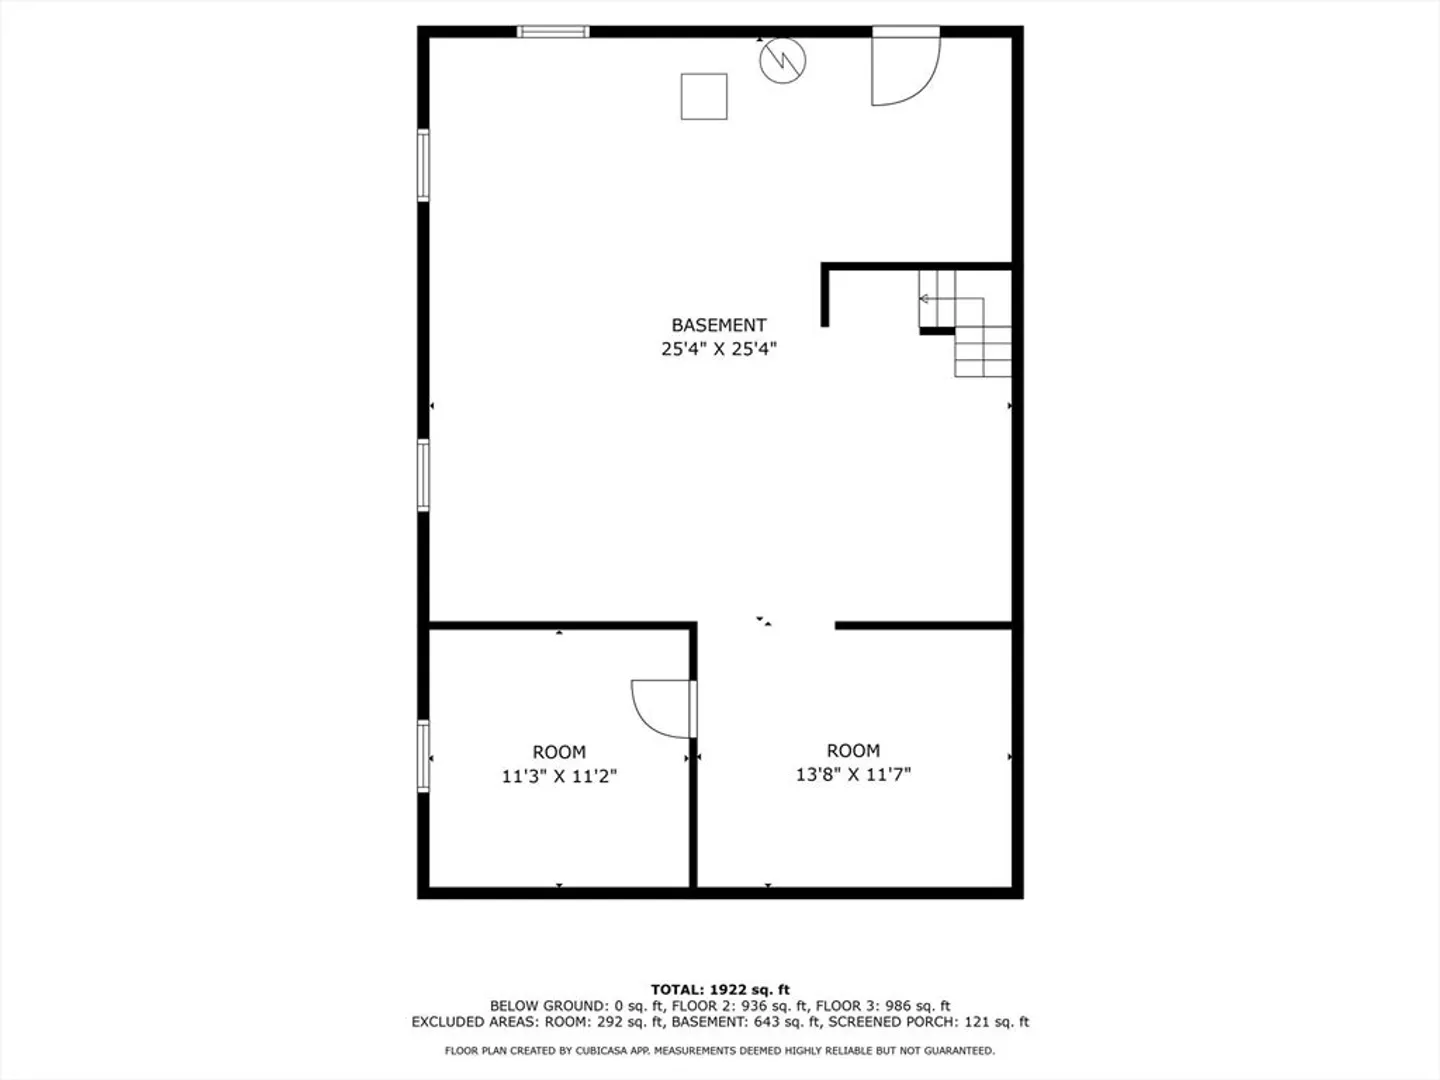
Opportunity awaits at 73 Central Ave! This spacious 5-bedroom home sits on a corner lot just two blocks from Nantasket Beach and one block from Hull Bay—offering the coastal lifestyle you’ve been waiting for. Yes, it needs work, but the size, layout, and location make it a standout project worth pursuing. The main level features a flexible floor plan with an open kitchen and dining area, oversized living room, first-floor bedroom, and full bath. Upstairs, you’ll find four well-proportioned bedrooms—including a primary with double closets and a sunny bedroom with plenty of windows to capture lovely bay views. The unfinished lower level offers incredible potential (steel beam construction!) for expansion. Outside, find a fenced rear yard with newer storage shed, and 4 off-street parking spots. This location is coastal AND convenient, with Memorial Middle School, the beach, and park just beyond your door. Come check out this rare chance to create your dream beachside home in Hull!
-
Highlights
- Heating: Baseboard, Natural Gas
- Property Class: Residential
- Total Rooms: 8
- Status: Closed
- Parking Spots: 4
- Property Type: Single Family Residence
- Year Built: 1948
-
Additional Details
- Appliances: Range, Refrigerator
- Construction: Frame
- Flooring: Wood, Vinyl
- Lot Features: Corner Lot
- Roof: Shingle
- Year Built Details: Actual
- Zoning: Sfa
- Basement: Full, Interior Entry, Unfinished
- Exterior Features: Porch - Enclosed, Fenced Yard
- Foundation: Concrete Perimeter
- Road Frontage Type: Public
- SqFt Source: Public Record
- Year Built Source: Public Records
-
Amenities
- Community Features: Public Transportation, Shopping, Park, Public School
- Waterfront Features: Bay, Ocean, 0 to 1/10 Mile To Beach
- Parking Features: Off Street
-
Utilities
- Sewer: Public Sewer
- Water Source: Public
-
Fees / Taxes
- Assessed Value: $529,500
- Taxes: $5,930
- Tax Year: 2025
Similar Listings
Sold
26 Photos
Sold
36 Photos
Sold
20 Photos
Sold
18 Photos
Content © 2026 MLS Property Information Network, Inc. The information in this listing was gathered from third party resources including the seller and public records.
Listing information provided courtesy of Coldwell Banker Realty - Westwood.
MLS Property Information Network, Inc. and its subscribers disclaim any and all representations or warranties as to the accuracy of this information.
