
73 Bridge St #6
$317,000
2
Beds
1/1
Bath
950
Sqft
- Request Info
- Call
- Save
-
More
- Mortgage Calculator

Property Tools
$317,000
2
Beds
1/1
Bath
950
Living Area
-
Property Description
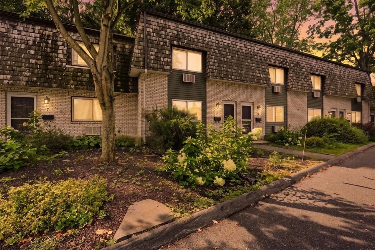
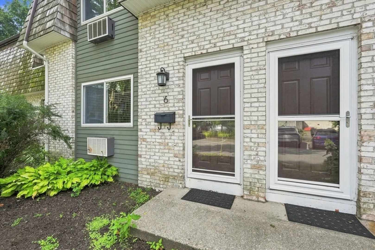
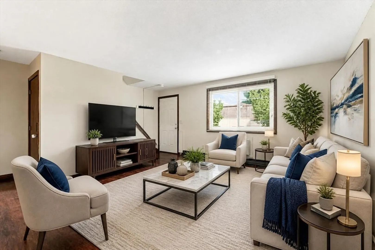
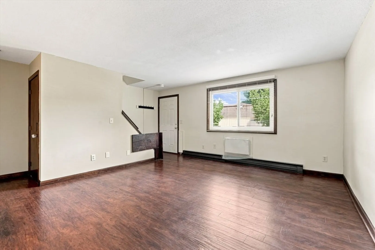
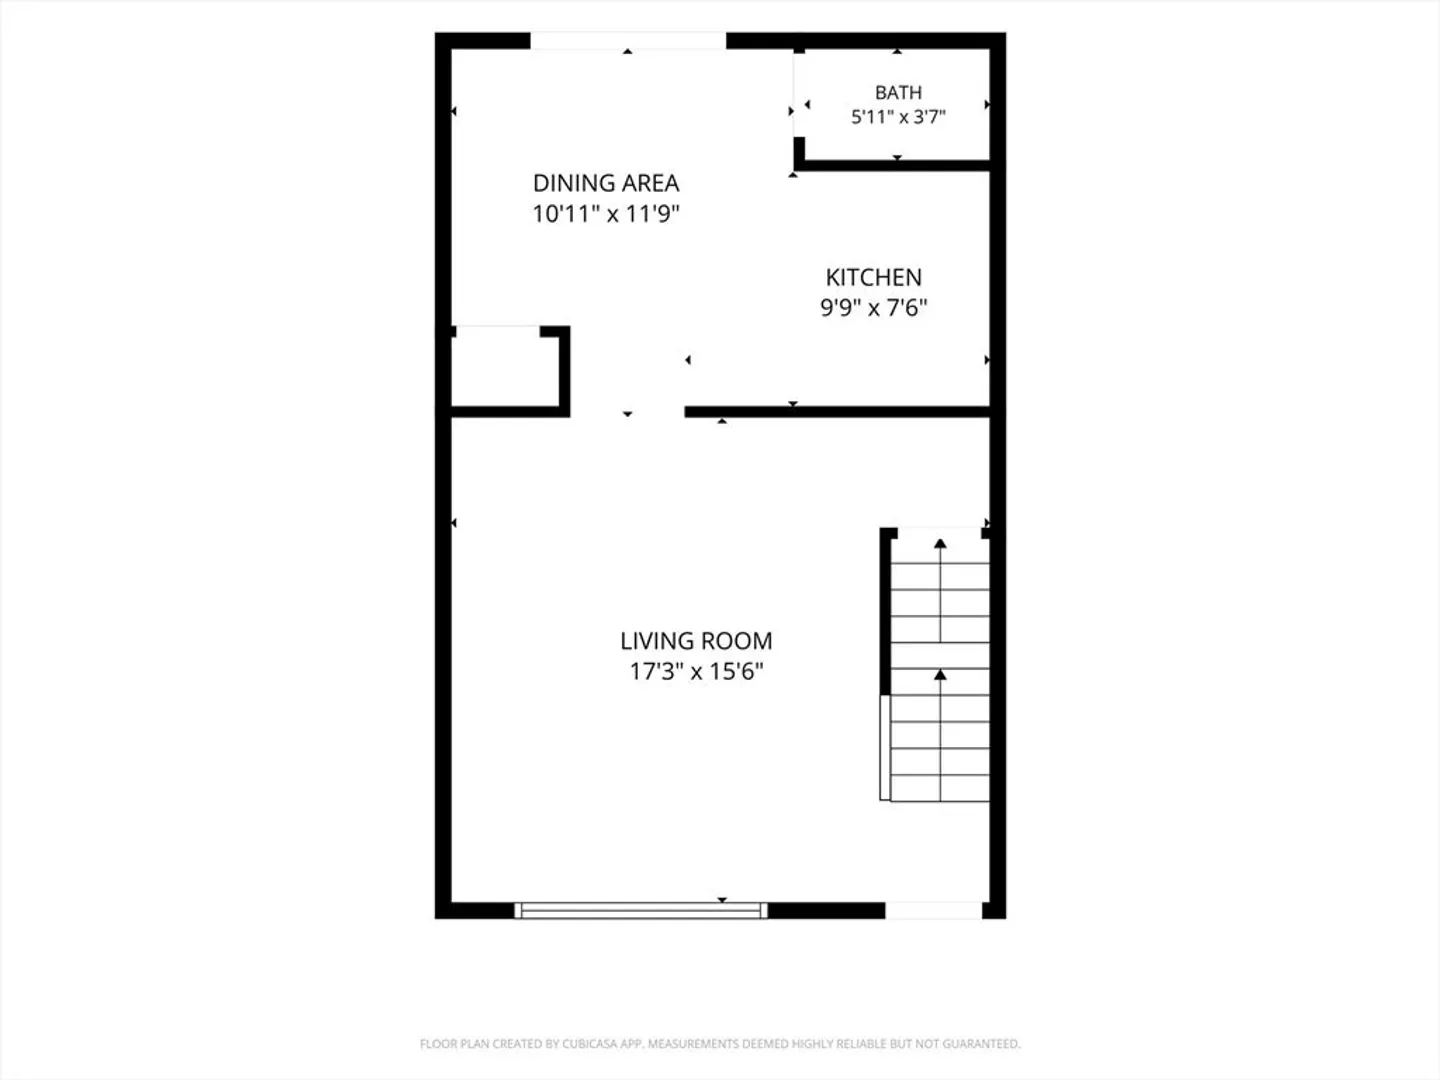
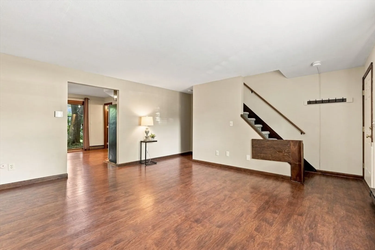
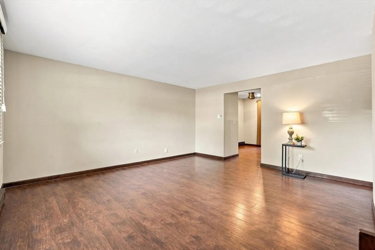
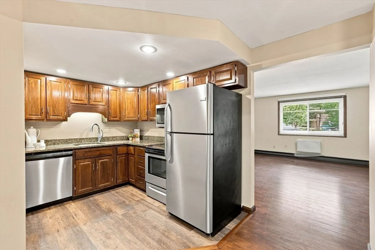
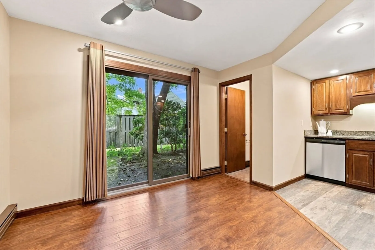
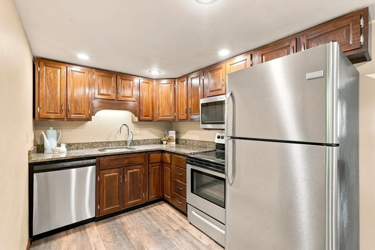
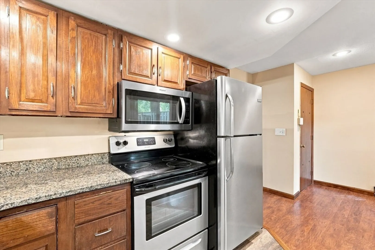
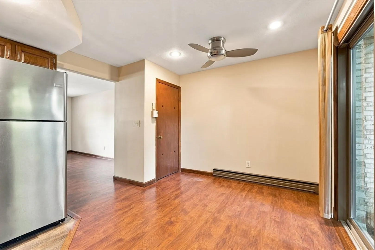
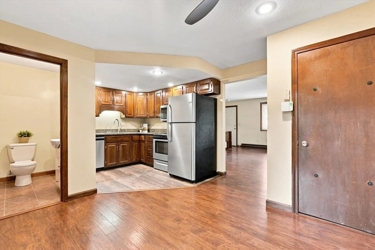
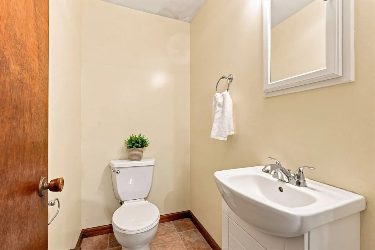
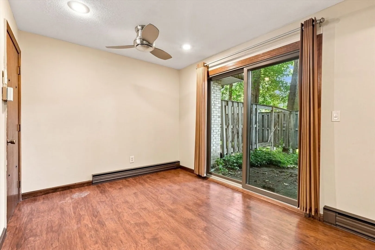
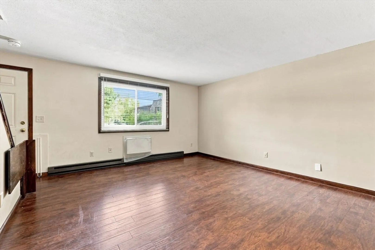
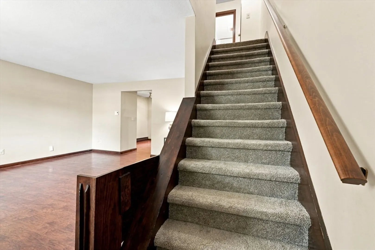
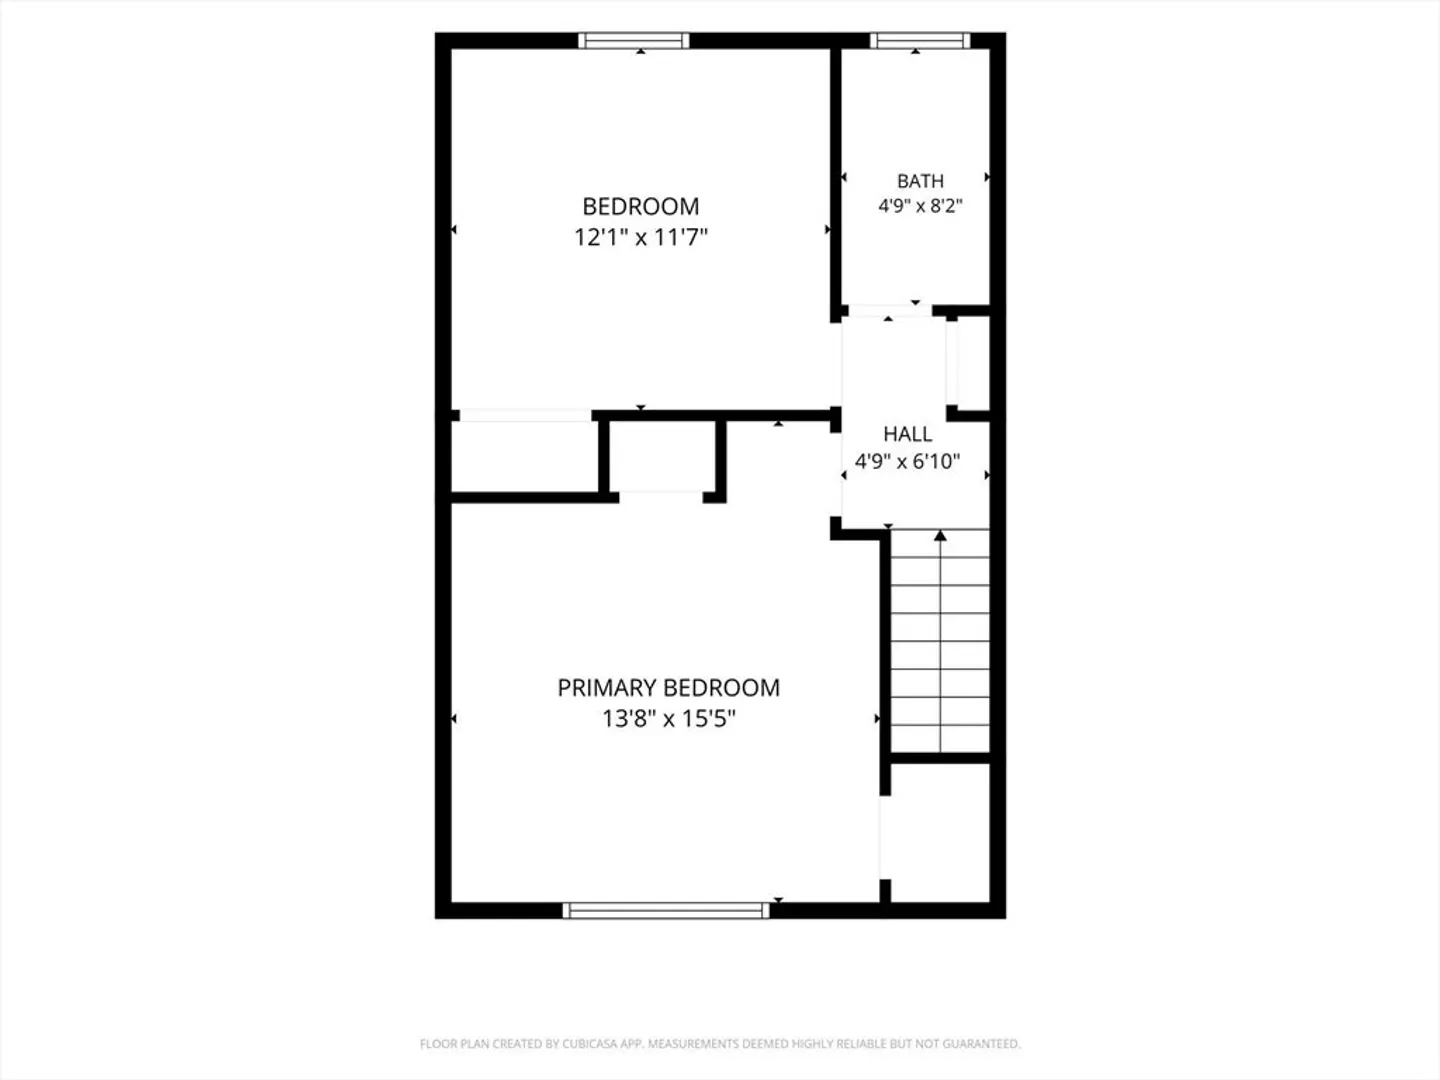
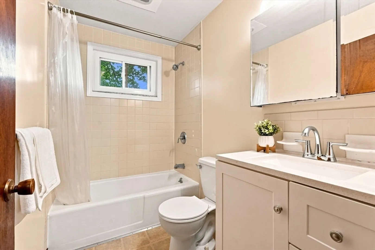
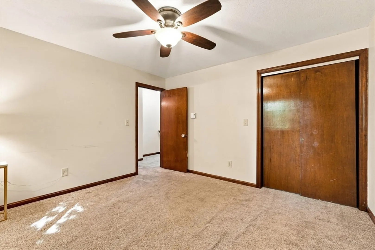
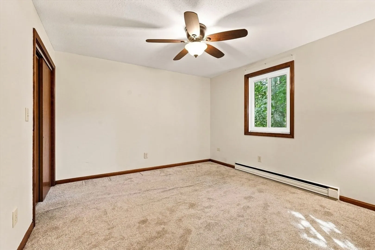
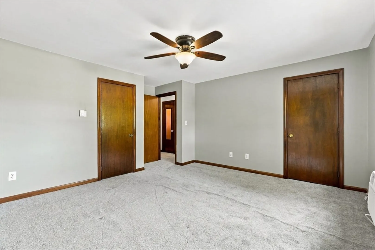
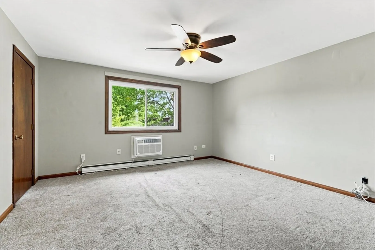
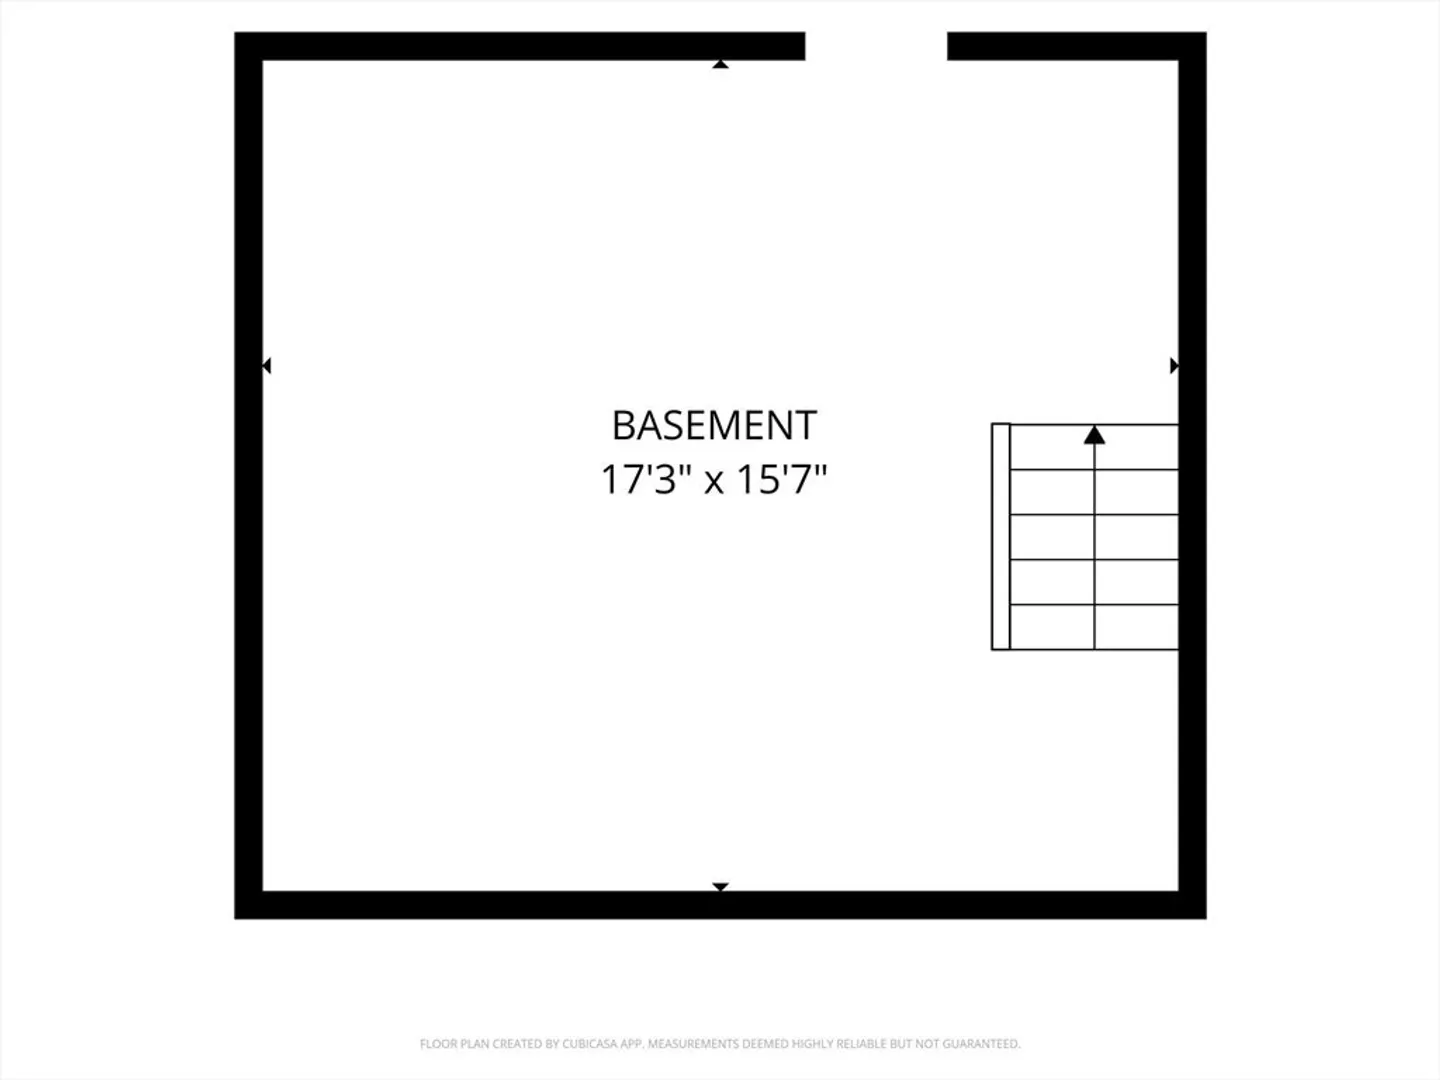
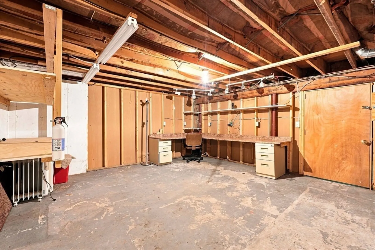
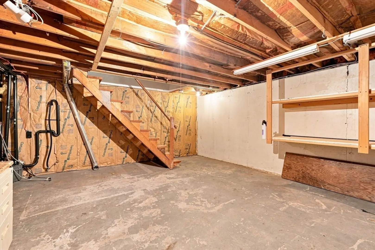
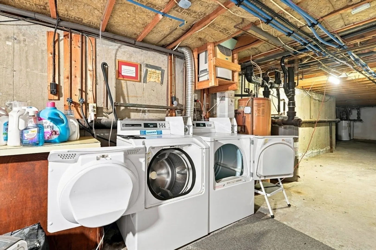
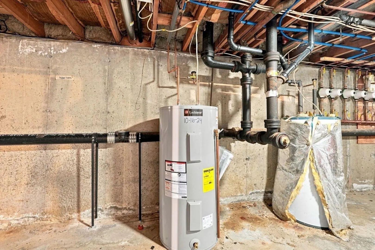
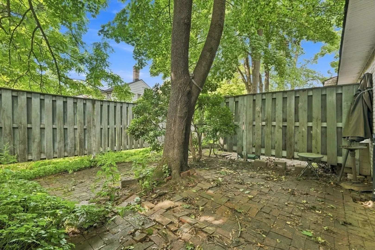
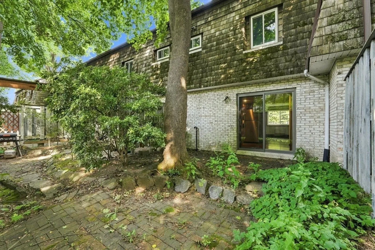
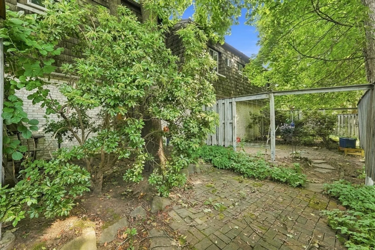
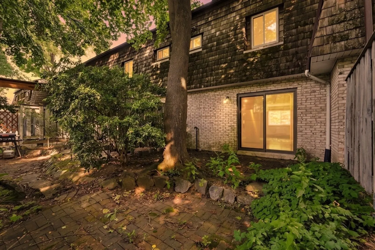
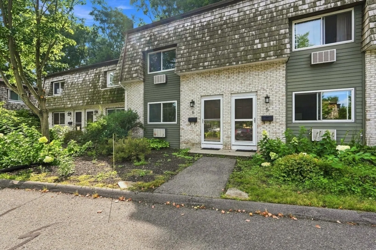
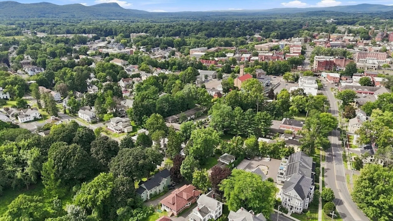
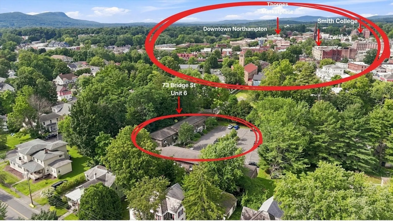
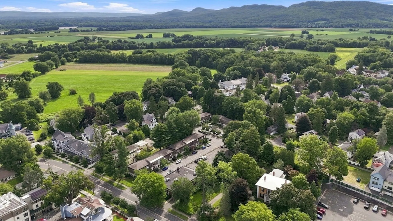
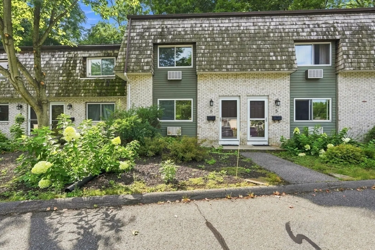
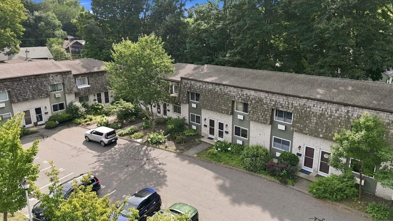
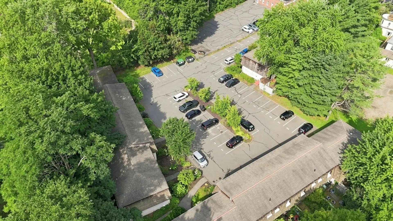
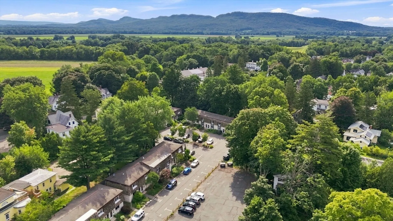
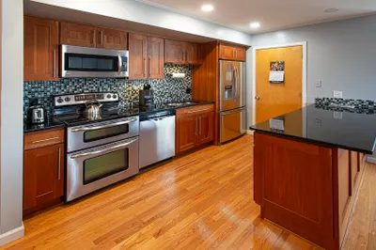
An inviting home base convenient to downtown, the rail trail, and nearby parks, this updated two-bedroom townhome is very well situated in an established condo complex. Inside, the thoughtfully arranged living space includes 1.5 baths, updated flooring, a refreshed kitchen with updated appliances, and an updated full bath. A private patio extends the living space outdoors, while two assigned parking spaces just outside the front door add everyday ease. The basement, not included in the listed square footage, offers washer/dryer hookups and valuable additional space. From morning coffee and independent shops to dinner, live music, galleries, and the arts, downtown Northampton is just moments away. Comfortable, connected, and refreshingly low-maintenance, this is an appealing opportunity to enjoy one of the Pioneer Valley’s most vibrant destinations.
-
Highlights
- Building Name: Cooldge Village
- Heating: Electric
- Parking Spots: 2
- Property Type: Condominium
- Total Rooms: 4
- Year Built: 1968
- Cooling: Wall Unit(s)
- HOA Fee: $345
- Property Class: Residential
- Stories: 3
- Unit Number: 6
- Status: Active
-
Additional Details
- Appliances: Range, Dishwasher, Disposal, Microwave, Refrigerator
- Exterior Features: Patio
- SqFt Source: Public Record
- Year Built Details: Actual
- Zoning: residentia
- Basement: Y
- Flooring: Wood
- Total Number of Units: 28
- Year Built Source: Public Records
-
Amenities
- Community Features: Public Transportation, Shopping, Park, Walk/Jog Trails, Medical Facility, Bike Path, Private School, Public School, University
- Parking Features: Off Street, Assigned, Deeded
-
Utilities
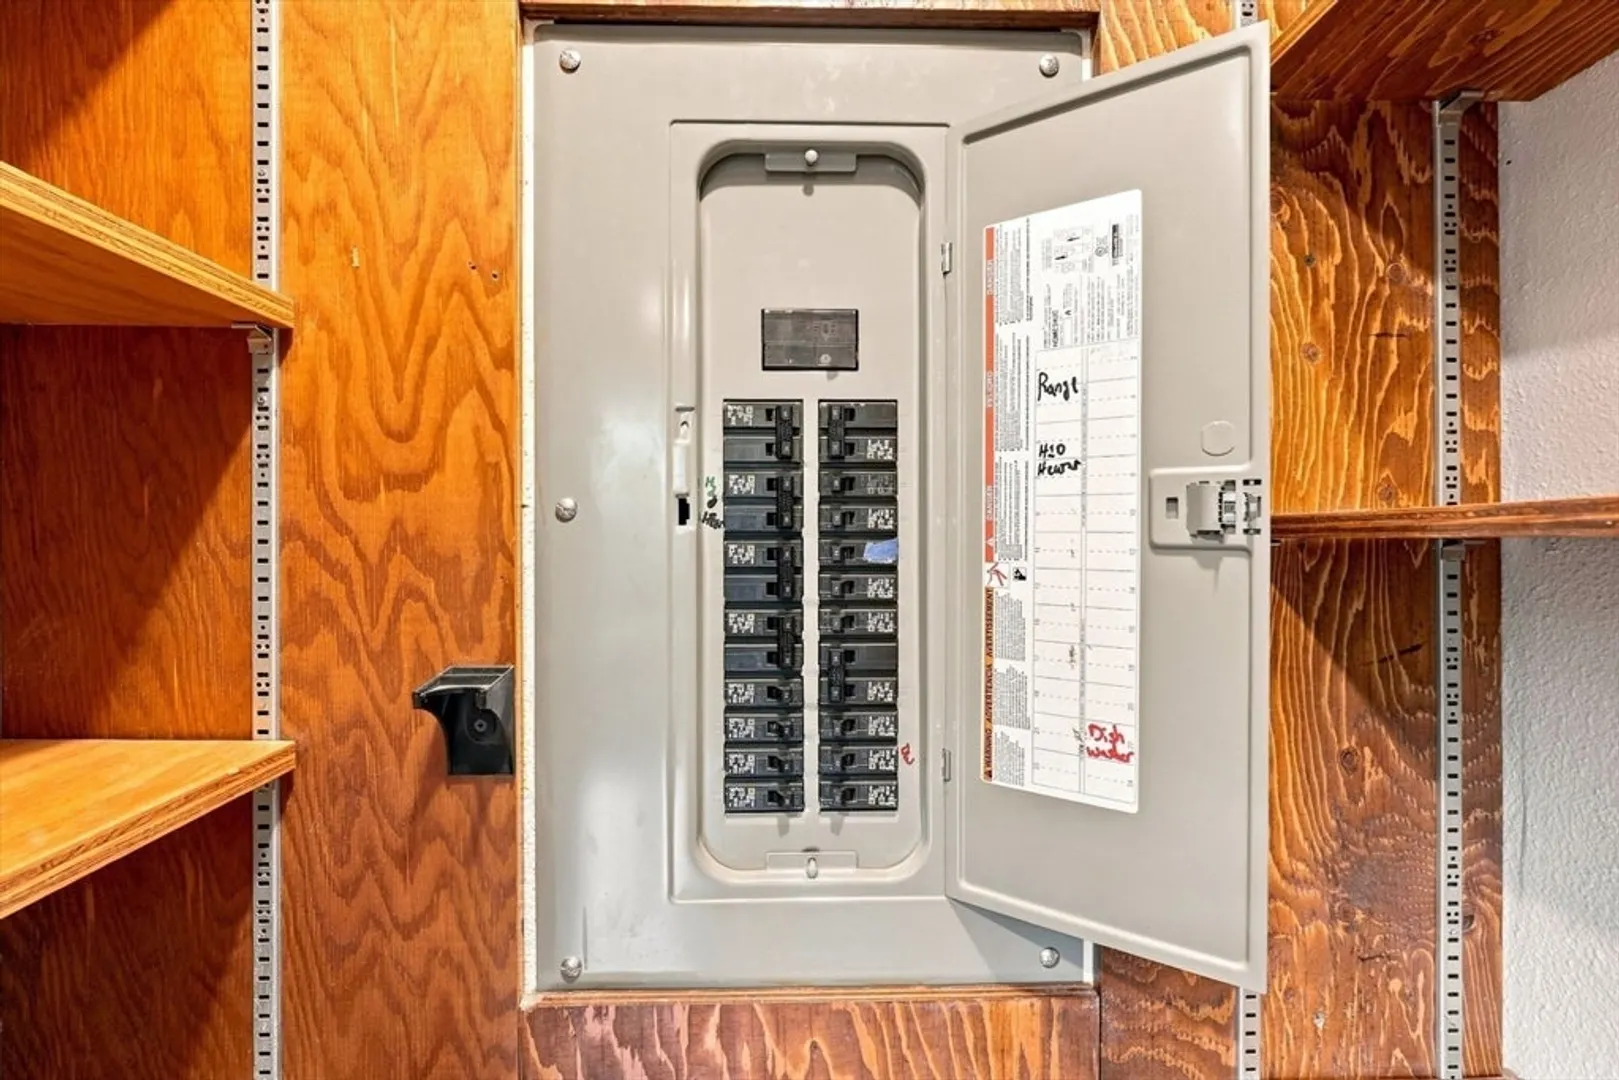
- Electric: Circuit Breakers
- Water Source: Public
- Sewer: Public Sewer
-
Fees / Taxes
- Assessed Value: $279,500
- Tax Year: 2025
- HOA Fee Includes: Insurance, Maintenance Structure, Road Maintenance, Maintenance Grounds, Snow Removal
- Taxes: $3,893
Similar Listings
Sold
22 Photos
Sold
33 Photos
Sold
36 Photos
Sold
25 Photos
Content © 2026 MLS Property Information Network, Inc. The information in this listing was gathered from third party resources including the seller and public records.
Listing information provided courtesy of William Raveis R.E. & Home Services.
MLS Property Information Network, Inc. and its subscribers disclaim any and all representations or warranties as to the accuracy of this information.