
Sold!
$457,888
2
Beds
1
Bath
988
Living Area
-
Property Description
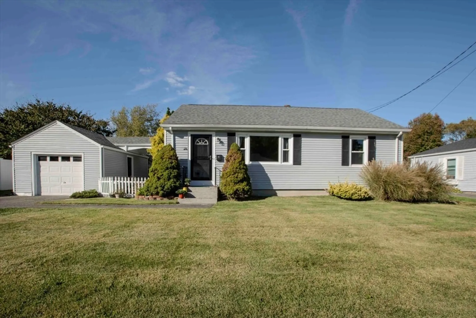
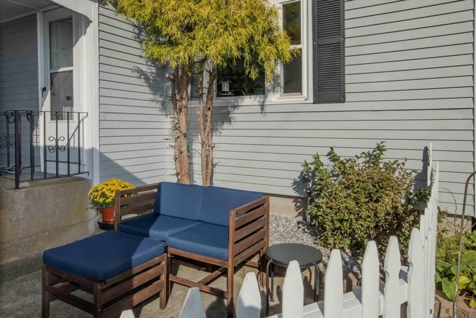
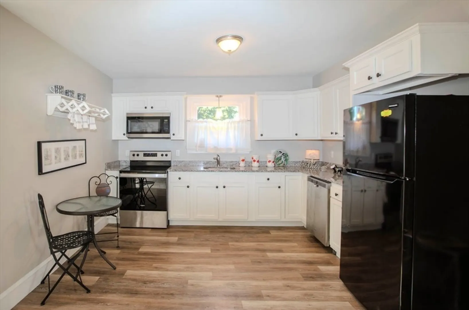
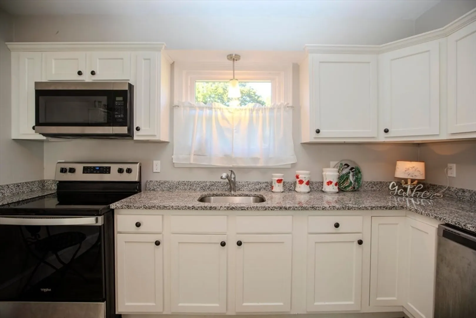
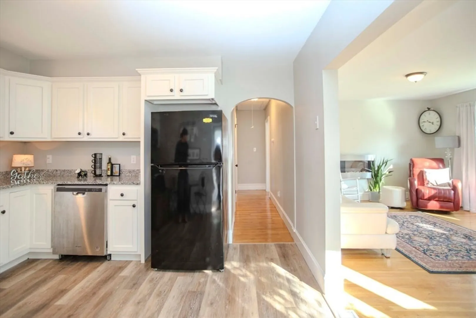
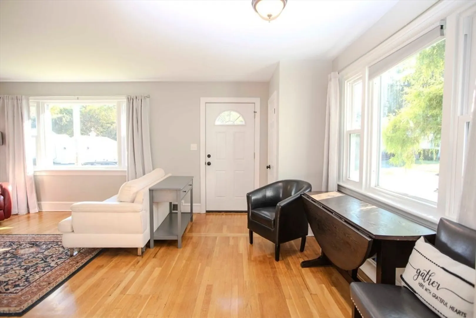
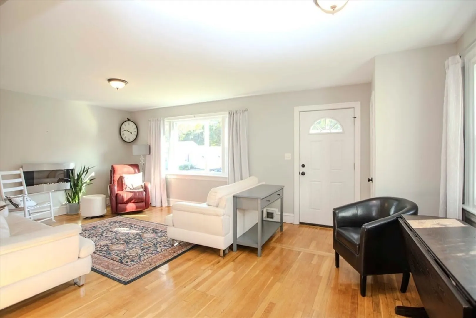
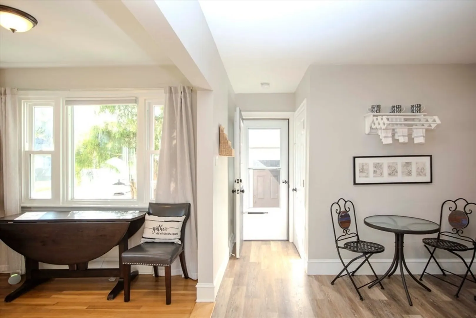
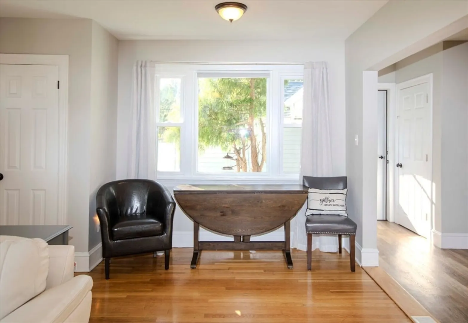
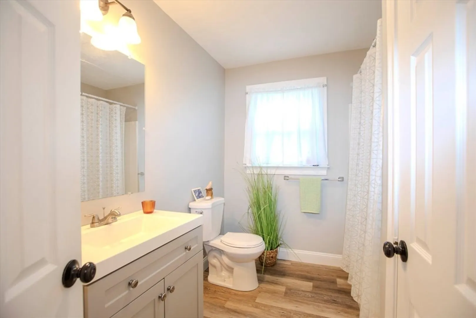
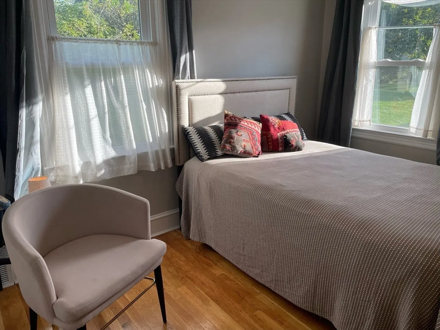
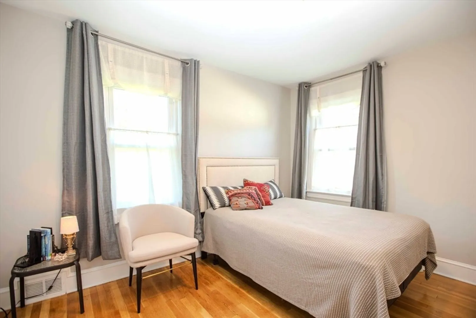
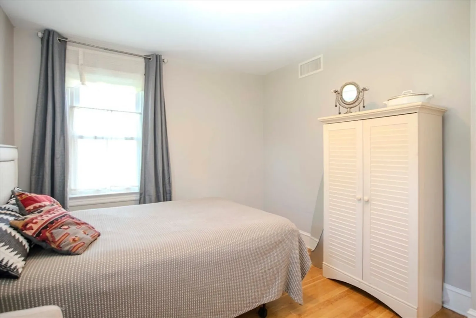
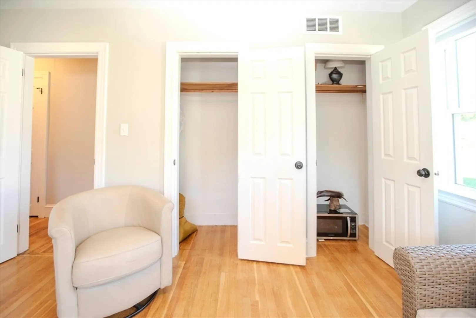
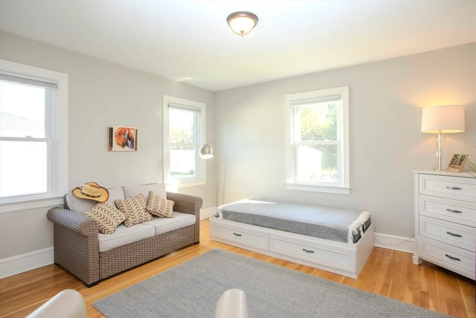
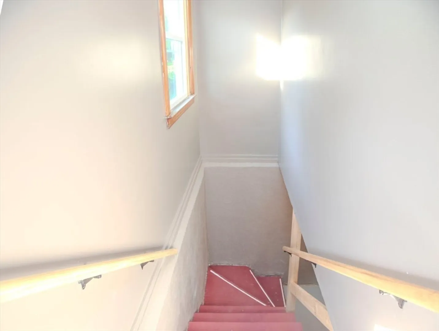
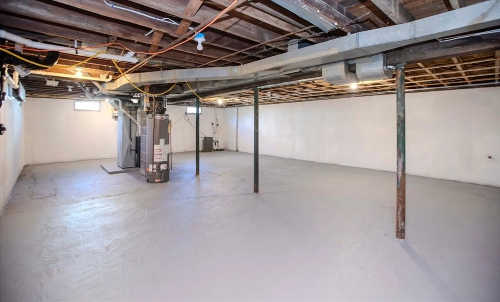
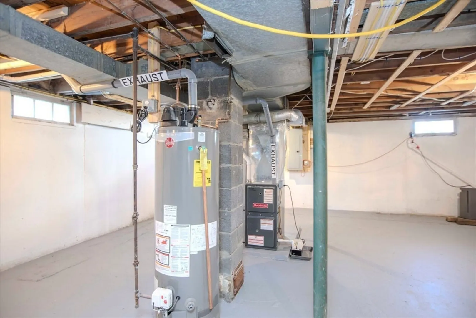
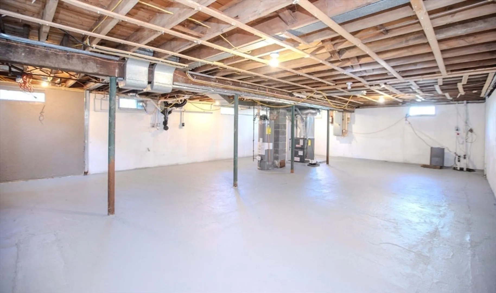
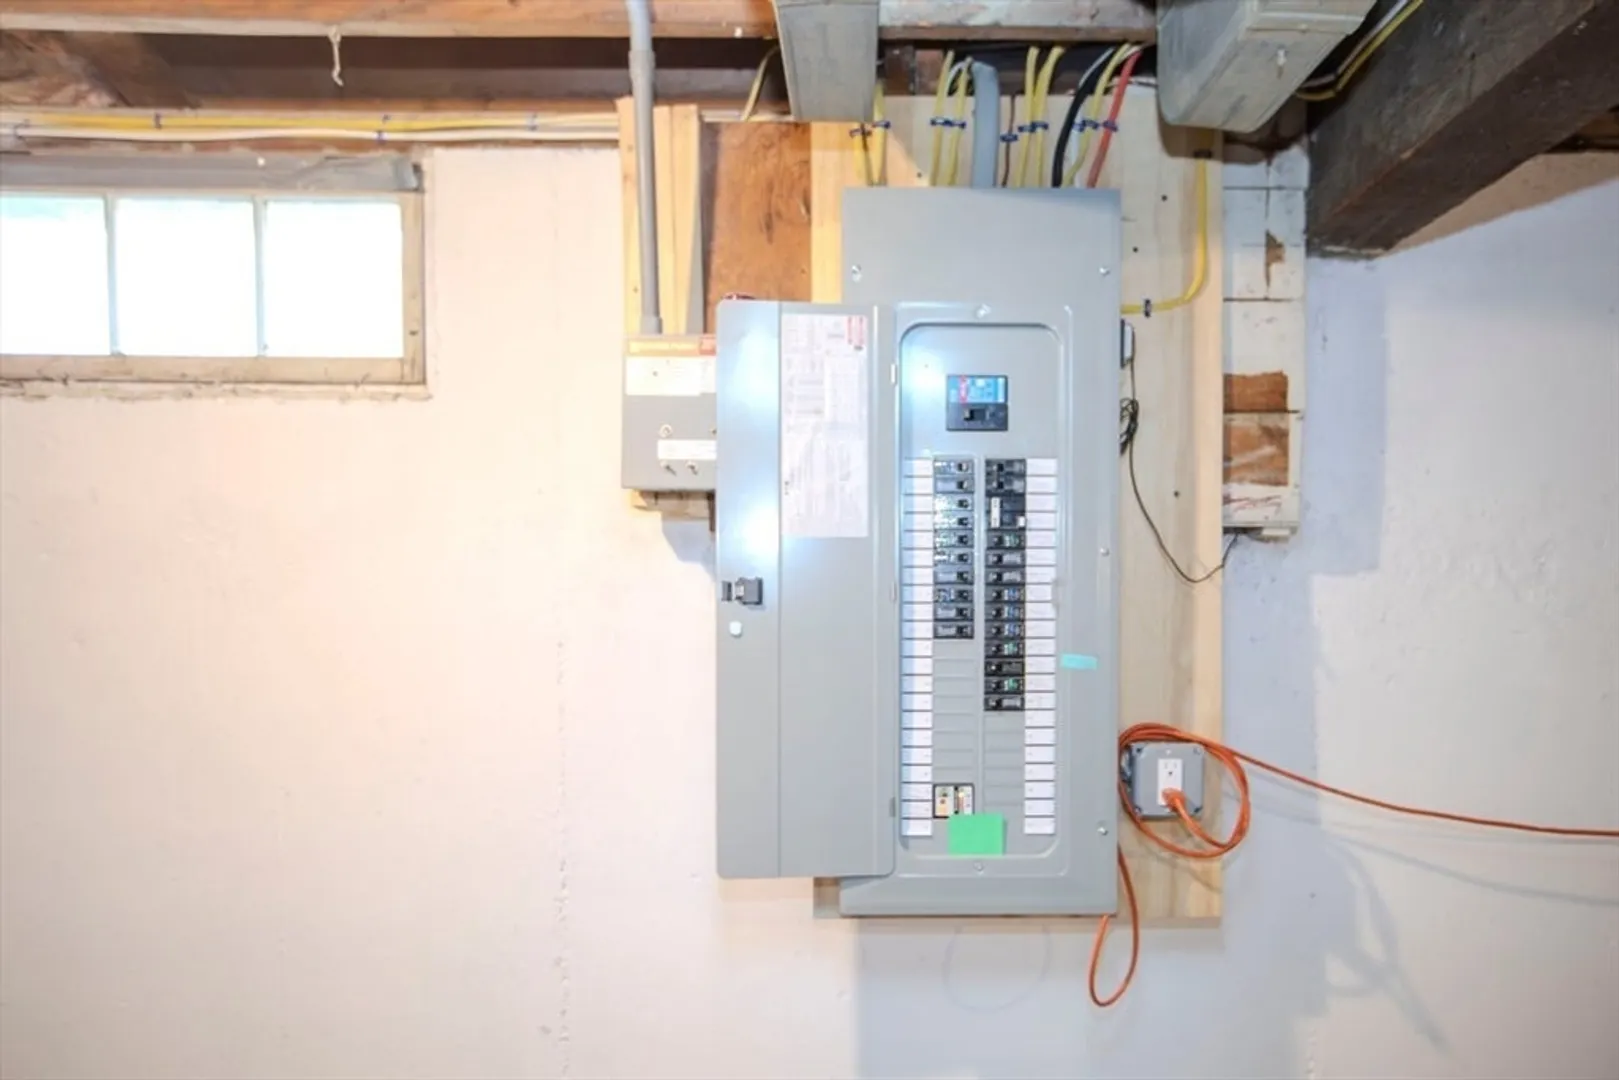
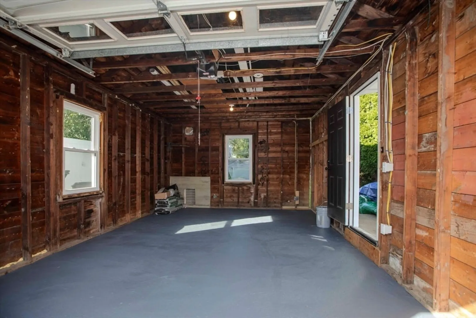
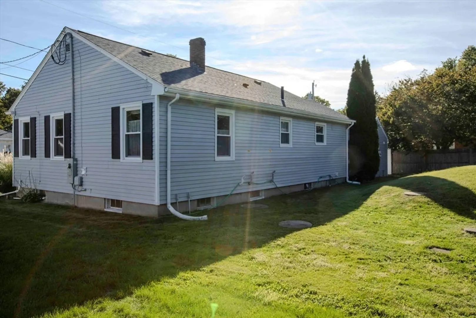
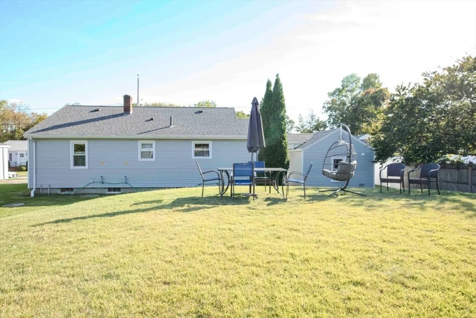
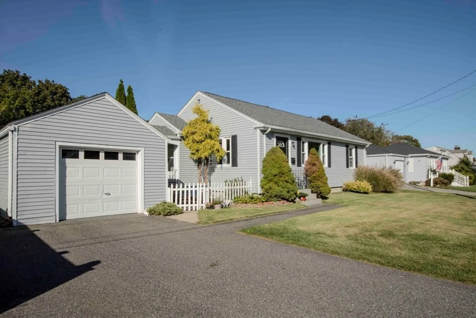
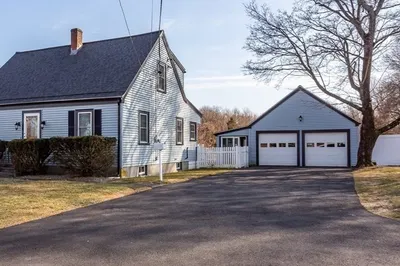
Welcome to 73 Bourne Road! Located in the Desired Gardner’s Neck Rd area of Swansea, this lovingly cared-for Ranch is set on a dead-end street in great neighborhood! Walking in, you are met with a sunny living room featuring a large picture window and oak hardwood floors, which flow into a fully applianced, remodeled kitchen. Down the hallway are two spacious bedrooms with hardwood floors and a modern full bathroom. Newer roof, 200 amp electric, heating system! A clean, open basement is ideal for storage, a workshop, or future expansion, pull-down attic access PLUS cleanest One Car Detached Garage, a sweet front patio perfect for morning coffee, and a large backyard. Close proximity to highways, shopping, dining, and more, this home is a must-see, move in ready!
-
Highlights
- Area: Gardners Neck
- Parking Spots: 5
- Property Type: Single Family Residence
- Total Rooms: 4
- Status: Closed
- Heating: Forced Air, Natural Gas
- Property Class: Residential
- Style: Ranch
- Year Built: 1950
-
Additional Details
- Appliances: Water Heater, Range, Dishwasher, Refrigerator
- Construction: Frame
- Flooring: Tile, Hardwood, Wood Laminate
- Foundation Area: 1040
- Roof: Shingle
- Year Built Details: Approximate
- Zoning: R1
- Basement: Full, Interior Entry, Concrete, Unfinished
- Exterior Features: Patio
- Foundation: Concrete Perimeter
- Road Frontage Type: Public
- SqFt Source: Public Record
- Year Built Source: Public Records
-
Amenities
- Community Features: Public Transportation, Shopping, Highway Access, House of Worship, Public School
- Parking Features: Detached, Garage Door Opener, Garage Faces Side, Paved Drive, Off Street, Paved
- Covered Parking Spaces: 1
-
Utilities
- Electric: Circuit Breakers, 200+ Amp Service
- Water Source: Public
- Sewer: Inspection Required for Sale, Private Sewer
-
Fees / Taxes
- Assessed Value: $357,000
- Taxes: $4,255
- Tax Year: 2025
Similar Listings
Sold
27 Photos
Sold
36 Photos
Sold
25 Photos
Sold
32 Photos
Content © 2026 MLS Property Information Network, Inc. The information in this listing was gathered from third party resources including the seller and public records.
Listing information provided courtesy of Cedar Ridge Custom Homes & Rlty.
MLS Property Information Network, Inc. and its subscribers disclaim any and all representations or warranties as to the accuracy of this information.
