
73-0 Sachem St
$1,400,000
2
Beds
2
Baths
1,584
Sqft
- Request Info
- Call
- Save
-
More
- Mortgage Calculator

Property Tools
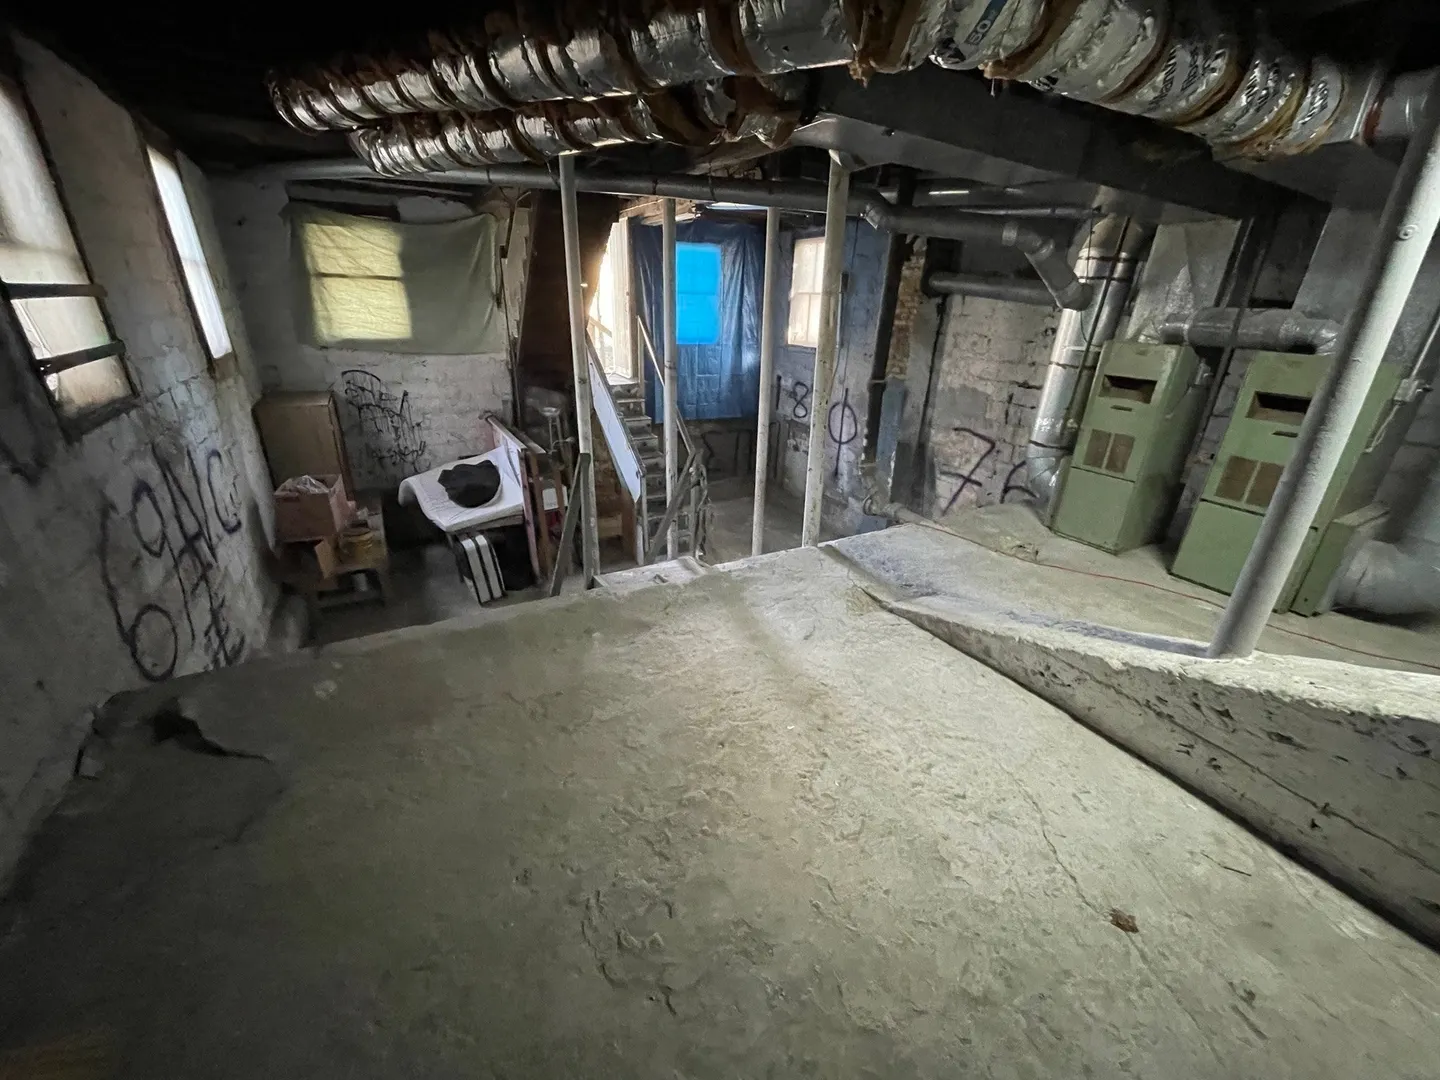
$1,400,000
2
Beds
2
Baths
1,584
Living Area
-
Property Description
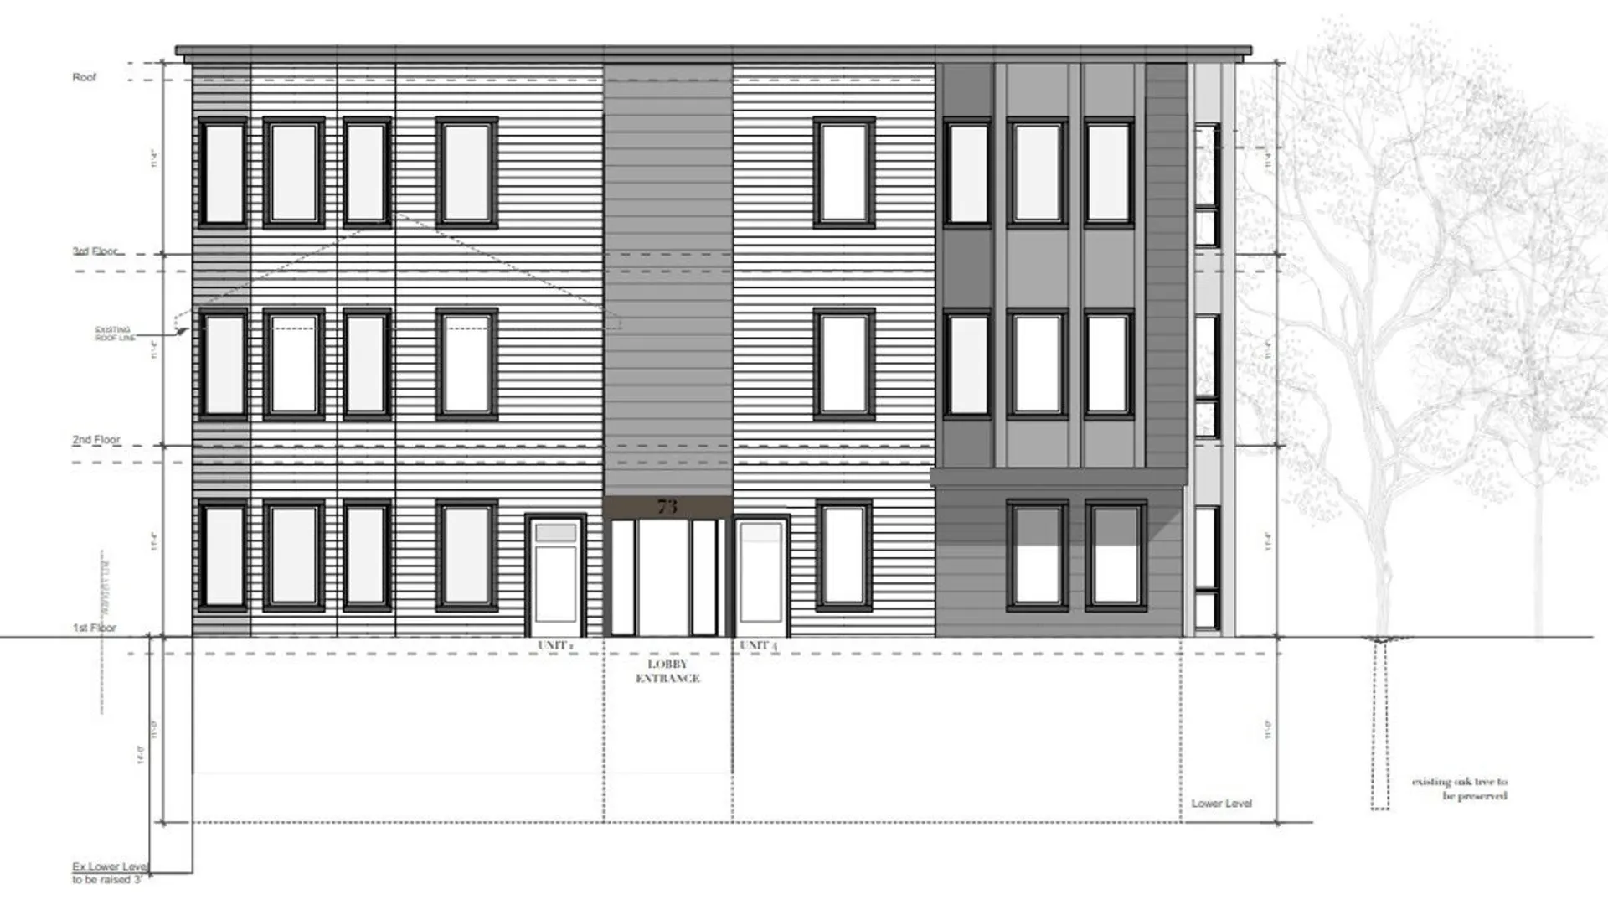
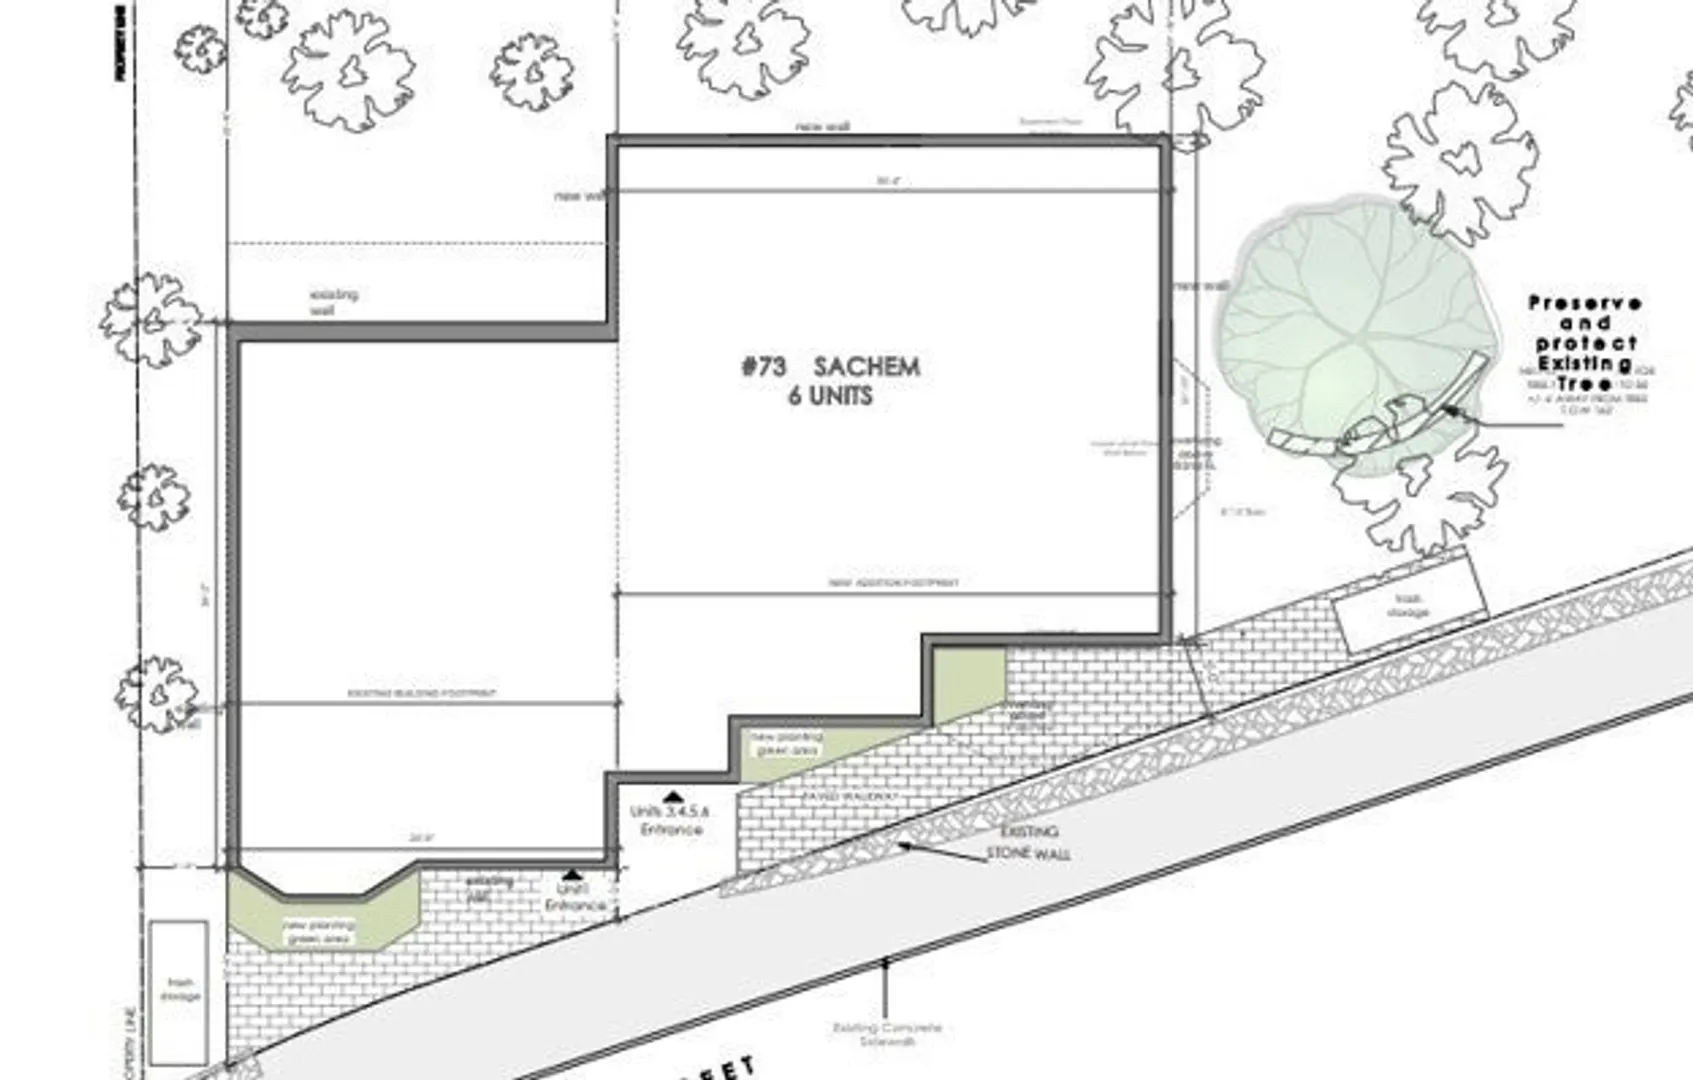
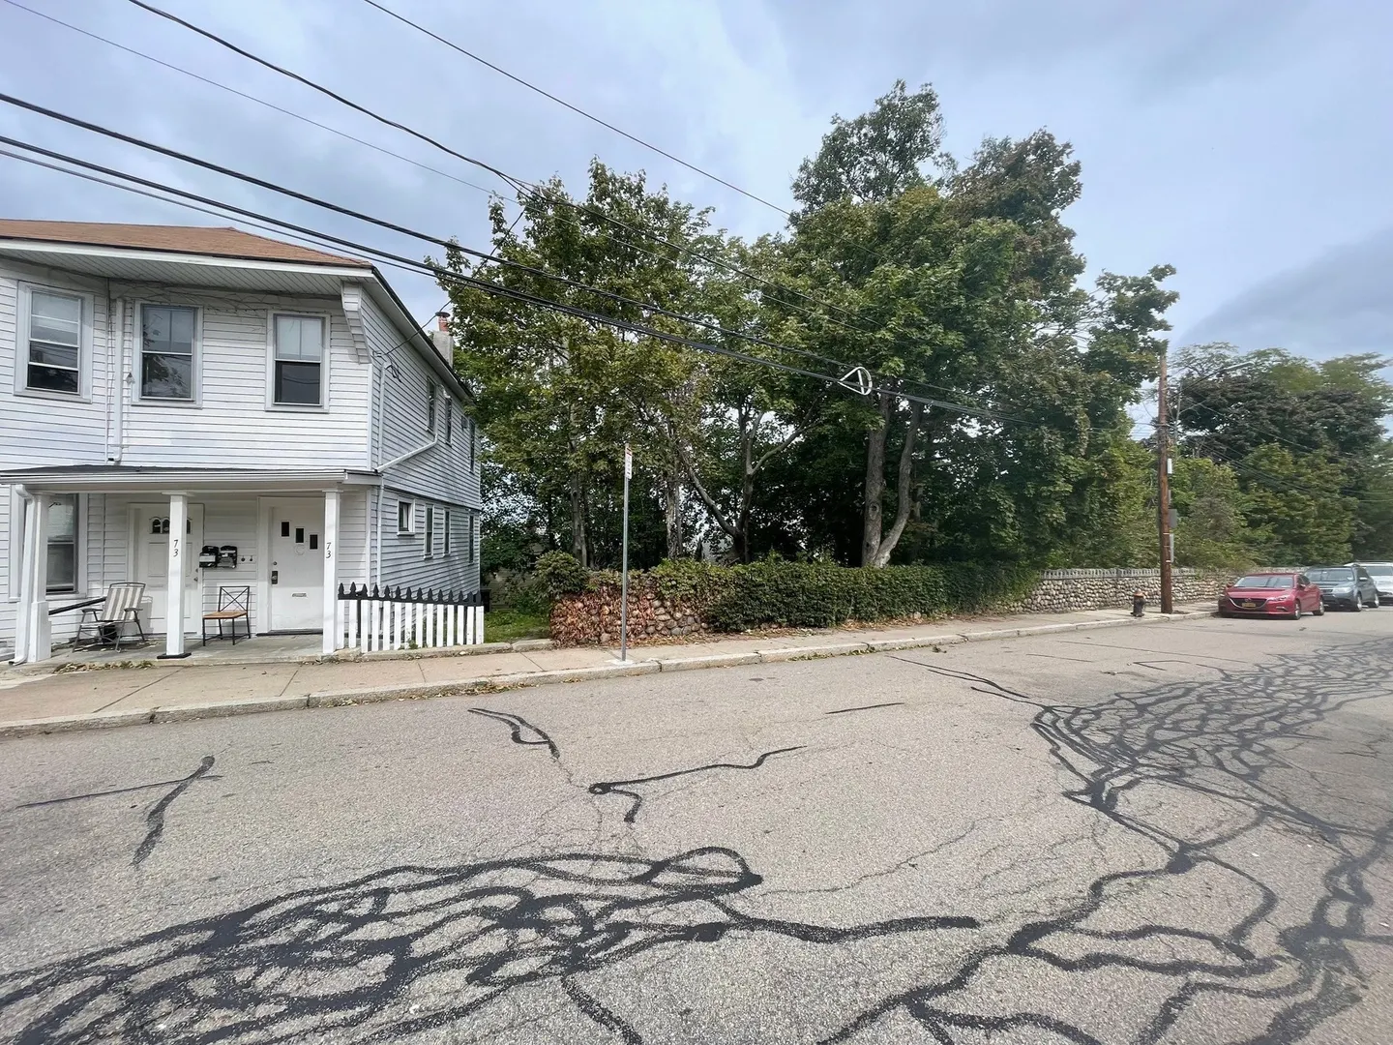
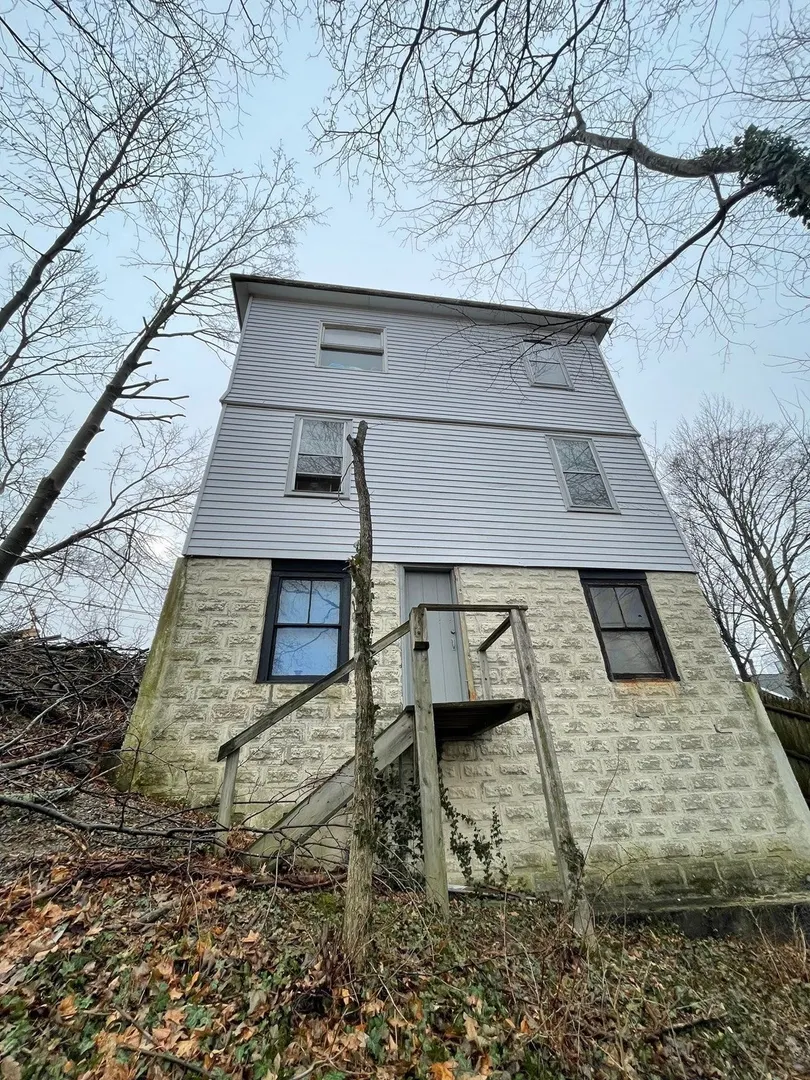
Six unit zoning approved development project in Mission Hill located on Sachem St with city views. The project consists two merged lots (6,773 sq ft) with approximately 8,500 SF of zoning approved total building area (3 levels plus basement). A full development permit submission ready package is included with the sale, including architectural, structural, MEP, civil and engineering plans, along with the completed geotechnical investigation/report. Qualified buyers are encouraged to request complete set of plans. Zoning approved plans include protection of mature Oak tree and preserving historic stone wall at the front of the property. The existing 2 unit building is vacant.
-
Highlights
- Area: Mission Hill
- Levels: 2
- Property Type: 5-9 Family
- Total Rooms: 11
- Status: Active
- Has View: Yes
- Property Class: Residential Income
- Stories: 2
- Year Built: 1920
-
Additional Details
- Basement: Walk-Out Access, Unfinished
- Lot Features: Sloped
- Total Number of Units: 2
- Year Built Details: Actual
- Zoning: R2
- Foundation: Block
- SqFt Source: Public Record
- View: City View(s)
- Year Built Source: Public Records
-
Utilities
- Sewer: Public Sewer
- Water Source: Public
-
Fees / Taxes
- Assessed Value: $1,004,800
- Taxes: $12,460
- Tax Year: 2026
Similar Listings
Sold
22 Photos
Sold
25 Photos
Sold
25 Photos
Sold
3 Photos
Content © 2026 MLS Property Information Network, Inc. The information in this listing was gathered from third party resources including the seller and public records.
Listing information provided courtesy of Boston Property Services, LLC.
MLS Property Information Network, Inc. and its subscribers disclaim any and all representations or warranties as to the accuracy of this information.