
Sold!
$475,000
3
Beds
1/1
Bath
1,332
Living Area
-
Property Description
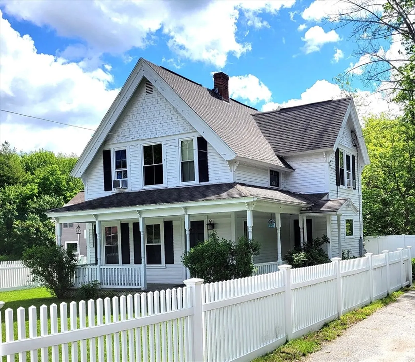
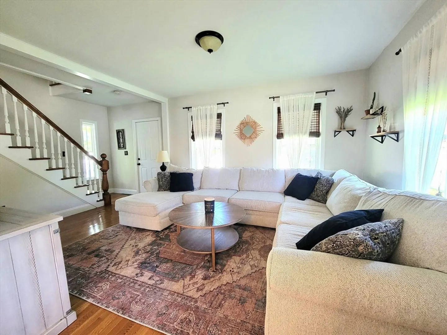
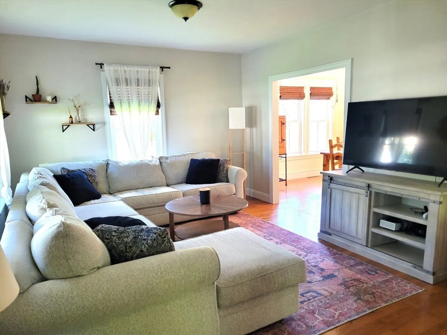
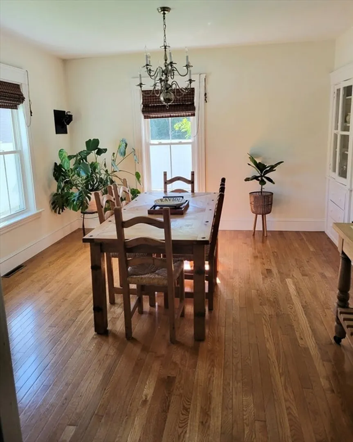
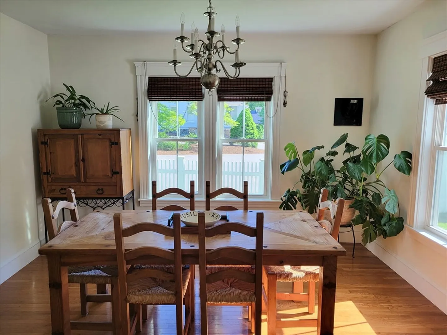
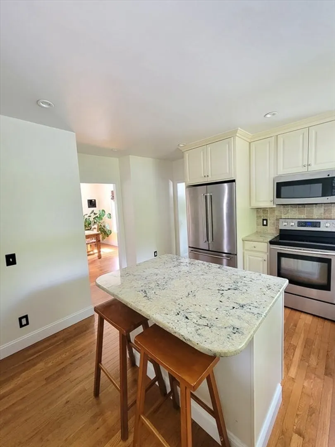
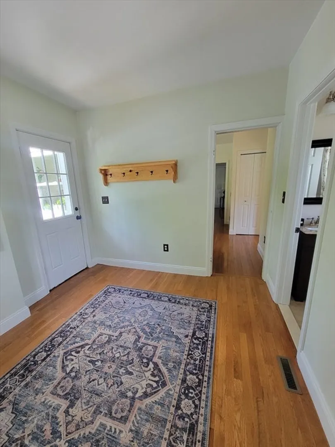
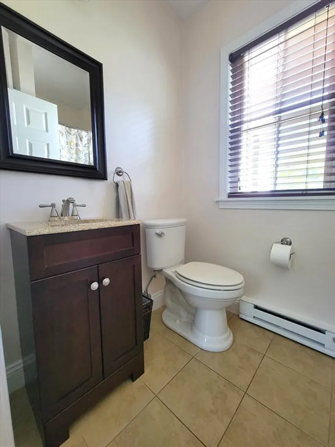
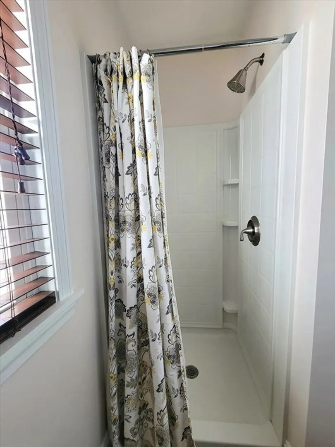
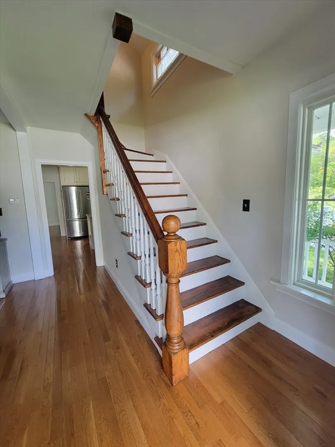
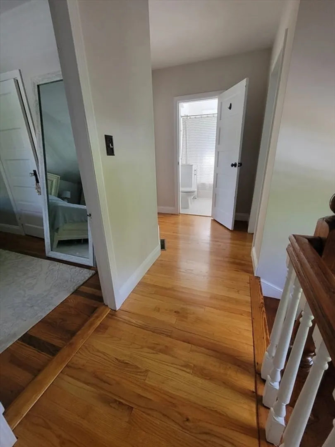
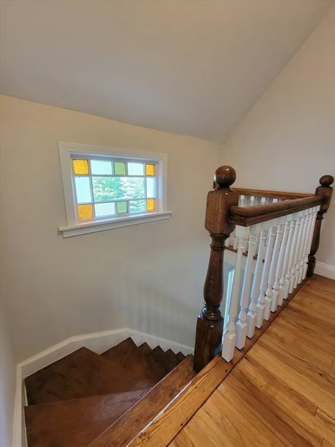
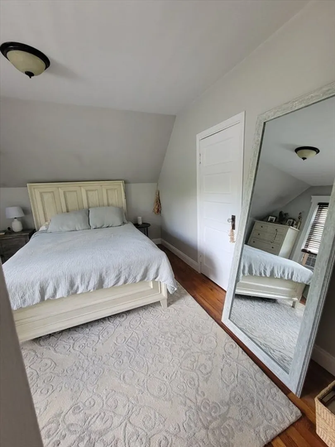
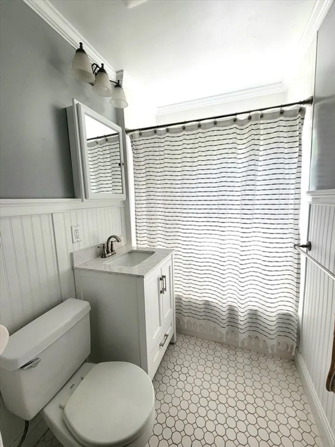
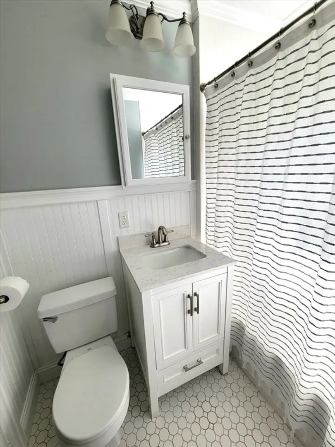
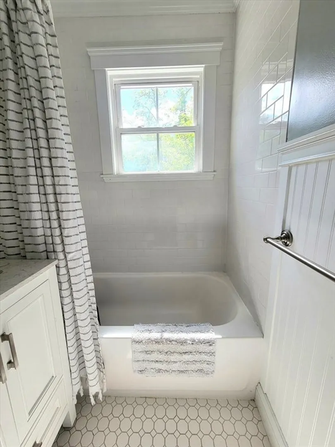
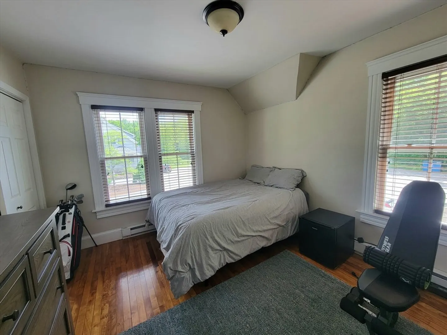
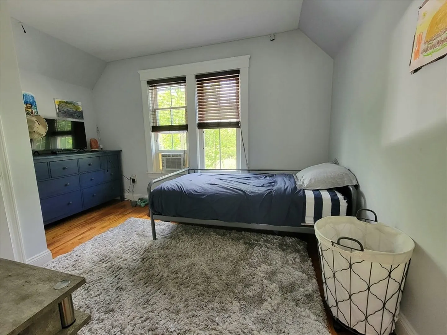
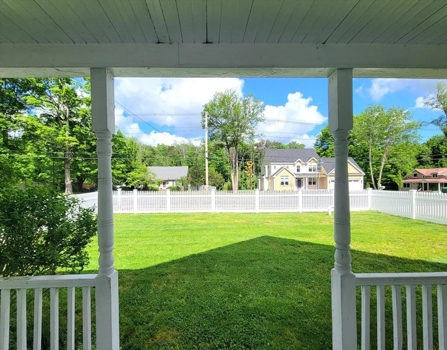
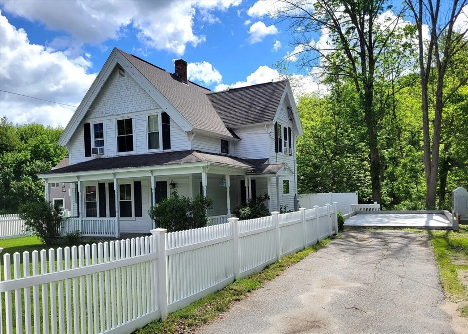
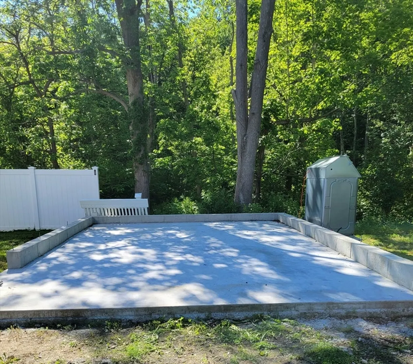
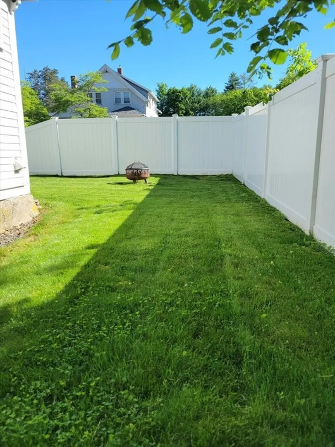
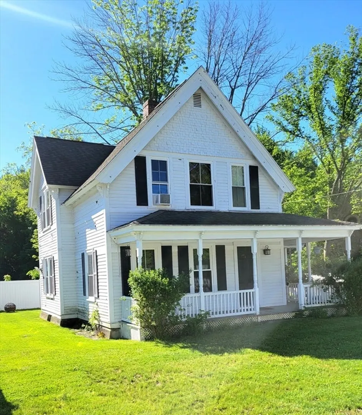
Amazing opportunity to own this beautifully maintained home in the highly desired town of Boylston. This timeless, move-in ready colonial with hardwoods throughout offers 3 bedrooms plus an additional versatile bonus room perfect for a playroom or home office. Gorgeous kitchen with stainless steel appliances, living room, dining room, bonus room and 3/4 bathroom make up the first floor. On the second floor you will find all 3 bedrooms and a full bath. The main bedroom has two closets, including a walk-in and both bathrooms have been very tastefully updated. Seller had the pre-existing garage professionally taken down. The new foundation has been poured and is ready for a new garage to be built should the new owners desire. See you at the open house on Sat. 6/8 from 11am-1pm!
-
Highlights
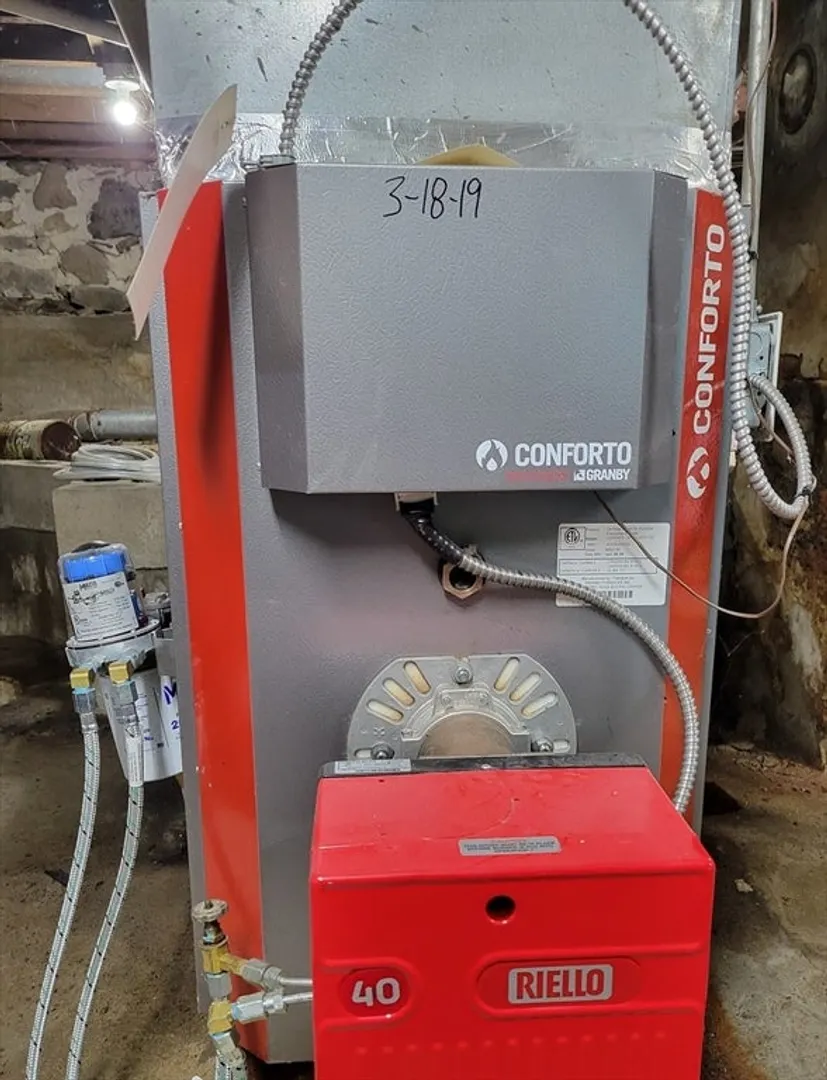
- Heating: Forced Air, Oil, Electric
- Property Class: Residential
- Style: Colonial
- Year Built: 1910
- Parking Spots: 4
- Property Type: Single Family Residence
- Total Rooms: 7
- Status: Closed
-
Additional Details
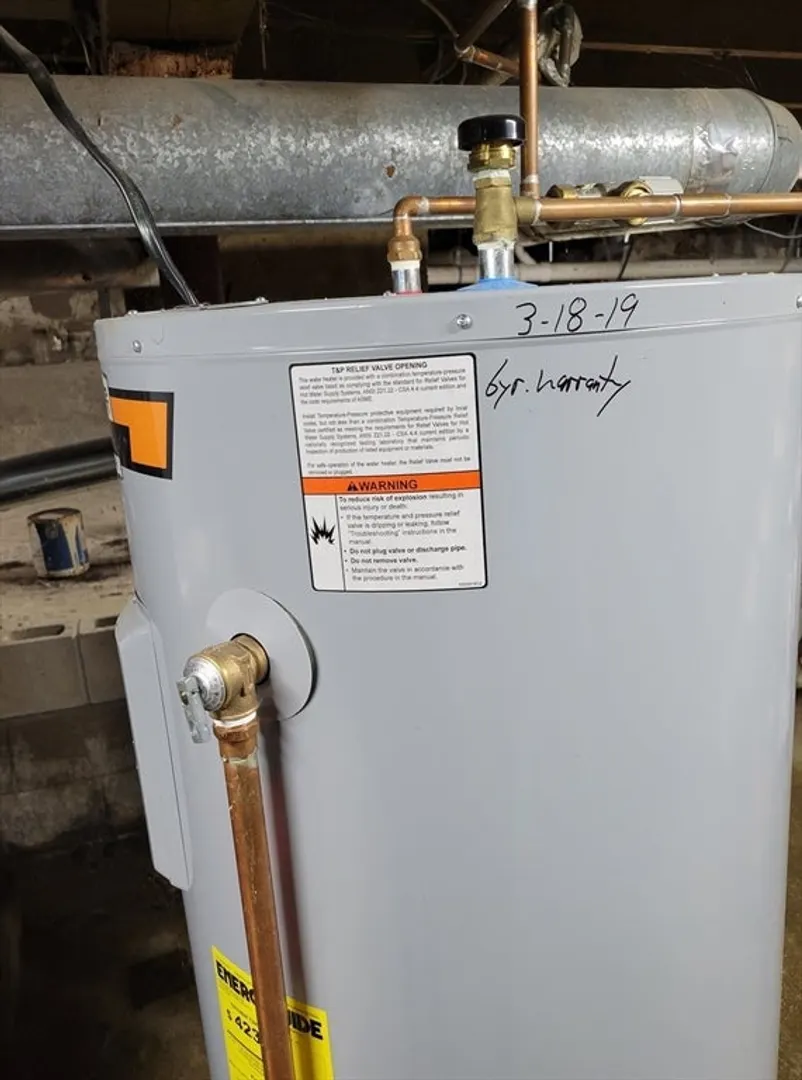
- Appliances: Water Heater, Range, Dishwasher, Microwave, Refrigerator
- Exclusions: Washer & Dryer.
- Flooring: Wood, Tile, Hardwood, Flooring - Hardwood
- Interior Features: Closet, Home Office
- Year Built Details: Actual
- Zoning: Res
- Basement: Partial, Interior Entry, Unfinished
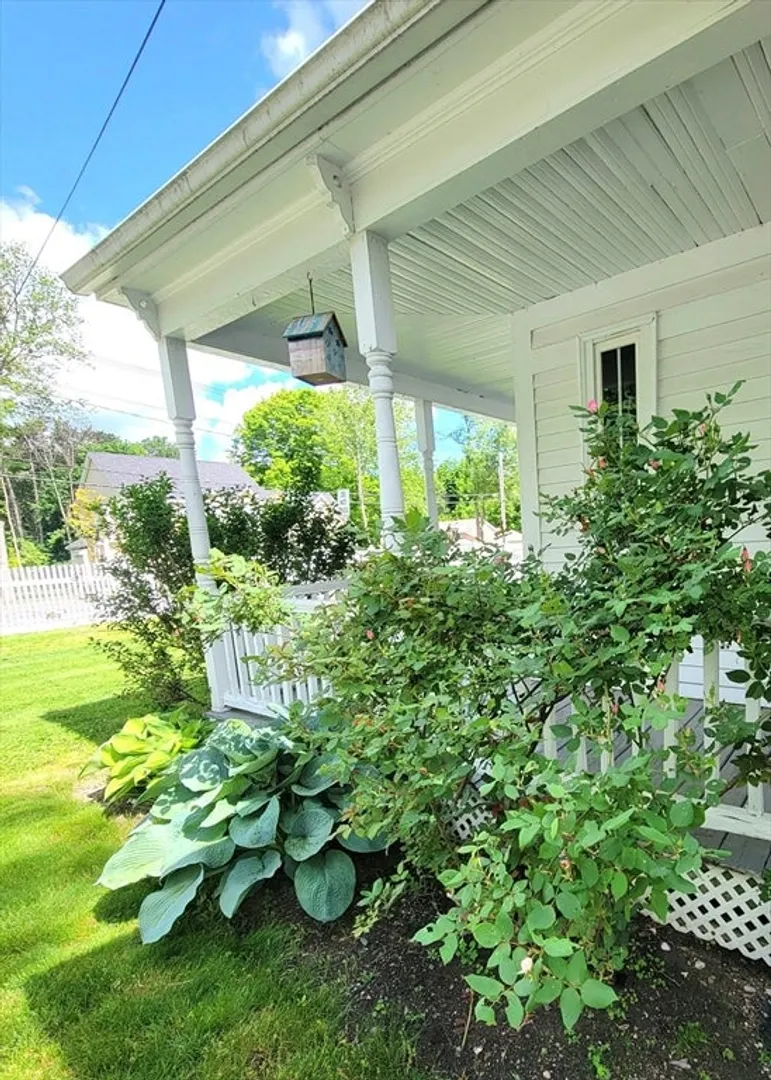
- Exterior Features: Porch, Fenced Yard
- Foundation: Concrete Perimeter
- Road Frontage Type: Public
- Year Built Source: Public Records
-
Amenities
- Parking Features: Paved Drive, Off Street, Paved
-
Utilities
- Electric: 200+ Amp Service
- Water Source: Public
- Sewer: Private Sewer
-
Fees / Taxes
- Assessed Value: $386,900
- Compensation Based On: Net Sale Price
- Tax Year: 2024
- Buyer Agent Compensation: 2%
- Facilitator Compensation: 1%
- Taxes: $5,343
Similar Listings
Sold
1 Photo
Sold
41 Photos
Sold
40 Photos
Sold
42 Photos
Content © 2026 MLS Property Information Network, Inc. The information in this listing was gathered from third party resources including the seller and public records.
Listing information provided courtesy of Walsh and Associates Real Estate.
MLS Property Information Network, Inc. and its subscribers disclaim any and all representations or warranties as to the accuracy of this information.
