
Rented!
$6,800/mo
3
Beds
3/1
Baths
2,500
Living Area
-
Property Description
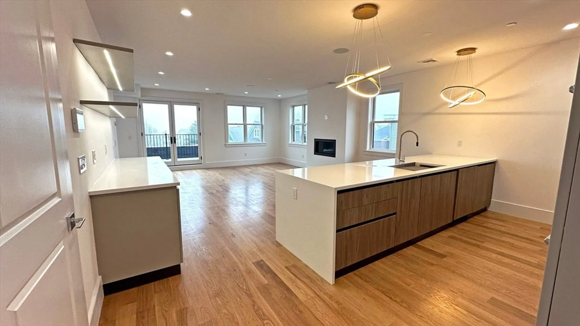
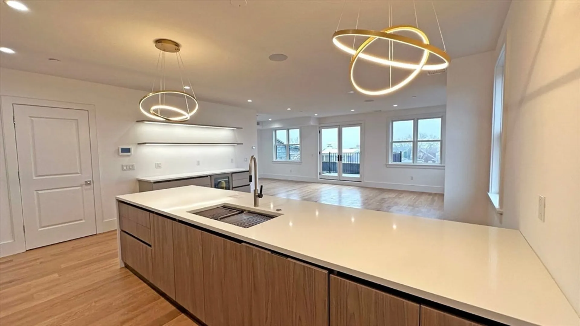
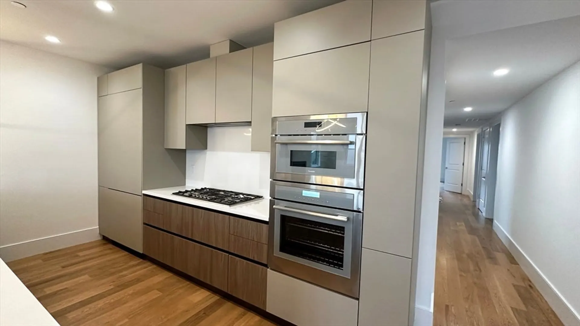
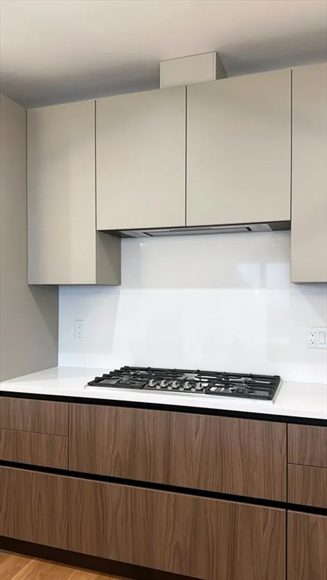
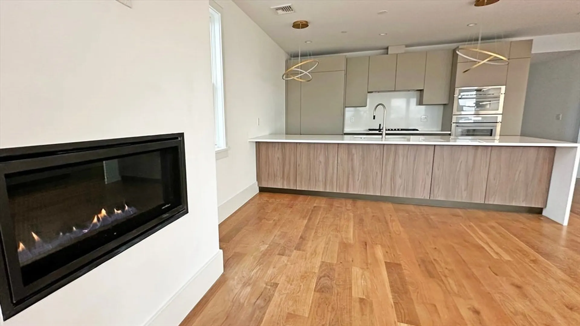
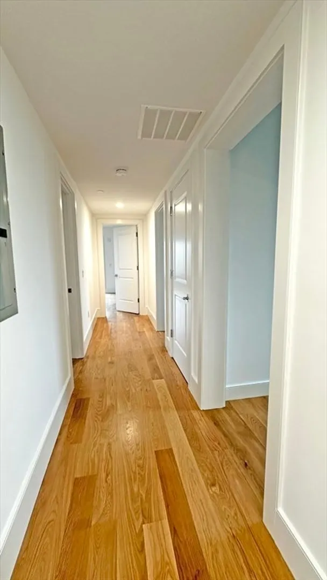
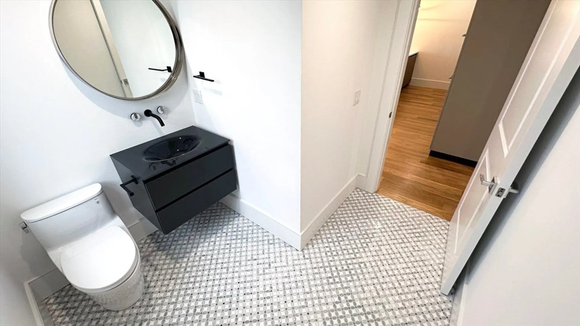
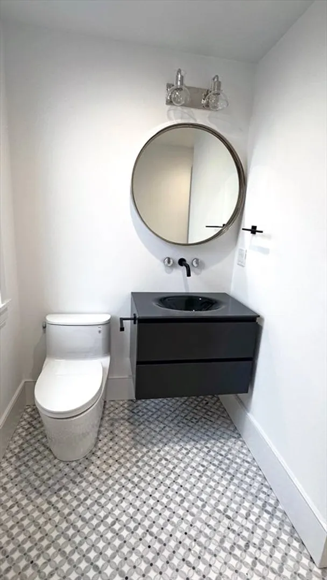
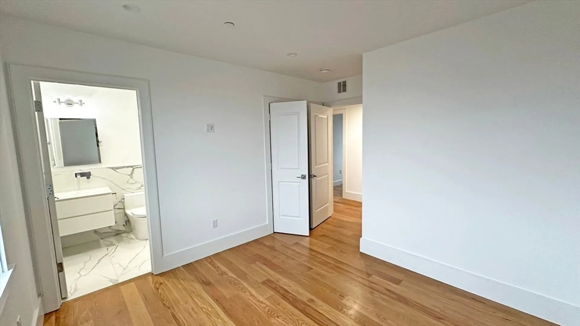
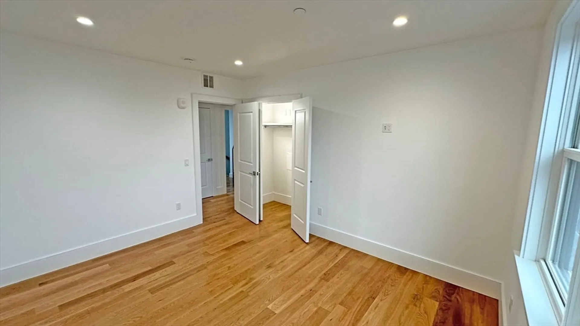
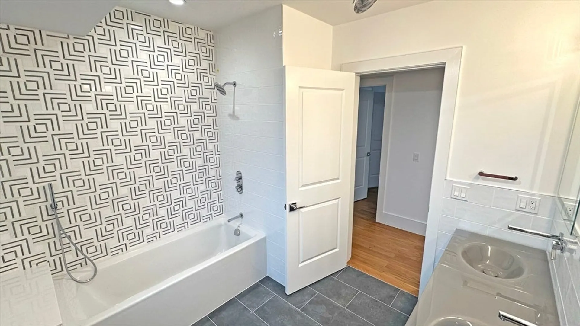
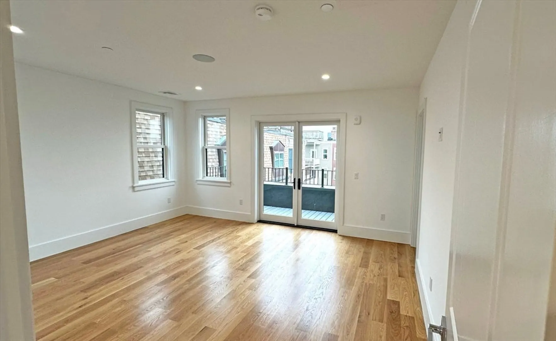
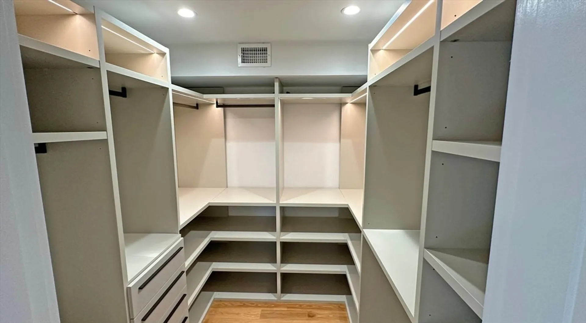
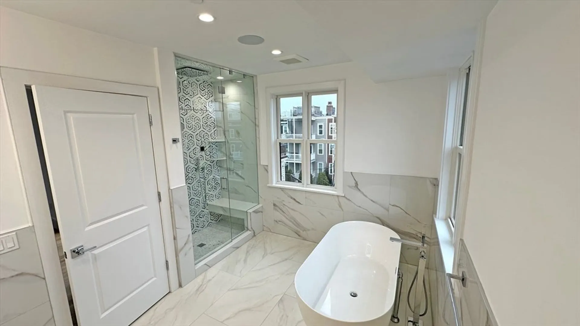
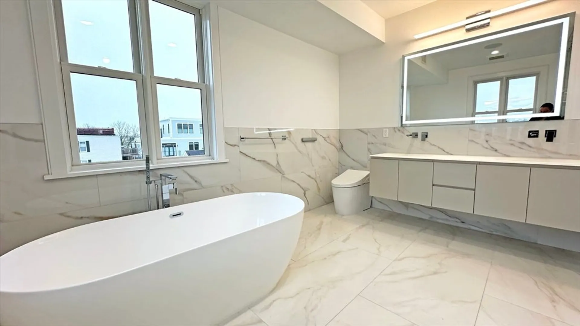
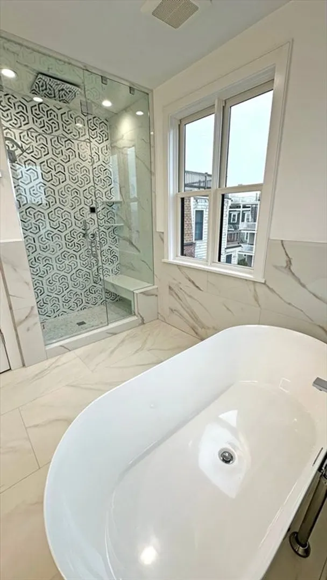
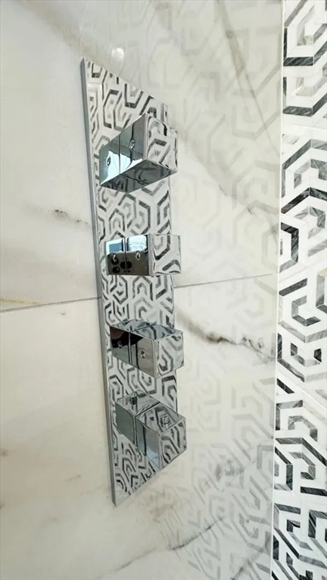
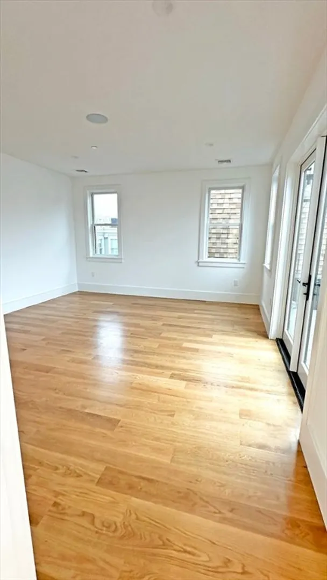
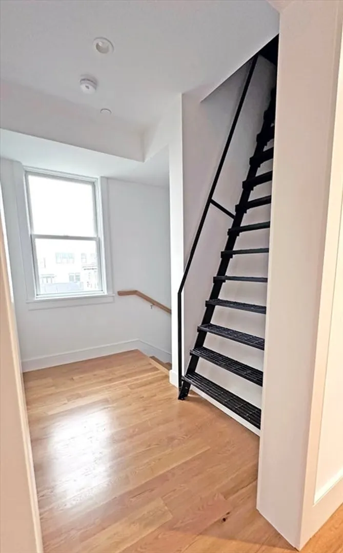
Welcome to your new 3 bedroom, 3 bathroom home in one of South Boston's most sought-after locations! This modern and meticulously designed condo offers a perfect blend of contemporary living, luxurious finishes, and the convenience of a central location. New construction!Step into a space that seamlessly blends modern aesthetics with functionality. Clean lines, sleek fixtures, and high-quality finishes define the contemporary allure of this residence. The spacious open floor plan creates an inviting atmosphere, allowing for flexible furniture arrangements and a seamless flow between living, dining, and kitchen areas. The gourmet kitchen is the star of the show, with new appliances, a waterfall counter peninsula, and sleek fixtures. This warm gray Scavolini kitchen is exactly what every chef dreams of. Entertaining is a breeze with your own gorgeous wine bar. Living on the edge of trendy and classic, this modern magnificence will never go out of style. Sleek, functional, and with an
-
Highlights
- Heating: Natural Gas
- Property Class: Residential Lease
- Total Rooms: 8
- Status: Closed
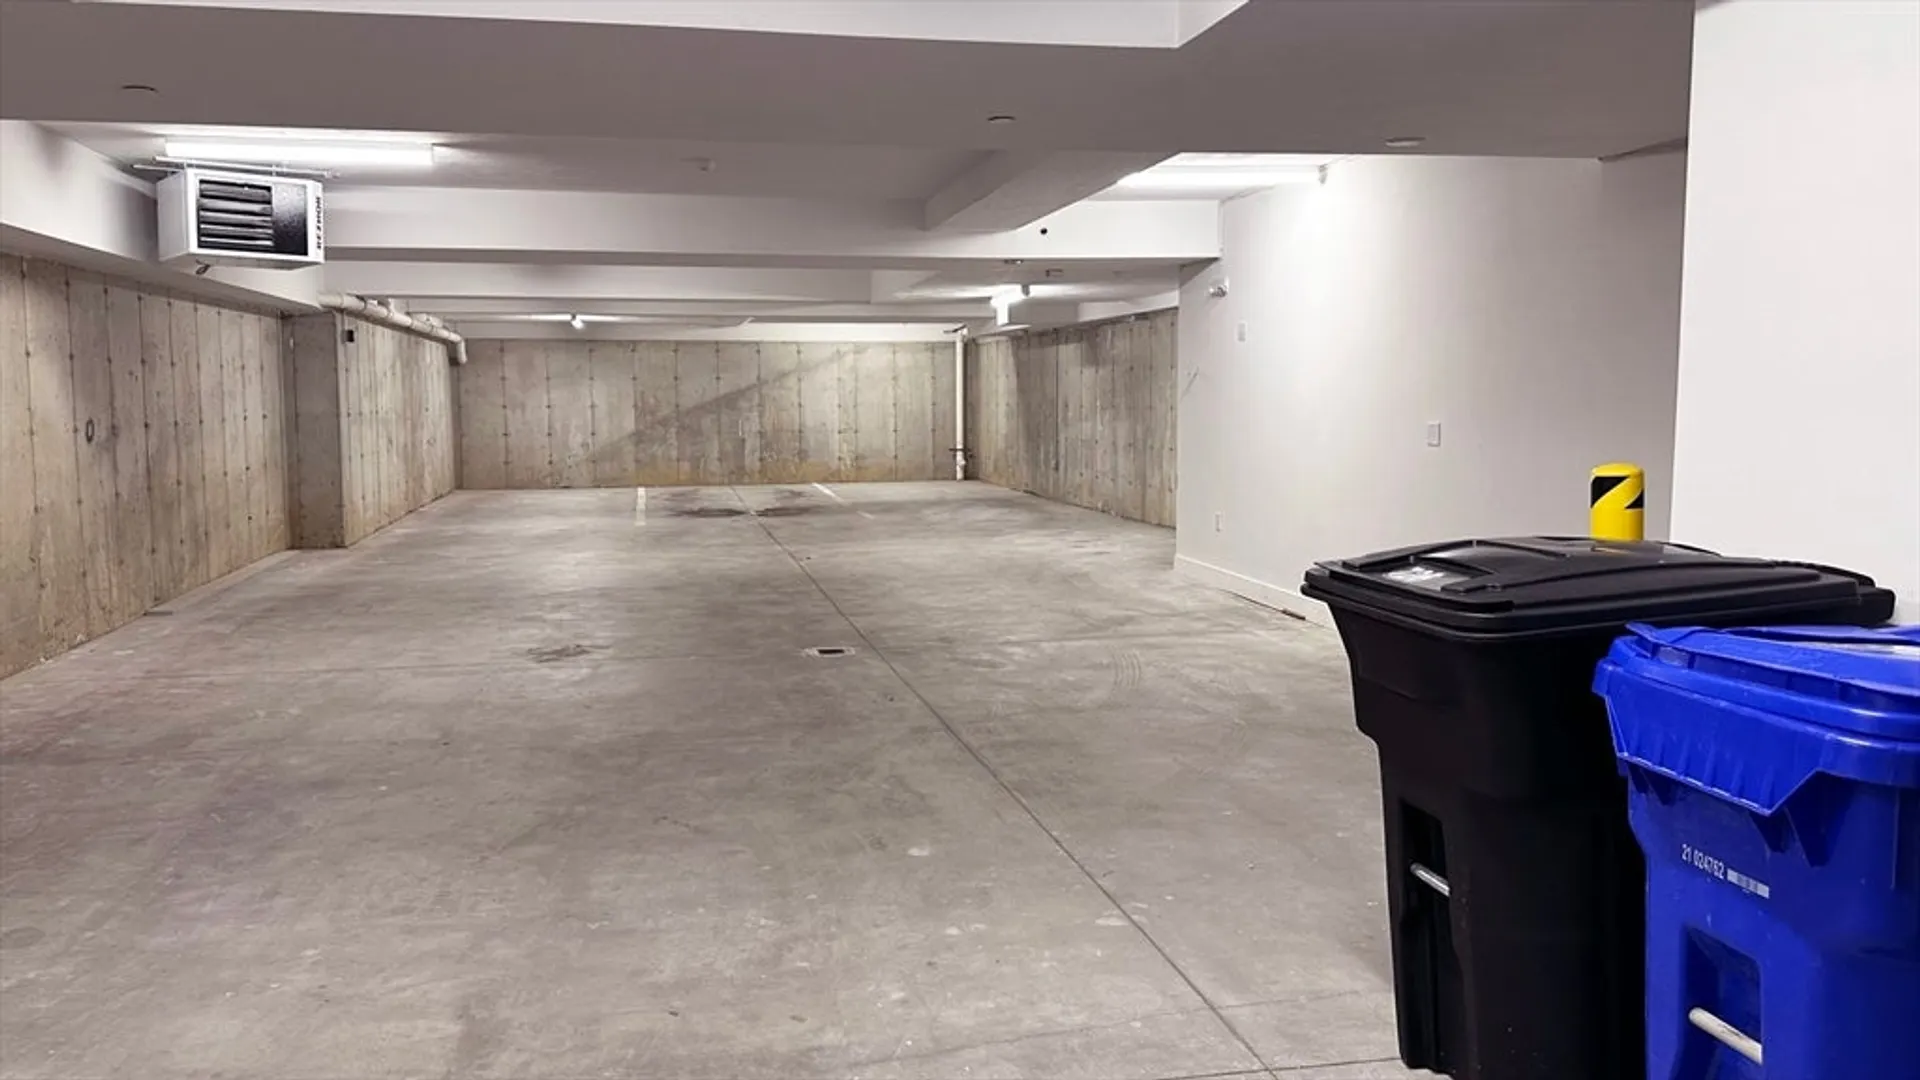
- Parking Spots: 2
- Property Type: Condominium
- Unit Number: 3
-
Additional Details
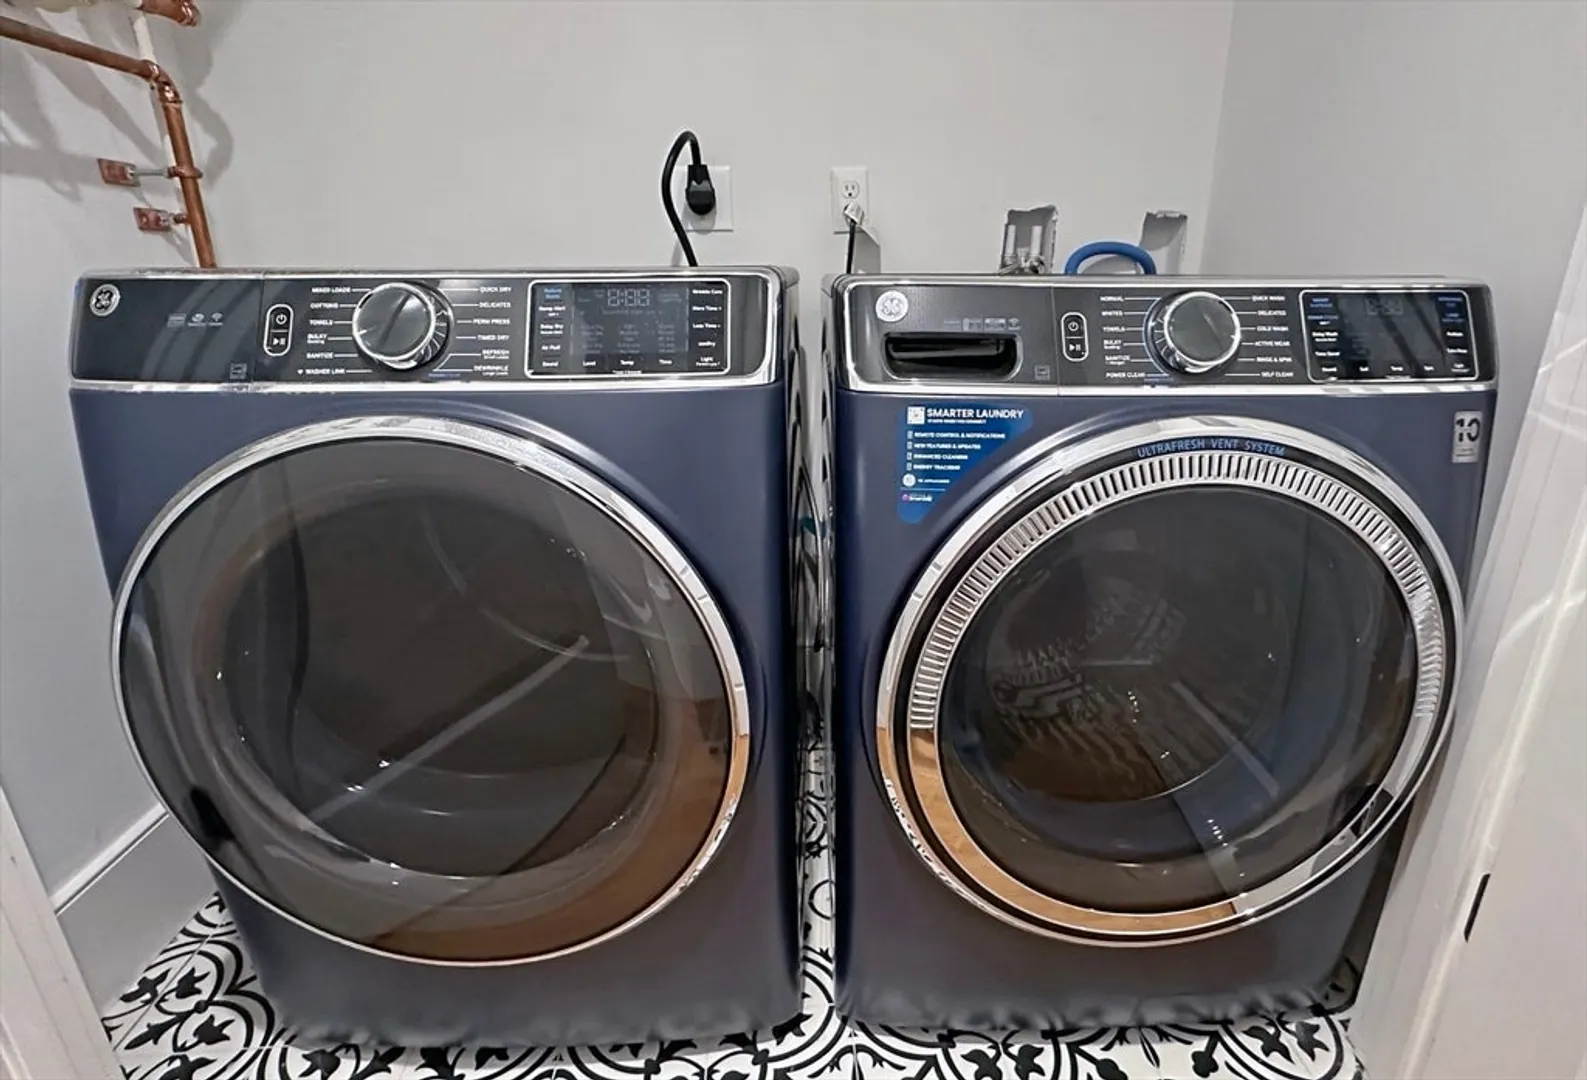
- Appliances: Range, Oven, Dishwasher, Disposal, Microwave, Refrigerator, Freezer, Washer, Dryer
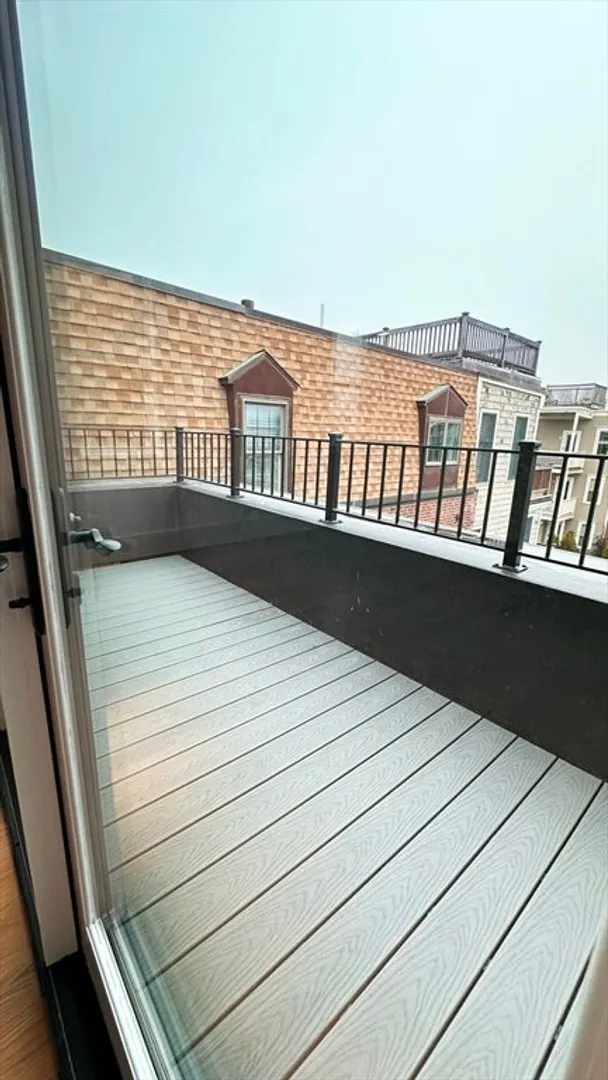
- Exterior Features: Porch, Deck - Composite
- Pets Allowed: Yes w/ Restrictions
- Available Date: March 1, 2024
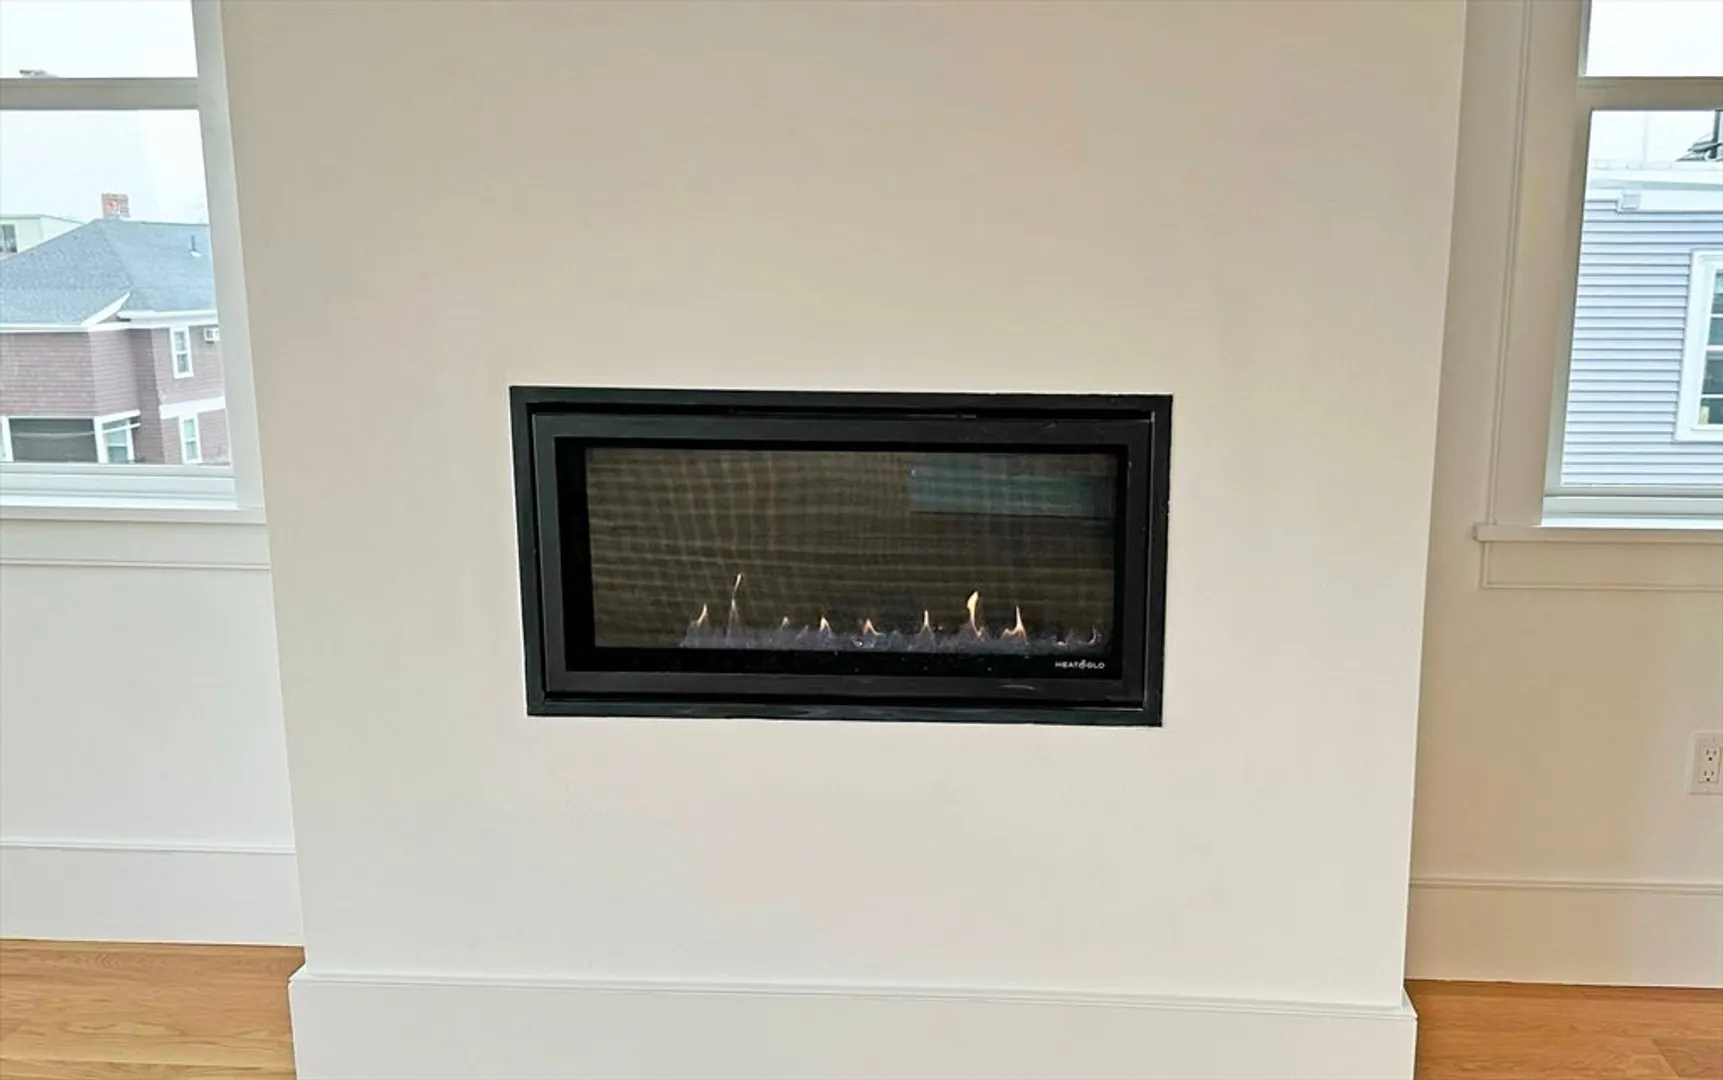
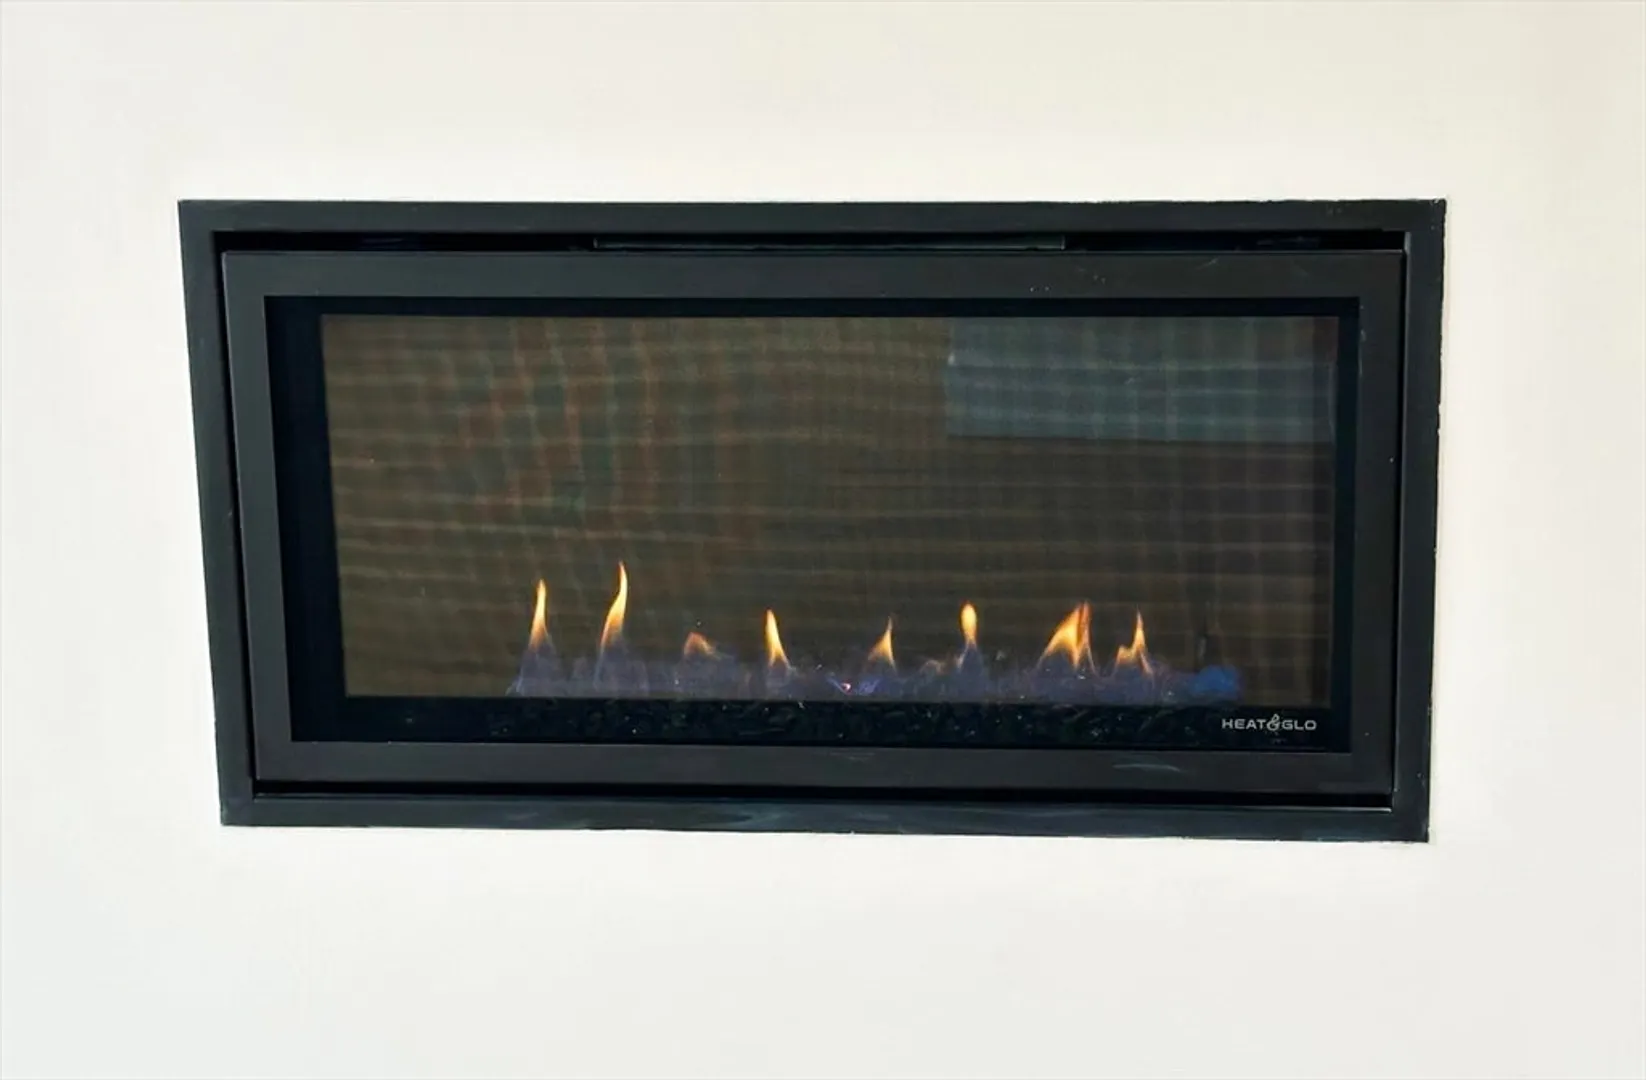
- Fireplaces: 1
-
Amenities
- Community Features: Public Transportation
- Waterfront Features: 0 to 1/10 Mile To Beach
- Covered Parking Spaces: 2
-
Fees / Taxes
- Rental Fee Includes: Water, Sewer
Similar Listings




Sold

19 Photos
Sold

17 Photos
Sold
40 Photos
Sold
26 Photos
Content © 2026 MLS Property Information Network, Inc. The information in this listing was gathered from third party resources including the seller and public records.
Listing information provided courtesy of C. Devon's Homes, LLC.
MLS Property Information Network, Inc. and its subscribers disclaim any and all representations or warranties as to the accuracy of this information.
