
Rented!
$4,100/mo
3
Beds
2/1
Baths
2,463
Living Area
-
Property Description
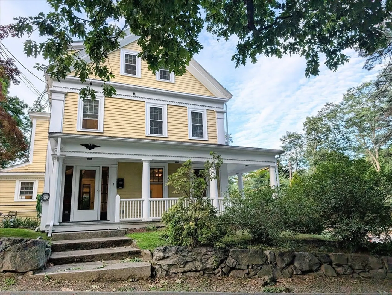
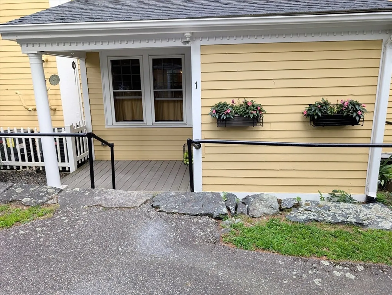
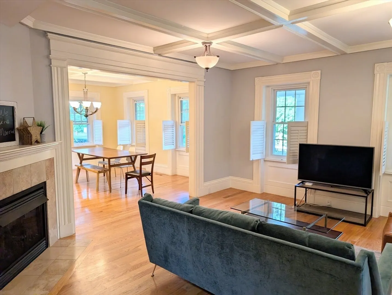
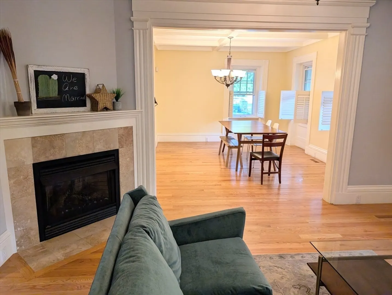
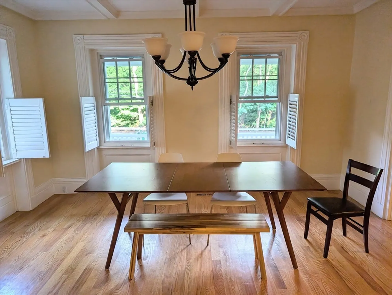
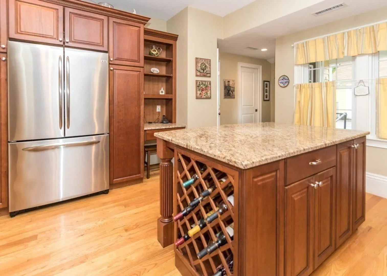
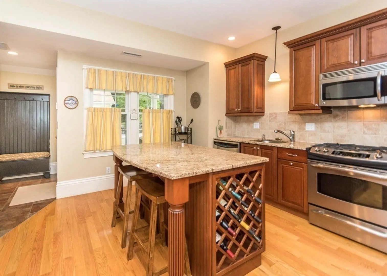
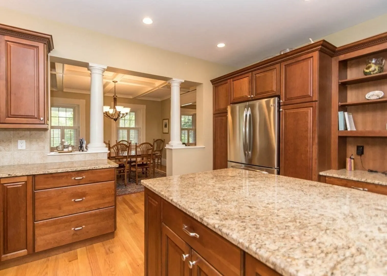
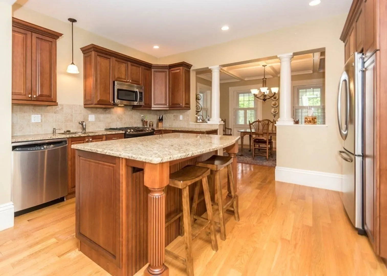
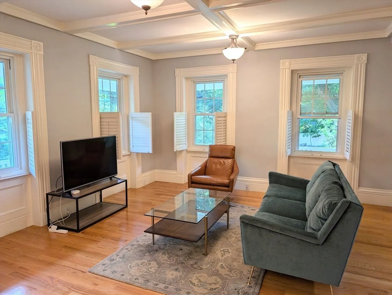
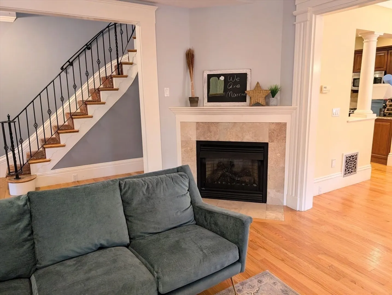
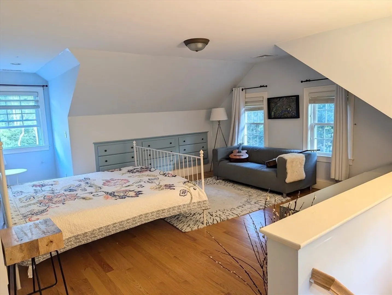
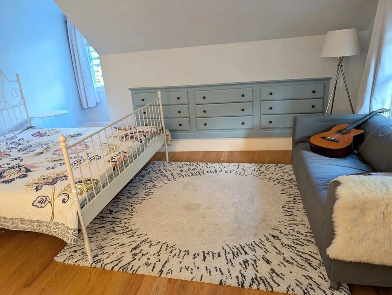
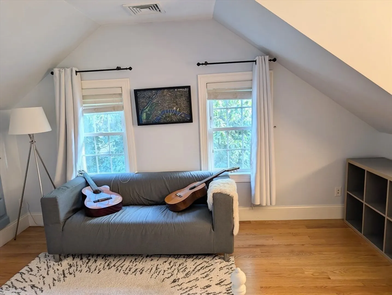
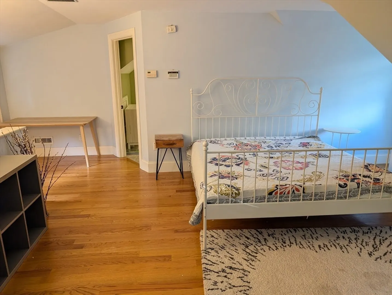
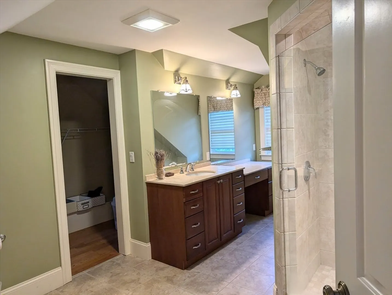
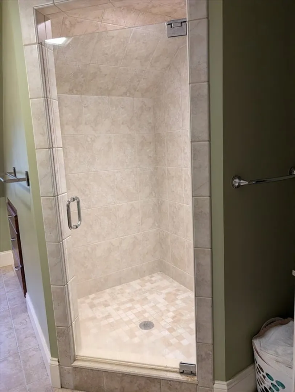
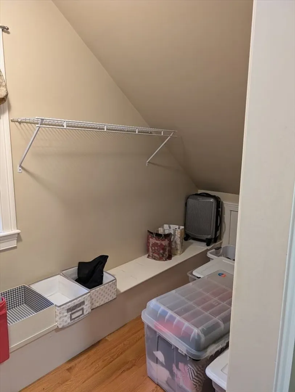
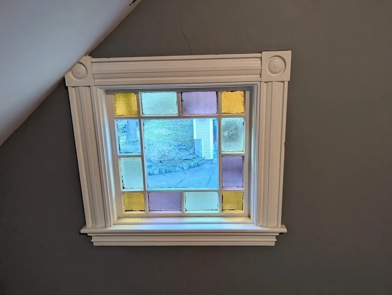
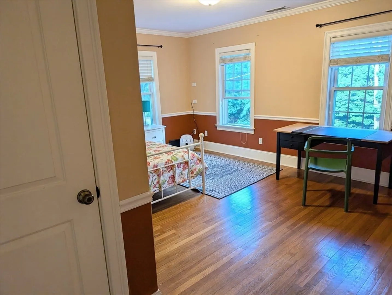
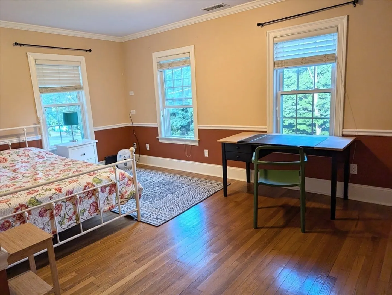
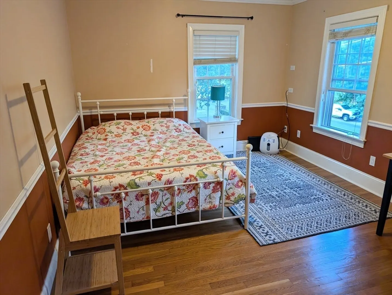
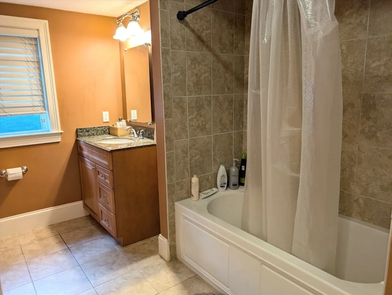
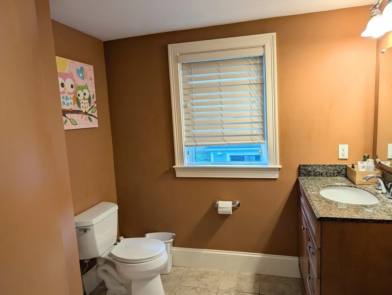
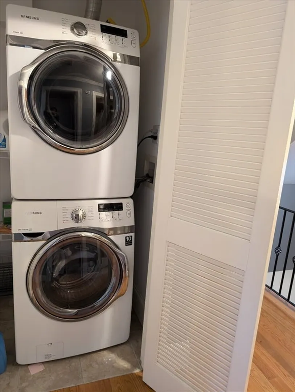
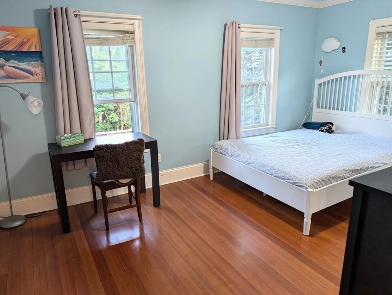
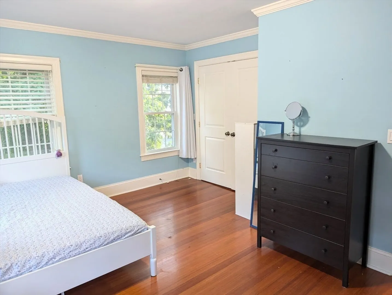
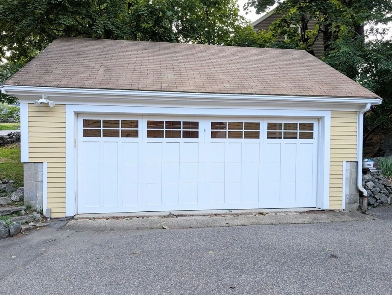
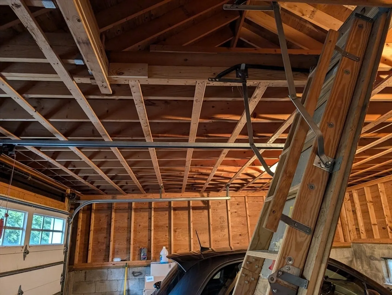
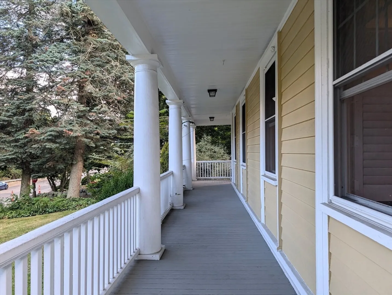
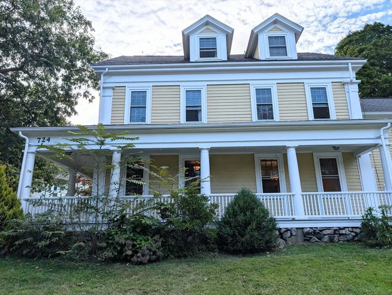
This beautifully renovated, PET FRIENDLY, multi-level condo features three bedrooms, 2 1/2 baths, central A/C, garage parking, in-unit laundry, and room to spread out, all in a super convenient location! Renovated eat-in kitchen, w/ an island & stainless appliances, is open to the bright living room w/gas fireplace and spacious dining room w/ crown molding. The third floor hosts a primary retreat with ensuite bath and walk-in closet, and the 2nd floor offers two add'l bedrooms and another full bath. Hardwood flooring throughout, gas heating and central A/C, 2-car garage & 2 driveway spots. Relax on the wrap around porch or enjoy your private yard space. Steps to shopping, groceries, coffee, gym, parks, walking trails, and the brand new Waltham High School. Two miles to Bentley University and the commuter rail station, and fantastic access to Rte 128, Rte 2 and the Mass Pike. On the corner of Lexington and College Farm Rd; access & parking is from College Farm.
-
Highlights
- Heating: Natural Gas
- Property Class: Residential Lease
- Total Rooms: 6
- Year Built: 1800
- Parking Spots: 2
- Property Type: Attached (Townhouse/Rowhouse/Duplex)
- Unit Number: 1
- Status: Closed
-
Additional Details
- Appliances: Range, Dishwasher, Disposal, Microwave, Refrigerator, Washer, Dryer
- Exterior Features: Porch, Garden
- Interior Features: Entrance Foyer
- Year Built Details: Approximate, Renovated Since
- Available Date: September 1, 2024
- Fireplaces: 1
- Pets Allowed: Yes w/ Restrictions
- Year Built Source: Public Records
-
Amenities
- Community Features: Public Transportation, Pool, Park, Walk/Jog Trails, Conservation Area, Highway Access, Public School, University
- Covered Parking Spaces: 2
-
Fees / Taxes
- Rental Fee Includes: Water, Sewer, Snow Removal, Gardener, Extra Storage, Parking
Similar Listings
Sold
22 Photos
Sold
22 Photos
Sold
40 Photos
Sold
38 Photos
Content © 2026 MLS Property Information Network, Inc. The information in this listing was gathered from third party resources including the seller and public records.
Listing information provided courtesy of Aikenhead Real Estate, Inc..
MLS Property Information Network, Inc. and its subscribers disclaim any and all representations or warranties as to the accuracy of this information.
