
Sold!
$1,395,000
3
Beds
2
Baths
1,717
Living Area
-
Property Description
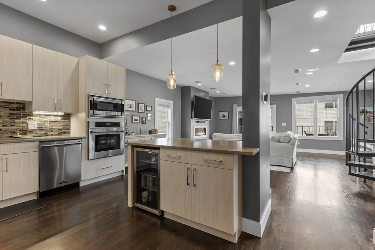
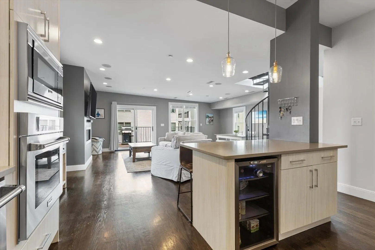
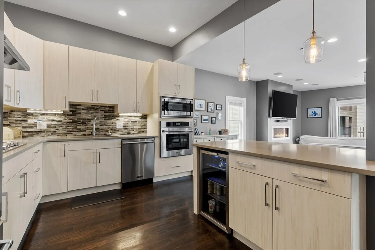
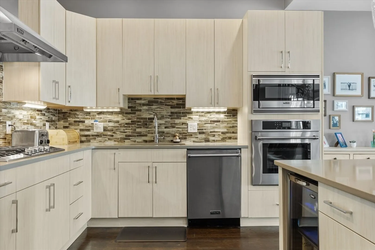
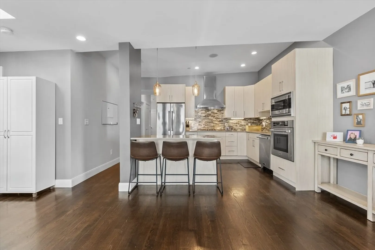
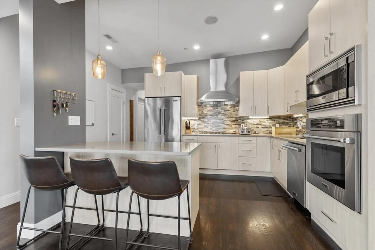
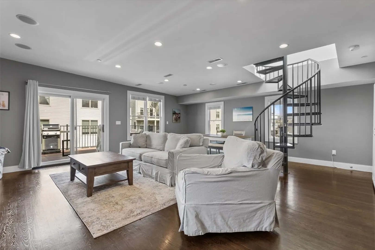
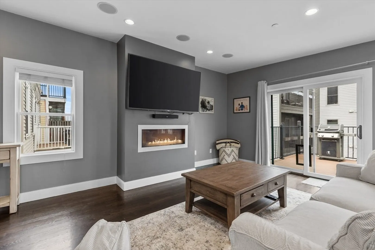
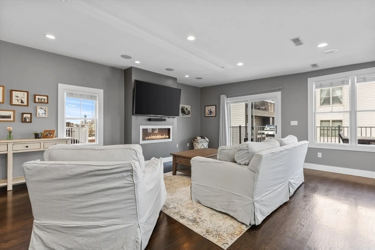
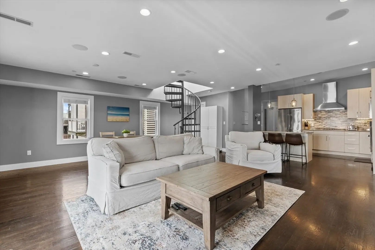
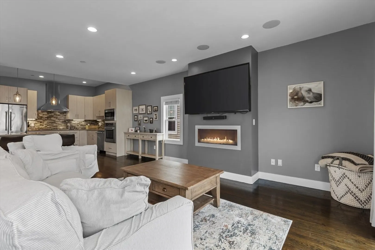
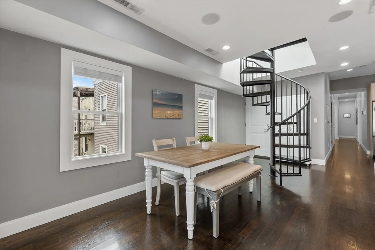
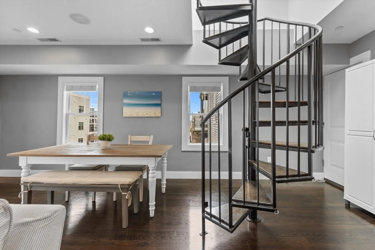
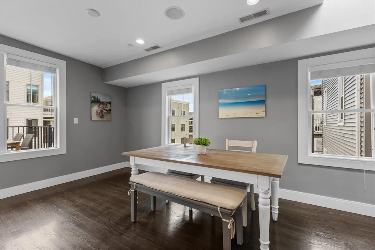
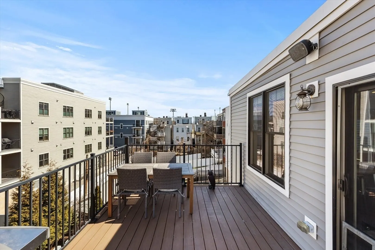
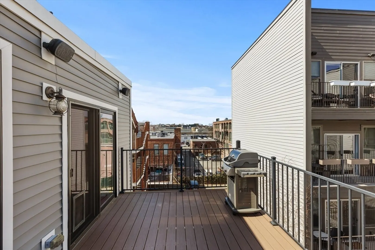
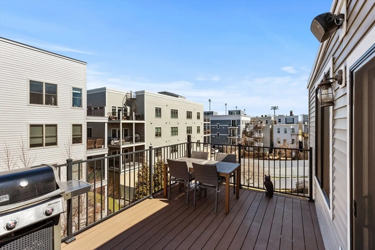
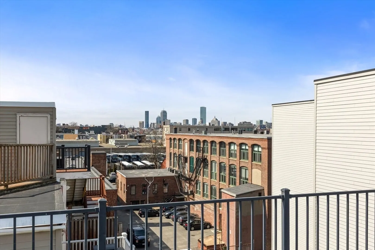
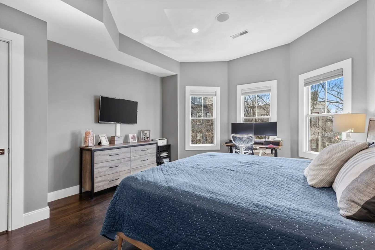
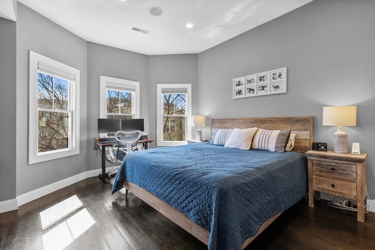
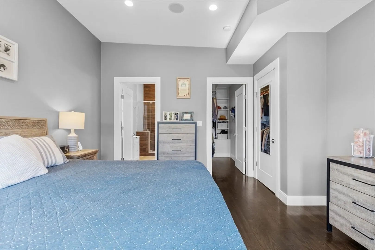
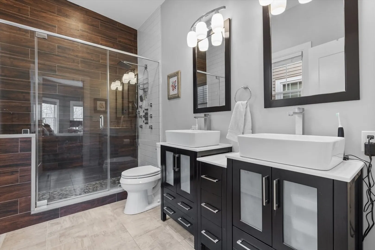
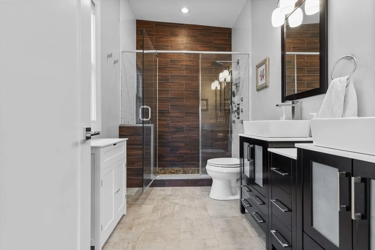
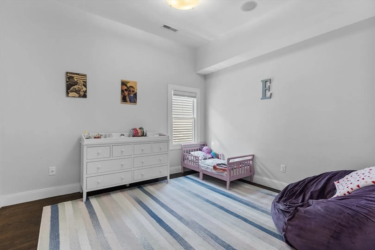
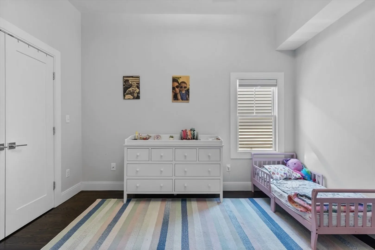
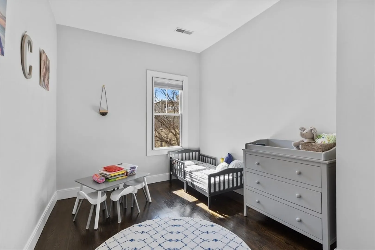
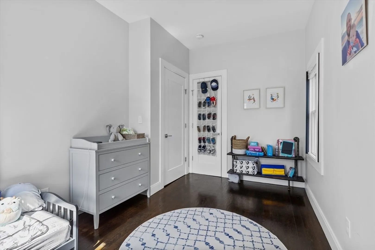
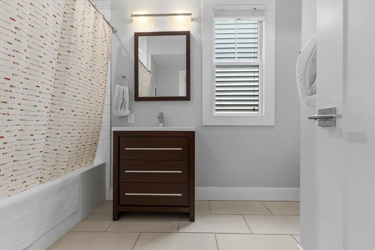
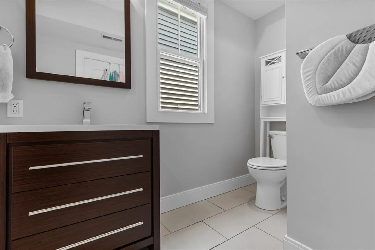
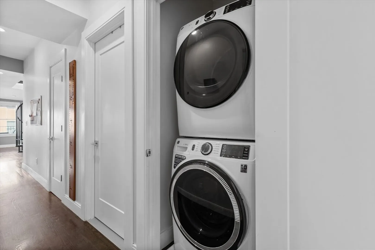
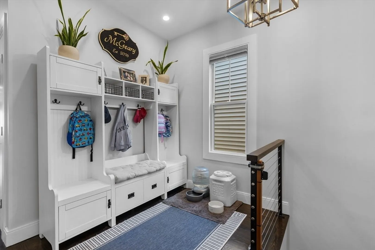
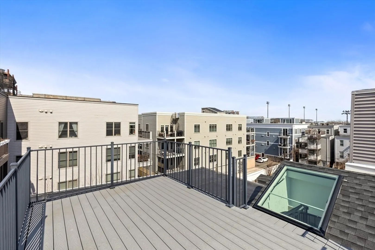
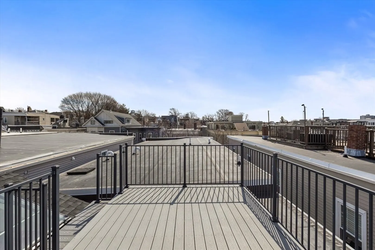
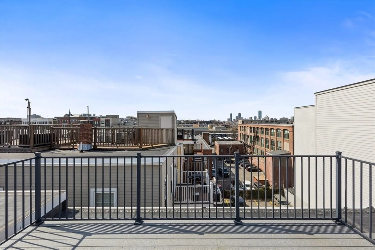
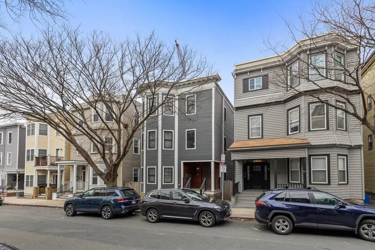
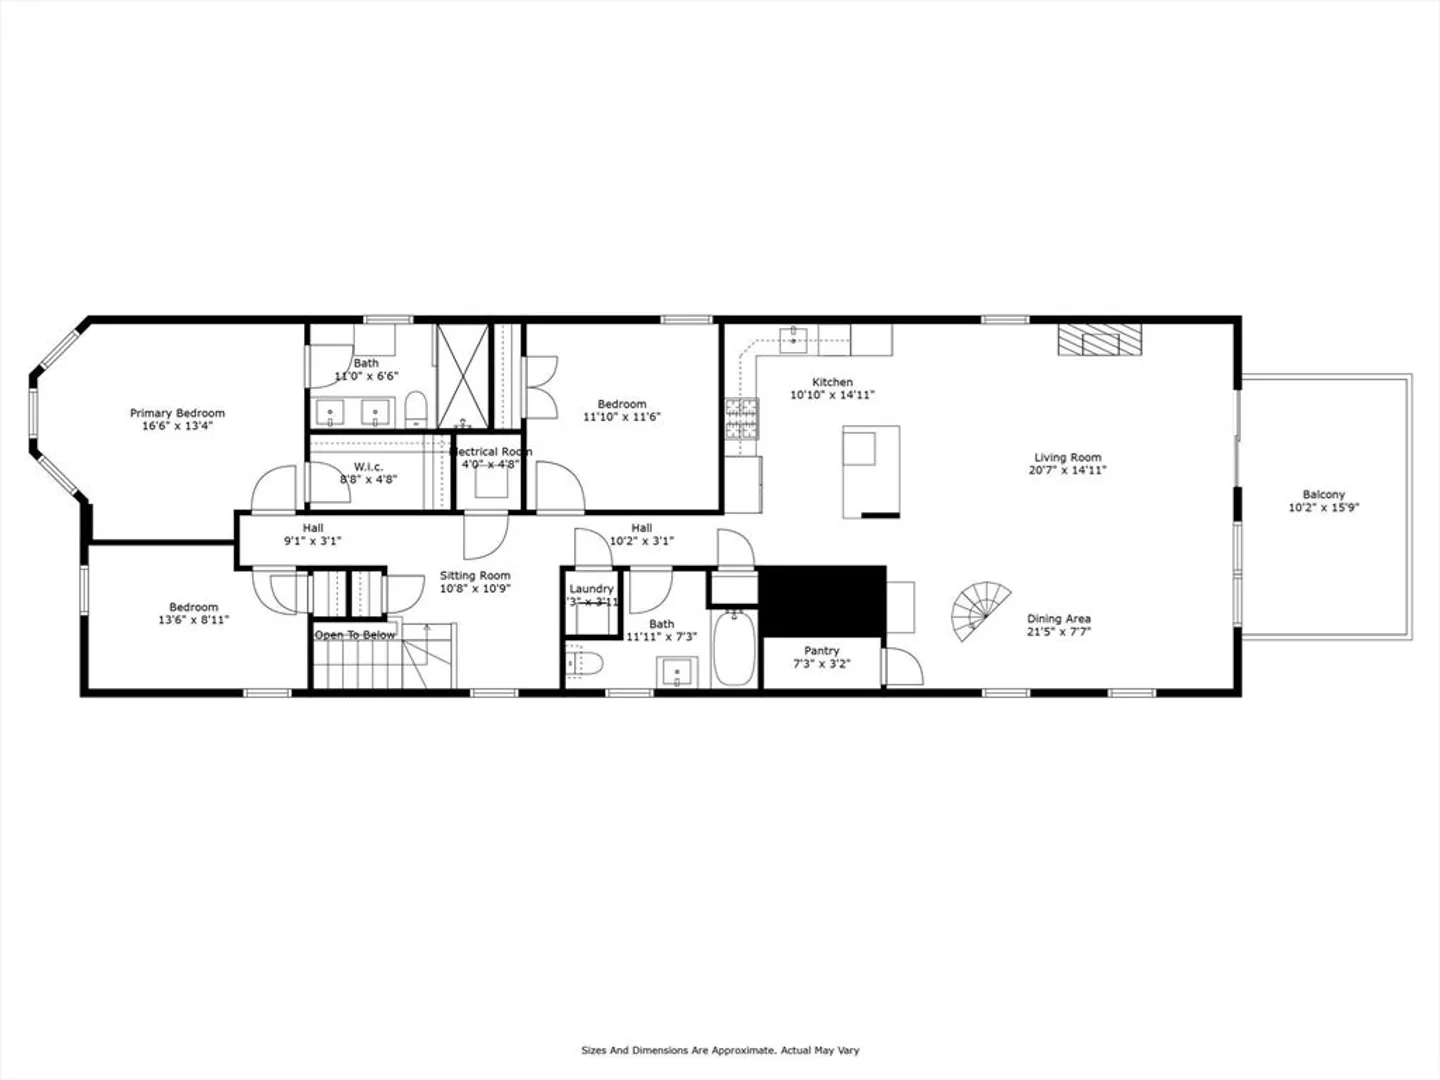
OFFER ACCEPTED - OPEN HOUSES CANCELED.......................Welcome to 724 East 2nd Street, one of the finest blocks on the East Side! Completed in 2017 by a renowned South Boston Developer, this Stunning Penthouse offers 3 Bedrooms, 2 Bathrooms and 2 PRIVATE DECKS! Soaring ceilings greet you, leading way to a sophisticated top-floor oasis offering a perfect layout. The chef's kitchen boasts Viking appliances, Caesarstone counters, and a wine fridge. The oversized living and dining area features an elegant gas fireplace and abundant natural light. Easy access to both private outdoor spaces… PRIVATE DECK & ROOFDECK! Modern amenities include a Video Doorbell, Nest thermostat, and Sonos in-ceiling speakers. The master suite includes a large WIC and luxurious en-suite bath. Additional features include two well-sized bedrooms, an office nook/mud area, and a large storage locker in the basement. 1 year of PREPAID RENTAL PARKING is included.
-
Highlights
- Area: South Boston
- Heating: Central, Forced Air
- Parking Spots: 1
- Property Type: Condominium
- Unit Number: 3
- Status: Closed
- Cooling: Central Air
- HOA Fee: $298
- Property Class: Residential
- Total Rooms: 6
- Year Built: 1915
-
Additional Details
- Basement: N
- Pets Allowed: Yes
- Year Built Details: Approximate
- Zoning: Res
- Fireplaces: 1
- Total Number of Units: 3
- Year Built Source: Public Records
-
Amenities
- Parking Features: Off Street, Rented
- Waterfront Features: Beach Front, 1/2 to 1 Mile To Beach, Beach Ownership(Public)
-
Utilities
- Sewer: Public Sewer
- Water Source: Public
-
Fees / Taxes
- Assessed Value: $1,131,700
- Compensation Based On: Net Sale Price
- HOA Fee Includes: Water, Sewer, Insurance, Reserve Funds
- Taxes: $8,801
- Buyer Agent Compensation: 2%
- HOA Fee Frequency: Monthly
- Tax Year: 2024
Similar Listings


Sold

26 Photos
Sold
NEW CONSTRUCTION

28 Photos
Sold
16 Photos
Sold
21 Photos
Content © 2026 MLS Property Information Network, Inc. The information in this listing was gathered from third party resources including the seller and public records.
Listing information provided courtesy of Choose Boston, LLC.
MLS Property Information Network, Inc. and its subscribers disclaim any and all representations or warranties as to the accuracy of this information.
