
Sold!
$440,000
3
Beds
1/1
Bath
2,366
Living Area
-
Property Description
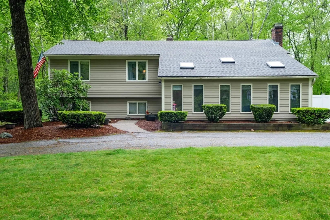
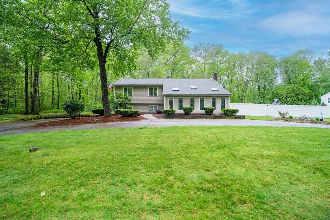
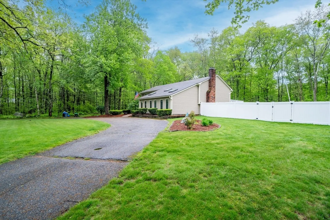
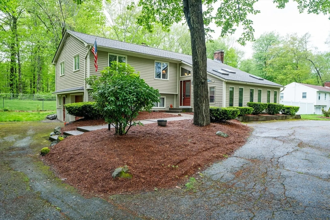
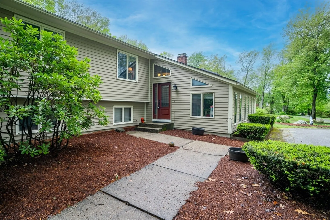
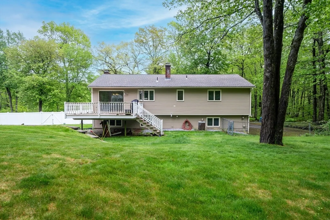
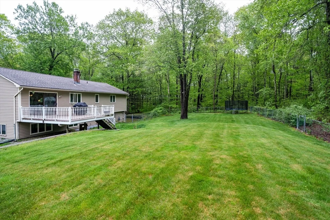
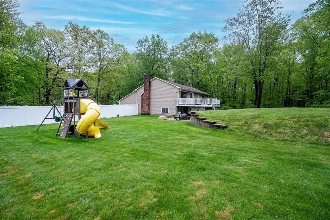
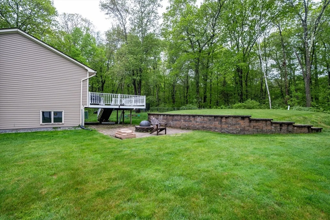
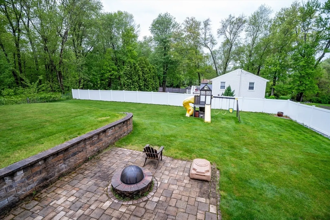
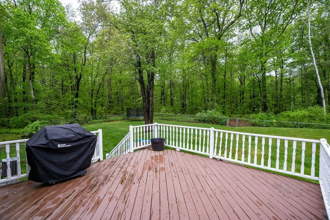
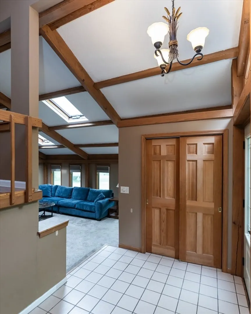
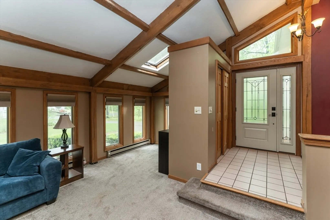
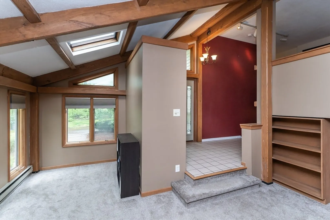
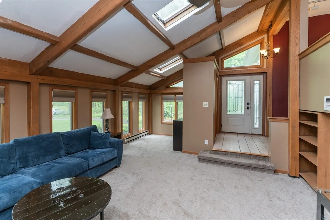
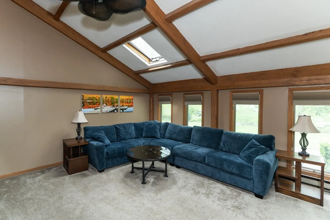
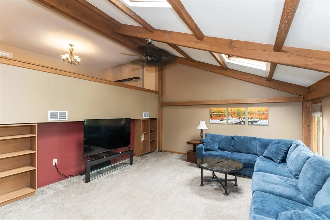
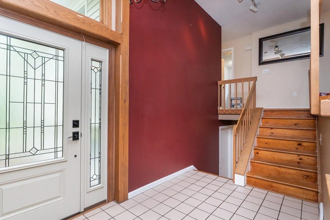
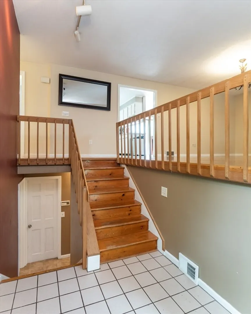
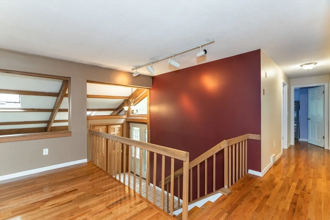
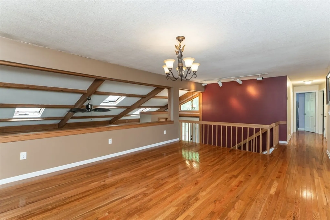
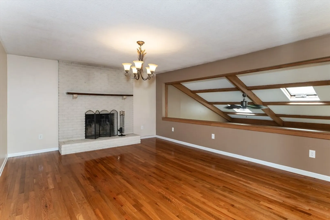
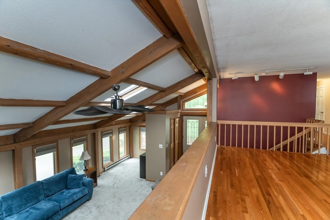
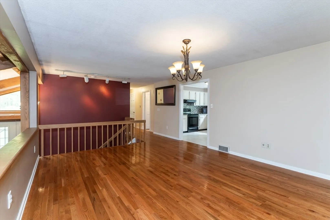
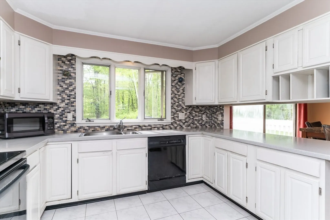
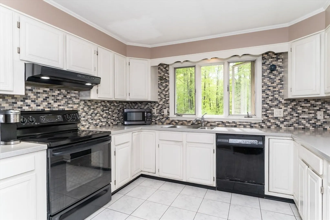
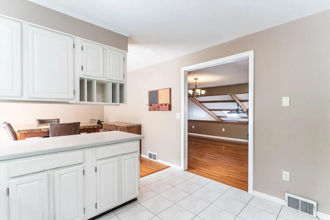
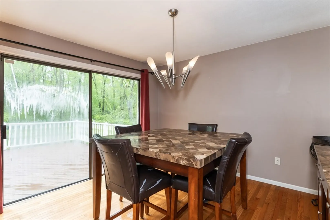
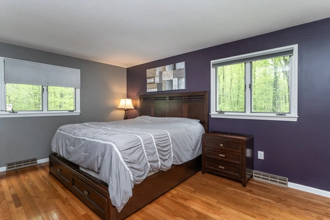
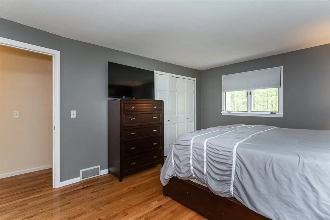
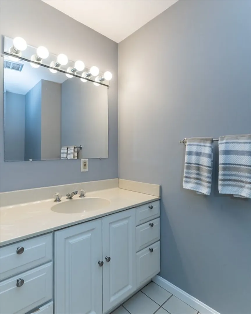
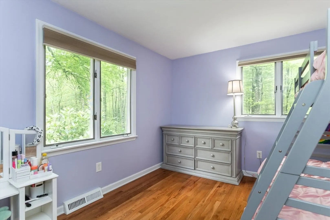
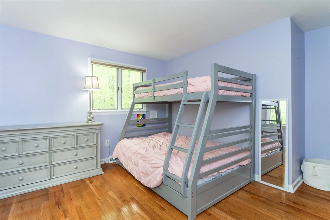
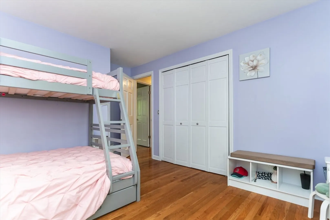
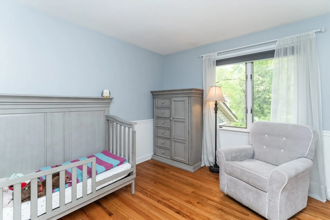
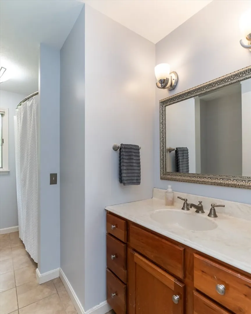
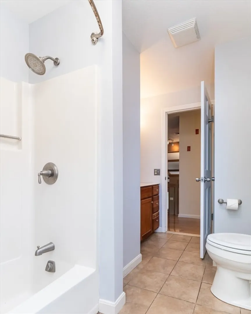
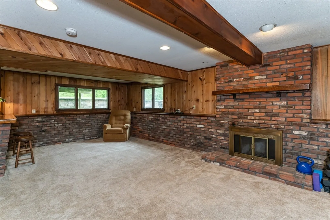
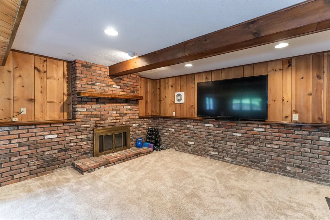
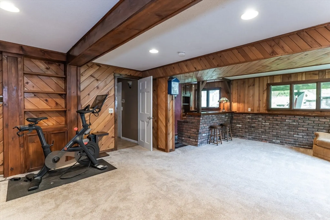
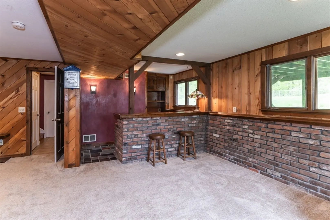
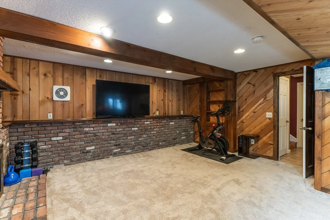
Welcome home! Great location for this 3 bedroom 1.5 bath home in Ludlow. Easy access to Mass Pike and area shops. This home is a must see. Dining area with fireplace overlooks a large family room. Eat in kitchen with sliding doors lead out to a deck to enjoy during the nice weather. The deck leads down to your private backyard. The large fenced in backyard has a great mix of sun and shade. Hardwood floors in many of the living areas. One car garage, patio, large driveway and new roof are also a big plus. Need a little more space, there is a great finished living area in the walkout basement. Finished room includes a second fireplace and a bar. Schedule your appointment today.
-
Highlights
- Cooling: Central Air
- Parking Spots: 10
- Property Type: Single Family Residence
- Total Rooms: 7
- Status: Closed
- Heating: Forced Air, Natural Gas
- Property Class: Residential
- Style: Raised Ranch
- Year Built: 1975
-
Additional Details
- Appliances: Gas Water Heater, Range, Dishwasher, Refrigerator
- Construction: Frame
- Fireplaces: 1
- Foundation: Concrete Perimeter
- Roof: Shingle
- Year Built Source: Public Records
- Basement: Partial, Partially Finished
- Exterior Features: Deck, Patio, Fenced Yard
- Flooring: Tile, Carpet, Hardwood
- Road Frontage Type: Public
- Year Built Details: Actual
- Zoning: Ag
-
Amenities
- Community Features: Walk/Jog Trails, Conservation Area
- Parking Features: Attached, Under, Paved Drive, Off Street, Paved
- Covered Parking Spaces: 1
-
Utilities
- Electric: Circuit Breakers
- Water Source: Private
- Sewer: Private Sewer
-
Fees / Taxes
- Assessed Value: $325,100
- Compensation Based On: Net Sale Price
- Tax Year: 2024
- Buyer Agent Compensation: 2.0%
- Facilitator Compensation: 1.0%
- Taxes: $5,881
Similar Listings
Sold
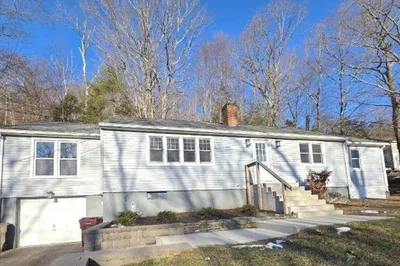
41 Photos
Sold
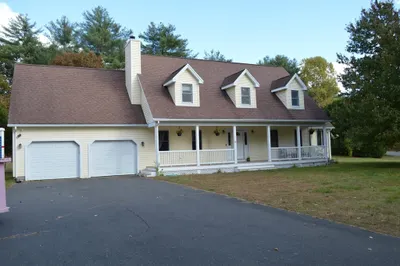
38 Photos
Sold
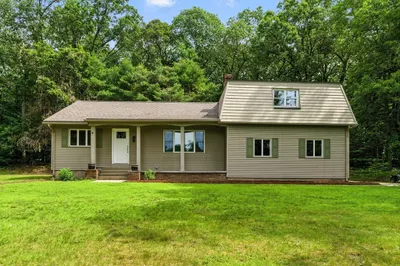
20 Photos
Sold
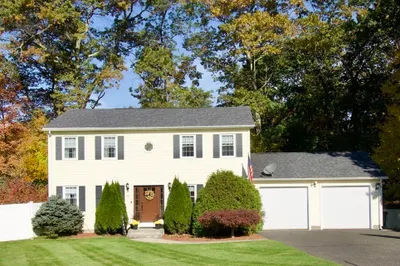
35 Photos
Content © 2026 MLS Property Information Network, Inc. The information in this listing was gathered from third party resources including the seller and public records.
Listing information provided courtesy of Gallagher Real Estate.
MLS Property Information Network, Inc. and its subscribers disclaim any and all representations or warranties as to the accuracy of this information.
