
Sold!
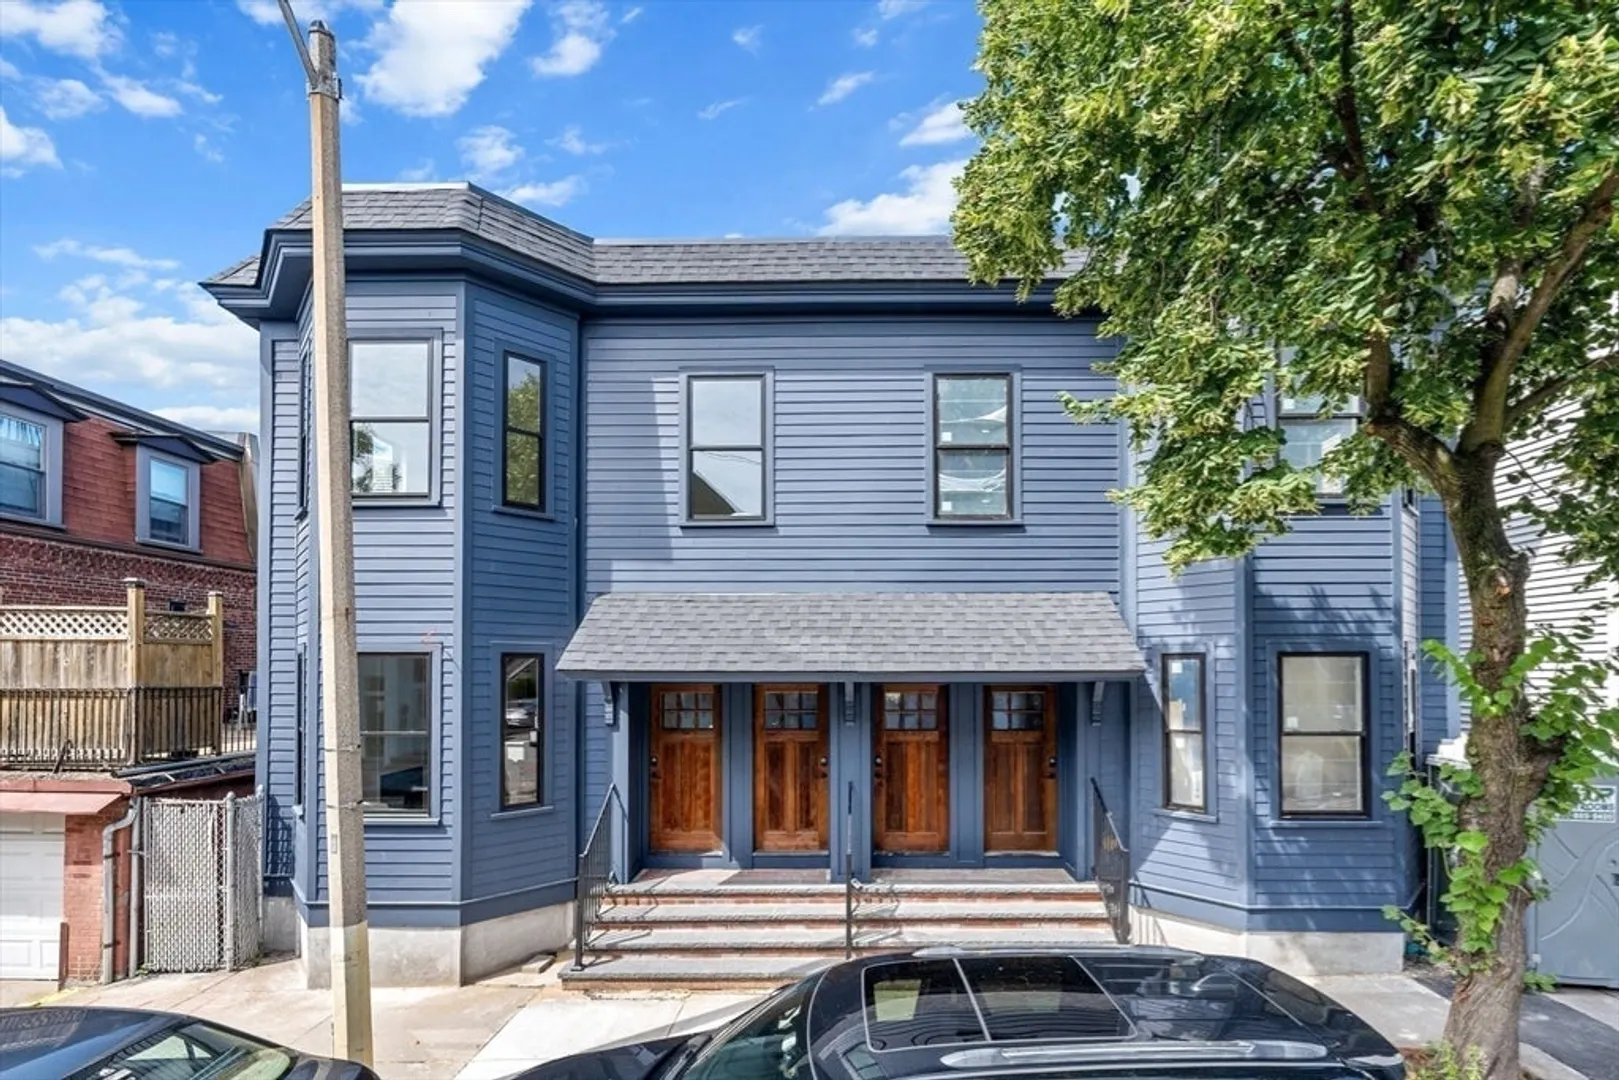
$1,525,000
5
Beds
4/1
Baths
2,483
Living Area
-
Property Description
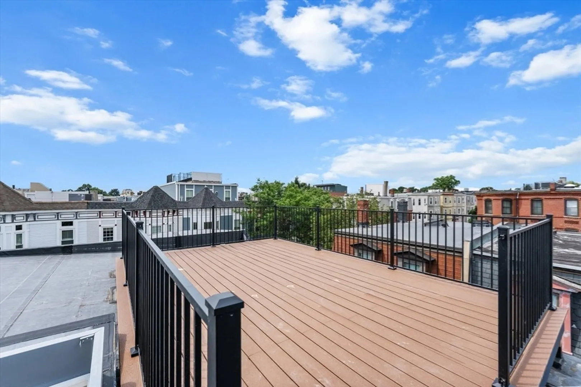
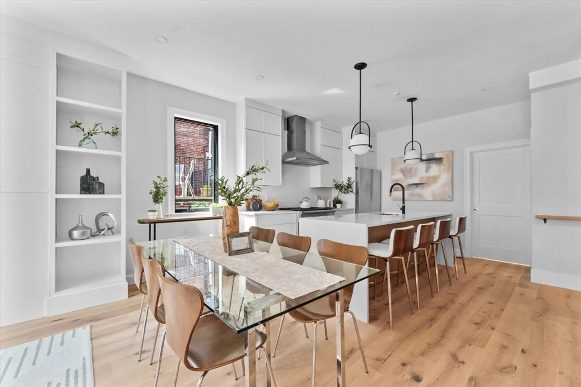
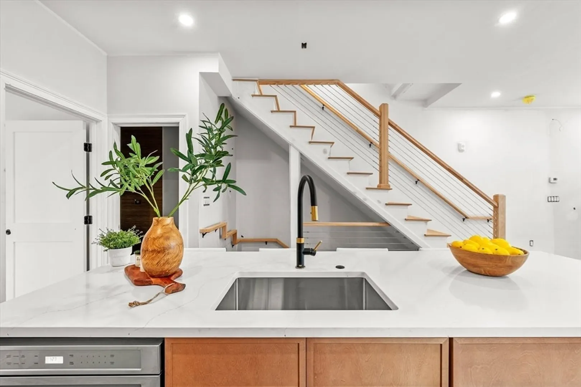
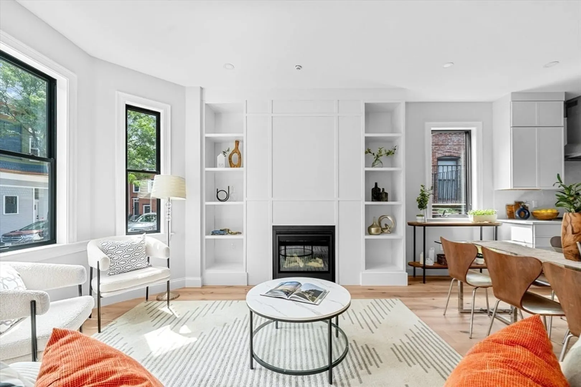
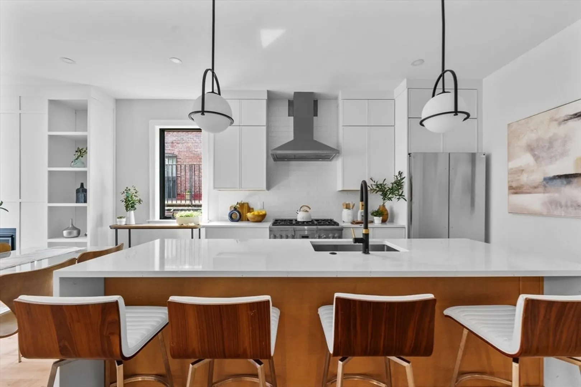
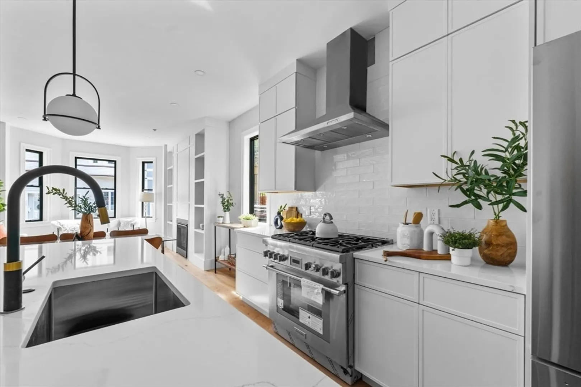
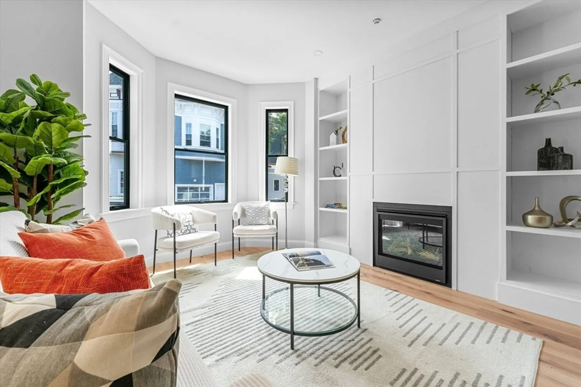
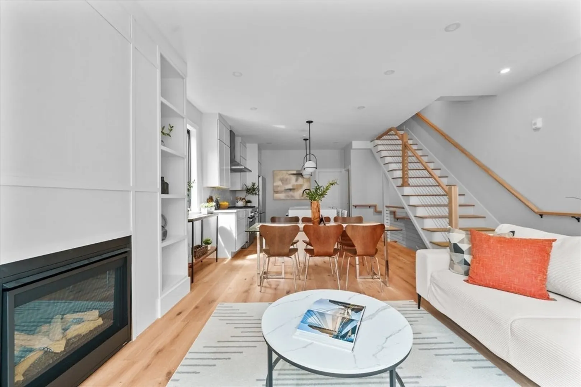
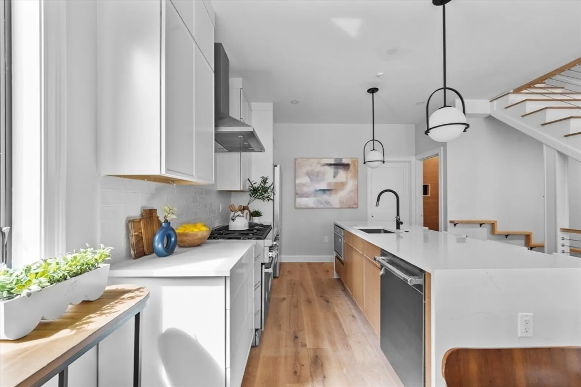
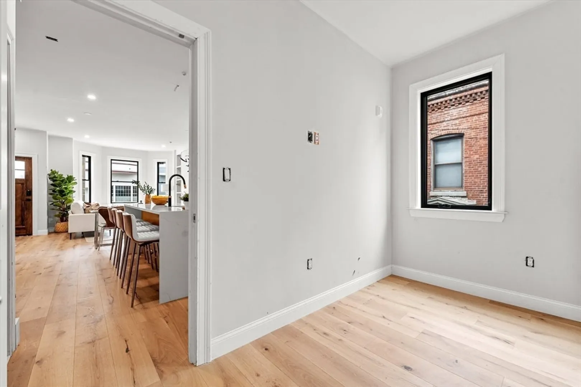
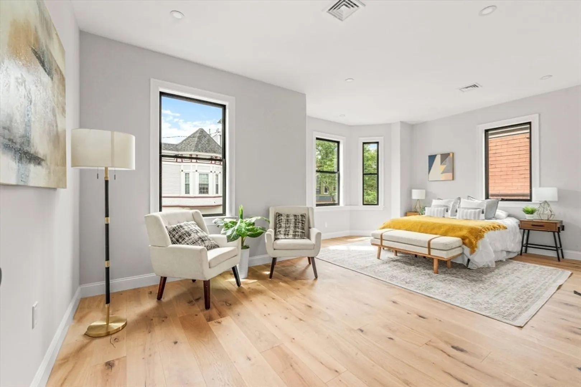
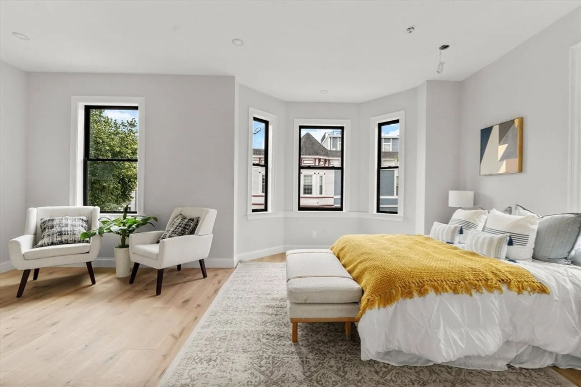
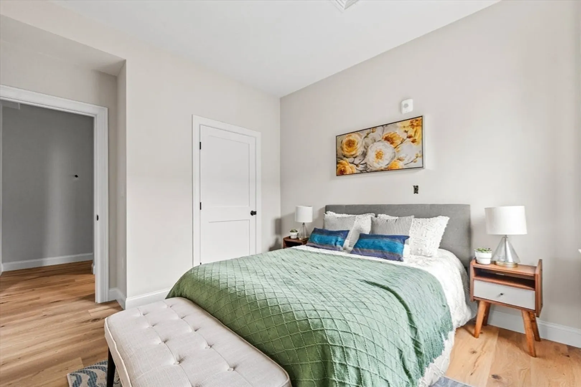
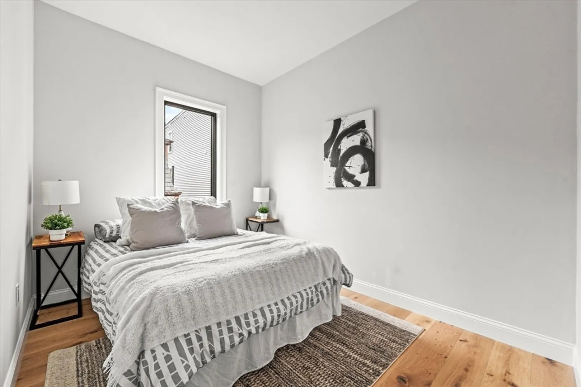
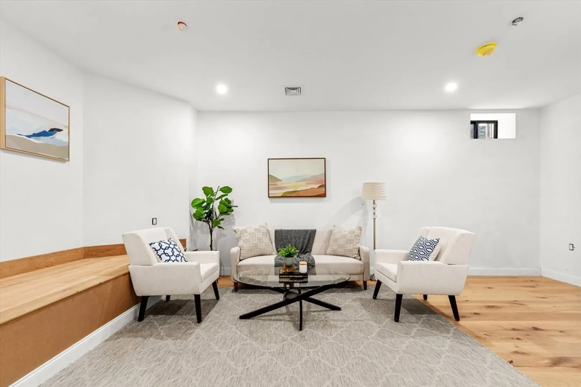
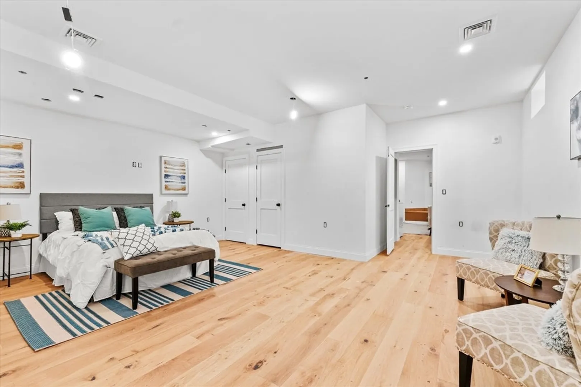
Rare new construction 5 bed 4.5 ba townhouse with sprawling roof deck in premier location! Perfectly situated in South Boston's coveted City Point neighborhood just steps to the beach, & short walk to broadways restaurant's shops & cafe's. This meticulously designed townhouse boasts high ceilings, masterful finish carpentry & high end finishes throughout, The main floor gets amazing light & is perfect for entertaining with a sprawling open concept Living Kitchen dining area. The Stunning kitchen features thermador appliances, custom cabinetry, marble countertops & 10 ft island with breakfast bar. All 3 guest bedrooms are well sized, and the two massive primary bedrooms boast luxurious en suite baths w/ glass enclosed walk in showers & large walk in closet. Downstairs, an enormous 2nd living room makes for a great entertainment space, The stunning Roofdeck offers the perfect outdoor oasis, equipped with gas line for grill, and offers quaint views of the charming seaside neighborhood!
-
Highlights
- Area: South Boston's City Point
- Heating: Central
- Property Class: Residential
- Stories: 3
- Unit Number: 720
- Status: Closed
- Cooling: Central Air
- HOA Fee: $140
- Property Type: Condominium
- Total Rooms: 9
- Year Built: 2024
-
Additional Details
- Appliances: Oven, Dishwasher, Disposal, Microwave, Refrigerator, Freezer, Washer, Dryer
- Construction: Brick
- Fireplaces: 1
- Pets Allowed: Yes
- SqFt Source: Unit Floor Plan
- Year Built Details: Actual
- Zoning: 3f-2000
- Basement: Y
- Exterior Features: Deck, Deck - Roof, Deck - Composite, Fenced Yard
- Flooring: Wood
- Roof: Rubber
- Total Number of Units: 4
- Year Built Source: Public Records
-
Amenities
- Waterfront Features: 1 to 2 Mile To Beach
-
Utilities
- Sewer: Public Sewer
- Water Source: Public
-
Fees / Taxes
- Assessed Value: $99,999
- Tax Year: 2023
- HOA Fee Includes: Water, Sewer, Insurance
- Taxes: $6,500
Similar Listings



Sold
29 Photos
Sold
NEW CONSTRUCTION
84 Photos
Sold
62 Photos
Sold
25 Photos
Content © 2026 MLS Property Information Network, Inc. The information in this listing was gathered from third party resources including the seller and public records.
Listing information provided courtesy of Penrose Realty.
MLS Property Information Network, Inc. and its subscribers disclaim any and all representations or warranties as to the accuracy of this information.
