
Sold!
$270,000
1
Bed
1
Bath
866
Living Area
-
Property Description
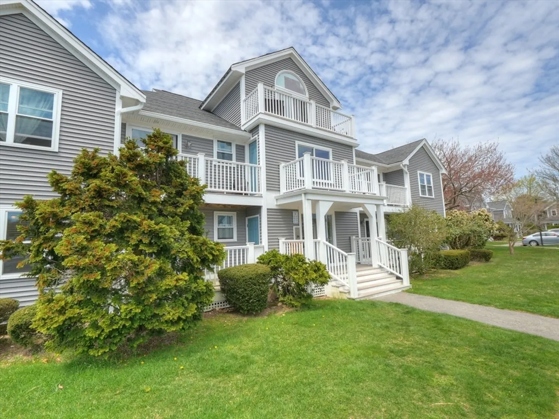
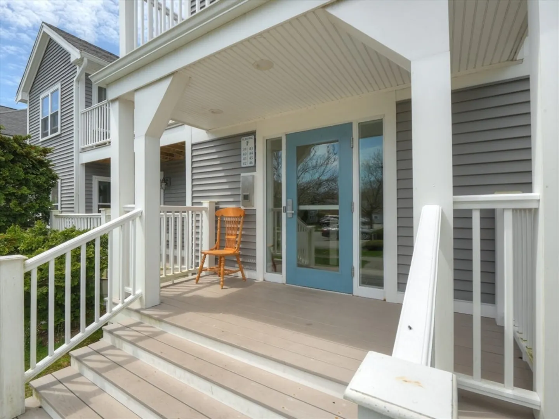
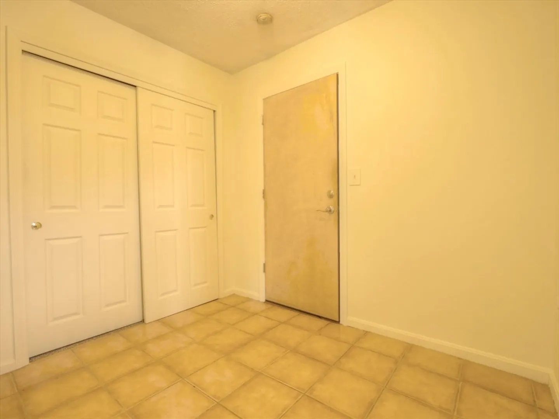
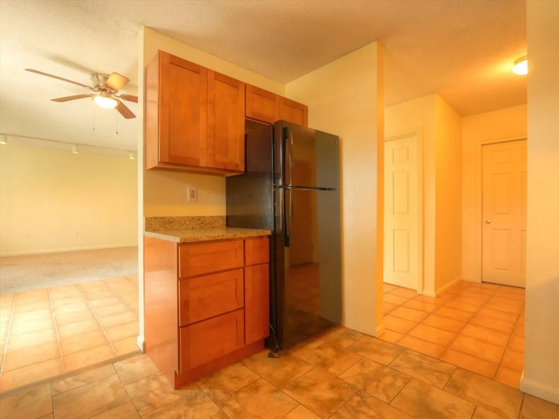
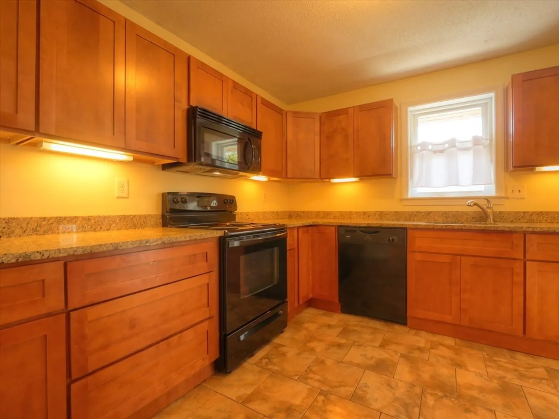
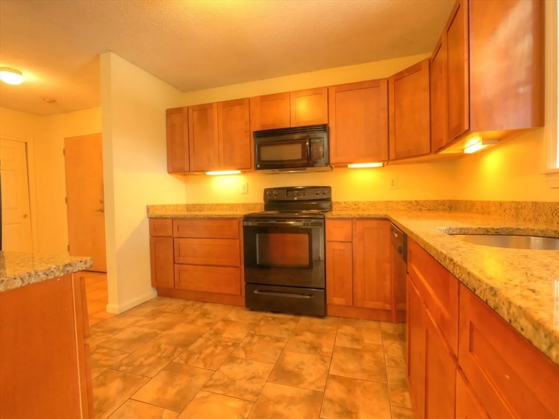
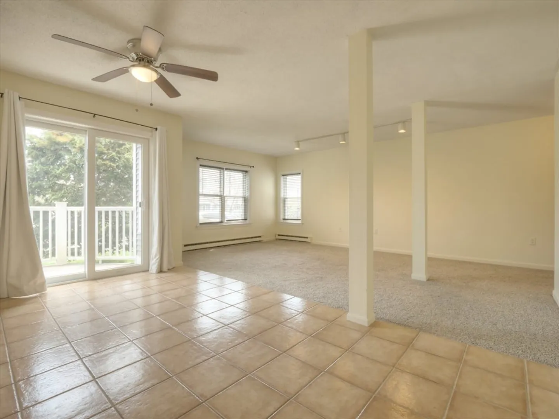
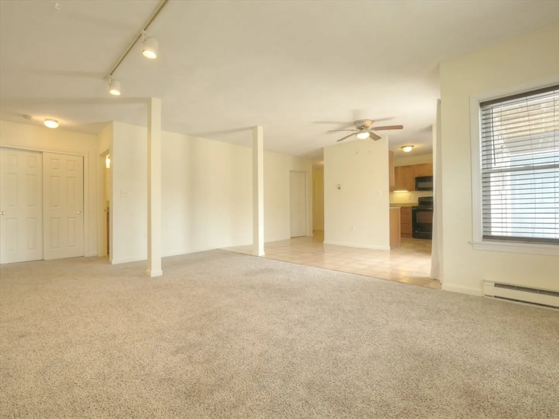
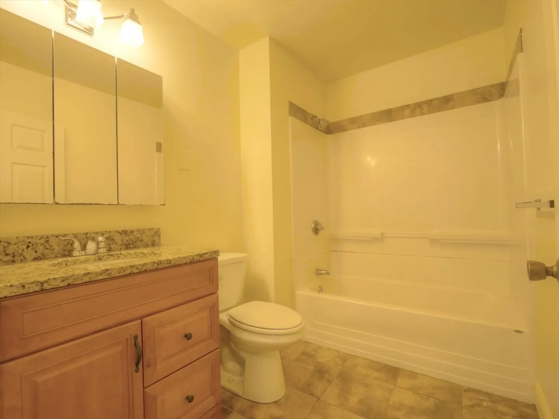
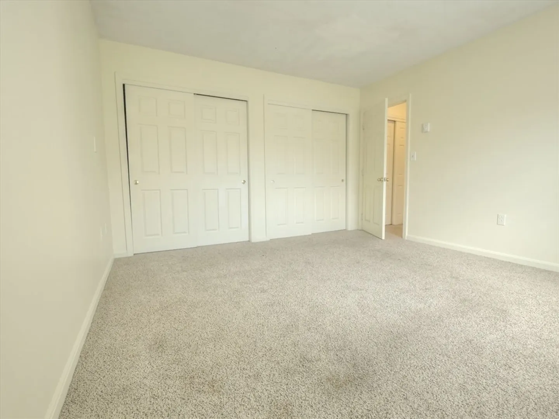
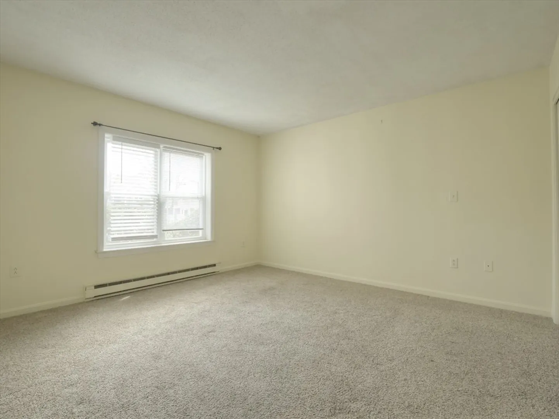
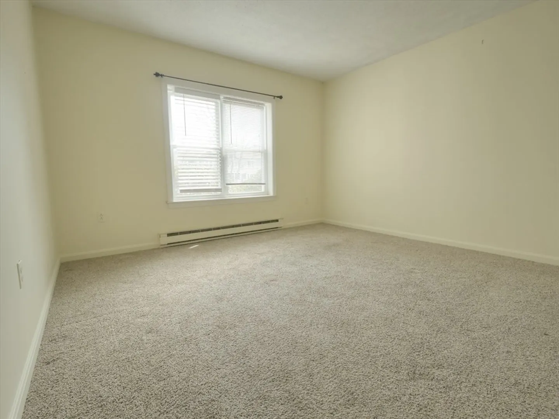
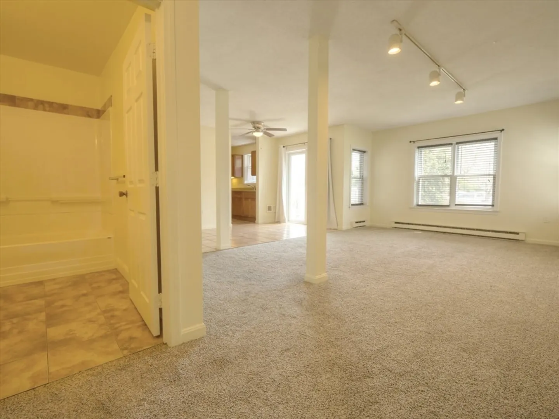
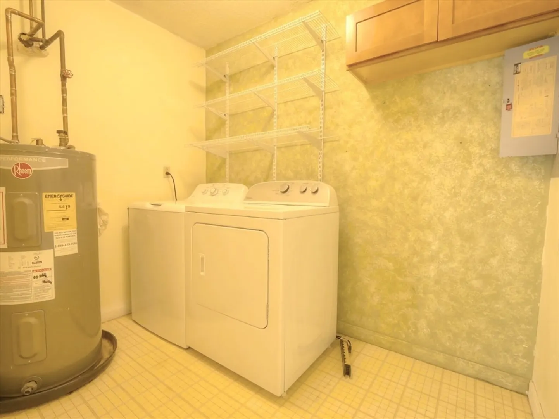
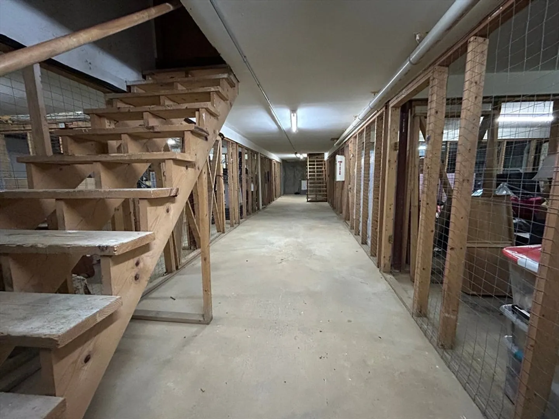
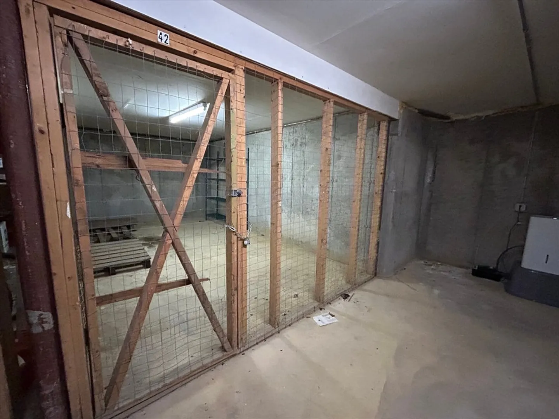
Very rare one bedroom unit available in The Sea Meadow Village Condominium. Located minutes to dining, shopping, beaches and recreation areas. This first floor move in condition home has a parking space located just outside the entrance. In unit laundry room with washer and dryer, slider to private deck with storage closet. The unit has a deeded secure basement storage space approximately 12' wide 16' deep and 7'6" high. Pets - Indoor dogs and cats less than 20 pounds only. Easy to show. Exterior renovations completed 6 years ago with 19 years remaining on 5.25% loan. Unit owners monthly payment to Association is $381 for HOA plus $218 for special assessment for a total monthly payment of $599.
-
Highlights
- Area: Hyannis
- Heating: Electric Baseboard
- Parking Spots: 1
- Property Type: Condominium
- Total Rooms: 4
- Year Built: 1988
- Building Name: The Sea Meadows Village Condominium
- HOA Fee: $381
- Property Class: Residential
- Stories: 1
- Unit Number: 42f
- Status: Closed
-
Additional Details
- Appliances: Range, Dishwasher, Microwave, Refrigerator, Washer, Dryer
- Construction: Frame
- Flooring: Flooring - Stone/Ceramic Tile
- Roof: Shingle
- Total Number of Units: 54
- Year Built Source: Public Records
- Basement: Y
- Exterior Features: Deck
- Interior Features: Closet, Entrance Foyer
- SqFt Source: Master Deed
- Year Built Details: Actual
- Zoning: 102u
-
Amenities
- Community Features: Public Transportation, Shopping, Highway Access
- Waterfront Features: Ocean
- Parking Features: Off Street, Assigned, Paved, Exclusive Parking
-
Utilities
- Electric: 220 Volts, Circuit Breakers
- Water Source: Public
- Sewer: Public Sewer
-
Fees / Taxes
- Assessed Value: $201,200
- HOA Fee Includes: Water, Sewer, Insurance, Maintenance Structure, Road Maintenance, Maintenance Grounds, Snow Removal, Trash, Reserve Funds
- Taxes: $1,861
- HOA Fee Frequency: Monthly
- Tax Year: 2024
Similar Listings
Sold
28 Photos
Sold
29 Photos
Sold
29 Photos
Sold
20 Photos
Content © 2026 MLS Property Information Network, Inc. The information in this listing was gathered from third party resources including the seller and public records.
Listing information provided courtesy of Berkshire Hathaway HomeServices Robert Paul Properties.
MLS Property Information Network, Inc. and its subscribers disclaim any and all representations or warranties as to the accuracy of this information.
