
Sold!

$695,000
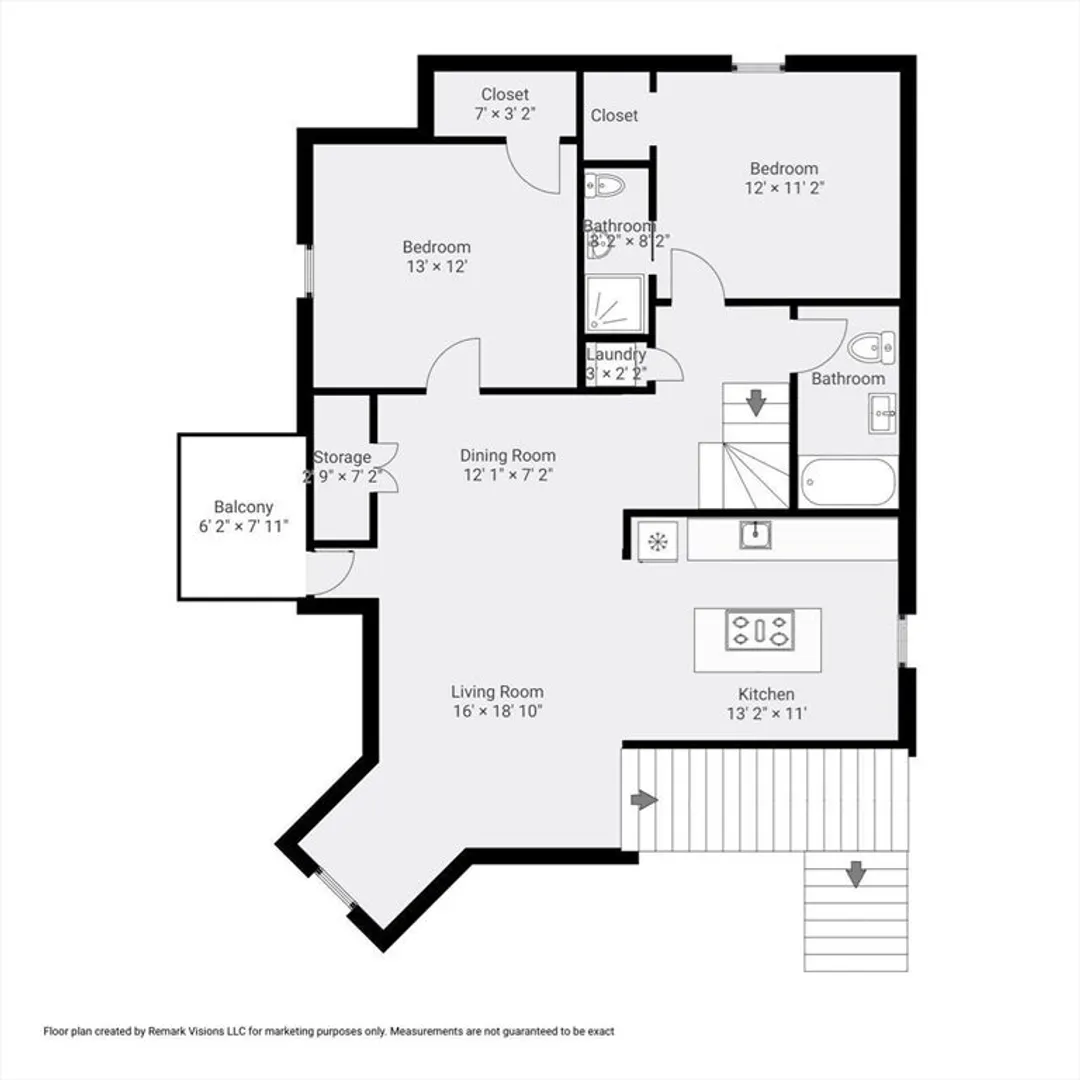
2
Beds
2
Baths
1,330
Living Area
-
Property Description
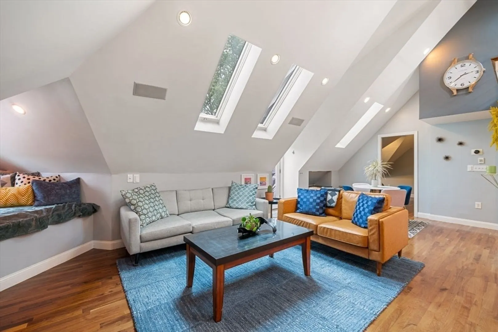
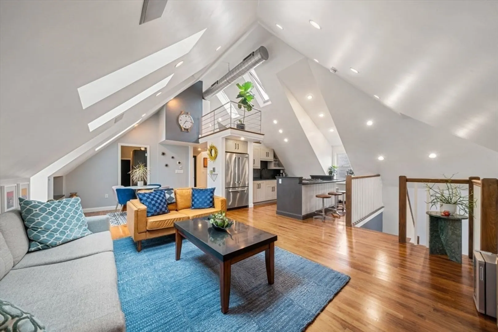
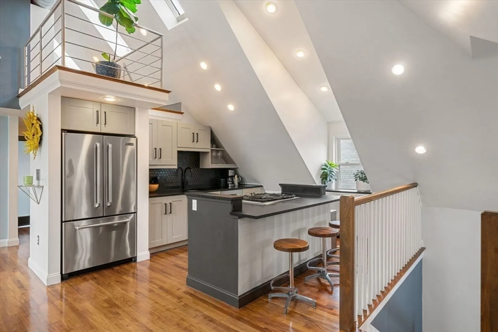
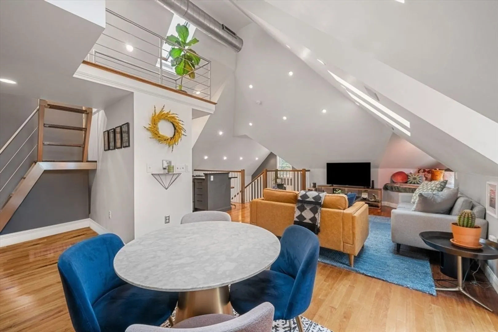
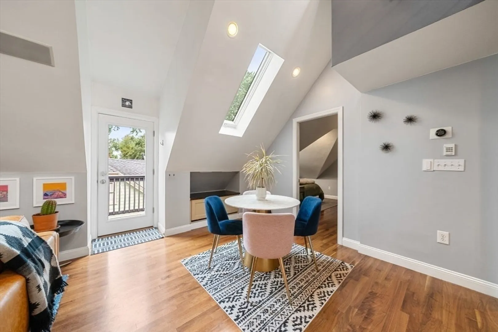
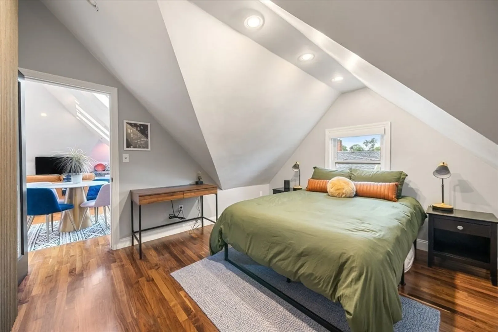
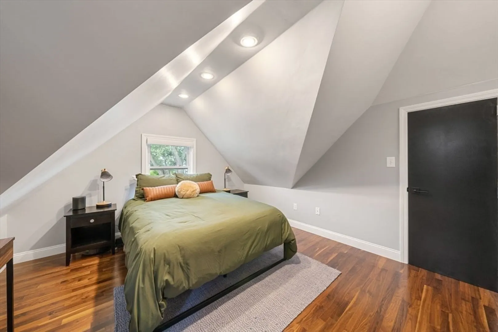
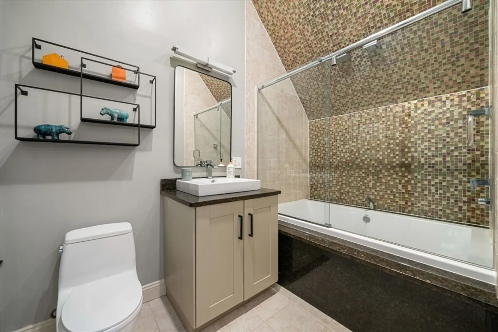
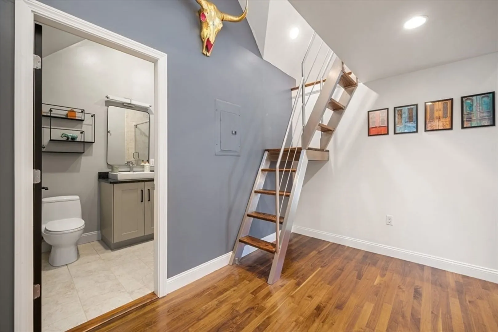
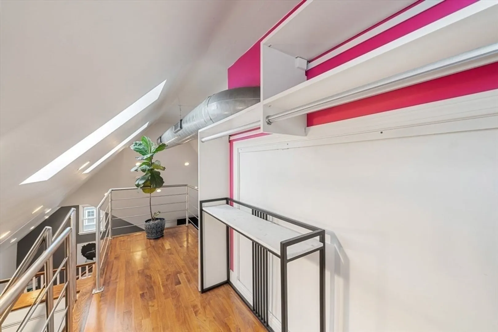
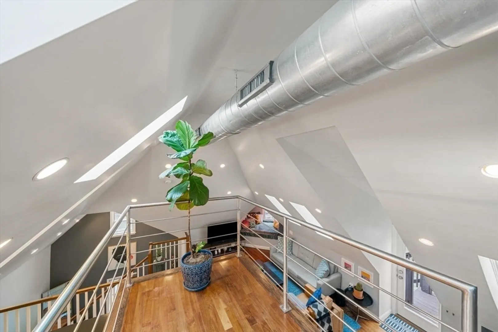
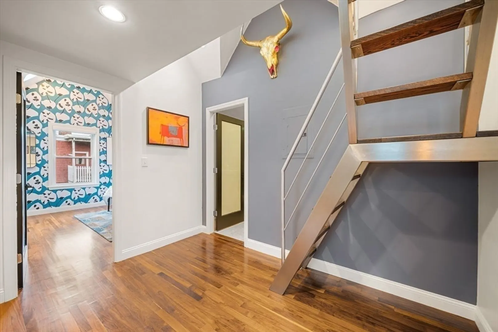
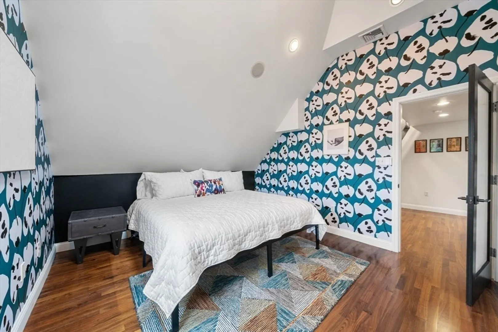
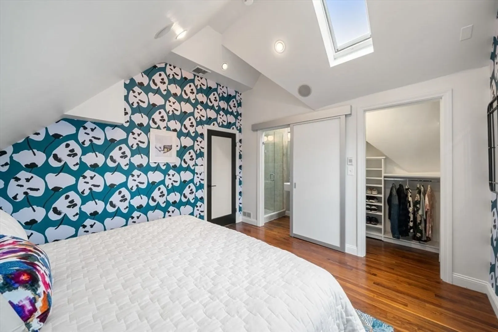
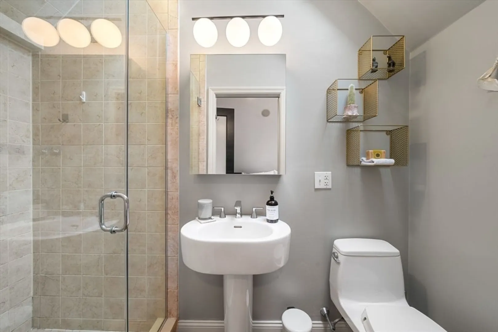
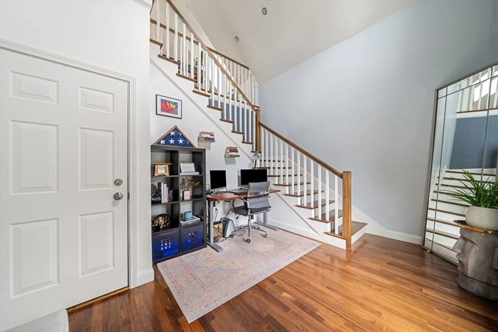
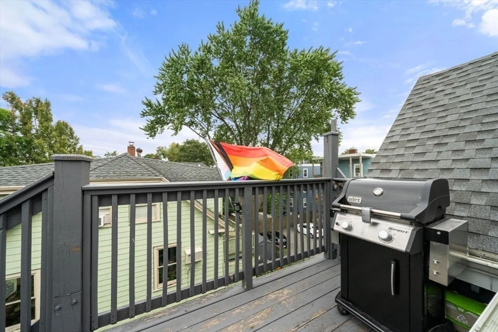
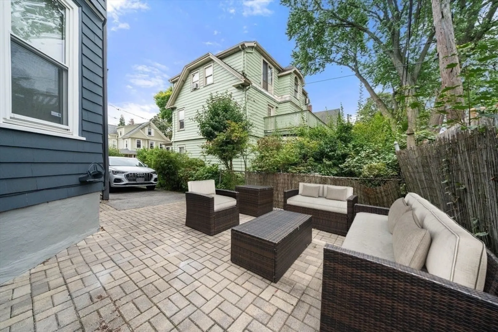
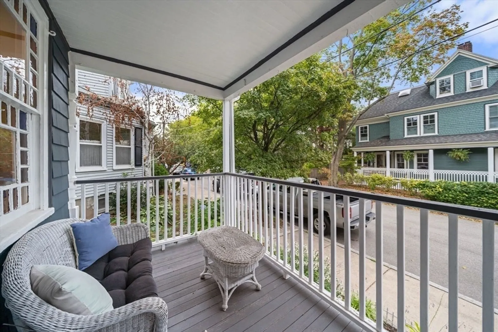
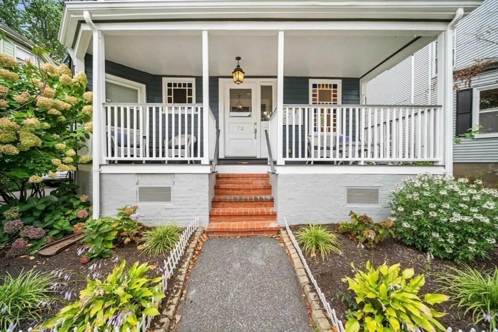
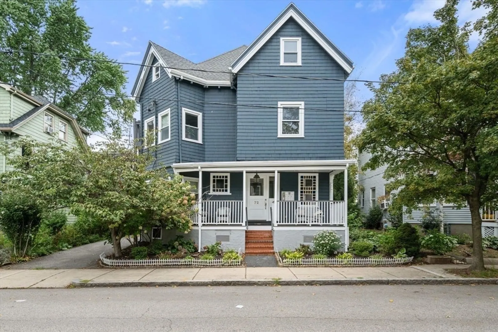
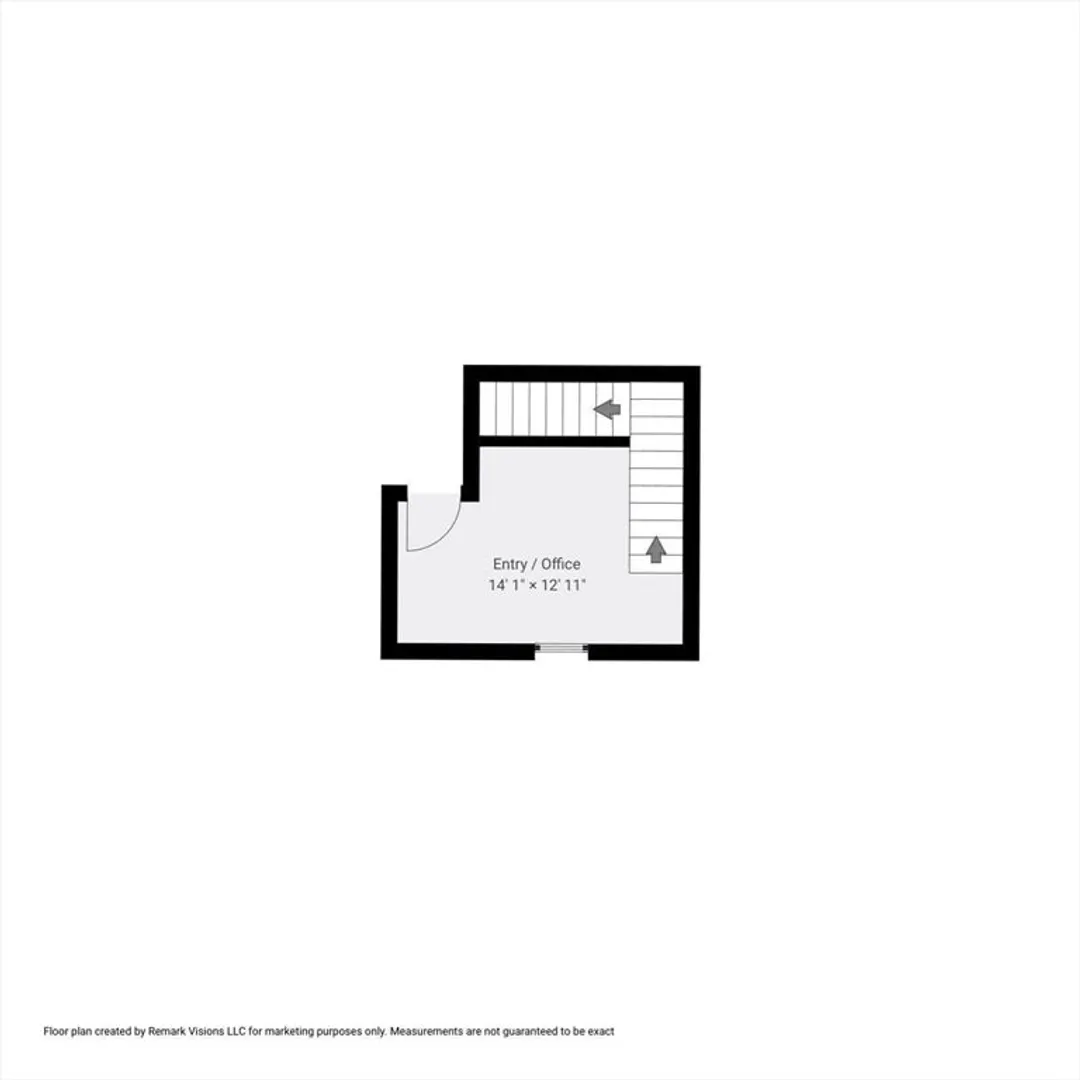
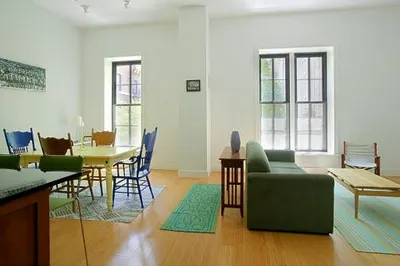
This bright and thoughtfully renovated Savin Hill penthouse offers a blend of modern comforts and classic Victorian craftsmanship. Located in the heart of Savin Hill, the home features an open floor plan with an abundance of natural light from remote-controlled skylights and large windows. The stylish kitchen, equipped with Jenn-Air stainless steel appliances and quartz countertops, connects seamlessly to the living and dining areas and extends to the outdoor spaces. Highlights of this residence include impressive 15-foot vaulted ceilings, American Walnut hardwood flooring, central air conditioning, and an in-unit washer/dryer. Additional amenities are an oversized soaking tub, built-in surround sound speakers, secure storage in the basement, a private deck, and deeded driveway. The property is conveniently located just a few blocks from local favorite bars and restaurants, Savin Hill MBTA station, parks, and Malibu Beach.
-
Highlights
- Area: Dorchester's Savin Hill
- Heating: Forced Air
- Parking Spots: 1
- Property Type: Condominium
- Total Rooms: 5
- Year Built: 1918
- Cooling: Central Air
- HOA Fee: $250
- Property Class: Residential
- Stories: 1
- Unit Number: 3
- Status: Closed
-
Additional Details
- Basement: Y
- Total Number of Units: 3
- Year Built Source: Public Records
- SqFt Source: Public Record
- Year Built Details: Actual
- Zoning: Cd
-
Amenities
- Parking Features: Paved
- Waterfront Features: 1/2 to 1 Mile To Beach
-
Utilities
- Sewer: Public Sewer
- Water Source: Public
-
Fees / Taxes
- Assessed Value: $667,800
- Tax Year: 2024
- HOA Fee Includes: Water, Insurance
- Taxes: $7,279
Similar Listings

Sold
56 Photos
Sold
2 Photos
Sold
5 Photos
Sold

8 Photos
Content © 2026 MLS Property Information Network, Inc. The information in this listing was gathered from third party resources including the seller and public records.
Listing information provided courtesy of Compass.
MLS Property Information Network, Inc. and its subscribers disclaim any and all representations or warranties as to the accuracy of this information.
